


11176 Résultats
Niveau de description archivistique:
Projet
Projet
Titre:
Potteries Thinkbelt
Potteries Thinkbelt
Numéro de référence:
AP144.S2.D56
Description:
File documents the unexecuted project, Potteries Thinkbelt, conceived for North Staffordshire, England, United Kingdom. The proposal called for a network of educational facilities for 20,000 students to be located over a 100 square mile area northwest of London. Moveable components, including fold-out lecture/demonstration units, rail-based teaching units, self-teach carrel units, faculty units, and housing units, were to be dispersed along the rail system. Existing conditions materials include regional aerial photographs with overlays of the rail system, and photographs, photo collages and panoramas of the region. Schematic sketches and drawings show the development of Price's design. Regional plans examine links between new and existing rail systems and national transportation networks and their projected use. Diagrammatic plans illustrate the relationships between recommended functions/activities attributed to specific areas. Detailed plans, sections, elevations, and axonometric drawings show housing types (sprawl, capsule, and crate), faculty and transfer areas in Madeley, Pitts Hill, and Meir. Other materials include regional land-use plans, photomontages with drawn perspectives, thumbnail sketches, life-span charts, conceptual sketches, aerial photographs and reprographic copies, some rendered and annotated. Many of the drawings were published in Price, Cedric. "PTB, Potteries Thinkbelt: A Plan for an Advanced Educational Industry in North Staffordshire." 'Architectural Design'. (October, 1966), 483-497; in Price, Cedric and Paul Barker, "The Potteries Thinkbelt", 'New Society' (June 1966) 14-17; and in Price, Cedric "Potteries Thinkbelt: Project for an Education Industry", 'Bauen & Wohnen', no. 9 (1967) 351-360. Material in this file was created between 1939 and 1987 but predominantly between 1963 and 1967. File contains conceptual drawings, design development drawings, presentation drawings, publication drawings, reference drawings, photographic material, and textual records.
AP144.S2.D56
Description:
File documents the unexecuted project, Potteries Thinkbelt, conceived for North Staffordshire, England, United Kingdom. The proposal called for a network of educational facilities for 20,000 students to be located over a 100 square mile area northwest of London. Moveable components, including fold-out lecture/demonstration units, rail-based teaching units, self-teach carrel units, faculty units, and housing units, were to be dispersed along the rail system. Existing conditions materials include regional aerial photographs with overlays of the rail system, and photographs, photo collages and panoramas of the region. Schematic sketches and drawings show the development of Price's design. Regional plans examine links between new and existing rail systems and national transportation networks and their projected use. Diagrammatic plans illustrate the relationships between recommended functions/activities attributed to specific areas. Detailed plans, sections, elevations, and axonometric drawings show housing types (sprawl, capsule, and crate), faculty and transfer areas in Madeley, Pitts Hill, and Meir. Other materials include regional land-use plans, photomontages with drawn perspectives, thumbnail sketches, life-span charts, conceptual sketches, aerial photographs and reprographic copies, some rendered and annotated. Many of the drawings were published in Price, Cedric. "PTB, Potteries Thinkbelt: A Plan for an Advanced Educational Industry in North Staffordshire." 'Architectural Design'. (October, 1966), 483-497; in Price, Cedric and Paul Barker, "The Potteries Thinkbelt", 'New Society' (June 1966) 14-17; and in Price, Cedric "Potteries Thinkbelt: Project for an Education Industry", 'Bauen & Wohnen', no. 9 (1967) 351-360. Material in this file was created between 1939 and 1987 but predominantly between 1963 and 1967. File contains conceptual drawings, design development drawings, presentation drawings, publication drawings, reference drawings, photographic material, and textual records.
Personnes et institutions:
Date:
1939-1987, predominant 1963-1967
1939-1987, predominant 1963-1967
Titre:
Potteries Thinkbelt
Actions:
AP144.S2.D56
Description:
File documents the unexecuted project, Potteries Thinkbelt, conceived for North Staffordshire, England, United Kingdom. The proposal called for a network of educational facilities for 20,000 students to be located over a 100 square mile area northwest of London. Moveable components, including fold-out lecture/demonstration units, rail-based teaching units, self-teach carrel units, faculty units, and housing units, were to be dispersed along the rail system. Existing conditions materials include regional aerial photographs with overlays of the rail system, and photographs, photo collages and panoramas of the region. Schematic sketches and drawings show the development of Price's design. Regional plans examine links between new and existing rail systems and national transportation networks and their projected use. Diagrammatic plans illustrate the relationships between recommended functions/activities attributed to specific areas. Detailed plans, sections, elevations, and axonometric drawings show housing types (sprawl, capsule, and crate), faculty and transfer areas in Madeley, Pitts Hill, and Meir. Other materials include regional land-use plans, photomontages with drawn perspectives, thumbnail sketches, life-span charts, conceptual sketches, aerial photographs and reprographic copies, some rendered and annotated. Many of the drawings were published in Price, Cedric. "PTB, Potteries Thinkbelt: A Plan for an Advanced Educational Industry in North Staffordshire." 'Architectural Design'. (October, 1966), 483-497; in Price, Cedric and Paul Barker, "The Potteries Thinkbelt", 'New Society' (June 1966) 14-17; and in Price, Cedric "Potteries Thinkbelt: Project for an Education Industry", 'Bauen & Wohnen', no. 9 (1967) 351-360. Material in this file was created between 1939 and 1987 but predominantly between 1963 and 1967. File contains conceptual drawings, design development drawings, presentation drawings, publication drawings, reference drawings, photographic material, and textual records.
Potteries Thinkbelt
Actions:
AP144.S2.D56
Description:
File documents the unexecuted project, Potteries Thinkbelt, conceived for North Staffordshire, England, United Kingdom. The proposal called for a network of educational facilities for 20,000 students to be located over a 100 square mile area northwest of London. Moveable components, including fold-out lecture/demonstration units, rail-based teaching units, self-teach carrel units, faculty units, and housing units, were to be dispersed along the rail system. Existing conditions materials include regional aerial photographs with overlays of the rail system, and photographs, photo collages and panoramas of the region. Schematic sketches and drawings show the development of Price's design. Regional plans examine links between new and existing rail systems and national transportation networks and their projected use. Diagrammatic plans illustrate the relationships between recommended functions/activities attributed to specific areas. Detailed plans, sections, elevations, and axonometric drawings show housing types (sprawl, capsule, and crate), faculty and transfer areas in Madeley, Pitts Hill, and Meir. Other materials include regional land-use plans, photomontages with drawn perspectives, thumbnail sketches, life-span charts, conceptual sketches, aerial photographs and reprographic copies, some rendered and annotated. Many of the drawings were published in Price, Cedric. "PTB, Potteries Thinkbelt: A Plan for an Advanced Educational Industry in North Staffordshire." 'Architectural Design'. (October, 1966), 483-497; in Price, Cedric and Paul Barker, "The Potteries Thinkbelt", 'New Society' (June 1966) 14-17; and in Price, Cedric "Potteries Thinkbelt: Project for an Education Industry", 'Bauen & Wohnen', no. 9 (1967) 351-360. Material in this file was created between 1939 and 1987 but predominantly between 1963 and 1967. File contains conceptual drawings, design development drawings, presentation drawings, publication drawings, reference drawings, photographic material, and textual records.
Niveau de description archivistique:
File 56
File 56
Date:
1939-1987, predominant 1963-1967
1939-1987, predominant 1963-1967
Personnes et institutions:
Classification:
expositions
expositions
Actions:
Description:
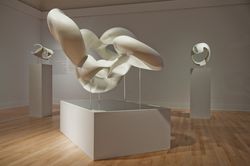
Autres odyssées de l’espace expose trois perspectives sur une aventure entamée il y a 40 ans, après la mission lunaire de 1969. Présentant les travaux des architectes Greg Lynn, Michael Maltzan et Alessandro Poli, Autres odyssées de l’espace se tient à un moment où l’exploration spatiale fait l’objet d’un engouement renouvelé, mais aussi de questionnements quant à sa(...)
Autres odyssées de l’espace expose trois perspectives sur une aventure entamée il y a 40 ans, après la mission lunaire de 1969. Présentant les travaux des architectes Greg Lynn, Michael Maltzan et Alessandro Poli, Autres odyssées de l’espace se tient à un moment où l’exploration spatiale fait l’objet d’un engouement renouvelé, mais aussi de questionnements quant à sa(...)
Localisation:
Salles principales
Salles principales
Date:
8 avril 2010 au 19 septembre 2010
8 avril 2010 au 19 septembre 2010
Titre:
Autres odyssées de l’espace : Greg Lynn, Michael Maltzan, Alessandro Poli
Actions:
Description:
Autres odyssées de l’espace expose trois perspectives sur une aventure entamée il y a 40 ans, après la mission lunaire de 1969. Présentant les travaux des architectes Greg Lynn, Michael Maltzan et Alessandro Poli, Autres odyssées de l’espace se tient à un moment où l’exploration spatiale fait l’objet d’un engouement renouvelé, mais aussi de questionnements quant à sa(...)
Autres odyssées de l’espace : Greg Lynn, Michael Maltzan, Alessandro Poli
Actions:
Description:
Autres odyssées de l’espace expose trois perspectives sur une aventure entamée il y a 40 ans, après la mission lunaire de 1969. Présentant les travaux des architectes Greg Lynn, Michael Maltzan et Alessandro Poli, Autres odyssées de l’espace se tient à un moment où l’exploration spatiale fait l’objet d’un engouement renouvelé, mais aussi de questionnements quant à sa(...)
Classification:
expositions
expositions
Date:
8 avril 2010 au
19 septembre 2010
8 avril 2010 au
19 septembre 2010
Localisation:
Salles principales
Salles principales
Classification:
dessins
dessins
Numéro de référence:
DR2004:0579
Description:
design development drawings, sections, sketches, plans, perspectives, schedules, diagrams, site plans, elevations, axonometrics, computer drawings, reference drawing, and axonometric from the first Serre project
DR2004:0579
Description:
design development drawings, sections, sketches, plans, perspectives, schedules, diagrams, site plans, elevations, axonometrics, computer drawings, reference drawing, and axonometric from the first Serre project
Personnes et institutions:
Titre:
Design development drawings, sections, sketches, plans
Actions:
DR2004:0579
Description:
design development drawings, sections, sketches, plans, perspectives, schedules, diagrams, site plans, elevations, axonometrics, computer drawings, reference drawing, and axonometric from the first Serre project
Design development drawings, sections, sketches, plans
Actions:
DR2004:0579
Description:
design development drawings, sections, sketches, plans, perspectives, schedules, diagrams, site plans, elevations, axonometrics, computer drawings, reference drawing, and axonometric from the first Serre project
Classification:
dessins
dessins
Personnes et institutions:
Classification:
dessins
Quantité:
10 presentation drawing(s)
dessins
Quantité:
10 presentation drawing(s)
Numéro de référence:
DR2004:0931
Description:
size comparison drawings, conceptual drawings, design development drawings, perspectives, site plans, aerial views of sites, photomontage, computer drawing, diagram, sketch, section, elevation, and clipping
DR2004:0931
Description:
size comparison drawings, conceptual drawings, design development drawings, perspectives, site plans, aerial views of sites, photomontage, computer drawing, diagram, sketch, section, elevation, and clipping
Personnes et institutions:
Titre:
Size comparison drawings, conceptual drawings, design development drawings
Actions:
DR2004:0931
Description:
size comparison drawings, conceptual drawings, design development drawings, perspectives, site plans, aerial views of sites, photomontage, computer drawing, diagram, sketch, section, elevation, and clipping
Size comparison drawings, conceptual drawings, design development drawings
Actions:
DR2004:0931
Description:
size comparison drawings, conceptual drawings, design development drawings, perspectives, site plans, aerial views of sites, photomontage, computer drawing, diagram, sketch, section, elevation, and clipping
Classification:
dessins
Quantité:
10 presentation drawing(s)
dessins
Quantité:
10 presentation drawing(s)
Personnes et institutions:
Classification:
dessins
dessins
Actions:
Numéro de référence:
DR1969:0016
Description:
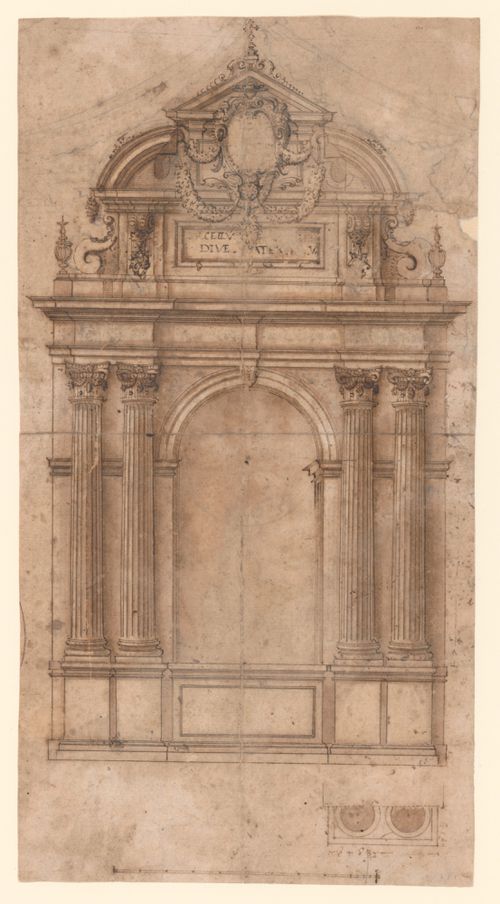
- This drawing represents an altar, perhaps a shallow side altar of a type increasingly demanded by the Counter-Reformation cult of saints. The dimensions of the rectangular form between the column pedestals (6 x 3 3/4 piedi, according to scale) are appropriate for an altar table. Freehand perspective on the inside right face of the arch indicates the shallowness of the niche, most likely meant to contain a devotional image in the form of a panel painting. A plan of one pair of the engaged columns figures on the lower right. The cardinal's hat signals a religious patron whose coat of arms once appeared in the now badly- abraded centre of the cartouche.
DR1969:0016
Description:
- This drawing represents an altar, perhaps a shallow side altar of a type increasingly demanded by the Counter-Reformation cult of saints. The dimensions of the rectangular form between the column pedestals (6 x 3 3/4 piedi, according to scale) are appropriate for an altar table. Freehand perspective on the inside right face of the arch indicates the shallowness of the niche, most likely meant to contain a devotional image in the form of a panel painting. A plan of one pair of the engaged columns figures on the lower right. The cardinal's hat signals a religious patron whose coat of arms once appeared in the now badly- abraded centre of the cartouche.
Personnes et institutions:
Sujet:
design d'intérieur
design d'intérieur
Date:
16th century
16th century
Titre:
Design for an altarpiece frame
Actions:
DR1969:0016
Description:
- This drawing represents an altar, perhaps a shallow side altar of a type increasingly demanded by the Counter-Reformation cult of saints. The dimensions of the rectangular form between the column pedestals (6 x 3 3/4 piedi, according to scale) are appropriate for an altar table. Freehand perspective on the inside right face of the arch indicates the shallowness of the niche, most likely meant to contain a devotional image in the form of a panel painting. A plan of one pair of the engaged columns figures on the lower right. The cardinal's hat signals a religious patron whose coat of arms once appeared in the now badly- abraded centre of the cartouche.
Design for an altarpiece frame
Actions:
DR1969:0016
Description:
- This drawing represents an altar, perhaps a shallow side altar of a type increasingly demanded by the Counter-Reformation cult of saints. The dimensions of the rectangular form between the column pedestals (6 x 3 3/4 piedi, according to scale) are appropriate for an altar table. Freehand perspective on the inside right face of the arch indicates the shallowness of the niche, most likely meant to contain a devotional image in the form of a panel painting. A plan of one pair of the engaged columns figures on the lower right. The cardinal's hat signals a religious patron whose coat of arms once appeared in the now badly- abraded centre of the cartouche.
Classification:
dessins
dessins
Date:
16th century
16th century
Personnes et institutions:
Sujet:
design d'intérieur
design d'intérieur
Classification:
dessins
dessins
Numéro de référence:
AP075.S1.1994.PR01.001
Description:
Contains colour reproductions of presentation panels consisting of plans, perspectives, sections, and elevations. Presentation drawings of Arthur Erickson's project for the New Canadian Embassy in Berlin, Germany.
AP075.S1.1994.PR01.001
Description:
Contains colour reproductions of presentation panels consisting of plans, perspectives, sections, and elevations. Presentation drawings of Arthur Erickson's project for the New Canadian Embassy in Berlin, Germany.
Personnes et institutions:
Date:
circa 1994
circa 1994
Titre:
Presentation drawings, New Canadian Embassy in Berlin, Germany
Actions:
AP075.S1.1994.PR01.001
Description:
Contains colour reproductions of presentation panels consisting of plans, perspectives, sections, and elevations. Presentation drawings of Arthur Erickson's project for the New Canadian Embassy in Berlin, Germany.
Presentation drawings, New Canadian Embassy in Berlin, Germany
Actions:
AP075.S1.1994.PR01.001
Description:
Contains colour reproductions of presentation panels consisting of plans, perspectives, sections, and elevations. Presentation drawings of Arthur Erickson's project for the New Canadian Embassy in Berlin, Germany.
Classification:
dessins
dessins
Date:
circa 1994
circa 1994
Personnes et institutions:
Classification:
dessins
dessins
Numéro de référence:
AP140.S2.SS1.D79.P21
Description:
Also includes sections, details, perspectives and several axonometrics including for floor layouts, Music School tower and concert hall and for the Music School and Theatre Academy lobbies
AP140.S2.SS1.D79.P21
Description:
Also includes sections, details, perspectives and several axonometrics including for floor layouts, Music School tower and concert hall and for the Music School and Theatre Academy lobbies
Personnes et institutions:
Date:
circa 1985-2000
circa 1985-2000
Titre:
Site plan, floor plans, interior and exterior elevations, Music School and History Museum, Stuttgart, Germany
Actions:
AP140.S2.SS1.D79.P21
Description:
Also includes sections, details, perspectives and several axonometrics including for floor layouts, Music School tower and concert hall and for the Music School and Theatre Academy lobbies
Site plan, floor plans, interior and exterior elevations, Music School and History Museum, Stuttgart, Germany
Actions:
AP140.S2.SS1.D79.P21
Description:
Also includes sections, details, perspectives and several axonometrics including for floor layouts, Music School tower and concert hall and for the Music School and Theatre Academy lobbies
Classification:
dessins
dessins
Date:
circa 1985-2000
circa 1985-2000
Personnes et institutions:
Classification:
dessins
Quantité:
18 presentation drawing(s)
dessins
Quantité:
18 presentation drawing(s)
Numéro de référence:
ARCH188365
Description:
plan of urbanism proposal, site plans, plans of underground level, ground level, terrace level, ground level structure, roof structure, elevations, sections, exterior and interior perspectives
ARCH188365
Description:
plan of urbanism proposal, site plans, plans of underground level, ground level, terrace level, ground level structure, roof structure, elevations, sections, exterior and interior perspectives
Personnes et institutions:
Titre:
Plan of urbanism proposal, site plans, plans of underground level
Actions:
ARCH188365
Description:
plan of urbanism proposal, site plans, plans of underground level, ground level, terrace level, ground level structure, roof structure, elevations, sections, exterior and interior perspectives
Plan of urbanism proposal, site plans, plans of underground level
Actions:
ARCH188365
Description:
plan of urbanism proposal, site plans, plans of underground level, ground level, terrace level, ground level structure, roof structure, elevations, sections, exterior and interior perspectives
Classification:
dessins
Quantité:
18 presentation drawing(s)
dessins
Quantité:
18 presentation drawing(s)
Personnes et institutions:
Classification:
dessins
Quantité:
18 presentation drawing(s)
dessins
Quantité:
18 presentation drawing(s)
Numéro de référence:
ARCH188383
Description:
plan of urbanism proposal, site plans, plans of underground level, ground level, terrace level, ground level structure, roof structure, elevations, sections, exterior and interior perspectives
ARCH188383
Description:
plan of urbanism proposal, site plans, plans of underground level, ground level, terrace level, ground level structure, roof structure, elevations, sections, exterior and interior perspectives
Personnes et institutions:
Titre:
Plan of urbanism proposal, site plans, plans of underground level
Actions:
ARCH188383
Description:
plan of urbanism proposal, site plans, plans of underground level, ground level, terrace level, ground level structure, roof structure, elevations, sections, exterior and interior perspectives
Plan of urbanism proposal, site plans, plans of underground level
Actions:
ARCH188383
Description:
plan of urbanism proposal, site plans, plans of underground level, ground level, terrace level, ground level structure, roof structure, elevations, sections, exterior and interior perspectives
Classification:
dessins
Quantité:
18 presentation drawing(s)
dessins
Quantité:
18 presentation drawing(s)
Personnes et institutions:
Classification:
dessins
dessins
Numéro de référence:
ARCH273773
Description:
Perspectives, détails de l'escalier #1, des portes de l'entrée principale et du lettrage pour l'identification des pièces. Grille de dimension des colonnes d'acier. Plans du bureau du juge en chef.
ARCH273773
Description:
Perspectives, détails de l'escalier #1, des portes de l'entrée principale et du lettrage pour l'identification des pièces. Grille de dimension des colonnes d'acier. Plans du bureau du juge en chef.
Personnes et institutions:
Date:
circa 1937
circa 1937
Titre:
Dessins d'exécution
Actions:
ARCH273773
Description:
Perspectives, détails de l'escalier #1, des portes de l'entrée principale et du lettrage pour l'identification des pièces. Grille de dimension des colonnes d'acier. Plans du bureau du juge en chef.
Dessins d'exécution
Actions:
ARCH273773
Description:
Perspectives, détails de l'escalier #1, des portes de l'entrée principale et du lettrage pour l'identification des pièces. Grille de dimension des colonnes d'acier. Plans du bureau du juge en chef.
Classification:
dessins
dessins
Date:
circa 1937
circa 1937
Personnes et institutions:


