


18246 Résultats
Classification:
dessins
dessins
Numéro de référence:
AP099.S1.D5.002
AP099.S1.D5.002
Personnes et institutions:
Sujet:
architecture, design d'intérieur
architecture, design d'intérieur
Date:
1866-1869
1866-1869
Classification:
dessins
dessins
Date:
1866-1869
1866-1869
Personnes et institutions:
Sujet:
architecture, design d'intérieur
architecture, design d'intérieur
Classification:
photographies
photographies
Actions:
Numéro de référence:
PH1987:1112
PH1987:1112
Personnes et institutions:
Sujet:
architecture
architecture
Date:
May 1973
May 1973
Classification:
photographies
photographies
Date:
May 1973
May 1973
Personnes et institutions:
Sujet:
architecture
architecture
Classification:
photographies
photographies
Actions:
Numéro de référence:
PH1987:1113
PH1987:1113
Personnes et institutions:
Sujet:
architecture
architecture
Date:
May 1973
May 1973
Classification:
photographies
photographies
Date:
May 1973
May 1973
Personnes et institutions:
Sujet:
architecture
architecture
Classification:
photographies
photographies
Actions:
Numéro de référence:
PH1989:0131
PH1989:0131
Personnes et institutions:
Sujet:
architecture
architecture
Date:
23 July 1974
23 July 1974
Classification:
photographies
photographies
Date:
23 July 1974
23 July 1974
Personnes et institutions:
Sujet:
architecture
architecture
Classification:
photographies
photographies
Actions:
Numéro de référence:
PH1986:0405
Description:
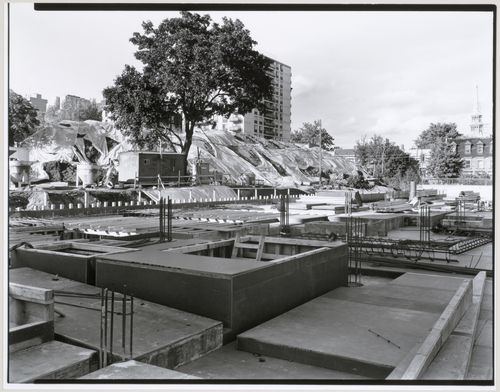
Commissioned by the Canadian Centre for Architecture, Montréal, for "CCA Building and Shaughnessy House," 1985-1989.
PH1986:0405
Description:
Commissioned by the Canadian Centre for Architecture, Montréal, for "CCA Building and Shaughnessy House," 1985-1989.
Personnes et institutions:
Sujet:
architecture
architecture
Date:
6 October 1985
6 October 1985
Titre:
View of the construction site from the west with an apartment house and a construction workers' trailer in the background, Canadian Centre for Architecture under construction, Montréal, Québec
Actions:
PH1986:0405
Description:
Commissioned by the Canadian Centre for Architecture, Montréal, for "CCA Building and Shaughnessy House," 1985-1989.
View of the construction site from the west with an apartment house and a construction workers' trailer in the background, Canadian Centre for Architecture under construction, Montréal, Québec
Actions:
PH1986:0405
Description:
Commissioned by the Canadian Centre for Architecture, Montréal, for "CCA Building and Shaughnessy House," 1985-1989.
Classification:
photographies
photographies
Date:
6 October 1985
6 October 1985
Personnes et institutions:
Sujet:
architecture
architecture
Niveau de description archivistique:
Projet
Projet
Numéro de référence:
AP018.S1.1977.PR08
Description:
This project series documents the design and construction of the Bank of Montreal Central Computer Complex Two in Scarborough, Ontario from 1977-1982. The office identified the project number as 7709. The Central Computer Complex Two was built to be used by the Bank of Montreal as a data processing centre with offices for staff on site. The complex consisted of three octagonal buildings joined by tunnels and skywalks. The first building, Central Computer Complex Two (CCC2), was a three-storey data processing equipment building. The second building, Central Facilities Building (CUB), was a three-storey building devoted to shipping and receiving and employee spaces such as a library, exercise room, cafeteria and lounge, and a medical exam area. The third building, Staff Support Offices, was a four-storey building that contained employee offices. In addition, each building had a penthouse that contained mechanical and electrical equipment. A large part of the project was administered through John C. Parkin’s engineering firm, Parkin Engineers limited, with Paul Keenan acting as president. The project is recorded through drawings, photographs, presentation boards and textual records dating from 1977-1982. The majority of reprographic copies are drawings used in the construction phase of the project. The photographs show the construction of the building. The textual records include design planning notes, client and contractor correspondence, site reports, change orders, supplementary instructions, specifications, detail drawings, meeting minutes, schedules, and invoices for work completed. Box AP018.S1.1977.PR08.074 contains an index to the textual records, which was created by the office.
AP018.S1.1977.PR08
Description:
This project series documents the design and construction of the Bank of Montreal Central Computer Complex Two in Scarborough, Ontario from 1977-1982. The office identified the project number as 7709. The Central Computer Complex Two was built to be used by the Bank of Montreal as a data processing centre with offices for staff on site. The complex consisted of three octagonal buildings joined by tunnels and skywalks. The first building, Central Computer Complex Two (CCC2), was a three-storey data processing equipment building. The second building, Central Facilities Building (CUB), was a three-storey building devoted to shipping and receiving and employee spaces such as a library, exercise room, cafeteria and lounge, and a medical exam area. The third building, Staff Support Offices, was a four-storey building that contained employee offices. In addition, each building had a penthouse that contained mechanical and electrical equipment. A large part of the project was administered through John C. Parkin’s engineering firm, Parkin Engineers limited, with Paul Keenan acting as president. The project is recorded through drawings, photographs, presentation boards and textual records dating from 1977-1982. The majority of reprographic copies are drawings used in the construction phase of the project. The photographs show the construction of the building. The textual records include design planning notes, client and contractor correspondence, site reports, change orders, supplementary instructions, specifications, detail drawings, meeting minutes, schedules, and invoices for work completed. Box AP018.S1.1977.PR08.074 contains an index to the textual records, which was created by the office.
Personnes et institutions:
Date:
1977-1982
1977-1982
Titre:
Bank of Montreal Central Computer Complex Two, Scarborough, Ontario (1977-1982)
Actions:
AP018.S1.1977.PR08
Description:
This project series documents the design and construction of the Bank of Montreal Central Computer Complex Two in Scarborough, Ontario from 1977-1982. The office identified the project number as 7709. The Central Computer Complex Two was built to be used by the Bank of Montreal as a data processing centre with offices for staff on site. The complex consisted of three octagonal buildings joined by tunnels and skywalks. The first building, Central Computer Complex Two (CCC2), was a three-storey data processing equipment building. The second building, Central Facilities Building (CUB), was a three-storey building devoted to shipping and receiving and employee spaces such as a library, exercise room, cafeteria and lounge, and a medical exam area. The third building, Staff Support Offices, was a four-storey building that contained employee offices. In addition, each building had a penthouse that contained mechanical and electrical equipment. A large part of the project was administered through John C. Parkin’s engineering firm, Parkin Engineers limited, with Paul Keenan acting as president. The project is recorded through drawings, photographs, presentation boards and textual records dating from 1977-1982. The majority of reprographic copies are drawings used in the construction phase of the project. The photographs show the construction of the building. The textual records include design planning notes, client and contractor correspondence, site reports, change orders, supplementary instructions, specifications, detail drawings, meeting minutes, schedules, and invoices for work completed. Box AP018.S1.1977.PR08.074 contains an index to the textual records, which was created by the office.
Bank of Montreal Central Computer Complex Two, Scarborough, Ontario (1977-1982)
Actions:
AP018.S1.1977.PR08
Description:
This project series documents the design and construction of the Bank of Montreal Central Computer Complex Two in Scarborough, Ontario from 1977-1982. The office identified the project number as 7709. The Central Computer Complex Two was built to be used by the Bank of Montreal as a data processing centre with offices for staff on site. The complex consisted of three octagonal buildings joined by tunnels and skywalks. The first building, Central Computer Complex Two (CCC2), was a three-storey data processing equipment building. The second building, Central Facilities Building (CUB), was a three-storey building devoted to shipping and receiving and employee spaces such as a library, exercise room, cafeteria and lounge, and a medical exam area. The third building, Staff Support Offices, was a four-storey building that contained employee offices. In addition, each building had a penthouse that contained mechanical and electrical equipment. A large part of the project was administered through John C. Parkin’s engineering firm, Parkin Engineers limited, with Paul Keenan acting as president. The project is recorded through drawings, photographs, presentation boards and textual records dating from 1977-1982. The majority of reprographic copies are drawings used in the construction phase of the project. The photographs show the construction of the building. The textual records include design planning notes, client and contractor correspondence, site reports, change orders, supplementary instructions, specifications, detail drawings, meeting minutes, schedules, and invoices for work completed. Box AP018.S1.1977.PR08.074 contains an index to the textual records, which was created by the office.
Niveau de description archivistique:
Project
Project
Date:
1977-1982
1977-1982
Personnes et institutions:
Classification:
photographies
photographies
Actions:
Numéro de référence:
PH1981:1268:008
PH1981:1268:008
Personnes et institutions:
Sujet:
architecture, design d'intérieur
architecture, design d'intérieur
Date:
11 March 1981
11 March 1981
Classification:
photographies
photographies
Date:
11 March 1981
11 March 1981
Personnes et institutions:
Sujet:
architecture, design d'intérieur
architecture, design d'intérieur
Classification:
photographies
photographies

Actions:
Numéro de référence:
PH1981:1268:009
PH1981:1268:009
Personnes et institutions:
Sujet:
architecture, design d'intérieur
architecture, design d'intérieur
Date:
11 March 1981
11 March 1981
Classification:
photographies
photographies
Date:
11 March 1981
11 March 1981
Personnes et institutions:
Sujet:
architecture, design d'intérieur
architecture, design d'intérieur
Classification:
photographies
photographies
Actions:
Numéro de référence:
PH1980:1271
PH1980:1271
Personnes et institutions:
Sujet:
architecture
architecture
Date:
1860-1900
1860-1900
Classification:
photographies
photographies
Date:
1860-1900
1860-1900
Personnes et institutions:
Sujet:
architecture
architecture
Classification:
photographies
photographies
Actions:
Numéro de référence:
PH1980:0622
PH1980:0622
Personnes et institutions:
Sujet:
architecture, sculpture
architecture, sculpture
Date:
December 1976
December 1976
Classification:
photographies
photographies
Date:
December 1976
December 1976
Personnes et institutions:
Sujet:
architecture, sculpture
architecture, sculpture


