


6157 Résultats
Classification:
livres
livres
Actions:
Prix:
$25.95
(disponible sur commande)
Résumé:
What if we were no longer allowed to build new structures? Questions like this — and many others — are raised in the exhibition "What If: A Change of Perspective by the German Sustainable Building Council (DGNB)." The DGNB is a non-profit association based in Stuttgart that has been advocating for future-oriented and responsible building for 18 years. With the DGNB(...)
$25.95
(disponible sur commande)
Résumé:
What if we were no longer allowed to build new structures? Questions like this — and many others — are raised in the exhibition "What If: A Change of Perspective by the German Sustainable Building Council (DGNB)." The DGNB is a non-profit association based in Stuttgart that has been advocating for future-oriented and responsible building for 18 years. With the DGNB(...)
Titre:
What if: A change of perspective. Deutsche Gesellschaft für Nachhaltiges Bauen DGNB
Actions:
Prix:
$25.95
(disponible sur commande)
Résumé:
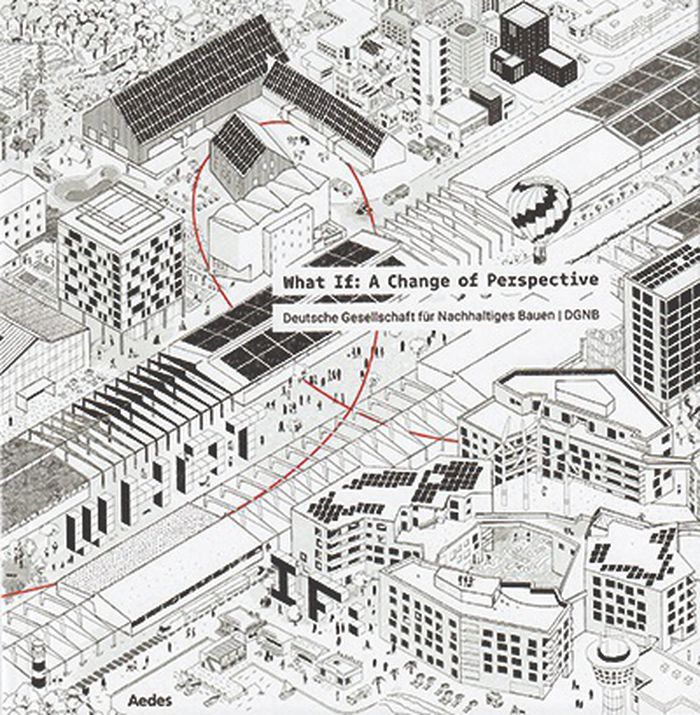
What if we were no longer allowed to build new structures? Questions like this — and many others — are raised in the exhibition "What If: A Change of Perspective by the German Sustainable Building Council (DGNB)." The DGNB is a non-profit association based in Stuttgart that has been advocating for future-oriented and responsible building for 18 years. With the DGNB Certification System, it has developed an internationally recognised planning and optimisation tool for assessing sustainable buildings and districts. The exhibition invites visitors to question conventional ways of thinking and to rediscover the essence of sustainable architecture: buildings and districts that offer people a good home, remain affordable, and provide design-driven answers to the climate crisis. A central narrative traces the evolution of sustainable building, accompanied by six thematic sections and the award-winning projects of the German Sustainability Award for Architecture.
What if: A change of perspective. Deutsche Gesellschaft für Nachhaltiges Bauen DGNB
Actions:
Prix:
$25.95
(disponible sur commande)
Résumé:
What if we were no longer allowed to build new structures? Questions like this — and many others — are raised in the exhibition "What If: A Change of Perspective by the German Sustainable Building Council (DGNB)." The DGNB is a non-profit association based in Stuttgart that has been advocating for future-oriented and responsible building for 18 years. With the DGNB Certification System, it has developed an internationally recognised planning and optimisation tool for assessing sustainable buildings and districts. The exhibition invites visitors to question conventional ways of thinking and to rediscover the essence of sustainable architecture: buildings and districts that offer people a good home, remain affordable, and provide design-driven answers to the climate crisis. A central narrative traces the evolution of sustainable building, accompanied by six thematic sections and the award-winning projects of the German Sustainability Award for Architecture.
Classification:
livres
livres
Publication:
décembre 2025
décembre 2025
Sujet:
Architecture écologique
Architecture écologique
Classification:
livres
livres

Actions:
Prix:
$69.00
(disponible sur commande)
Résumé:
Psycho Buildings: Artists and Architecture marks the fortieth anniversary of London's Hayward gallery--itself an architectural icon, and one of the few remaining examples of the 1960s Brutalist style. The exhibition brings together the work of artists--including Atelier Bow-Wow, Michael Beutler, Los Carpinteros, Gelitin, Mike Nelson, Ernesto Neto, Tobias Putrih, Tomas(...)
$69.00
(disponible sur commande)
Résumé:
Psycho Buildings: Artists and Architecture marks the fortieth anniversary of London's Hayward gallery--itself an architectural icon, and one of the few remaining examples of the 1960s Brutalist style. The exhibition brings together the work of artists--including Atelier Bow-Wow, Michael Beutler, Los Carpinteros, Gelitin, Mike Nelson, Ernesto Neto, Tobias Putrih, Tomas(...)
Publication:
août 2008, London
août 2008, London
Titre:
Psycho Buildings: Artists Take On Architecture
Actions:
Prix:
$69.00
(disponible sur commande)
Résumé:
Psycho Buildings: Artists and Architecture marks the fortieth anniversary of London's Hayward gallery--itself an architectural icon, and one of the few remaining examples of the 1960s Brutalist style. The exhibition brings together the work of artists--including Atelier Bow-Wow, Michael Beutler, Los Carpinteros, Gelitin, Mike Nelson, Ernesto Neto, Tobias Putrih, Tomas Saraceno, Do-Ho Suh and Rachel Whiteread--who create habitat-like structures and architectural environments that are mental and perceptual spaces as much as physical ones. The works in this book revisit and reanimate the history of Modernist design while reminding us that built spaces can be defined in social, political, psychological, physical and aesthetic terms. An invaluable exploration of this contemporary trend, the volume includes essays by Hayward Director Ralph Rugoff, Jane Rendell and Brian Dillon. In addition, each artist profile includes a text by a different author, including Francis McKee, Tumelo Mosaka, Midori Matsui, Brian Dillon, Paulo Herkenhoff, David Greene, Francesco Manacorda, Tom Morton, Miwon Kwon and Iain Sinclair.
Psycho Buildings: Artists Take On Architecture
Actions:
Prix:
$69.00
(disponible sur commande)
Résumé:
Psycho Buildings: Artists and Architecture marks the fortieth anniversary of London's Hayward gallery--itself an architectural icon, and one of the few remaining examples of the 1960s Brutalist style. The exhibition brings together the work of artists--including Atelier Bow-Wow, Michael Beutler, Los Carpinteros, Gelitin, Mike Nelson, Ernesto Neto, Tobias Putrih, Tomas Saraceno, Do-Ho Suh and Rachel Whiteread--who create habitat-like structures and architectural environments that are mental and perceptual spaces as much as physical ones. The works in this book revisit and reanimate the history of Modernist design while reminding us that built spaces can be defined in social, political, psychological, physical and aesthetic terms. An invaluable exploration of this contemporary trend, the volume includes essays by Hayward Director Ralph Rugoff, Jane Rendell and Brian Dillon. In addition, each artist profile includes a text by a different author, including Francis McKee, Tumelo Mosaka, Midori Matsui, Brian Dillon, Paulo Herkenhoff, David Greene, Francesco Manacorda, Tom Morton, Miwon Kwon and Iain Sinclair.
Classification:
livres
livres
Publication:
août 2008, London
août 2008, London
Classification:
livres
livres
Actions:
Prix:
$68.95
(disponible sur commande)
Résumé:
Russian artist El Lissitzky’s work spans painting, photography, theatrical and exhibition design, architecture, graphic design, typography, and literature. He was active in the Jewish cultural renaissance, formed an artists’ collective with Kazimir Malevich, was a key figure in the dissemination of early Soviet art in Western Europe, and designed propaganda for the Stalin(...)
$68.95
(disponible sur commande)
Résumé:
Russian artist El Lissitzky’s work spans painting, photography, theatrical and exhibition design, architecture, graphic design, typography, and literature. He was active in the Jewish cultural renaissance, formed an artists’ collective with Kazimir Malevich, was a key figure in the dissemination of early Soviet art in Western Europe, and designed propaganda for the Stalin(...)
Titre:
El Lissitzky on paper: Print culture, architecture, politics, 1919-1933
Actions:
Prix:
$68.95
(disponible sur commande)
Résumé:
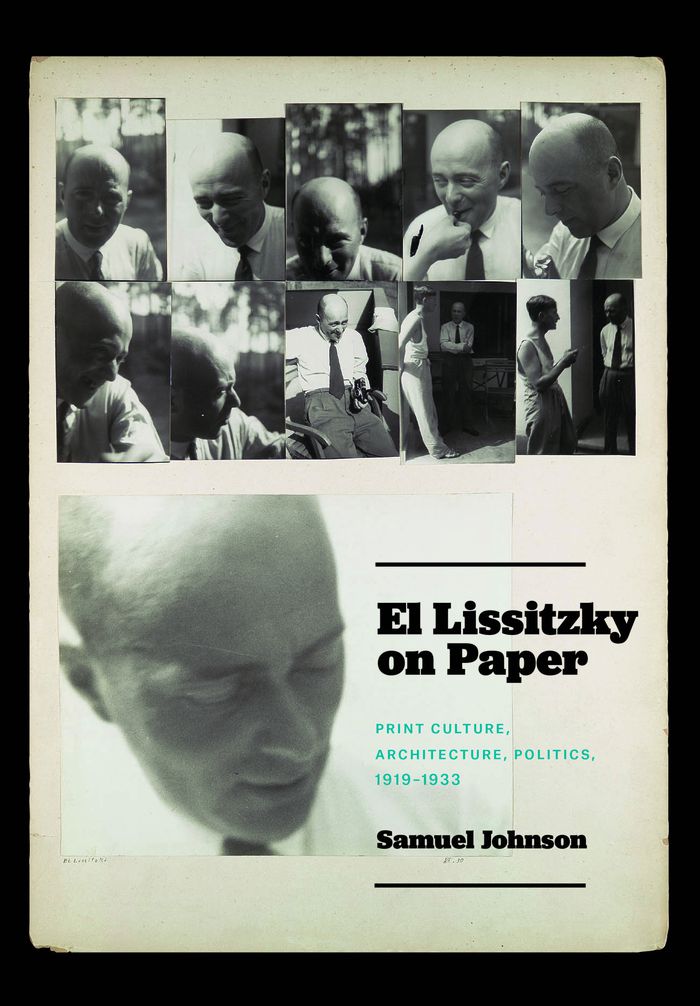
Russian artist El Lissitzky’s work spans painting, photography, theatrical and exhibition design, architecture, graphic design, typography, and literature. He was active in the Jewish cultural renaissance, formed an artists’ collective with Kazimir Malevich, was a key figure in the dissemination of early Soviet art in Western Europe, and designed propaganda for the Stalin regime. With such a varied history and body of work, scholars have often struggled to identify the core principles that tied his diverse oeuvre together. With this book, Johnson presents a significant contribution to scholarship on this major artist, revealing new connections between Lissitzky’s work in architecture and visual art and bringing to light sources from largely unstudied Russian archives.
El Lissitzky on paper: Print culture, architecture, politics, 1919-1933
Actions:
Prix:
$68.95
(disponible sur commande)
Résumé:
Russian artist El Lissitzky’s work spans painting, photography, theatrical and exhibition design, architecture, graphic design, typography, and literature. He was active in the Jewish cultural renaissance, formed an artists’ collective with Kazimir Malevich, was a key figure in the dissemination of early Soviet art in Western Europe, and designed propaganda for the Stalin regime. With such a varied history and body of work, scholars have often struggled to identify the core principles that tied his diverse oeuvre together. With this book, Johnson presents a significant contribution to scholarship on this major artist, revealing new connections between Lissitzky’s work in architecture and visual art and bringing to light sources from largely unstudied Russian archives.
Classification:
livres
livres
Publication:
mai 2024
mai 2024
Sujet:
Architecture, monographies
Architecture, monographies
Classification:
livres
livres
Titre:
World of variation
World of variation
Actions:
Prix:
$35.00
(disponible en magasin)
Résumé:
In "World of variation" (1970), American architects Mary Otis Stevens (born 1928) and Thomas McNulty (1919–84) outlined a radical reenvisioning of socio-spatial relationships, informed by their background in philosophy and commitment to decentralizing hierarchies. Writing in the context of the Cold War and the political activism of 1960s America, they identified possible(...)
$35.00
(disponible en magasin)
Résumé:
In "World of variation" (1970), American architects Mary Otis Stevens (born 1928) and Thomas McNulty (1919–84) outlined a radical reenvisioning of socio-spatial relationships, informed by their background in philosophy and commitment to decentralizing hierarchies. Writing in the context of the Cold War and the political activism of 1960s America, they identified possible(...)
Titre:
World of variation
Actions:
Prix:
$35.00
(disponible en magasin)
Résumé:
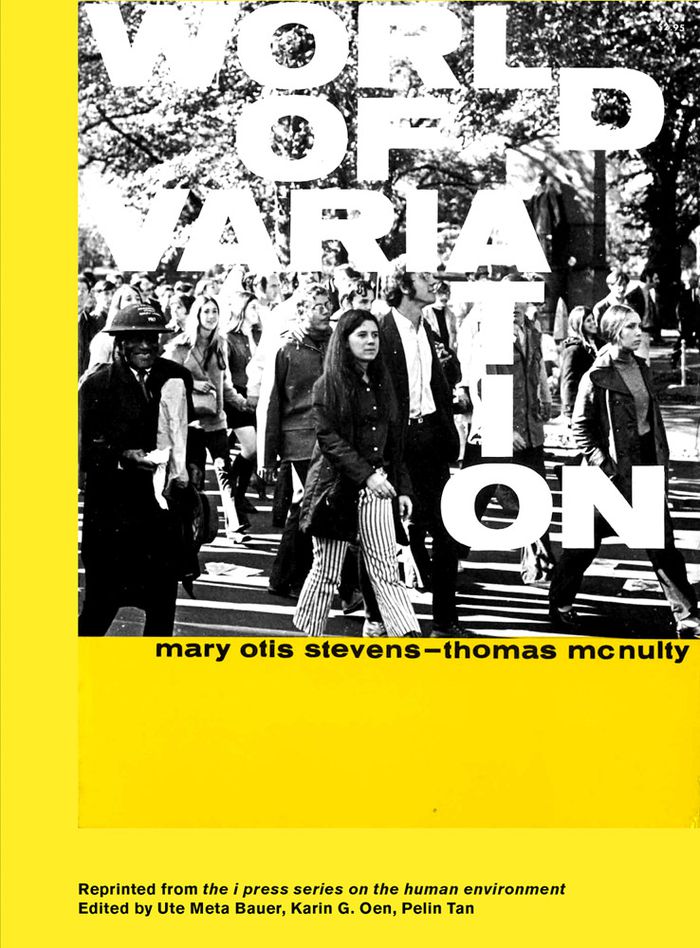
In "World of variation" (1970), American architects Mary Otis Stevens (born 1928) and Thomas McNulty (1919–84) outlined a radical reenvisioning of socio-spatial relationships, informed by their background in philosophy and commitment to decentralizing hierarchies. Writing in the context of the Cold War and the political activism of 1960s America, they identified possible design solutions to then-current social issues. In striking abstract drawings, Stevens visualized aspects of the urban environment, proposing a design philosophy she termed “free flow.” These diagrams give expression to both the “flow” of movement and points of “hesitations.” This volume is a facsimile of World of Variation, accompanying the MIT Museum’s exhibition on the work of Mary Otis Stevens.
World of variation
Actions:
Prix:
$35.00
(disponible en magasin)
Résumé:
In "World of variation" (1970), American architects Mary Otis Stevens (born 1928) and Thomas McNulty (1919–84) outlined a radical reenvisioning of socio-spatial relationships, informed by their background in philosophy and commitment to decentralizing hierarchies. Writing in the context of the Cold War and the political activism of 1960s America, they identified possible design solutions to then-current social issues. In striking abstract drawings, Stevens visualized aspects of the urban environment, proposing a design philosophy she termed “free flow.” These diagrams give expression to both the “flow” of movement and points of “hesitations.” This volume is a facsimile of World of Variation, accompanying the MIT Museum’s exhibition on the work of Mary Otis Stevens.
Classification:
livres
livres
Publication:
août 2022
août 2022
Sujet:
Théorie de l’architecture
Théorie de l’architecture
Classification:
livres
livres
Actions:
Exemplaires:
Description:
277 pages : illustrations (some color), color maps ; 30 cm
Description:
277 pages : illustrations (some color), color maps ; 30 cm
Auteur:
Sujet:
Publication:
Princeton, New Jersey : Princeton University Press, [2021], ©2021
Princeton, New Jersey : Princeton University Press, [2021], ©2021
Titre:
Inessential colors : architecture on paper in early modern Europe / Basile Baudez.
Actions:
Exemplaires:
Description:
277 pages : illustrations (some color), color maps ; 30 cm
Inessential colors : architecture on paper in early modern Europe / Basile Baudez.
Actions:
Exemplaires:
Description:
277 pages : illustrations (some color), color maps ; 30 cm
Classification:
livres
livres
Publication:
Princeton, New Jersey : Princeton University Press, [2021], ©2021
Princeton, New Jersey : Princeton University Press, [2021], ©2021
Auteur:
Sujet:
Classification:
livres
livres
Titre:
The architecture of failure
The architecture of failure
Actions:
Prix:
$25.95
(disponible sur commande)
Résumé:
The Architecture of Failure exposes the ways in which failure has been suppressed, ignored and denied in the way we design our cities. It examines the 19th century fantasy architecture of the iron and glass exhibition palaces, strange, unprecedented, dream-like structures, almost all now lost, existing only as melancholy archive fragments; it traces the cultural legacy of(...)
$25.95
(disponible sur commande)
Résumé:
The Architecture of Failure exposes the ways in which failure has been suppressed, ignored and denied in the way we design our cities. It examines the 19th century fantasy architecture of the iron and glass exhibition palaces, strange, unprecedented, dream-like structures, almost all now lost, existing only as melancholy archive fragments; it traces the cultural legacy of(...)
Titre:
The architecture of failure
Actions:
Prix:
$25.95
(disponible sur commande)
Résumé:
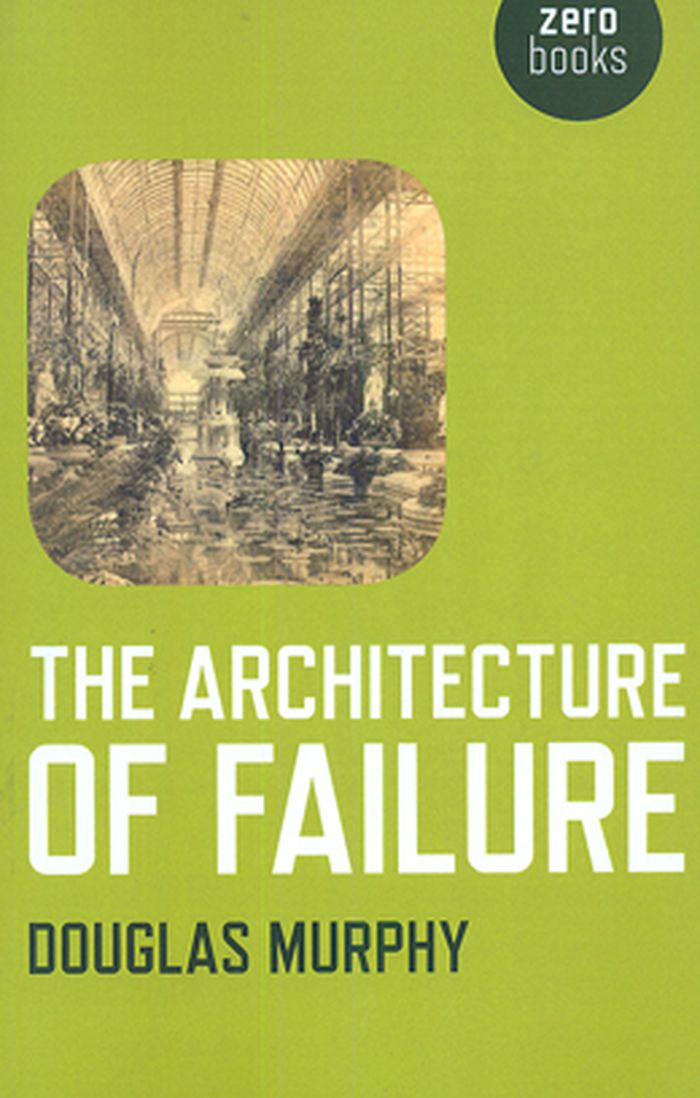
The Architecture of Failure exposes the ways in which failure has been suppressed, ignored and denied in the way we design our cities. It examines the 19th century fantasy architecture of the iron and glass exhibition palaces, strange, unprecedented, dream-like structures, almost all now lost, existing only as melancholy archive fragments; it traces the cultural legacy of these buildings through the heroics of the early 20th century, post-war radicals and recent developments, discussing related themes in art, literature, politics and philosophy.
The architecture of failure
Actions:
Prix:
$25.95
(disponible sur commande)
Résumé:
The Architecture of Failure exposes the ways in which failure has been suppressed, ignored and denied in the way we design our cities. It examines the 19th century fantasy architecture of the iron and glass exhibition palaces, strange, unprecedented, dream-like structures, almost all now lost, existing only as melancholy archive fragments; it traces the cultural legacy of these buildings through the heroics of the early 20th century, post-war radicals and recent developments, discussing related themes in art, literature, politics and philosophy.
Classification:
livres
livres
Publication:
février 2012
février 2012
Sujet:
Théorie de l’architecture
Théorie de l’architecture
Classification:
livres
livres
Prix:
$100.00
(disponible sur commande)
Résumé:
This book sheds new light on the work of Henry Moore (1898–1986), recording contemporary architect Zaha Hadid's design of a display environment for the exhibition of Moore's sculptures and drawings. Hadid and Moore share a proclivity for fluid organic form, and for this project Hadid created curvaceous white linen walls and a giant horseshoe-shaped plinth. This volume(...)
$100.00
(disponible sur commande)
Résumé:
This book sheds new light on the work of Henry Moore (1898–1986), recording contemporary architect Zaha Hadid's design of a display environment for the exhibition of Moore's sculptures and drawings. Hadid and Moore share a proclivity for fluid organic form, and for this project Hadid created curvaceous white linen walls and a giant horseshoe-shaped plinth. This volume(...)
Titre:
Henri Moore: Ideas for sculpture, a project with Zaha Hadid
Actions:
Prix:
$100.00
(disponible sur commande)
Résumé:
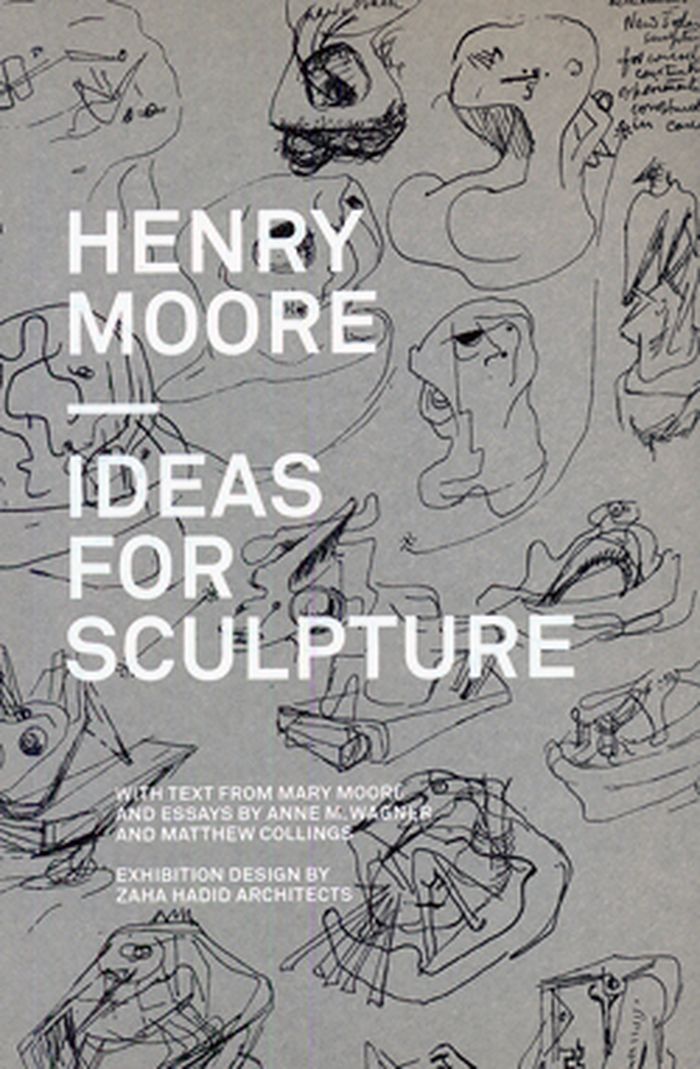
This book sheds new light on the work of Henry Moore (1898–1986), recording contemporary architect Zaha Hadid's design of a display environment for the exhibition of Moore's sculptures and drawings. Hadid and Moore share a proclivity for fluid organic form, and for this project Hadid created curvaceous white linen walls and a giant horseshoe-shaped plinth. This volume collects the documentation of this adventurous installation, presenting reproductions of sculptures and sketches by Moore alongside Mary Moore's detailed account of their conception.
Henri Moore: Ideas for sculpture, a project with Zaha Hadid
Actions:
Prix:
$100.00
(disponible sur commande)
Résumé:
This book sheds new light on the work of Henry Moore (1898–1986), recording contemporary architect Zaha Hadid's design of a display environment for the exhibition of Moore's sculptures and drawings. Hadid and Moore share a proclivity for fluid organic form, and for this project Hadid created curvaceous white linen walls and a giant horseshoe-shaped plinth. This volume collects the documentation of this adventurous installation, presenting reproductions of sculptures and sketches by Moore alongside Mary Moore's detailed account of their conception.
Classification:
livres
livres
Publication:
avril 2010
avril 2010
Classification:
livres
livres
Actions:
Prix:
$55.95
(disponible en magasin)
Résumé:
"Fotnoter'' ("Footnotes") documents the last ten years of urban developments in Oslo, through Tallerås subjective, yet distinctly indexical photographic practice. The book is centered around his photographic archive, reimagined through an in depth design process conceptualizing Tallerås exhibition practice as a book. The book contains a newly written essay, where the(...)
$55.95
(disponible en magasin)
Résumé:
"Fotnoter'' ("Footnotes") documents the last ten years of urban developments in Oslo, through Tallerås subjective, yet distinctly indexical photographic practice. The book is centered around his photographic archive, reimagined through an in depth design process conceptualizing Tallerås exhibition practice as a book. The book contains a newly written essay, where the(...)
Titre:
Jon Benjamin Talleras: Fotnoter
Actions:
Prix:
$55.95
(disponible en magasin)
Résumé:
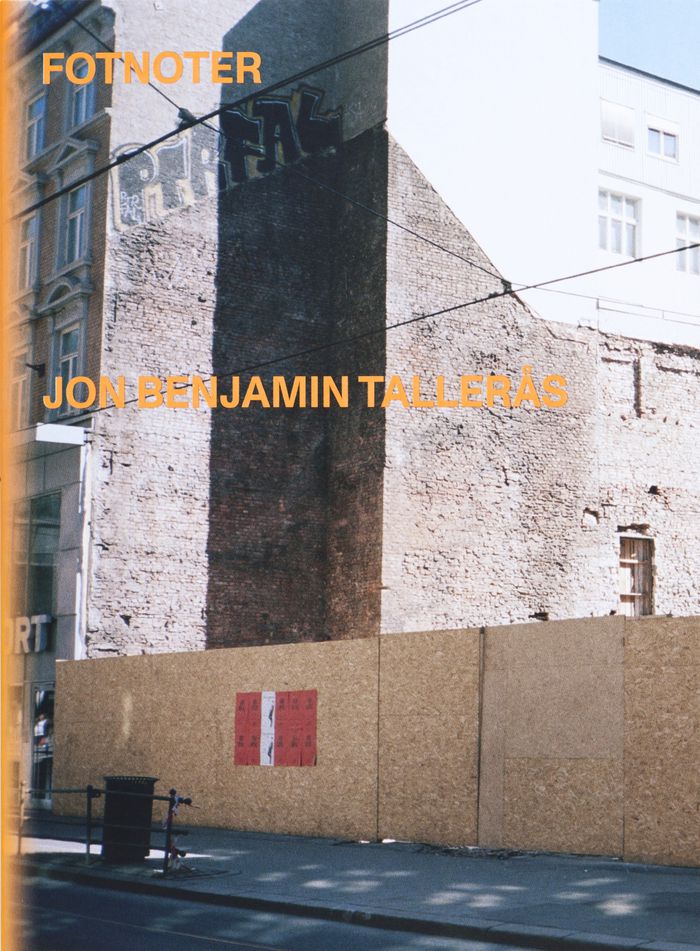
"Fotnoter'' ("Footnotes") documents the last ten years of urban developments in Oslo, through Tallerås subjective, yet distinctly indexical photographic practice. The book is centered around his photographic archive, reimagined through an in depth design process conceptualizing Tallerås exhibition practice as a book. The book contains a newly written essay, where the artist contextualizes his archive, and reflects around urban development and the need for critically engaging with the city and it’s development through art making, and through a direct engagement with the city.
Jon Benjamin Talleras: Fotnoter
Actions:
Prix:
$55.95
(disponible en magasin)
Résumé:
"Fotnoter'' ("Footnotes") documents the last ten years of urban developments in Oslo, through Tallerås subjective, yet distinctly indexical photographic practice. The book is centered around his photographic archive, reimagined through an in depth design process conceptualizing Tallerås exhibition practice as a book. The book contains a newly written essay, where the artist contextualizes his archive, and reflects around urban development and the need for critically engaging with the city and it’s development through art making, and through a direct engagement with the city.
Classification:
livres
livres
Publication:
octobre 2023
octobre 2023
Sujet:
Monographies photo
Monographies photo
Classification:
livres
livres
Titre:
Lance Wyman: Mexico
Lance Wyman: Mexico
Actions:
Prix:
$50.00
(disponible sur commande)
Résumé:
Widely admired for his powerful but whimsical imagery, Lance Wyman is a leading figure of contemporary graphic design. Throughout a career that spans over 50 years, Wyman has made his name by designing for museums, zoos, metro stations and the 2008 Barack Obama presidential campaign. But it was when he won a competition at age 29 to design the Mexico Olympic graphics for(...)
$50.00
(disponible sur commande)
Résumé:
Widely admired for his powerful but whimsical imagery, Lance Wyman is a leading figure of contemporary graphic design. Throughout a career that spans over 50 years, Wyman has made his name by designing for museums, zoos, metro stations and the 2008 Barack Obama presidential campaign. But it was when he won a competition at age 29 to design the Mexico Olympic graphics for(...)
Titre:
Lance Wyman: Mexico
Actions:
Prix:
$50.00
(disponible sur commande)
Résumé:
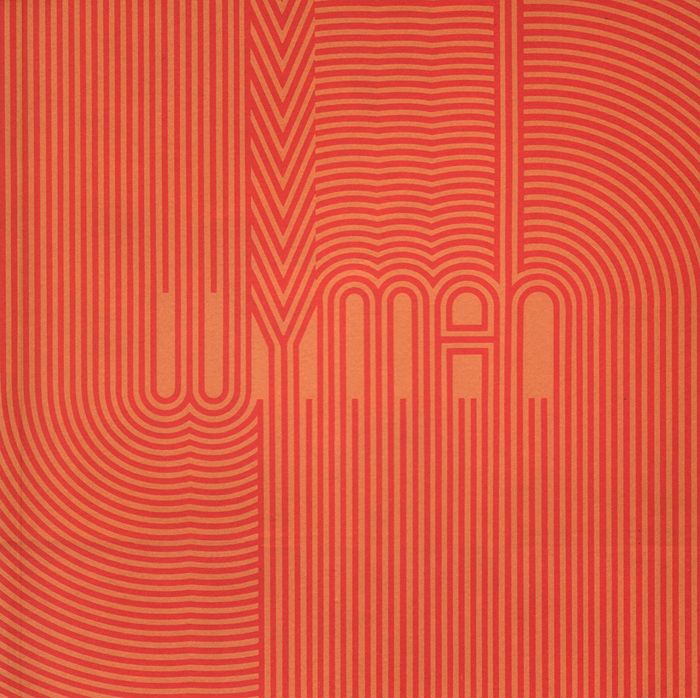
Widely admired for his powerful but whimsical imagery, Lance Wyman is a leading figure of contemporary graphic design. Throughout a career that spans over 50 years, Wyman has made his name by designing for museums, zoos, metro stations and the 2008 Barack Obama presidential campaign. But it was when he won a competition at age 29 to design the Mexico Olympic graphics for the 1968 games that Wyman launched his career; his work is now a cornerstone for understanding the visual culture of present-day Mexico. In lieu of the extravagance typical of Olympic designs, Wyman offered something refreshing, spacious and above all modern as he unwittingly entered a tumultuous and revolutionary moment in Mexican history. His bold image of a modern Mexico would last beyond the nation's moment in the international spotlight; Wyman stayed for another four years, designing graphic systems for the Mexico City Metro, Central de Abasto and Camino Real Hotel. This bilingual English-Spanish monograph is the very first retrospective publication on the designer's work. Published in conjunction with an exhibition at MUAC in Mexico City, the book celebrates the influence of Wyman's system of visual icons—work so iconic that we find its traces in the emojis available on iPhones today.
Lance Wyman: Mexico
Actions:
Prix:
$50.00
(disponible sur commande)
Résumé:
Widely admired for his powerful but whimsical imagery, Lance Wyman is a leading figure of contemporary graphic design. Throughout a career that spans over 50 years, Wyman has made his name by designing for museums, zoos, metro stations and the 2008 Barack Obama presidential campaign. But it was when he won a competition at age 29 to design the Mexico Olympic graphics for the 1968 games that Wyman launched his career; his work is now a cornerstone for understanding the visual culture of present-day Mexico. In lieu of the extravagance typical of Olympic designs, Wyman offered something refreshing, spacious and above all modern as he unwittingly entered a tumultuous and revolutionary moment in Mexican history. His bold image of a modern Mexico would last beyond the nation's moment in the international spotlight; Wyman stayed for another four years, designing graphic systems for the Mexico City Metro, Central de Abasto and Camino Real Hotel. This bilingual English-Spanish monograph is the very first retrospective publication on the designer's work. Published in conjunction with an exhibition at MUAC in Mexico City, the book celebrates the influence of Wyman's system of visual icons—work so iconic that we find its traces in the emojis available on iPhones today.
Classification:
livres
livres
Publication:
avril 2015
avril 2015
Classification:
livres
livres

Actions:
Prix:
$29.95
(disponible sur commande)
Résumé:
This catalogue is published in the context of the presentation of the Gerrit Noordzij prize 2012 to Karel Martens and the opening of the exhibition of the work of Wim Crouwel, awarded with the prize in 2009.
$29.95
(disponible sur commande)
Résumé:
This catalogue is published in the context of the presentation of the Gerrit Noordzij prize 2012 to Karel Martens and the opening of the exhibition of the work of Wim Crouwel, awarded with the prize in 2009.
Titre:
Wim Crouwel : Gerrit Noordzij prize 2009
Actions:
Prix:
$29.95
(disponible sur commande)
Résumé:
This catalogue is published in the context of the presentation of the Gerrit Noordzij prize 2012 to Karel Martens and the opening of the exhibition of the work of Wim Crouwel, awarded with the prize in 2009.
Wim Crouwel : Gerrit Noordzij prize 2009
Actions:
Prix:
$29.95
(disponible sur commande)
Résumé:
This catalogue is published in the context of the presentation of the Gerrit Noordzij prize 2012 to Karel Martens and the opening of the exhibition of the work of Wim Crouwel, awarded with the prize in 2009.
Classification:
livres
livres
Publication:
juin 2012
juin 2012


