


8583 Résultats
Classification:
livres
livres
Actions:
Exemplaires:
Description:
170 pages ; 28 cm
- Bibliothèque cataloguing office 117616 | ID Z675 CAT; ID:95-B1412 | Disponible
Description:
170 pages ; 28 cm
Auteur:
- Parang, Elizabeth.,
- 2.,
- Association of Research Libraries. Office of Management Services.,
- Association of Research Libraries. Systems and Procedures Exchange Center.,
- Saunders, Laverna.,
- Susan, Jurow.
Sujet:
- Academic libraries Collection development United States.,
- Electronic journals United States.,
- Research libraries Collection development United States.,
- Bibliothèques universitaires Développement des collections États-Unis.,
- Périodiques électroniques États-Unis.,
- Bibliothèques de recherche Développement des collections États-Unis.,
- Academic libraries Collection development.,
- Electronic journals.,
- Research libraries Collection development.,
- United States.,
- Library surveys.,
- test reports.
Publication:
Washington : Association of Research Libraries, Office of Management Services, 1994.
Washington : Association of Research Libraries, Office of Management Services, 1994.
Titre:
Electronic journals in ARL libraries : issues and trends / compiled by Elizabeth Parang and Laverna Saunders ; editor, Susan Jur.
Actions:
Exemplaires:
Description:
170 pages ; 28 cm
Electronic journals in ARL libraries : issues and trends / compiled by Elizabeth Parang and Laverna Saunders ; editor, Susan Jur.
Actions:
Exemplaires:
- Bibliothèque cataloguing office 117616 | ID Z675 CAT; ID:95-B1412 | Disponible
Description:
170 pages ; 28 cm
Classification:
livres
livres
Publication:
Washington : Association of Research Libraries, Office of Management Services, 1994.
Washington : Association of Research Libraries, Office of Management Services, 1994.
Auteur:
- Parang, Elizabeth.,
- 2.,
- Association of Research Libraries. Office of Management Services.,
- Association of Research Libraries. Systems and Procedures Exchange Center.,
- Saunders, Laverna.,
- Susan, Jurow.
Sujet:
- Academic libraries Collection development United States.,
- Electronic journals United States.,
- Research libraries Collection development United States.,
- Bibliothèques universitaires Développement des collections États-Unis.,
- Périodiques électroniques États-Unis.,
- Bibliothèques de recherche Développement des collections États-Unis.,
- Academic libraries Collection development.,
- Electronic journals.,
- Research libraries Collection development.,
- United States.,
- Library surveys.,
- test reports.
Classification:
archives
archives
Exemplaires:
Description:
3 items : ill., plans ; 28 x 44 cm.
- Bibliothèque main m montreal 240732 | BIB 170660 | item 1 | Disponible
- Bibliothèque main m montreal 240734 | BIB 170660 | item 2 | Disponible
- Bibliothèque main m montreal 240744 | BIB 170660 | item 3 | Disponible
Description:
3 items : ill., plans ; 28 x 44 cm.
Auteur:
- Consortium BDH.,
- Consortium Pasquin St-Jean Saia Deslauriers Kadanoff Consultants S.M.,
- Consortium Gauthier Daoust Lestage-Faucher Aubertin Brodeur Gauthier-Lemay & associés.
Sujet:
- Caisse de dépôt et placement du Québec.,
- Office buildings Québec (Province) Montréal Designs and plans.,
- Immeubles de bureaux Québec (Province) Montréal Dessins et plans.,
- Office buildings,
- Québec Montréal,
- Architectural drawings
Titre:
Caisse de dépôt et placement du Québec : documents, 2000.
Actions:
Exemplaires:
Description:
3 items : ill., plans ; 28 x 44 cm.
Caisse de dépôt et placement du Québec : documents, 2000.
Actions:
Exemplaires:
- Bibliothèque main m montreal 240732 | BIB 170660 | item 1 | Disponible
- Bibliothèque main m montreal 240734 | BIB 170660 | item 2 | Disponible
- Bibliothèque main m montreal 240744 | BIB 170660 | item 3 | Disponible
Description:
3 items : ill., plans ; 28 x 44 cm.
Classification:
archives
archives
Auteur:
- Consortium BDH.,
- Consortium Pasquin St-Jean Saia Deslauriers Kadanoff Consultants S.M.,
- Consortium Gauthier Daoust Lestage-Faucher Aubertin Brodeur Gauthier-Lemay & associés.
Sujet:
- Caisse de dépôt et placement du Québec.,
- Office buildings Québec (Province) Montréal Designs and plans.,
- Immeubles de bureaux Québec (Province) Montréal Dessins et plans.,
- Office buildings,
- Québec Montréal,
- Architectural drawings
Classification:
livres
livres
Actions:
Exemplaires:
Description:
72 pages : illustrations (chiefly color), plans ; 18 x 24 cm
Description:
72 pages : illustrations (chiefly color), plans ; 18 x 24 cm
Auteur:
Sujet:
- Umweitbundesamt (Dessau, Germany) Design and construction.,
- Sauerbruch and Hutton Architects.,
- Public buildings Germany Dessau Design and construction.,
- Office buildings Germany Dessau Design and construction.,
- Sustainable buildings Germany Dessau.,
- Office buildings Design and construction,
- Public buildings Design and construction,
- Sustainable buildings
Publication:
[Berlin] ; [Sauerbruch Hutton Architects], [2005]
[Berlin] ; [Sauerbruch Hutton Architects], [2005]
Titre:
Federal environmental agency Dessau / Sauerbruch Hutton Architects.
Actions:
Exemplaires:
Description:
72 pages : illustrations (chiefly color), plans ; 18 x 24 cm
Federal environmental agency Dessau / Sauerbruch Hutton Architects.
Actions:
Exemplaires:
Description:
72 pages : illustrations (chiefly color), plans ; 18 x 24 cm
Classification:
livres
livres
Publication:
[Berlin] ; [Sauerbruch Hutton Architects], [2005]
[Berlin] ; [Sauerbruch Hutton Architects], [2005]
Auteur:
Sujet:
- Umweitbundesamt (Dessau, Germany) Design and construction.,
- Sauerbruch and Hutton Architects.,
- Public buildings Germany Dessau Design and construction.,
- Office buildings Germany Dessau Design and construction.,
- Sustainable buildings Germany Dessau.,
- Office buildings Design and construction,
- Public buildings Design and construction,
- Sustainable buildings
Classification:
livres
livres
Actions:
Exemplaires:
Description:
143 pages : il., planos ; 22 cm
Description:
143 pages : il., planos ; 22 cm
Auteur:
Sujet:
- Ferrari Research Center.,
- Ferrari, s.p.a. Buildings.,
- Ferrari, s.p.a. Constructions.,
- Ferrari, s.p.a.,
- Research institutes Italy Maranello.,
- Office buildings Italy Maranello.,
- Centres de recherche Italie Maranello.,
- Immeubles de bureaux Italie Maranello.,
- Buildings,
- Office buildings,
- Research institutes,
- Maranello (Italy) Buildings, structures, etc.,
- Maranello (Italie) Constructions.,
- Italy Maranello
Publication:
Barcelona : Actar, 2005.
Barcelona : Actar, 2005.
Titre:
Ferrari Research Center / Massimiliano Fuksas.
Actions:
Exemplaires:
Description:
143 pages : il., planos ; 22 cm
Ferrari Research Center / Massimiliano Fuksas.
Actions:
Exemplaires:
Description:
143 pages : il., planos ; 22 cm
Classification:
livres
livres
Publication:
Barcelona : Actar, 2005.
Barcelona : Actar, 2005.
Auteur:
Sujet:
- Ferrari Research Center.,
- Ferrari, s.p.a. Buildings.,
- Ferrari, s.p.a. Constructions.,
- Ferrari, s.p.a.,
- Research institutes Italy Maranello.,
- Office buildings Italy Maranello.,
- Centres de recherche Italie Maranello.,
- Immeubles de bureaux Italie Maranello.,
- Buildings,
- Office buildings,
- Research institutes,
- Maranello (Italy) Buildings, structures, etc.,
- Maranello (Italie) Constructions.,
- Italy Maranello
Classification:
livres
livres
Actions:
Exemplaires:
Publication:
Chartres : Office du Tourism, [2000?]
Chartres : Office du Tourism, [2000?]
Classification:
livres
livres
Publication:
Chartres : Office du Tourism, [2000?]
Chartres : Office du Tourism, [2000?]
Classification:
livres
livres
Actions:
Exemplaires:
Description:
[approximately 100] pages : illustrations (chiefly color), maps ; 21 x 30 cm
Description:
[approximately 100] pages : illustrations (chiefly color), maps ; 21 x 30 cm
Auteur:
Sujet:
- Historic buildings Conservation and restoration.,
- Historic sites Conservation and restoration.,
- Cultural property Protection.,
- Cities and towns Growth.,
- Sustainable development.,
- Historic districts Syria Aleppo Exhibitions.,
- Historic districts Yemen (Republic) Shibām Exhibitions.,
- Historic districts Romania Sibiu Exhibitions.,
- Urban renewal Syria Aleppo Exhibitions.,
- Urban renewal Yemen (Republic) Shibām Exhibitions.,
- Urban renewal Romania Sibiu Exhibitions.,
- Monuments historiques Conservation et restauration.,
- Lieux historiques Conservation et restauration.,
- Villes Croissance.,
- Développement durable.,
- Rénovation urbaine Syrie Alep Expositions.,
- Rénovation urbaine Roumanie Sibiu Expositions.,
- sustainable development.,
- Historic districts,
- Urban renewal,
- Kulturerbe,
- Stadtentwicklung,
- Romania Sibiu,
- Syria Aleppo,
- Yemen (Republic) Shibām,
- Aleppo,
- Hermannstadt,
- Schibam,
- Exhibition catalogs.
Publication:
Eschborn : Deutsche Gesellschaft für Technische Zusammenarbeit (GTZ), 2006.
Eschborn : Deutsche Gesellschaft für Technische Zusammenarbeit (GTZ), 2006.
Titre:
Kulturelles Erbe lebendig erhalten : Stadtentwicklung in den Altstädten von Aleppo (Syrien), Schibam (Jemen) und Sibiu/Hermannstadt (Rumänien) = Keeping our cultural heritage alive : urban development in the old cities of Aleppo (Syria), Shibam (Yemen) and Sibiu (Romania) / [Herausgeber, Deutsche Gesellschaft für Technische Zusammenarbeit (GTZ) ; text, Eva Battis [and others]].
Actions:
Exemplaires:
Description:
[approximately 100] pages : illustrations (chiefly color), maps ; 21 x 30 cm
Kulturelles Erbe lebendig erhalten : Stadtentwicklung in den Altstädten von Aleppo (Syrien), Schibam (Jemen) und Sibiu/Hermannstadt (Rumänien) = Keeping our cultural heritage alive : urban development in the old cities of Aleppo (Syria), Shibam (Yemen) and Sibiu (Romania) / [Herausgeber, Deutsche Gesellschaft für Technische Zusammenarbeit (GTZ) ; text, Eva Battis [and others]].
Actions:
Exemplaires:
Description:
[approximately 100] pages : illustrations (chiefly color), maps ; 21 x 30 cm
Classification:
livres
livres
Publication:
Eschborn : Deutsche Gesellschaft für Technische Zusammenarbeit (GTZ), 2006.
Eschborn : Deutsche Gesellschaft für Technische Zusammenarbeit (GTZ), 2006.
Auteur:
Sujet:
- Historic buildings Conservation and restoration.,
- Historic sites Conservation and restoration.,
- Cultural property Protection.,
- Cities and towns Growth.,
- Sustainable development.,
- Historic districts Syria Aleppo Exhibitions.,
- Historic districts Yemen (Republic) Shibām Exhibitions.,
- Historic districts Romania Sibiu Exhibitions.,
- Urban renewal Syria Aleppo Exhibitions.,
- Urban renewal Yemen (Republic) Shibām Exhibitions.,
- Urban renewal Romania Sibiu Exhibitions.,
- Monuments historiques Conservation et restauration.,
- Lieux historiques Conservation et restauration.,
- Villes Croissance.,
- Développement durable.,
- Rénovation urbaine Syrie Alep Expositions.,
- Rénovation urbaine Roumanie Sibiu Expositions.,
- sustainable development.,
- Historic districts,
- Urban renewal,
- Kulturerbe,
- Stadtentwicklung,
- Romania Sibiu,
- Syria Aleppo,
- Yemen (Republic) Shibām,
- Aleppo,
- Hermannstadt,
- Schibam,
- Exhibition catalogs.
Classification:
périodiques
périodiques
Actions:
Prix:
$160.00
(disponible en magasin)
Résumé:
This monographic issue examines recent work by Belgian architects Kersten Geers and David Van Severen and their Brussels-based firm, OFFICE, which was established in 2002 as a means of exploring the prospect of architecture within the contemporary culture and urban environment. Currently a team of about 40 architects, it has evolved a practical and pragmatic approach to(...)
$160.00
(disponible en magasin)
Résumé:
This monographic issue examines recent work by Belgian architects Kersten Geers and David Van Severen and their Brussels-based firm, OFFICE, which was established in 2002 as a means of exploring the prospect of architecture within the contemporary culture and urban environment. Currently a team of about 40 architects, it has evolved a practical and pragmatic approach to(...)
Titre:
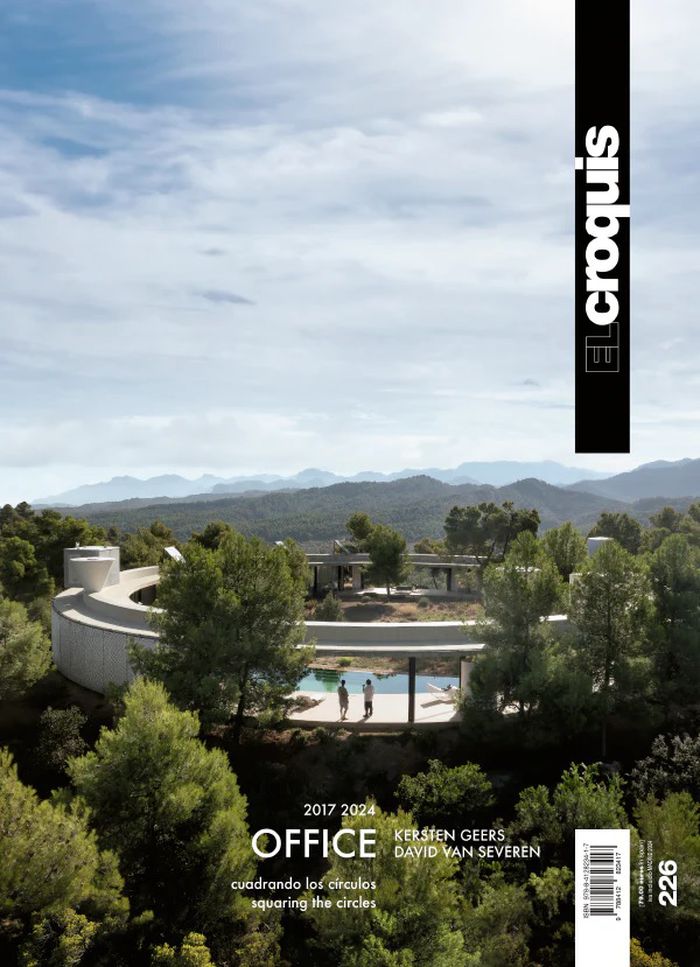
El Croquis 226 : OFFICE 2017-2024
Actions:
Prix:
$160.00
(disponible en magasin)
Résumé:
This monographic issue examines recent work by Belgian architects Kersten Geers and David Van Severen and their Brussels-based firm, OFFICE, which was established in 2002 as a means of exploring the prospect of architecture within the contemporary culture and urban environment. Currently a team of about 40 architects, it has evolved a practical and pragmatic approach to design in which architecture becomes nothing less than a civic obligation. An overview of 25 projects, including a crematorium, dental clinic, and art gallery, is introduced by a conversation with Giovanna Borasi, director of the Canadian Centre for Architecture in Montreal, and the two founding architects.
El Croquis 226 : OFFICE 2017-2024
Actions:
Prix:
$160.00
(disponible en magasin)
Résumé:
This monographic issue examines recent work by Belgian architects Kersten Geers and David Van Severen and their Brussels-based firm, OFFICE, which was established in 2002 as a means of exploring the prospect of architecture within the contemporary culture and urban environment. Currently a team of about 40 architects, it has evolved a practical and pragmatic approach to design in which architecture becomes nothing less than a civic obligation. An overview of 25 projects, including a crematorium, dental clinic, and art gallery, is introduced by a conversation with Giovanna Borasi, director of the Canadian Centre for Architecture in Montreal, and the two founding architects.
Classification:
périodiques
périodiques
Publication:
juillet 2024
juillet 2024
Sujet:
Revues
Revues
Classification:
livres
livres
Exemplaires:
Description:
151 pages : illustrations (chiefly color), plans ; 32 cm
Description:
151 pages : illustrations (chiefly color), plans ; 32 cm
Sujet:
- Architecture Germany History 20th century.,
- Architectural design Germany.,
- Office buildings Germany History 20th century.,
- Immeubles de bureaux Allemagne Histoire 20e siècle.,
- Architecture Allemagne 20e siècle.,
- Design architectural Allemagne.,
- Office buildings,
- Architectural design,
- Architecture,
- Architekt,
- Architektenbüro,
- Germany,
- Deutschland,
- Beispielsammlung.,
- History
Publication:
Berlin : Jovis, 2002.
Berlin : Jovis, 2002.
Titre:
Architekten in Deutschland = Architects in Germany.
Actions:
Exemplaires:
Description:
151 pages : illustrations (chiefly color), plans ; 32 cm
Architekten in Deutschland = Architects in Germany.
Actions:
Exemplaires:
Description:
151 pages : illustrations (chiefly color), plans ; 32 cm
Classification:
livres
livres
Publication:
Berlin : Jovis, 2002.
Berlin : Jovis, 2002.
Sujet:
- Architecture Germany History 20th century.,
- Architectural design Germany.,
- Office buildings Germany History 20th century.,
- Immeubles de bureaux Allemagne Histoire 20e siècle.,
- Architecture Allemagne 20e siècle.,
- Design architectural Allemagne.,
- Office buildings,
- Architectural design,
- Architecture,
- Architekt,
- Architektenbüro,
- Germany,
- Deutschland,
- Beispielsammlung.,
- History
Classification:
livres
livres
Exemplaires:
Description:
12 parts in portfolio ([1], 14 pages, 72 unnumbered leaves of plates) : illustrations, chiefly plates ; 35 cm
- Bibliothèque cage art work 29497 | PO4293 | pt. 1 | Disponible
- Bibliothèque cage art work 276646 | PO4293 | pt. 2 | Disponible
- Bibliothèque cage art work 276647 | PO4293 | pt. 3 | Disponible
- Bibliothèque cage art work 276648 | PO4293 | pt. 4 | Disponible
- Bibliothèque cage art work 276649 | PO4293 | pt. 5 | Disponible
- Bibliothèque cage art work 276650 | PO4293 | pt. 6 | Disponible
- Bibliothèque cage art work 276651 | PO4293 | pt. 7 | Disponible
- Bibliothèque cage art work 276652 | PO4293 | pt. 8 | Disponible
- Bibliothèque cage art work 276653 | PO4293 | pt. 9 | Disponible
- Bibliothèque cage art work 276654 | PO4293 | pt. 10 | Disponible
- Bibliothèque cage art work 276655 | PO4293 | pt. 11 | Disponible
- Bibliothèque cage art work 276656 | PO4293 | pt. 12 | Disponible
Description:
12 parts in portfolio ([1], 14 pages, 72 unnumbered leaves of plates) : illustrations, chiefly plates ; 35 cm
Auteur:
Sujet:
- Architecture New York (State) Syracuse Pictorial works.,
- Street photography New York (State) Syracuse.,
- Urban parks New York (State) Syracuse Pictorial works.,
- Cemeteries New York (State) Syracuse Pictorial works.,
- Photographie de rue New York (État) Syracuse.,
- Parcs urbains New York (État) Syracuse Ouvrages illustrés.,
- Cimetières New York (État) Syracuse Ouvrages illustrés.,
- Architecture,
- Buildings,
- Cemeteries,
- Economic history,
- Street photography,
- Travel,
- Urban parks,
- Syracuse (N.Y.) Pictorial works.,
- Syracuse (N.Y.) Buildings, structures, etc. Pictorial works.,
- Onondaga County (N.Y.) Pictorial works.,
- Erie Canal (N.Y.) Pictorial works.,
- Syracuse (N.Y.) History.,
- Syracuse (N.Y.) Description and travel.,
- Syracuse (N.Y.) Economic conditions.,
- Erie Canal (N.Y.) Ouvrages illustrés.,
- New York (State) Erie Canal,
- New York (State) Onondaga County,
- New York (State) Syracuse,
- townscapes (built environment),
- History,
- Illustrated works,
- Viewbooks United States 19th century.
Publication:
[Chicago?] : Gravure Illustration Co., 1899.
[Chicago?] : Gravure Illustration Co., 1899.
Titre:
Art work of Syracuse, New York : published in twelve parts.
Actions:
Exemplaires:
Description:
12 parts in portfolio ([1], 14 pages, 72 unnumbered leaves of plates) : illustrations, chiefly plates ; 35 cm
Art work of Syracuse, New York : published in twelve parts.
Actions:
Exemplaires:
- Bibliothèque cage art work 29497 | PO4293 | pt. 1 | Disponible
- Bibliothèque cage art work 276646 | PO4293 | pt. 2 | Disponible
- Bibliothèque cage art work 276647 | PO4293 | pt. 3 | Disponible
- Bibliothèque cage art work 276648 | PO4293 | pt. 4 | Disponible
- Bibliothèque cage art work 276649 | PO4293 | pt. 5 | Disponible
- Bibliothèque cage art work 276650 | PO4293 | pt. 6 | Disponible
- Bibliothèque cage art work 276651 | PO4293 | pt. 7 | Disponible
- Bibliothèque cage art work 276652 | PO4293 | pt. 8 | Disponible
- Bibliothèque cage art work 276653 | PO4293 | pt. 9 | Disponible
- Bibliothèque cage art work 276654 | PO4293 | pt. 10 | Disponible
- Bibliothèque cage art work 276655 | PO4293 | pt. 11 | Disponible
- Bibliothèque cage art work 276656 | PO4293 | pt. 12 | Disponible
Description:
12 parts in portfolio ([1], 14 pages, 72 unnumbered leaves of plates) : illustrations, chiefly plates ; 35 cm
Classification:
livres
livres
Publication:
[Chicago?] : Gravure Illustration Co., 1899.
[Chicago?] : Gravure Illustration Co., 1899.
Auteur:
Sujet:
- Architecture New York (State) Syracuse Pictorial works.,
- Street photography New York (State) Syracuse.,
- Urban parks New York (State) Syracuse Pictorial works.,
- Cemeteries New York (State) Syracuse Pictorial works.,
- Photographie de rue New York (État) Syracuse.,
- Parcs urbains New York (État) Syracuse Ouvrages illustrés.,
- Cimetières New York (État) Syracuse Ouvrages illustrés.,
- Architecture,
- Buildings,
- Cemeteries,
- Economic history,
- Street photography,
- Travel,
- Urban parks,
- Syracuse (N.Y.) Pictorial works.,
- Syracuse (N.Y.) Buildings, structures, etc. Pictorial works.,
- Onondaga County (N.Y.) Pictorial works.,
- Erie Canal (N.Y.) Pictorial works.,
- Syracuse (N.Y.) History.,
- Syracuse (N.Y.) Description and travel.,
- Syracuse (N.Y.) Economic conditions.,
- Erie Canal (N.Y.) Ouvrages illustrés.,
- New York (State) Erie Canal,
- New York (State) Onondaga County,
- New York (State) Syracuse,
- townscapes (built environment),
- History,
- Illustrated works,
- Viewbooks United States 19th century.
Classification:
artéfacts
artéfacts
Titre:
Travelers Insurance Company
Travelers Insurance Company
Actions:
Exemplaires:
Description:
1 model : metal ; 18 x 14 x 13 cm
Description:
1 model : metal ; 18 x 14 x 13 cm
Auteur:
Sujet:
- Barber, Donn, 1871-1925.,
- Travelers Tower (Hartford, Conn.),
- Travelers Insurance Companies.,
- Office towers United States Connecticut Hartford.,
- Office buildings United States Connecticut Hartford.,
- Corporate headquarters United States Connecticut Hartford.,
- Souvenir Models (representations),
- Inkwells.
Publication:
1924 (United States : Whitehead-Hoag)
1924 (United States : Whitehead-Hoag)
Titre:
Travelers Insurance Company
Actions:
Exemplaires:
Description:
1 model : metal ; 18 x 14 x 13 cm
Travelers Insurance Company
Actions:
Exemplaires:
Description:
1 model : metal ; 18 x 14 x 13 cm
Classification:
artéfacts
artéfacts
Publication:
1924 (United States : Whitehead-Hoag)
1924 (United States : Whitehead-Hoag)
Auteur:
Sujet:
- Barber, Donn, 1871-1925.,
- Travelers Tower (Hartford, Conn.),
- Travelers Insurance Companies.,
- Office towers United States Connecticut Hartford.,
- Office buildings United States Connecticut Hartford.,
- Corporate headquarters United States Connecticut Hartford.,
- Souvenir Models (representations),
- Inkwells.


