


31555 Résultats
Classification:
dessins, documents textuels
dessins, documents textuels
Numéro de référence:
AP178.S1.1988.PR07.SS9.094.3
Description:
Original file title : Grande Armazens, comentários aos desenhos de instalações.
AP178.S1.1988.PR07.SS9.094.3
Description:
Original file title : Grande Armazens, comentários aos desenhos de instalações.
Personnes et institutions:
Date:
1997-1998
1997-1998
Titre:
Correspondence, annotated working drawings and mechanical drawings, Recuperaçäo do Edifício dos Grandes Armazéns, Bloco C, Reconstrução do Chiado, Lisbon (folder 3 of 3)
Actions:
AP178.S1.1988.PR07.SS9.094.3
Description:
Original file title : Grande Armazens, comentários aos desenhos de instalações.
Correspondence, annotated working drawings and mechanical drawings, Recuperaçäo do Edifício dos Grandes Armazéns, Bloco C, Reconstrução do Chiado, Lisbon (folder 3 of 3)
Actions:
AP178.S1.1988.PR07.SS9.094.3
Description:
Original file title : Grande Armazens, comentários aos desenhos de instalações.
Classification:
dessins, documents textuels
dessins, documents textuels
Date:
1997-1998
1997-1998
Personnes et institutions:
Classification:
documents textuels
documents textuels
Numéro de référence:
AP140.S2.SS1.D61.P9
AP140.S2.SS1.D61.P9
Personnes et institutions:
Date:
circa 1980-1987
circa 1980-1987
Classification:
documents textuels
documents textuels
Date:
circa 1980-1987
circa 1980-1987
Personnes et institutions:
Classification:
documents textuels
documents textuels
Numéro de référence:
ARCH256665
Description:
handwritten notes, draft of introduction to proposal, research on art museums, airplane tickets, gallery technology and lighting approach, statement by The National Gallery of Canada and Its Public outlining hopes for new gallery, itinerary, zones of spaces, proposal with presentation drawings, photocopy of site plan.
ARCH256665
Description:
handwritten notes, draft of introduction to proposal, research on art museums, airplane tickets, gallery technology and lighting approach, statement by The National Gallery of Canada and Its Public outlining hopes for new gallery, itinerary, zones of spaces, proposal with presentation drawings, photocopy of site plan.
Personnes et institutions:
Date:
1982-1983
1982-1983
Titre:
Research on art museums, gallery technology and lighting approach, proposal with presentation drawings
Actions:
ARCH256665
Description:
handwritten notes, draft of introduction to proposal, research on art museums, airplane tickets, gallery technology and lighting approach, statement by The National Gallery of Canada and Its Public outlining hopes for new gallery, itinerary, zones of spaces, proposal with presentation drawings, photocopy of site plan.
Research on art museums, gallery technology and lighting approach, proposal with presentation drawings
Actions:
ARCH256665
Description:
handwritten notes, draft of introduction to proposal, research on art museums, airplane tickets, gallery technology and lighting approach, statement by The National Gallery of Canada and Its Public outlining hopes for new gallery, itinerary, zones of spaces, proposal with presentation drawings, photocopy of site plan.
Classification:
documents textuels
documents textuels
Date:
1982-1983
1982-1983
Personnes et institutions:
Classification:
né numérique
né numérique
Numéro de référence:
AP184.S3.008
Description:
Complete contents of CD-R labeled "NYSE Executive Ramp 3DTF Display 1st October 2004 Asymptote". File includes an .iso disk image of the dual-formatted ISO-9660/HFS disk and digital files exported from the disk image using FTK Imager. Most common file formats: JPEG File Interchange Format, Adobe Illustrator, Tagged Image File Format, AutoCAD Drawing, Adobe Photoshop, Alias Wire File.
AP184.S3.008
Description:
Complete contents of CD-R labeled "NYSE Executive Ramp 3DTF Display 1st October 2004 Asymptote". File includes an .iso disk image of the dual-formatted ISO-9660/HFS disk and digital files exported from the disk image using FTK Imager. Most common file formats: JPEG File Interchange Format, Adobe Illustrator, Tagged Image File Format, AutoCAD Drawing, Adobe Photoshop, Alias Wire File.
Personnes et institutions:
Date:
6 October 2004
6 October 2004
Titre:
Drawings, images, and presentation handout files of Executive Ramp Three Dimensional Trading Floor display
Actions:
AP184.S3.008
Description:
Complete contents of CD-R labeled "NYSE Executive Ramp 3DTF Display 1st October 2004 Asymptote". File includes an .iso disk image of the dual-formatted ISO-9660/HFS disk and digital files exported from the disk image using FTK Imager. Most common file formats: JPEG File Interchange Format, Adobe Illustrator, Tagged Image File Format, AutoCAD Drawing, Adobe Photoshop, Alias Wire File.
Drawings, images, and presentation handout files of Executive Ramp Three Dimensional Trading Floor display
Actions:
AP184.S3.008
Description:
Complete contents of CD-R labeled "NYSE Executive Ramp 3DTF Display 1st October 2004 Asymptote". File includes an .iso disk image of the dual-formatted ISO-9660/HFS disk and digital files exported from the disk image using FTK Imager. Most common file formats: JPEG File Interchange Format, Adobe Illustrator, Tagged Image File Format, AutoCAD Drawing, Adobe Photoshop, Alias Wire File.
Classification:
né numérique
né numérique
Date:
6 October 2004
6 October 2004
Personnes et institutions:
Classification:
dessins
dessins
Numéro de référence:
AP075.S1.1991.PR04.011
Description:
landscape drawings
AP075.S1.1991.PR04.011
Description:
landscape drawings
Personnes et institutions:
Date:
1991
1991
Titre:
Reference working drawings for the Student Housing, Simon Fraser University, Burnaby, British Columbia
Actions:
AP075.S1.1991.PR04.011
Description:
landscape drawings
Reference working drawings for the Student Housing, Simon Fraser University, Burnaby, British Columbia
Actions:
AP075.S1.1991.PR04.011
Description:
landscape drawings
Classification:
dessins
dessins
Date:
1991
1991
Personnes et institutions:
Classification:
dessins, documents textuels
dessins, documents textuels
Actions:
Numéro de référence:
DR1974:0002:034:001-082
Description:
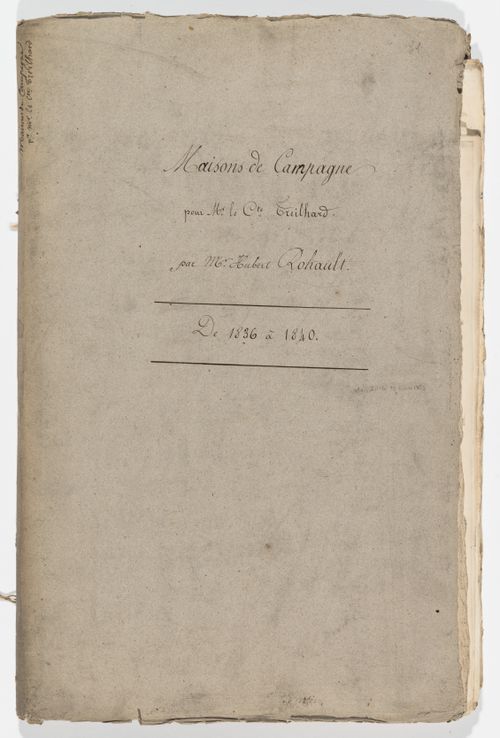
- This album consists primarily of preliminary and design development drawings - mostly plans and elevations, as well as some sections and site plans - for ten projects for a country house for comte Treilhard, probably alternative proposals for the same site. Each project typically includes a sheet of notes and area calculations for the house, a principal elevation, and plans for each of the floors. In most cases the drawings for a project are grouped with the sheet of notes and calculations. The proposed location is not indicated, and it has not been determined if any of the projects in this album were constructed. All of the houses are classically-inspired, but vary widely in their size, form, and in the articulation and ornamentation of their façades. Two finished drawings - elevations coloured with wash - are included for project no. 7 (DR1974:0002:034:039 and DR1974:0002:034:040). Also included are a preliminary drawing for a building, possibly a house, on rue Saint-Honoré in Paris for comte Treilhard, and four drawings for a combination stable/granary, possibly for the same client.
DR1974:0002:034:001-082
Description:
- This album consists primarily of preliminary and design development drawings - mostly plans and elevations, as well as some sections and site plans - for ten projects for a country house for comte Treilhard, probably alternative proposals for the same site. Each project typically includes a sheet of notes and area calculations for the house, a principal elevation, and plans for each of the floors. In most cases the drawings for a project are grouped with the sheet of notes and calculations. The proposed location is not indicated, and it has not been determined if any of the projects in this album were constructed. All of the houses are classically-inspired, but vary widely in their size, form, and in the articulation and ornamentation of their façades. Two finished drawings - elevations coloured with wash - are included for project no. 7 (DR1974:0002:034:039 and DR1974:0002:034:040). Also included are a preliminary drawing for a building, possibly a house, on rue Saint-Honoré in Paris for comte Treilhard, and four drawings for a combination stable/granary, possibly for the same client.
Personnes et institutions:
Sujet:
architecture
architecture
Date:
1829-1840
1829-1840
Titre:
Album of drawings and manuscripts, mostly for ten projects for country houses for comte Treilhard, France
Actions:
DR1974:0002:034:001-082
Description:
- This album consists primarily of preliminary and design development drawings - mostly plans and elevations, as well as some sections and site plans - for ten projects for a country house for comte Treilhard, probably alternative proposals for the same site. Each project typically includes a sheet of notes and area calculations for the house, a principal elevation, and plans for each of the floors. In most cases the drawings for a project are grouped with the sheet of notes and calculations. The proposed location is not indicated, and it has not been determined if any of the projects in this album were constructed. All of the houses are classically-inspired, but vary widely in their size, form, and in the articulation and ornamentation of their façades. Two finished drawings - elevations coloured with wash - are included for project no. 7 (DR1974:0002:034:039 and DR1974:0002:034:040). Also included are a preliminary drawing for a building, possibly a house, on rue Saint-Honoré in Paris for comte Treilhard, and four drawings for a combination stable/granary, possibly for the same client.
Album of drawings and manuscripts, mostly for ten projects for country houses for comte Treilhard, France
Actions:
DR1974:0002:034:001-082
Description:
- This album consists primarily of preliminary and design development drawings - mostly plans and elevations, as well as some sections and site plans - for ten projects for a country house for comte Treilhard, probably alternative proposals for the same site. Each project typically includes a sheet of notes and area calculations for the house, a principal elevation, and plans for each of the floors. In most cases the drawings for a project are grouped with the sheet of notes and calculations. The proposed location is not indicated, and it has not been determined if any of the projects in this album were constructed. All of the houses are classically-inspired, but vary widely in their size, form, and in the articulation and ornamentation of their façades. Two finished drawings - elevations coloured with wash - are included for project no. 7 (DR1974:0002:034:039 and DR1974:0002:034:040). Also included are a preliminary drawing for a building, possibly a house, on rue Saint-Honoré in Paris for comte Treilhard, and four drawings for a combination stable/granary, possibly for the same client.
Classification:
dessins, documents textuels
dessins, documents textuels
Date:
1829-1840
1829-1840
Personnes et institutions:
Sujet:
architecture
architecture
Classification:
dessins
dessins
Numéro de référence:
AP082.S1.056
Description:
Two drawings are numbered HQ/PB 4 and 35. The other seven drawings are part of an unnumbered series.
AP082.S1.056
Description:
Two drawings are numbered HQ/PB 4 and 35. The other seven drawings are part of an unnumbered series.
Personnes et institutions:
Date:
1996?
1996?
Titre:
Universal Headquarters Building, Universal City, Los Angeles County, California: presentation drawings
Actions:
AP082.S1.056
Description:
Two drawings are numbered HQ/PB 4 and 35. The other seven drawings are part of an unnumbered series.
Universal Headquarters Building, Universal City, Los Angeles County, California: presentation drawings
Actions:
AP082.S1.056
Description:
Two drawings are numbered HQ/PB 4 and 35. The other seven drawings are part of an unnumbered series.
Classification:
dessins
dessins
Date:
1996?
1996?
Personnes et institutions:
Classification:
dessins, oeuvres d'art
dessins, oeuvres d'art

Actions:
Numéro de référence:
DR1974:0002:027:001-027
Description:
- This album consists of 23 presentation drawings and transfer lithographs for an 1859-1860 project for an opera house for the Théâtre impérial de l'opéra. Three drawings and one engraving for the project which are included in the album, are not listed in the table of contents (DR1974:0002:027:005, DR1974:0002:027:006, DR1974:0002:027:021, DR1974:0002:027:027). Site plans DR1974:0002:027:002 and DR1974:0002:027:003 show the opera house on an irregular polygonal site just off boulevard des Capucines, enclosed by rues Neuve Mogador, Neuve des Mathurins, du Chemin de fer de l'Ouest (proposed), de l'Opéra (proposed), and place de l'Opéra (proposed). The principal façade is two storeys high and five bays wide. Serliana arches are supported and separated by Doric columns below and by Ionic columns above (DR1974:0002:027:004, DR1974:0002:027:006, and DR1974:0002:027:007). Iron roof trusses are visible in cross section DR1974:0002:027:024. The auditorium is a modified horseshoe shape, squarish in plan (DR1974:0002:027:012 - DR1974:0002:027:014). A cross section through the auditorium shows the stage curtain with a trompe-l'oeil view of the opera's proposed principal façade.
DR1974:0002:027:001-027
Description:
- This album consists of 23 presentation drawings and transfer lithographs for an 1859-1860 project for an opera house for the Théâtre impérial de l'opéra. Three drawings and one engraving for the project which are included in the album, are not listed in the table of contents (DR1974:0002:027:005, DR1974:0002:027:006, DR1974:0002:027:021, DR1974:0002:027:027). Site plans DR1974:0002:027:002 and DR1974:0002:027:003 show the opera house on an irregular polygonal site just off boulevard des Capucines, enclosed by rues Neuve Mogador, Neuve des Mathurins, du Chemin de fer de l'Ouest (proposed), de l'Opéra (proposed), and place de l'Opéra (proposed). The principal façade is two storeys high and five bays wide. Serliana arches are supported and separated by Doric columns below and by Ionic columns above (DR1974:0002:027:004, DR1974:0002:027:006, and DR1974:0002:027:007). Iron roof trusses are visible in cross section DR1974:0002:027:024. The auditorium is a modified horseshoe shape, squarish in plan (DR1974:0002:027:012 - DR1974:0002:027:014). A cross section through the auditorium shows the stage curtain with a trompe-l'oeil view of the opera's proposed principal façade.
Personnes et institutions:
Sujet:
architecture, design d'intérieur, urbanisme
architecture, design d'intérieur, urbanisme
Date:
printed 1857-1860
printed 1857-1860
Titre:
Album of drawings and prints for an opera house for the Théâtre impérial de l'opéra, Paris
Actions:
DR1974:0002:027:001-027
Description:
- This album consists of 23 presentation drawings and transfer lithographs for an 1859-1860 project for an opera house for the Théâtre impérial de l'opéra. Three drawings and one engraving for the project which are included in the album, are not listed in the table of contents (DR1974:0002:027:005, DR1974:0002:027:006, DR1974:0002:027:021, DR1974:0002:027:027). Site plans DR1974:0002:027:002 and DR1974:0002:027:003 show the opera house on an irregular polygonal site just off boulevard des Capucines, enclosed by rues Neuve Mogador, Neuve des Mathurins, du Chemin de fer de l'Ouest (proposed), de l'Opéra (proposed), and place de l'Opéra (proposed). The principal façade is two storeys high and five bays wide. Serliana arches are supported and separated by Doric columns below and by Ionic columns above (DR1974:0002:027:004, DR1974:0002:027:006, and DR1974:0002:027:007). Iron roof trusses are visible in cross section DR1974:0002:027:024. The auditorium is a modified horseshoe shape, squarish in plan (DR1974:0002:027:012 - DR1974:0002:027:014). A cross section through the auditorium shows the stage curtain with a trompe-l'oeil view of the opera's proposed principal façade.
Album of drawings and prints for an opera house for the Théâtre impérial de l'opéra, Paris
Actions:
DR1974:0002:027:001-027
Description:
- This album consists of 23 presentation drawings and transfer lithographs for an 1859-1860 project for an opera house for the Théâtre impérial de l'opéra. Three drawings and one engraving for the project which are included in the album, are not listed in the table of contents (DR1974:0002:027:005, DR1974:0002:027:006, DR1974:0002:027:021, DR1974:0002:027:027). Site plans DR1974:0002:027:002 and DR1974:0002:027:003 show the opera house on an irregular polygonal site just off boulevard des Capucines, enclosed by rues Neuve Mogador, Neuve des Mathurins, du Chemin de fer de l'Ouest (proposed), de l'Opéra (proposed), and place de l'Opéra (proposed). The principal façade is two storeys high and five bays wide. Serliana arches are supported and separated by Doric columns below and by Ionic columns above (DR1974:0002:027:004, DR1974:0002:027:006, and DR1974:0002:027:007). Iron roof trusses are visible in cross section DR1974:0002:027:024. The auditorium is a modified horseshoe shape, squarish in plan (DR1974:0002:027:012 - DR1974:0002:027:014). A cross section through the auditorium shows the stage curtain with a trompe-l'oeil view of the opera's proposed principal façade.
Classification:
dessins, oeuvres d'art
dessins, oeuvres d'art
Date:
printed 1857-1860
printed 1857-1860
Personnes et institutions:
Sujet:
architecture, design d'intérieur, urbanisme
architecture, design d'intérieur, urbanisme
Classification:
dessins
dessins
Numéro de référence:
AP154.S1.1967.PR02.SS1.004
Description:
Drawings numbered HVAC1-HVAC 9 and E1-E11.
AP154.S1.1967.PR02.SS1.004
Description:
Drawings numbered HVAC1-HVAC 9 and E1-E11.
Personnes et institutions:
Date:
1967
1967
Titre:
State University College at Potsdam, New York. Science Building No. 2: electrical and HVAC drawings
Actions:
AP154.S1.1967.PR02.SS1.004
Description:
Drawings numbered HVAC1-HVAC 9 and E1-E11.
State University College at Potsdam, New York. Science Building No. 2: electrical and HVAC drawings
Actions:
AP154.S1.1967.PR02.SS1.004
Description:
Drawings numbered HVAC1-HVAC 9 and E1-E11.
Classification:
dessins
dessins
Date:
1967
1967
Personnes et institutions:
Classification:
dessins, documents textuels, photographies
dessins, documents textuels, photographies
Numéro de référence:
DR1995:0263:038-038
Description:
includes 9 folders containing, clippings, trade brochures, report on 'Rollalong', menus, trade catalogues, maps, estimates, drawings, draft report, publication, consultant and reference drawings, photographs, correspondence, programme, schedule, and broadsheet
DR1995:0263:038-038
Description:
includes 9 folders containing, clippings, trade brochures, report on 'Rollalong', menus, trade catalogues, maps, estimates, drawings, draft report, publication, consultant and reference drawings, photographs, correspondence, programme, schedule, and broadsheet
Personnes et institutions:
Titre:
Clippings, trade brochures, report on 'Rollalong', menus, trade catalogues, maps, estimates, drawings
Actions:
DR1995:0263:038-038
Description:
includes 9 folders containing, clippings, trade brochures, report on 'Rollalong', menus, trade catalogues, maps, estimates, drawings, draft report, publication, consultant and reference drawings, photographs, correspondence, programme, schedule, and broadsheet
Clippings, trade brochures, report on 'Rollalong', menus, trade catalogues, maps, estimates, drawings
Actions:
DR1995:0263:038-038
Description:
includes 9 folders containing, clippings, trade brochures, report on 'Rollalong', menus, trade catalogues, maps, estimates, drawings, draft report, publication, consultant and reference drawings, photographs, correspondence, programme, schedule, and broadsheet
Classification:
dessins, documents textuels, photographies
dessins, documents textuels, photographies
Personnes et institutions:


