


23972 Résultats
Classification:
né numérique
né numérique
Numéro de référence:
ARCH280048
Description:
Label on post-it: "Reiser + Umemoto; Disk 4 of 9". Annotations on the original physical media: "#4 catalog event mez". File formats: unidentified file format, Encapsulated PostScript File Format, Quark Xpress Data File.
ARCH280048
Description:
Label on post-it: "Reiser + Umemoto; Disk 4 of 9". Annotations on the original physical media: "#4 catalog event mez". File formats: unidentified file format, Encapsulated PostScript File Format, Quark Xpress Data File.
Personnes et institutions:
Date:
1999
1999
Titre:
Presentation materials for the IFCCA competition, Zip disk (4/9), 100 MB
Actions:
ARCH280048
Description:
Label on post-it: "Reiser + Umemoto; Disk 4 of 9". Annotations on the original physical media: "#4 catalog event mez". File formats: unidentified file format, Encapsulated PostScript File Format, Quark Xpress Data File.
Presentation materials for the IFCCA competition, Zip disk (4/9), 100 MB
Actions:
ARCH280048
Description:
Label on post-it: "Reiser + Umemoto; Disk 4 of 9". Annotations on the original physical media: "#4 catalog event mez". File formats: unidentified file format, Encapsulated PostScript File Format, Quark Xpress Data File.
Classification:
né numérique
né numérique
Date:
1999
1999
Personnes et institutions:
Classification:
né numérique
né numérique
Numéro de référence:
ARCH280049
Description:
Label on post-it: "Diagrams; Resier + Umemoto; Disk 5 of 9". Annotations on the original physical media: "#5 Pier". File formats: unidentified file format, Encapsulated PostScript File Format, Quark Xpress Data File.
ARCH280049
Description:
Label on post-it: "Diagrams; Resier + Umemoto; Disk 5 of 9". Annotations on the original physical media: "#5 Pier". File formats: unidentified file format, Encapsulated PostScript File Format, Quark Xpress Data File.
Personnes et institutions:
Date:
1999
1999
Titre:
Presentation materials for the IFCCA competition, Zip disk (5/9), 100 MB
Actions:
ARCH280049
Description:
Label on post-it: "Diagrams; Resier + Umemoto; Disk 5 of 9". Annotations on the original physical media: "#5 Pier". File formats: unidentified file format, Encapsulated PostScript File Format, Quark Xpress Data File.
Presentation materials for the IFCCA competition, Zip disk (5/9), 100 MB
Actions:
ARCH280049
Description:
Label on post-it: "Diagrams; Resier + Umemoto; Disk 5 of 9". Annotations on the original physical media: "#5 Pier". File formats: unidentified file format, Encapsulated PostScript File Format, Quark Xpress Data File.
Classification:
né numérique
né numérique
Date:
1999
1999
Personnes et institutions:
Classification:
né numérique
né numérique
Numéro de référence:
ARCH280050
Description:
Label on post-it: "Diagrams; Reiser + Umemoto; Disk 6 of 9". Annotations on original physical media: "Zip #2; midtown eps; regional map eps; link eps; act eps; slided". File formats: unidentified file format, Encapsulated PostScript File Format, Quark Xpress Data File. Empty files and directories were deleted from the extracted files.
ARCH280050
Description:
Label on post-it: "Diagrams; Reiser + Umemoto; Disk 6 of 9". Annotations on original physical media: "Zip #2; midtown eps; regional map eps; link eps; act eps; slided". File formats: unidentified file format, Encapsulated PostScript File Format, Quark Xpress Data File. Empty files and directories were deleted from the extracted files.
Personnes et institutions:
Date:
1999
1999
Titre:
Presentation materials for the IFCCA competition, Zip disk (6/9), 100 MB
Actions:
ARCH280050
Description:
Label on post-it: "Diagrams; Reiser + Umemoto; Disk 6 of 9". Annotations on original physical media: "Zip #2; midtown eps; regional map eps; link eps; act eps; slided". File formats: unidentified file format, Encapsulated PostScript File Format, Quark Xpress Data File. Empty files and directories were deleted from the extracted files.
Presentation materials for the IFCCA competition, Zip disk (6/9), 100 MB
Actions:
ARCH280050
Description:
Label on post-it: "Diagrams; Reiser + Umemoto; Disk 6 of 9". Annotations on original physical media: "Zip #2; midtown eps; regional map eps; link eps; act eps; slided". File formats: unidentified file format, Encapsulated PostScript File Format, Quark Xpress Data File. Empty files and directories were deleted from the extracted files.
Classification:
né numérique
né numérique
Date:
1999
1999
Personnes et institutions:
Classification:
né numérique
né numérique
Numéro de référence:
ARCH280051
Description:
Label on post-it: "Diagrams; Reiser + Umemoto; Disk 7 of 9". Annotations on the original physical media: "RUR diagrams; Javits Park commuter". File formats: unidentified file format, Encapsulated PostScript File Format, Quark Xpress Data File.
ARCH280051
Description:
Label on post-it: "Diagrams; Reiser + Umemoto; Disk 7 of 9". Annotations on the original physical media: "RUR diagrams; Javits Park commuter". File formats: unidentified file format, Encapsulated PostScript File Format, Quark Xpress Data File.
Personnes et institutions:
Date:
1999
1999
Titre:
Presentation materials for the IFCCA competition, Zip disk (7/9), 100 MB
Actions:
ARCH280051
Description:
Label on post-it: "Diagrams; Reiser + Umemoto; Disk 7 of 9". Annotations on the original physical media: "RUR diagrams; Javits Park commuter". File formats: unidentified file format, Encapsulated PostScript File Format, Quark Xpress Data File.
Presentation materials for the IFCCA competition, Zip disk (7/9), 100 MB
Actions:
ARCH280051
Description:
Label on post-it: "Diagrams; Reiser + Umemoto; Disk 7 of 9". Annotations on the original physical media: "RUR diagrams; Javits Park commuter". File formats: unidentified file format, Encapsulated PostScript File Format, Quark Xpress Data File.
Classification:
né numérique
né numérique
Date:
1999
1999
Personnes et institutions:
Classification:
né numérique
né numérique
Numéro de référence:
ARCH280052
Description:
Label on post-it: "Isometric + roof view; Reiser + Umemoto; Disk 8 of 9". Annotations on original physical media: "Isometric + roof view". File formats: unidentified file format, Encapsulated PostScript File Format, Adobe Illustrator.
ARCH280052
Description:
Label on post-it: "Isometric + roof view; Reiser + Umemoto; Disk 8 of 9". Annotations on original physical media: "Isometric + roof view". File formats: unidentified file format, Encapsulated PostScript File Format, Adobe Illustrator.
Personnes et institutions:
Date:
1999
1999
Titre:
Presentation materials for the IFCCA competition, Zip disk (8/9), 100 MB
Actions:
ARCH280052
Description:
Label on post-it: "Isometric + roof view; Reiser + Umemoto; Disk 8 of 9". Annotations on original physical media: "Isometric + roof view". File formats: unidentified file format, Encapsulated PostScript File Format, Adobe Illustrator.
Presentation materials for the IFCCA competition, Zip disk (8/9), 100 MB
Actions:
ARCH280052
Description:
Label on post-it: "Isometric + roof view; Reiser + Umemoto; Disk 8 of 9". Annotations on original physical media: "Isometric + roof view". File formats: unidentified file format, Encapsulated PostScript File Format, Adobe Illustrator.
Classification:
né numérique
né numérique
Date:
1999
1999
Personnes et institutions:
Classification:
dessins
dessins
Numéro de référence:
ARCH250386
ARCH250386
Personnes et institutions:
Date:
1999
1999
Classification:
dessins
dessins
Date:
1999
1999
Personnes et institutions:
Classification:
né numérique
né numérique
Numéro de référence:
ARCH281142
Description:
File list: TAV.1 TAV.2 TAV.3 TAV.4 TAV.5 Variante
ARCH281142
Description:
File list: TAV.1 TAV.2 TAV.3 TAV.4 TAV.5 Variante
Personnes et institutions:
Date:
1993
1993
Titre:
Labelled: Piano Di Recupero "Marano Di MIra" Reg. Giugno 1993
Actions:
ARCH281142
Description:
File list: TAV.1 TAV.2 TAV.3 TAV.4 TAV.5 Variante
Labelled: Piano Di Recupero "Marano Di MIra" Reg. Giugno 1993
Actions:
ARCH281142
Description:
File list: TAV.1 TAV.2 TAV.3 TAV.4 TAV.5 Variante
Classification:
né numérique
né numérique
Date:
1993
1993
Personnes et institutions:
Classification:
né numérique
né numérique
Numéro de référence:
ARCH281143
Description:
File list: TAV.6 TAV.7
ARCH281143
Description:
File list: TAV.6 TAV.7
Personnes et institutions:
Date:
1993
1993
Titre:
Labelled: Piano Di Recupero "Marano Di MIra" Reg. Giugno 1993
Actions:
ARCH281143
Description:
File list: TAV.6 TAV.7
Labelled: Piano Di Recupero "Marano Di MIra" Reg. Giugno 1993
Actions:
ARCH281143
Description:
File list: TAV.6 TAV.7
Classification:
né numérique
né numérique
Date:
1993
1993
Personnes et institutions:
Classification:
né numérique
né numérique
Numéro de référence:
ARCH281144
Description:
File list: TAV.8
ARCH281144
Description:
File list: TAV.8
Personnes et institutions:
Date:
1993
1993
Titre:
Labelled: Piano Di Recupero "Marano Di MIra" Reg. Giugno 1993
Actions:
ARCH281144
Description:
File list: TAV.8
Labelled: Piano Di Recupero "Marano Di MIra" Reg. Giugno 1993
Actions:
ARCH281144
Description:
File list: TAV.8
Classification:
né numérique
né numérique
Date:
1993
1993
Personnes et institutions:
Classification:
dessins
dessins
Titre:
Elevation of a palace façade
Elevation of a palace façade
Actions:
Numéro de référence:
DR1970:0003
Description:
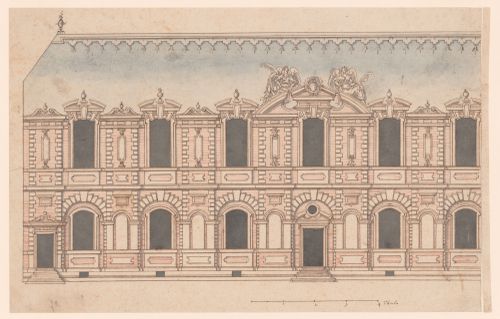
This drawing shows an exterior of a residential building. The artist uses color to suggest the materials used in construction; blue-grey for the pitched slate roof, brown for masonry details and architectural sculpture, and red striations for brickwork. This combination of materials was common in early modern France, where a play on color and materiality enlivened the façades of well-known royal edifices including the chateaux of Fontainebleau and Saint-Germain-en-Laye. As with the construction technique that interwove stone with brick, the architectural style depicted in the drawing combines traditional French ideas about building with classicizing elements imported to France via Italian artists and architects as well as through printed translations of Vitruvius’s 'De architectura' and Sebastiano Serlio’s architectural treatise. The inclusion of masonry rustication and the decorative urns that punctuate the roofline suggest a knowledge of classicizing trends in architectural ornament and a familiarity with the œuvre of artists working in the circle of the first and second Écoles de Fontainebleau. The structure’s elongated form suggests a gallery and the organization of the façade borrows the combination of slightly protruding vertical bays and long horizontal registers that characterizes Pierre Lescot’s wing of the Louvre, a project that would have been well-known in court circles in the latter half of the sixteenth century. Similarly, the two winged allegorical figures flanking the central pediment are reminiscent of Jean Goujon’s sculptural additions to the Lescot wing. In the Canadian Centre for Architecture’s drawing both figures hold palms, but the artist omitted any further identifying attributes, perhaps – along with the empty niches – as an invitation for the patron to imagine his or her own thematic program for the project.
DR1970:0003
Description:
This drawing shows an exterior of a residential building. The artist uses color to suggest the materials used in construction; blue-grey for the pitched slate roof, brown for masonry details and architectural sculpture, and red striations for brickwork. This combination of materials was common in early modern France, where a play on color and materiality enlivened the façades of well-known royal edifices including the chateaux of Fontainebleau and Saint-Germain-en-Laye. As with the construction technique that interwove stone with brick, the architectural style depicted in the drawing combines traditional French ideas about building with classicizing elements imported to France via Italian artists and architects as well as through printed translations of Vitruvius’s 'De architectura' and Sebastiano Serlio’s architectural treatise. The inclusion of masonry rustication and the decorative urns that punctuate the roofline suggest a knowledge of classicizing trends in architectural ornament and a familiarity with the œuvre of artists working in the circle of the first and second Écoles de Fontainebleau. The structure’s elongated form suggests a gallery and the organization of the façade borrows the combination of slightly protruding vertical bays and long horizontal registers that characterizes Pierre Lescot’s wing of the Louvre, a project that would have been well-known in court circles in the latter half of the sixteenth century. Similarly, the two winged allegorical figures flanking the central pediment are reminiscent of Jean Goujon’s sculptural additions to the Lescot wing. In the Canadian Centre for Architecture’s drawing both figures hold palms, but the artist omitted any further identifying attributes, perhaps – along with the empty niches – as an invitation for the patron to imagine his or her own thematic program for the project.
Personnes et institutions:
Date:
first quarter of the 16th century
first quarter of the 16th century
Titre:
Elevation of a palace façade
Actions:
DR1970:0003
Description:
This drawing shows an exterior of a residential building. The artist uses color to suggest the materials used in construction; blue-grey for the pitched slate roof, brown for masonry details and architectural sculpture, and red striations for brickwork. This combination of materials was common in early modern France, where a play on color and materiality enlivened the façades of well-known royal edifices including the chateaux of Fontainebleau and Saint-Germain-en-Laye. As with the construction technique that interwove stone with brick, the architectural style depicted in the drawing combines traditional French ideas about building with classicizing elements imported to France via Italian artists and architects as well as through printed translations of Vitruvius’s 'De architectura' and Sebastiano Serlio’s architectural treatise. The inclusion of masonry rustication and the decorative urns that punctuate the roofline suggest a knowledge of classicizing trends in architectural ornament and a familiarity with the œuvre of artists working in the circle of the first and second Écoles de Fontainebleau. The structure’s elongated form suggests a gallery and the organization of the façade borrows the combination of slightly protruding vertical bays and long horizontal registers that characterizes Pierre Lescot’s wing of the Louvre, a project that would have been well-known in court circles in the latter half of the sixteenth century. Similarly, the two winged allegorical figures flanking the central pediment are reminiscent of Jean Goujon’s sculptural additions to the Lescot wing. In the Canadian Centre for Architecture’s drawing both figures hold palms, but the artist omitted any further identifying attributes, perhaps – along with the empty niches – as an invitation for the patron to imagine his or her own thematic program for the project.
Elevation of a palace façade
Actions:
DR1970:0003
Description:
This drawing shows an exterior of a residential building. The artist uses color to suggest the materials used in construction; blue-grey for the pitched slate roof, brown for masonry details and architectural sculpture, and red striations for brickwork. This combination of materials was common in early modern France, where a play on color and materiality enlivened the façades of well-known royal edifices including the chateaux of Fontainebleau and Saint-Germain-en-Laye. As with the construction technique that interwove stone with brick, the architectural style depicted in the drawing combines traditional French ideas about building with classicizing elements imported to France via Italian artists and architects as well as through printed translations of Vitruvius’s 'De architectura' and Sebastiano Serlio’s architectural treatise. The inclusion of masonry rustication and the decorative urns that punctuate the roofline suggest a knowledge of classicizing trends in architectural ornament and a familiarity with the œuvre of artists working in the circle of the first and second Écoles de Fontainebleau. The structure’s elongated form suggests a gallery and the organization of the façade borrows the combination of slightly protruding vertical bays and long horizontal registers that characterizes Pierre Lescot’s wing of the Louvre, a project that would have been well-known in court circles in the latter half of the sixteenth century. Similarly, the two winged allegorical figures flanking the central pediment are reminiscent of Jean Goujon’s sculptural additions to the Lescot wing. In the Canadian Centre for Architecture’s drawing both figures hold palms, but the artist omitted any further identifying attributes, perhaps – along with the empty niches – as an invitation for the patron to imagine his or her own thematic program for the project.
Classification:
dessins
dessins
Date:
first quarter of the 16th century
first quarter of the 16th century
Personnes et institutions:


