


7564 Résultats
Classification:
livres
livres
Actions:
Exemplaires:
Description:
303 p. ill. en noir et blanc 25 cm
Description:
303 p. ill. en noir et blanc 25 cm
Auteur:
Sujet:
- Schatz, David, 1668-1750 Criticism and interpretation.,
- Schatz, David 1668-1750,
- Schatz, David, 1668-1750,
- Schatz, David Werkverzeichnis,
- Schatz, David Biographie,
- Schatz, David,
- Architecture Germany Saxony History.,
- Architecture Germany Saxony History 18th century.,
- Architecture Allemagne Saxe Histoire.,
- Architecture Allemagne Saxe Histoire 18e siècle.,
- Architecture,
- Architektur,
- Germany Saxony,
- Deutschland,
- Sachsen,
- German architects.,
- German landscape architects.,
- Public buildings Germany Saxony 1710-1750.,
- Churches Germany Saxony 1710-1750.,
- Castles Germany Saxony 1710-1750.,
- Theses.,
- Catalogues raisonnés.,
- Criticism, interpretation, etc.,
- History,
- Hochschulschrift,
- Biographie
Publication:
Beucha Sax-Verlag 2003
Beucha Sax-Verlag 2003
Titre:
<> sächsische Landbaumeister David Schatz (1668-1750) Leben und Werk von Thomas Trajkovits.
Actions:
Exemplaires:
Description:
303 p. ill. en noir et blanc 25 cm
<
Actions:
Exemplaires:
Description:
303 p. ill. en noir et blanc 25 cm
Classification:
livres
livres
Publication:
Beucha Sax-Verlag 2003
Beucha Sax-Verlag 2003
Auteur:
Sujet:
- Schatz, David, 1668-1750 Criticism and interpretation.,
- Schatz, David 1668-1750,
- Schatz, David, 1668-1750,
- Schatz, David Werkverzeichnis,
- Schatz, David Biographie,
- Schatz, David,
- Architecture Germany Saxony History.,
- Architecture Germany Saxony History 18th century.,
- Architecture Allemagne Saxe Histoire.,
- Architecture Allemagne Saxe Histoire 18e siècle.,
- Architecture,
- Architektur,
- Germany Saxony,
- Deutschland,
- Sachsen,
- German architects.,
- German landscape architects.,
- Public buildings Germany Saxony 1710-1750.,
- Churches Germany Saxony 1710-1750.,
- Castles Germany Saxony 1710-1750.,
- Theses.,
- Catalogues raisonnés.,
- Criticism, interpretation, etc.,
- History,
- Hochschulschrift,
- Biographie
Classification:
livres
livres
Actions:
Exemplaires:
Description:
119 pages : illustrations (some color) ; 31 cm
Description:
119 pages : illustrations (some color) ; 31 cm
Auteur:
- Cervantes Céspedes, Manuel, 1977-,
- Béjar, César,,
- Soto Suárez, Brenda,,
- Macías Peredo Arquitectos (Firm),,
- Manuel Cervantes Estudio (Firm),
Sujet:
- Torre Avancer (San Luis Potosí, Mexico),
- Macías Peredo Arquitectos (Firm),
- Manuel Cervantes Estudio (Firm),
- Office buildings Mexico San Luis Potosí Design and construction.,
- Buildings,
- Office buildings Design and construction,
- San Luis Potosí (Mexico) Buildings, structures, etc.,
- Mexico San Luis Potosí
Publication:
Ámsterdam : Arquine, 2022.
Ámsterdam : Arquine, 2022.
Titre:
Avancer : Macías Peredo + Manuel Cervantes Estudio / texts, Manuel Cervantes Céspedes [and three others] ; photography, César Béjar [and four others] ; drawings, Macías Peredo, Manuel Cervantes Estudio ; editor, Brenda Soto Suárez ; translation, Fionn Petch.
Actions:
Exemplaires:
Description:
119 pages : illustrations (some color) ; 31 cm
Avancer : Macías Peredo + Manuel Cervantes Estudio / texts, Manuel Cervantes Céspedes [and three others] ; photography, César Béjar [and four others] ; drawings, Macías Peredo, Manuel Cervantes Estudio ; editor, Brenda Soto Suárez ; translation, Fionn Petch.
Actions:
Exemplaires:
Description:
119 pages : illustrations (some color) ; 31 cm
Classification:
livres
livres
Publication:
Ámsterdam : Arquine, 2022.
Ámsterdam : Arquine, 2022.
Auteur:
- Cervantes Céspedes, Manuel, 1977-,
- Béjar, César,,
- Soto Suárez, Brenda,,
- Macías Peredo Arquitectos (Firm),,
- Manuel Cervantes Estudio (Firm),
Sujet:
- Torre Avancer (San Luis Potosí, Mexico),
- Macías Peredo Arquitectos (Firm),
- Manuel Cervantes Estudio (Firm),
- Office buildings Mexico San Luis Potosí Design and construction.,
- Buildings,
- Office buildings Design and construction,
- San Luis Potosí (Mexico) Buildings, structures, etc.,
- Mexico San Luis Potosí
Classification:
livres
livres
Actions:
Exemplaires:
Description:
12 pages, XVIII leaves of plates : illustrations (engravings), plan, map ; 53 cm
Description:
12 pages, XVIII leaves of plates : illustrations (engravings), plan, map ; 53 cm
Auteur:
- Carmontelle, 1717-1806,,
- Orléans, Louis Philippe Joseph, duc d', 1747-1793,,
- Berthault, Pierre Gabriel, 1737-1831,,
- Couche, J. (Jacques), 1750-approximately 1821,,
- Le Roy, Jacques, 1739-,
- Deni, T.,,
- Michel, Marin-Ovide, 1753-,
- Lépine, Pierre-Eustache, 1753-1822,,
- Michault, Antoine-Victor-Germain, 1752-1810,,
- Croutelle, Louis, 1765?-1829,,
- Colibon,,
- Lesueur, L.,,
- Legrand, Louis Claude, 1723-1807,,
- Colibert, Nicolas, 1750-1806,
Sujet:
- Orléans, Louis Philippe Joseph, duc d', 1747-1793,
- Gardens France Paris Pictorial works.,
- Landscape architecture France Paris.,
- Architecture du paysage France Paris.,
- Jardins France Paris Ouvrages illustrés.,
- Landscape architecture,
- Parc Monceau (Paris, France) Pictorial works.,
- Parc Monceau (Paris, France) Ouvrages illustrés.,
- France Paris,
- France Paris Parc Monceau,
- Illustrated works
Publication:
A Paris : chez M. Delafosse, graveur, rue du Carrousel, près des Tuileries : chez MM. Née & Masquelier, graveurs, rue des Francs - Bourgeois, vis-à-vis de la rue de Vaugirard : et chez tous les marchands d'estampes, M. DCC. LXXIX. [1779], [Paris] : de l'imprimerie de L. Jorry, rue de la Hachette, [1779]
A Paris : chez M. Delafosse, graveur, rue du Carrousel, près des Tuileries : chez MM. Née & Masquelier, graveurs, rue des Francs - Bourgeois, vis-à-vis de la rue de Vaugirard : et chez tous les marchands d'estampes, M. DCC. LXXIX. [1779], [Paris] : de l'imprimerie de L. Jorry, rue de la Hachette, [1779]
Titre:
Jardin de Monceau, près de Paris : appartenant a Son Altesse Sérénissime Monseigneur le duc de Chartres.
Actions:
Exemplaires:
Description:
12 pages, XVIII leaves of plates : illustrations (engravings), plan, map ; 53 cm
Jardin de Monceau, près de Paris : appartenant a Son Altesse Sérénissime Monseigneur le duc de Chartres.
Actions:
Exemplaires:
Description:
12 pages, XVIII leaves of plates : illustrations (engravings), plan, map ; 53 cm
Classification:
livres
livres
Publication:
A Paris : chez M. Delafosse, graveur, rue du Carrousel, près des Tuileries : chez MM. Née & Masquelier, graveurs, rue des Francs - Bourgeois, vis-à-vis de la rue de Vaugirard : et chez tous les marchands d'estampes, M. DCC. LXXIX. [1779], [Paris] : de l'imprimerie de L. Jorry, rue de la Hachette, [1779]
A Paris : chez M. Delafosse, graveur, rue du Carrousel, près des Tuileries : chez MM. Née & Masquelier, graveurs, rue des Francs - Bourgeois, vis-à-vis de la rue de Vaugirard : et chez tous les marchands d'estampes, M. DCC. LXXIX. [1779], [Paris] : de l'imprimerie de L. Jorry, rue de la Hachette, [1779]
Auteur:
- Carmontelle, 1717-1806,,
- Orléans, Louis Philippe Joseph, duc d', 1747-1793,,
- Berthault, Pierre Gabriel, 1737-1831,,
- Couche, J. (Jacques), 1750-approximately 1821,,
- Le Roy, Jacques, 1739-,
- Deni, T.,,
- Michel, Marin-Ovide, 1753-,
- Lépine, Pierre-Eustache, 1753-1822,,
- Michault, Antoine-Victor-Germain, 1752-1810,,
- Croutelle, Louis, 1765?-1829,,
- Colibon,,
- Lesueur, L.,,
- Legrand, Louis Claude, 1723-1807,,
- Colibert, Nicolas, 1750-1806,
Sujet:
- Orléans, Louis Philippe Joseph, duc d', 1747-1793,
- Gardens France Paris Pictorial works.,
- Landscape architecture France Paris.,
- Architecture du paysage France Paris.,
- Jardins France Paris Ouvrages illustrés.,
- Landscape architecture,
- Parc Monceau (Paris, France) Pictorial works.,
- Parc Monceau (Paris, France) Ouvrages illustrés.,
- France Paris,
- France Paris Parc Monceau,
- Illustrated works
Classification:
livres
livres
Actions:
Exemplaires:
Description:
239 pages : illustrations (some color), color maps ; 26 cm
Description:
239 pages : illustrations (some color), color maps ; 26 cm
Auteur:
Sujet:
- Building, Wooden.,
- Lumber.,
- Sustainable development.,
- Sustainable construction.,
- Construction en bois.,
- Bois d'industrie.,
- Développement durable.,
- Construction durable.,
- lumber.,
- sustainable development.,
- SDGs
Publication:
New York : Routledge, 2023., ©2023
New York : Routledge, 2023., ©2023
Titre:
Designing the forest and other mass timber futures / Lindsey Wikstrom.
Actions:
Exemplaires:
Description:
239 pages : illustrations (some color), color maps ; 26 cm
Designing the forest and other mass timber futures / Lindsey Wikstrom.
Actions:
Exemplaires:
Description:
239 pages : illustrations (some color), color maps ; 26 cm
Classification:
livres
livres
Publication:
New York : Routledge, 2023., ©2023
New York : Routledge, 2023., ©2023
Auteur:
Sujet:
- Building, Wooden.,
- Lumber.,
- Sustainable development.,
- Sustainable construction.,
- Construction en bois.,
- Bois d'industrie.,
- Développement durable.,
- Construction durable.,
- lumber.,
- sustainable development.,
- SDGs
Classification:
livres
livres
Actions:
Exemplaires:
Description:
238 pages : illustrations ; 27 cm
Description:
238 pages : illustrations ; 27 cm
Auteur:
Sujet:
- Historic buildings Korea (South),
- Brutalism (Architecture),
- Architecture Korea (South) 20th century.,
- Brutalism (Architecture) Korea.,
- Brutalisme (Architecture),
- Architecture Corée du Sud 20e siècle.,
- Brutalist.,
- PHOTOGRAPHY / Subjects & Themes / Architectural & Industrial.,
- Buildings,
- Historic buildings,
- Korea (South) Buildings, structures, etc.,
- Corée Constructions.,
- Corée du Sud Constructions.,
- Korea,
- Illustrated works.,
- Pictures.,
- Ouvrages illustrés.
Publication:
Munich : Prestel, 2026., ©2026
Munich : Prestel, 2026., ©2026
Titre:
Brutalist Korea / Paul Tulett.
Actions:
Exemplaires:
Description:
238 pages : illustrations ; 27 cm
Brutalist Korea / Paul Tulett.
Actions:
Exemplaires:
Description:
238 pages : illustrations ; 27 cm
Classification:
livres
livres
Publication:
Munich : Prestel, 2026., ©2026
Munich : Prestel, 2026., ©2026
Auteur:
Sujet:
- Historic buildings Korea (South),
- Brutalism (Architecture),
- Architecture Korea (South) 20th century.,
- Brutalism (Architecture) Korea.,
- Brutalisme (Architecture),
- Architecture Corée du Sud 20e siècle.,
- Brutalist.,
- PHOTOGRAPHY / Subjects & Themes / Architectural & Industrial.,
- Buildings,
- Historic buildings,
- Korea (South) Buildings, structures, etc.,
- Corée Constructions.,
- Corée du Sud Constructions.,
- Korea,
- Illustrated works.,
- Pictures.,
- Ouvrages illustrés.
Classification:
livres
livres
Actions:
Exemplaires:
Description:
352 pages : illustrations (chiefly color), maps ; 29 cm + 1 CD-ROM (4 3/4 in.)
Description:
352 pages : illustrations (chiefly color), maps ; 29 cm + 1 CD-ROM (4 3/4 in.)
Auteur:
Sujet:
- Parks Germany Ruhr (Region),
- Open spaces Germany Ruhr (Region),
- Greenbelts Germany Ruhr (Region),
- Regional planning Germany Ruhr (Region),
- Espaces verts Allemagne Ruhr (Région),
- Ceintures de verdure Allemagne Ruhr (Région),
- Aménagement du territoire Allemagne Ruhr (Région),
- Greenbelts,
- Open spaces,
- Parks,
- Regional planning,
- Regionalpark,
- Landschaftspark,
- Weiterentwicklung,
- Projekt,
- Emscher Landschaftspark (Germany),
- Germany Emscher Landschaftspark,
- Germany Ruhr (Region),
- Emscher Park,
- regionale parken,
- regional parks,
- publieke tuinen,
- public gardens,
- openbare parken,
- public parks,
- landschapsarchitectuur,
- landscape architecture,
- landschapsbescherming,
- landscape conservation,
- ruimtelijke ordening,
- physical planning,
- planning,
- projecten,
- projects,
- duitsland,
- germany,
- Public Green and Parks,
- Openbare parken en groenvoorzieningen,
- Optical disks.
Publication:
Essen : Klartext, 2005.
Essen : Klartext, 2005.
Titre:
Masterplan Emscher Landschaftspark 2010 / [Herausgeber: Projekt Ruhr GmbH ; Projektleitung: Michael Schwarze-Rodrian].
Actions:
Exemplaires:
Description:
352 pages : illustrations (chiefly color), maps ; 29 cm + 1 CD-ROM (4 3/4 in.)
Masterplan Emscher Landschaftspark 2010 / [Herausgeber: Projekt Ruhr GmbH ; Projektleitung: Michael Schwarze-Rodrian].
Actions:
Exemplaires:
Description:
352 pages : illustrations (chiefly color), maps ; 29 cm + 1 CD-ROM (4 3/4 in.)
Classification:
livres
livres
Publication:
Essen : Klartext, 2005.
Essen : Klartext, 2005.
Auteur:
Sujet:
- Parks Germany Ruhr (Region),
- Open spaces Germany Ruhr (Region),
- Greenbelts Germany Ruhr (Region),
- Regional planning Germany Ruhr (Region),
- Espaces verts Allemagne Ruhr (Région),
- Ceintures de verdure Allemagne Ruhr (Région),
- Aménagement du territoire Allemagne Ruhr (Région),
- Greenbelts,
- Open spaces,
- Parks,
- Regional planning,
- Regionalpark,
- Landschaftspark,
- Weiterentwicklung,
- Projekt,
- Emscher Landschaftspark (Germany),
- Germany Emscher Landschaftspark,
- Germany Ruhr (Region),
- Emscher Park,
- regionale parken,
- regional parks,
- publieke tuinen,
- public gardens,
- openbare parken,
- public parks,
- landschapsarchitectuur,
- landscape architecture,
- landschapsbescherming,
- landscape conservation,
- ruimtelijke ordening,
- physical planning,
- planning,
- projecten,
- projects,
- duitsland,
- germany,
- Public Green and Parks,
- Openbare parken en groenvoorzieningen,
- Optical disks.
Classification:
livres
livres
Actions:
Exemplaires:
Description:
197 pages : illustrations (some color), maps (some color) ; 21 cm + 1 videodisc (4 3/4 in.)
Description:
197 pages : illustrations (some color), maps (some color) ; 21 cm + 1 videodisc (4 3/4 in.)
Auteur:
- Borelli, Ana.,
- Leitão, Sérgio Sá.,
- Centro de Arquitetura e Urbanismo do Rio de Janeiro.
Sujet:
- City planning Brazil Rio de Janeiro Exhibitions.,
- Urban renewal Brazil Rio de Janeiro Exhibitions.,
- Urbanization Brazil Rio de Janeiro Exhibitions.,
- Landscape architecture Brazil Rio de Janeiro Designs and plans Exhibitions.,
- Buildings Brazil Rio de Janeiro Designs and plans Exhibitions.,
- Rénovation urbaine Brésil Rio de Janeiro Expositions.,
- Urbanisation Brésil Rio de Janeiro Expositions.,
- Architecture du paysage Brésil Rio de Janeiro Dessins et plans Expositions.,
- Constructions Brésil Rio de Janeiro Dessins et plans Expositions.,
- Buildings,
- City planning,
- Landscape architecture,
- Urban renewal,
- Urbanization,
- Brazil Rio de Janeiro,
- Urban planning Brazil Rio de Janeiro.,
- Urban renewal Brazil Rio de Janeiro.,
- Exhibition catalogs.,
- Videodiscs.
Publication:
Rio de Janeiro, RJ : Prefeitura da Cidade do Rio de Janeiro, Centro de Arquitetura e Urbanismo, 2002.
Rio de Janeiro, RJ : Prefeitura da Cidade do Rio de Janeiro, Centro de Arquitetura e Urbanismo, 2002.
Titre:
Penso cidade : 20 pensadores, 20 idéias, projetos, críticas, 1 exposição / [concepção geral, curadoria, produção e ambientação, Ana Borelli ; textos, Sérgio Sá Leitão ; tradução, Maria Angela Villela and others] = Think the city : 20 thinkers, 20 ideas, projects, critics, 1 exhibition / [general conception, trustees, production, ambiance, Ana Borelli ; texts, Sérgio Sá Leitão ; translation, Maria Angela Villela and others].
Actions:
Exemplaires:
Description:
197 pages : illustrations (some color), maps (some color) ; 21 cm + 1 videodisc (4 3/4 in.)
Penso cidade : 20 pensadores, 20 idéias, projetos, críticas, 1 exposição / [concepção geral, curadoria, produção e ambientação, Ana Borelli ; textos, Sérgio Sá Leitão ; tradução, Maria Angela Villela and others] = Think the city : 20 thinkers, 20 ideas, projects, critics, 1 exhibition / [general conception, trustees, production, ambiance, Ana Borelli ; texts, Sérgio Sá Leitão ; translation, Maria Angela Villela and others].
Actions:
Exemplaires:
Description:
197 pages : illustrations (some color), maps (some color) ; 21 cm + 1 videodisc (4 3/4 in.)
Classification:
livres
livres
Publication:
Rio de Janeiro, RJ : Prefeitura da Cidade do Rio de Janeiro, Centro de Arquitetura e Urbanismo, 2002.
Rio de Janeiro, RJ : Prefeitura da Cidade do Rio de Janeiro, Centro de Arquitetura e Urbanismo, 2002.
Auteur:
- Borelli, Ana.,
- Leitão, Sérgio Sá.,
- Centro de Arquitetura e Urbanismo do Rio de Janeiro.
Sujet:
- City planning Brazil Rio de Janeiro Exhibitions.,
- Urban renewal Brazil Rio de Janeiro Exhibitions.,
- Urbanization Brazil Rio de Janeiro Exhibitions.,
- Landscape architecture Brazil Rio de Janeiro Designs and plans Exhibitions.,
- Buildings Brazil Rio de Janeiro Designs and plans Exhibitions.,
- Rénovation urbaine Brésil Rio de Janeiro Expositions.,
- Urbanisation Brésil Rio de Janeiro Expositions.,
- Architecture du paysage Brésil Rio de Janeiro Dessins et plans Expositions.,
- Constructions Brésil Rio de Janeiro Dessins et plans Expositions.,
- Buildings,
- City planning,
- Landscape architecture,
- Urban renewal,
- Urbanization,
- Brazil Rio de Janeiro,
- Urban planning Brazil Rio de Janeiro.,
- Urban renewal Brazil Rio de Janeiro.,
- Exhibition catalogs.,
- Videodiscs.
Classification:
audio
audio
Actions:
Exemplaires:
Description:
1 sound recording (approximately 40 min.) : analog ; in plastic folder 17 x 13 cm + 24 slides (color)
Description:
1 sound recording (approximately 40 min.) : analog ; in plastic folder 17 x 13 cm + 24 slides (color)
Auteur:
Sujet:
- Sadao, Shoji.,
- Fuller, R. Buckminster (Richard Buckminster), 1895-1983.,
- Noguchi, Isamu, 1904-1988.,
- Japanese American sculptors.,
- Sculpteurs américains d'origine japonaise.,
- Sculpture (visual works),
- Landscape architecture.,
- Lamps (lighting devices),
- Color slides.,
- Audiocassettes.,
- Slides (photographs),
- Audiotapes.,
- Sound recordings.
Publication:
[London, England] : Pidgeon Audio Visual, [200-]
[London, England] : Pidgeon Audio Visual, [200-]
Titre:
Isamu Noguchi / Shoji Sadao ; produced and recorded by Pidgeon AV.
Actions:
Exemplaires:
Description:
1 sound recording (approximately 40 min.) : analog ; in plastic folder 17 x 13 cm + 24 slides (color)
Isamu Noguchi / Shoji Sadao ; produced and recorded by Pidgeon AV.
Actions:
Exemplaires:
Description:
1 sound recording (approximately 40 min.) : analog ; in plastic folder 17 x 13 cm + 24 slides (color)
Classification:
audio
audio
Publication:
[London, England] : Pidgeon Audio Visual, [200-]
[London, England] : Pidgeon Audio Visual, [200-]
Auteur:
Sujet:
- Sadao, Shoji.,
- Fuller, R. Buckminster (Richard Buckminster), 1895-1983.,
- Noguchi, Isamu, 1904-1988.,
- Japanese American sculptors.,
- Sculpteurs américains d'origine japonaise.,
- Sculpture (visual works),
- Landscape architecture.,
- Lamps (lighting devices),
- Color slides.,
- Audiocassettes.,
- Slides (photographs),
- Audiotapes.,
- Sound recordings.
Classification:
livres
livres
Titre:
Dig it! : building bound to the ground / Bjarne Mastenbroek, Esther Mecredy, SeARCH, Iwan Baan.
Dig it! : building bound to the ground / Bjarne Mastenbroek, Esther Mecredy, SeARCH, Iwan Baan.
Actions:
Exemplaires:
Description:
1390 pages : illustrations (some color), plans ; 27 cm
Description:
1390 pages : illustrations (some color), plans ; 27 cm
Auteur:
Sujet:
- Underground architecture.,
- Architecture Environmental aspects.,
- Sustainable architecture Europe.,
- Architecture souterraine.,
- Architecture Aspect de l'environnement.,
- Architecture durable Europe.,
- Sustainable architecture,
- Europe
Publication:
Köln : Taschen, [2021]
Köln : Taschen, [2021]
Titre:
Dig it! : building bound to the ground / Bjarne Mastenbroek, Esther Mecredy, SeARCH, Iwan Baan.
Actions:
Exemplaires:
Description:
1390 pages : illustrations (some color), plans ; 27 cm
Dig it! : building bound to the ground / Bjarne Mastenbroek, Esther Mecredy, SeARCH, Iwan Baan.
Actions:
Exemplaires:
Description:
1390 pages : illustrations (some color), plans ; 27 cm
Classification:
livres
livres
Publication:
Köln : Taschen, [2021]
Köln : Taschen, [2021]
Auteur:
Sujet:
- Underground architecture.,
- Architecture Environmental aspects.,
- Sustainable architecture Europe.,
- Architecture souterraine.,
- Architecture Aspect de l'environnement.,
- Architecture durable Europe.,
- Sustainable architecture,
- Europe
Classification:
livres
livres
Prix:
$78.95
(disponible sur commande)
Résumé:
"Landscape architecture and town planning in the Netherlands 99-01" is the fourth in the series of biennal publications reflecting current developments in the disciplines that shape the planned environment in the Netherlands. An independant committee consisting of Tineke Blok, Albert Fien, Alies Rommerts, Max van Rooy, and Harm Veenenbos has selected almost forty(...)
$78.95
(disponible sur commande)
Résumé:
"Landscape architecture and town planning in the Netherlands 99-01" is the fourth in the series of biennal publications reflecting current developments in the disciplines that shape the planned environment in the Netherlands. An independant committee consisting of Tineke Blok, Albert Fien, Alies Rommerts, Max van Rooy, and Harm Veenenbos has selected almost forty(...)
Titre:
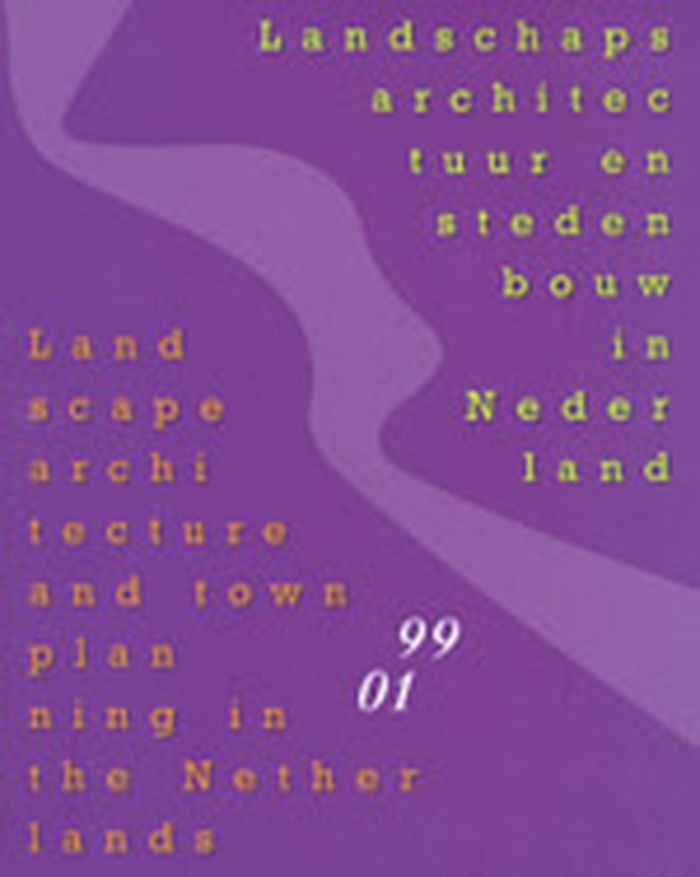
Landscape architecture and town planning in the Netherlands 99-01
Actions:
Prix:
$78.95
(disponible sur commande)
Résumé:
"Landscape architecture and town planning in the Netherlands 99-01" is the fourth in the series of biennal publications reflecting current developments in the disciplines that shape the planned environment in the Netherlands. An independant committee consisting of Tineke Blok, Albert Fien, Alies Rommerts, Max van Rooy, and Harm Veenenbos has selected almost forty projects that is one way or another represent best practice: from garden restaurant to skatepark, from courtyard to landfill, from traffic interchange to network city. The selection is preceded by a number of analytical and critical essays on topical subjects.
Landscape architecture and town planning in the Netherlands 99-01
Actions:
Prix:
$78.95
(disponible sur commande)
Résumé:
"Landscape architecture and town planning in the Netherlands 99-01" is the fourth in the series of biennal publications reflecting current developments in the disciplines that shape the planned environment in the Netherlands. An independant committee consisting of Tineke Blok, Albert Fien, Alies Rommerts, Max van Rooy, and Harm Veenenbos has selected almost forty projects that is one way or another represent best practice: from garden restaurant to skatepark, from courtyard to landfill, from traffic interchange to network city. The selection is preceded by a number of analytical and critical essays on topical subjects.
Classification:
livres
livres
Publication:
décembre 2002, Bussum
décembre 2002, Bussum
Sujet:
Jardins
Jardins


