


23972 Résultats
Classification:
photographies
photographies
Actions:
Numéro de référence:
PH2019:0007:002
Description:
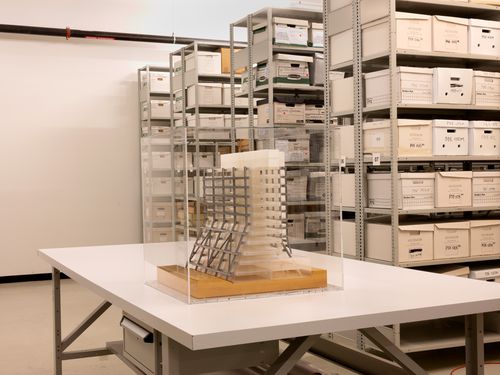
The number of the object depicted is AP140.S2.SS1.D29.P17 Commissioned by the Canadian Centre for Architecture, Montréal, for "The Museum Is Not Enough," 2018
PH2019:0007:002
Description:
The number of the object depicted is AP140.S2.SS1.D29.P17 Commissioned by the Canadian Centre for Architecture, Montréal, for "The Museum Is Not Enough," 2018
Personnes et institutions:
Date:
October 2018
October 2018
Titre:
The Museum Is Not Enough: View of James Stirling's presentation model for Dorman Long Headquarters, Middlesbrough, England, 1965-67, in storage space
Actions:
PH2019:0007:002
Description:
The number of the object depicted is AP140.S2.SS1.D29.P17 Commissioned by the Canadian Centre for Architecture, Montréal, for "The Museum Is Not Enough," 2018
The Museum Is Not Enough: View of James Stirling's presentation model for Dorman Long Headquarters, Middlesbrough, England, 1965-67, in storage space
Actions:
PH2019:0007:002
Description:
The number of the object depicted is AP140.S2.SS1.D29.P17 Commissioned by the Canadian Centre for Architecture, Montréal, for "The Museum Is Not Enough," 2018
Classification:
photographies
photographies
Date:
October 2018
October 2018
Personnes et institutions:
Classification:
photographies
photographies
Actions:
Numéro de référence:
PH2019:0007:018
Description:
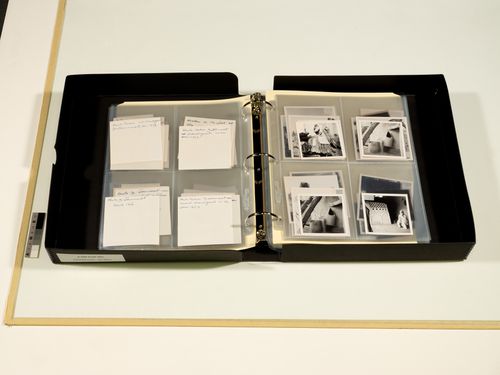
The file number of the object depicted is AP156.S4.SS5.D1 Commissioned by the Canadian Centre for Architecture, Montréal, for "The Museum Is Not Enough," 2018
PH2019:0007:018
Description:
The file number of the object depicted is AP156.S4.SS5.D1 Commissioned by the Canadian Centre for Architecture, Montréal, for "The Museum Is Not Enough," 2018
Personnes et institutions:
Date:
October 2018
October 2018
Titre:
The Museum Is Not Enough: Photograph of a binder of photographs of Chandigarh, Pierre Jeanneret fonds
Actions:
PH2019:0007:018
Description:
The file number of the object depicted is AP156.S4.SS5.D1 Commissioned by the Canadian Centre for Architecture, Montréal, for "The Museum Is Not Enough," 2018
The Museum Is Not Enough: Photograph of a binder of photographs of Chandigarh, Pierre Jeanneret fonds
Actions:
PH2019:0007:018
Description:
The file number of the object depicted is AP156.S4.SS5.D1 Commissioned by the Canadian Centre for Architecture, Montréal, for "The Museum Is Not Enough," 2018
Classification:
photographies
photographies
Date:
October 2018
October 2018
Personnes et institutions:
Classification:
photographies
photographies
Actions:
Numéro de référence:
PH2019:0007:019
Description:
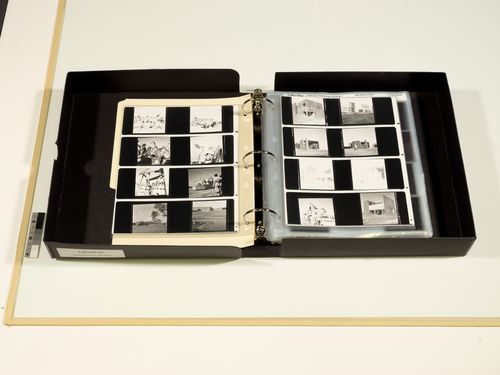
The file number of the object depicted is AP156.S4.SS5.D1 Commissioned by the Canadian Centre for Architecture, Montréal, for "The Museum Is Not Enough," 2018
PH2019:0007:019
Description:
The file number of the object depicted is AP156.S4.SS5.D1 Commissioned by the Canadian Centre for Architecture, Montréal, for "The Museum Is Not Enough," 2018
Personnes et institutions:
Date:
October 2018
October 2018
Titre:
The Museum Is Not Enough: Photograph of a binder of photographs of Chandigarh, Pierre Jeanneret fonds
Actions:
PH2019:0007:019
Description:
The file number of the object depicted is AP156.S4.SS5.D1 Commissioned by the Canadian Centre for Architecture, Montréal, for "The Museum Is Not Enough," 2018
The Museum Is Not Enough: Photograph of a binder of photographs of Chandigarh, Pierre Jeanneret fonds
Actions:
PH2019:0007:019
Description:
The file number of the object depicted is AP156.S4.SS5.D1 Commissioned by the Canadian Centre for Architecture, Montréal, for "The Museum Is Not Enough," 2018
Classification:
photographies
photographies
Date:
October 2018
October 2018
Personnes et institutions:
Classification:
documents textuels
documents textuels
Numéro de référence:
DR2012:0012:098:010
Description:
File containing photocopies from Megastructure, which makes references to the Canada Pavillion for Expo 1970 in Osaka, Japan. Original folder inscribed in graphite: 1976 RENYER [sic] BANHAM "MEGASTRUCTURE"
DR2012:0012:098:010
Description:
File containing photocopies from Megastructure, which makes references to the Canada Pavillion for Expo 1970 in Osaka, Japan. Original folder inscribed in graphite: 1976 RENYER [sic] BANHAM "MEGASTRUCTURE"
Personnes et institutions:
Date:
1976
1976
Titre:
Copies of publication "Megastructure" related to Melvin Charney's project
Actions:
DR2012:0012:098:010
Description:
File containing photocopies from Megastructure, which makes references to the Canada Pavillion for Expo 1970 in Osaka, Japan. Original folder inscribed in graphite: 1976 RENYER [sic] BANHAM "MEGASTRUCTURE"
Copies of publication "Megastructure" related to Melvin Charney's project
Actions:
DR2012:0012:098:010
Description:
File containing photocopies from Megastructure, which makes references to the Canada Pavillion for Expo 1970 in Osaka, Japan. Original folder inscribed in graphite: 1976 RENYER [sic] BANHAM "MEGASTRUCTURE"
Classification:
documents textuels
documents textuels
Date:
1976
1976
Personnes et institutions:
Classification:
documents textuels
documents textuels
Numéro de référence:
DR2012:0012:102:002
Description:
Assorted documents in English, including two complete copies of the June 1962 edition of the Royal Architectural Institute of Canada Journal, as well as clippings and photocopies of Melvin Charney's article, "A journal of Istanbul".
DR2012:0012:102:002
Description:
Assorted documents in English, including two complete copies of the June 1962 edition of the Royal Architectural Institute of Canada Journal, as well as clippings and photocopies of Melvin Charney's article, "A journal of Istanbul".
Personnes et institutions:
Date:
1962
1962
Titre:
Clippings and photocopies of the article "A journal of Istanbul"
Actions:
DR2012:0012:102:002
Description:
Assorted documents in English, including two complete copies of the June 1962 edition of the Royal Architectural Institute of Canada Journal, as well as clippings and photocopies of Melvin Charney's article, "A journal of Istanbul".
Clippings and photocopies of the article "A journal of Istanbul"
Actions:
DR2012:0012:102:002
Description:
Assorted documents in English, including two complete copies of the June 1962 edition of the Royal Architectural Institute of Canada Journal, as well as clippings and photocopies of Melvin Charney's article, "A journal of Istanbul".
Classification:
documents textuels
documents textuels
Date:
1962
1962
Personnes et institutions:
Classification:
documents textuels
documents textuels
Numéro de référence:
ARCH257481
Description:
"Permanent Files" UBC Anthropological and sociology building, Bank of Canada, BCMC Shaughnessy, Toronto Transit, Saskatoon City Hospital, Robson Square, Roy Thomson Hall, Vancouver Art Gallery
ARCH257481
Description:
"Permanent Files" UBC Anthropological and sociology building, Bank of Canada, BCMC Shaughnessy, Toronto Transit, Saskatoon City Hospital, Robson Square, Roy Thomson Hall, Vancouver Art Gallery
Personnes et institutions:
Titre:
Permanent Files for various projects
Actions:
ARCH257481
Description:
"Permanent Files" UBC Anthropological and sociology building, Bank of Canada, BCMC Shaughnessy, Toronto Transit, Saskatoon City Hospital, Robson Square, Roy Thomson Hall, Vancouver Art Gallery
Permanent Files for various projects
Actions:
ARCH257481
Description:
"Permanent Files" UBC Anthropological and sociology building, Bank of Canada, BCMC Shaughnessy, Toronto Transit, Saskatoon City Hospital, Robson Square, Roy Thomson Hall, Vancouver Art Gallery
Classification:
documents textuels
documents textuels
Personnes et institutions:
Titre:
Polonia
Polonia
Actions:
Numéro de référence:
ARCH203207
Description:
Coupures de journaux et correspondance, surtout en polonais, relatives à la campagne de levée de fonds auprès de la communauté polonaise du Canada.
ARCH203207
Description:
Coupures de journaux et correspondance, surtout en polonais, relatives à la campagne de levée de fonds auprès de la communauté polonaise du Canada.
Personnes et institutions:
Date:
1966-1967
1966-1967
Titre:
Polonia
Actions:
ARCH203207
Description:
Coupures de journaux et correspondance, surtout en polonais, relatives à la campagne de levée de fonds auprès de la communauté polonaise du Canada.
Polonia
Actions:
ARCH203207
Description:
Coupures de journaux et correspondance, surtout en polonais, relatives à la campagne de levée de fonds auprès de la communauté polonaise du Canada.
Date:
1966-1967
1966-1967
Personnes et institutions:
Classification:
photographies
photographies
Numéro de référence:
ARCH284048
Description:
Contient entre autres des photographies de la Résidence Cormier, du Garage de la Montrée des Zouaves et de la Cour suprême du Canada.
ARCH284048
Description:
Contient entre autres des photographies de la Résidence Cormier, du Garage de la Montrée des Zouaves et de la Cour suprême du Canada.
Personnes et institutions:
Date:
1920s-1940s
1920s-1940s
Titre:
Photographies de divers projets d'Ernest Cormier
Actions:
ARCH284048
Description:
Contient entre autres des photographies de la Résidence Cormier, du Garage de la Montrée des Zouaves et de la Cour suprême du Canada.
Photographies de divers projets d'Ernest Cormier
Actions:
ARCH284048
Description:
Contient entre autres des photographies de la Résidence Cormier, du Garage de la Montrée des Zouaves et de la Cour suprême du Canada.
Classification:
photographies
photographies
Date:
1920s-1940s
1920s-1940s
Personnes et institutions:
Classification:
dessins
Quantité:
24 File
dessins
Quantité:
24 File
Numéro de référence:
ARCH47064
Description:
preliminary sketches and drawings for steel structure, consultant drawings by Dominion Bridge Co. Limited and by H.K. Ferguson Company of Canada Ltd., cooling tower foundation by Ajax Engineering Ltd., Toronto
ARCH47064
Description:
preliminary sketches and drawings for steel structure, consultant drawings by Dominion Bridge Co. Limited and by H.K. Ferguson Company of Canada Ltd., cooling tower foundation by Ajax Engineering Ltd., Toronto
Personnes et institutions:
Titre:
Preliminary sketches and drawings for steel structure, consultant drawings
Actions:
ARCH47064
Description:
preliminary sketches and drawings for steel structure, consultant drawings by Dominion Bridge Co. Limited and by H.K. Ferguson Company of Canada Ltd., cooling tower foundation by Ajax Engineering Ltd., Toronto
Preliminary sketches and drawings for steel structure, consultant drawings
Actions:
ARCH47064
Description:
preliminary sketches and drawings for steel structure, consultant drawings by Dominion Bridge Co. Limited and by H.K. Ferguson Company of Canada Ltd., cooling tower foundation by Ajax Engineering Ltd., Toronto
Classification:
dessins
Quantité:
24 File
dessins
Quantité:
24 File
Personnes et institutions:
Niveau de description archivistique:
Projet
Projet
Numéro de référence:
AP056.S1.1991.PR01
Description:
This project series documents a competition entry for the Vancouver Public Library in Vancouver from 1991-1992. The office identified the project number as 69112. The competition entry, submitted in 1991, consisted of the design of Vancouver's new public library, to be situated on the block between Homer, Georgia, Hamilton and Robson Streets. The project design included a seven-floor library connected by a walkway to an adjacent twenty-floor office tower that would house Public Works Canada. Both buildings had V shaped canopies on their roofs that looked like open books when viewed at an elevation. To the front of the library at ground level was the two-storey Library Concourse; a large hall made of glass windows and stone. The Concourse connected to the Robson Street entrance, and the Library Hall entrance at the corner of Homer and Georgia Streets. The architects described this as a porch-like space to be used for gatherings, public events, exhibits and displays. Moving into the heart of the library, patrons would pass through a cylindrical rotunda which extended upwards through every floor and above the roof terrace. The library would also have 2 levels of underground parking and a basement level with a circular theatre, concession areas and staff work areas. The ground floor would primarily consist of library stacks and tables but also included would be a gift shop, children's area, daycare, staff spaces, and an outdoor play area. The remaining floors were designated for library stacks, staff work areas and services. The top floor would hold administrative offices, built in a U shape around a large terrace. The terrace, complete with gardens, could be used for library events. This building would largely be made of glass windows at its exterior, with a round glass rotunda piercing through its rectangular shape. This project was never built. Although Kuwabara, Payne, McKenna, Blumberg Architects were finalists in this competition, the contract was eventually won and built by architect Moshe Safdie. The project is recorded through drawings, presentation panels, paintings, photographs and a model dating from 1991-1992. The drawings, which are mostly originals, include sketches, plans, sections, elevations, perspectives and isometrics. There are a number of watercolours (some mounted) and drawing panels used as presentation materials which have small texts about the project's design intention. The aquisition records for the 1993 donation of these project materials identify Michael McCann as the artist of 7 paintings in this project series; however it is not clear which 7 paintings were completed by this artist. The photographs show the completed project model, which is also contained in this project series.
AP056.S1.1991.PR01
Description:
This project series documents a competition entry for the Vancouver Public Library in Vancouver from 1991-1992. The office identified the project number as 69112. The competition entry, submitted in 1991, consisted of the design of Vancouver's new public library, to be situated on the block between Homer, Georgia, Hamilton and Robson Streets. The project design included a seven-floor library connected by a walkway to an adjacent twenty-floor office tower that would house Public Works Canada. Both buildings had V shaped canopies on their roofs that looked like open books when viewed at an elevation. To the front of the library at ground level was the two-storey Library Concourse; a large hall made of glass windows and stone. The Concourse connected to the Robson Street entrance, and the Library Hall entrance at the corner of Homer and Georgia Streets. The architects described this as a porch-like space to be used for gatherings, public events, exhibits and displays. Moving into the heart of the library, patrons would pass through a cylindrical rotunda which extended upwards through every floor and above the roof terrace. The library would also have 2 levels of underground parking and a basement level with a circular theatre, concession areas and staff work areas. The ground floor would primarily consist of library stacks and tables but also included would be a gift shop, children's area, daycare, staff spaces, and an outdoor play area. The remaining floors were designated for library stacks, staff work areas and services. The top floor would hold administrative offices, built in a U shape around a large terrace. The terrace, complete with gardens, could be used for library events. This building would largely be made of glass windows at its exterior, with a round glass rotunda piercing through its rectangular shape. This project was never built. Although Kuwabara, Payne, McKenna, Blumberg Architects were finalists in this competition, the contract was eventually won and built by architect Moshe Safdie. The project is recorded through drawings, presentation panels, paintings, photographs and a model dating from 1991-1992. The drawings, which are mostly originals, include sketches, plans, sections, elevations, perspectives and isometrics. There are a number of watercolours (some mounted) and drawing panels used as presentation materials which have small texts about the project's design intention. The aquisition records for the 1993 donation of these project materials identify Michael McCann as the artist of 7 paintings in this project series; however it is not clear which 7 paintings were completed by this artist. The photographs show the completed project model, which is also contained in this project series.
Personnes et institutions:
Date:
1991-1992
1991-1992
Titre:
Vancouver Public Library Competition, British Columbia (1991)
Actions:
AP056.S1.1991.PR01
Description:
This project series documents a competition entry for the Vancouver Public Library in Vancouver from 1991-1992. The office identified the project number as 69112. The competition entry, submitted in 1991, consisted of the design of Vancouver's new public library, to be situated on the block between Homer, Georgia, Hamilton and Robson Streets. The project design included a seven-floor library connected by a walkway to an adjacent twenty-floor office tower that would house Public Works Canada. Both buildings had V shaped canopies on their roofs that looked like open books when viewed at an elevation. To the front of the library at ground level was the two-storey Library Concourse; a large hall made of glass windows and stone. The Concourse connected to the Robson Street entrance, and the Library Hall entrance at the corner of Homer and Georgia Streets. The architects described this as a porch-like space to be used for gatherings, public events, exhibits and displays. Moving into the heart of the library, patrons would pass through a cylindrical rotunda which extended upwards through every floor and above the roof terrace. The library would also have 2 levels of underground parking and a basement level with a circular theatre, concession areas and staff work areas. The ground floor would primarily consist of library stacks and tables but also included would be a gift shop, children's area, daycare, staff spaces, and an outdoor play area. The remaining floors were designated for library stacks, staff work areas and services. The top floor would hold administrative offices, built in a U shape around a large terrace. The terrace, complete with gardens, could be used for library events. This building would largely be made of glass windows at its exterior, with a round glass rotunda piercing through its rectangular shape. This project was never built. Although Kuwabara, Payne, McKenna, Blumberg Architects were finalists in this competition, the contract was eventually won and built by architect Moshe Safdie. The project is recorded through drawings, presentation panels, paintings, photographs and a model dating from 1991-1992. The drawings, which are mostly originals, include sketches, plans, sections, elevations, perspectives and isometrics. There are a number of watercolours (some mounted) and drawing panels used as presentation materials which have small texts about the project's design intention. The aquisition records for the 1993 donation of these project materials identify Michael McCann as the artist of 7 paintings in this project series; however it is not clear which 7 paintings were completed by this artist. The photographs show the completed project model, which is also contained in this project series.
Vancouver Public Library Competition, British Columbia (1991)
Actions:
AP056.S1.1991.PR01
Description:
This project series documents a competition entry for the Vancouver Public Library in Vancouver from 1991-1992. The office identified the project number as 69112. The competition entry, submitted in 1991, consisted of the design of Vancouver's new public library, to be situated on the block between Homer, Georgia, Hamilton and Robson Streets. The project design included a seven-floor library connected by a walkway to an adjacent twenty-floor office tower that would house Public Works Canada. Both buildings had V shaped canopies on their roofs that looked like open books when viewed at an elevation. To the front of the library at ground level was the two-storey Library Concourse; a large hall made of glass windows and stone. The Concourse connected to the Robson Street entrance, and the Library Hall entrance at the corner of Homer and Georgia Streets. The architects described this as a porch-like space to be used for gatherings, public events, exhibits and displays. Moving into the heart of the library, patrons would pass through a cylindrical rotunda which extended upwards through every floor and above the roof terrace. The library would also have 2 levels of underground parking and a basement level with a circular theatre, concession areas and staff work areas. The ground floor would primarily consist of library stacks and tables but also included would be a gift shop, children's area, daycare, staff spaces, and an outdoor play area. The remaining floors were designated for library stacks, staff work areas and services. The top floor would hold administrative offices, built in a U shape around a large terrace. The terrace, complete with gardens, could be used for library events. This building would largely be made of glass windows at its exterior, with a round glass rotunda piercing through its rectangular shape. This project was never built. Although Kuwabara, Payne, McKenna, Blumberg Architects were finalists in this competition, the contract was eventually won and built by architect Moshe Safdie. The project is recorded through drawings, presentation panels, paintings, photographs and a model dating from 1991-1992. The drawings, which are mostly originals, include sketches, plans, sections, elevations, perspectives and isometrics. There are a number of watercolours (some mounted) and drawing panels used as presentation materials which have small texts about the project's design intention. The aquisition records for the 1993 donation of these project materials identify Michael McCann as the artist of 7 paintings in this project series; however it is not clear which 7 paintings were completed by this artist. The photographs show the completed project model, which is also contained in this project series.
Niveau de description archivistique:
Project
Project
Date:
1991-1992
1991-1992
Personnes et institutions:


