


23972 Résultats
Classification:
dessins
dessins
Numéro de référence:
AP046.S1.1983.PR01.517
Description:
This file includes positive prints of CCA building drawing negative for use in the opening exhibition and book Canadian Centre for Architecture: Building and Gardens.
AP046.S1.1983.PR01.517
Description:
This file includes positive prints of CCA building drawing negative for use in the opening exhibition and book Canadian Centre for Architecture: Building and Gardens.
Personnes et institutions:
Date:
ca 1989
ca 1989
Titre:
Positive prints of CCA building negatives, Centre for Architecture, Montréal, Québec
Actions:
AP046.S1.1983.PR01.517
Description:
This file includes positive prints of CCA building drawing negative for use in the opening exhibition and book Canadian Centre for Architecture: Building and Gardens.
Positive prints of CCA building negatives, Centre for Architecture, Montréal, Québec
Actions:
AP046.S1.1983.PR01.517
Description:
This file includes positive prints of CCA building drawing negative for use in the opening exhibition and book Canadian Centre for Architecture: Building and Gardens.
Classification:
dessins
dessins
Date:
ca 1989
ca 1989
Personnes et institutions:
Classification:
photographies
photographies
Actions:
Numéro de référence:
PH2019:0007:022
Description:
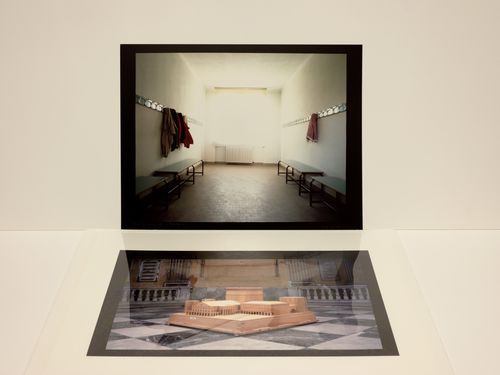
The numbers of the objects depicted are PH1996:0038 (above) and PH1996:0044 (below) Commissioned by the Canadian Centre for Architecture, Montréal, for "The Museum Is Not Enough," 2018
PH2019:0007:022
Description:
The numbers of the objects depicted are PH1996:0038 (above) and PH1996:0044 (below) Commissioned by the Canadian Centre for Architecture, Montréal, for "The Museum Is Not Enough," 2018
Personnes et institutions:
Date:
October 2018
October 2018
Titre:
The Museum Is Not Enough: Photograph of Luigi Ghirri showing Aldo Rossi's interior of Secondary School, Broni (above) and model for the Carlo Felice Theatre, Genoa (below), Italy, 1987
Actions:
PH2019:0007:022
Description:
The numbers of the objects depicted are PH1996:0038 (above) and PH1996:0044 (below) Commissioned by the Canadian Centre for Architecture, Montréal, for "The Museum Is Not Enough," 2018
The Museum Is Not Enough: Photograph of Luigi Ghirri showing Aldo Rossi's interior of Secondary School, Broni (above) and model for the Carlo Felice Theatre, Genoa (below), Italy, 1987
Actions:
PH2019:0007:022
Description:
The numbers of the objects depicted are PH1996:0038 (above) and PH1996:0044 (below) Commissioned by the Canadian Centre for Architecture, Montréal, for "The Museum Is Not Enough," 2018
Classification:
photographies
photographies
Date:
October 2018
October 2018
Personnes et institutions:
Classification:
livres
livres
Numéro de référence:
ARCH183732
ARCH183732
Personnes et institutions:
Date:
published 1985
published 1985
Classification:
livres
livres
Date:
published 1985
published 1985
Personnes et institutions:
Classification:
photographies
photographies
Actions:
Numéro de référence:
PH2018:0005:014
Description:
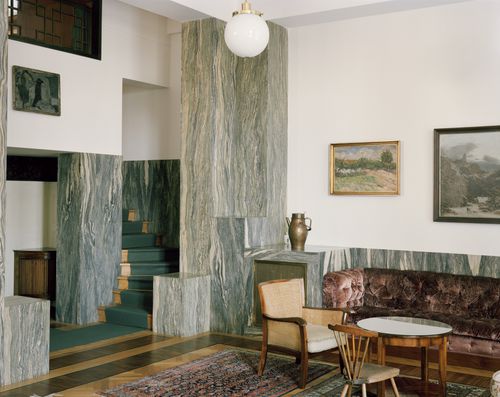
Photograph by Stefano Graziani of the following work: Adolf Loos, Villa Muller, 1928, The City of Prague Museum Questioning Pictures is a 36 photograph project commissioned by Fondazione Prada, Milan. Artist Stefano Graziani investigates archival and conservation systems in a number of museums. Through photographing museum objects, Graziani, focusing on the relationship between photographs, the museum objects and the power structures at play within institutions. The museums include the Canadian Centre for Architecture (CCA) in Montréal, Canada; Sir John Soane’s Museum in London, UK; the Kunstmuseum Basel, Switzerland; Museum Insel Hombroich in Neuss, Germany; the Museo di Castelvecchio in Verona, Italy; and the Plaster Cast Gallery at Museo Canova in Possagno, Italy.
PH2018:0005:014
Description:
Photograph by Stefano Graziani of the following work: Adolf Loos, Villa Muller, 1928, The City of Prague Museum Questioning Pictures is a 36 photograph project commissioned by Fondazione Prada, Milan. Artist Stefano Graziani investigates archival and conservation systems in a number of museums. Through photographing museum objects, Graziani, focusing on the relationship between photographs, the museum objects and the power structures at play within institutions. The museums include the Canadian Centre for Architecture (CCA) in Montréal, Canada; Sir John Soane’s Museum in London, UK; the Kunstmuseum Basel, Switzerland; Museum Insel Hombroich in Neuss, Germany; the Museo di Castelvecchio in Verona, Italy; and the Plaster Cast Gallery at Museo Canova in Possagno, Italy.
Personnes et institutions:
Date:
2017
2017
Titre:
Questioning Pictures: Photograph of Villa Muller, inkjet print by Adolf Loos, 1928
Actions:
PH2018:0005:014
Description:
Photograph by Stefano Graziani of the following work: Adolf Loos, Villa Muller, 1928, The City of Prague Museum Questioning Pictures is a 36 photograph project commissioned by Fondazione Prada, Milan. Artist Stefano Graziani investigates archival and conservation systems in a number of museums. Through photographing museum objects, Graziani, focusing on the relationship between photographs, the museum objects and the power structures at play within institutions. The museums include the Canadian Centre for Architecture (CCA) in Montréal, Canada; Sir John Soane’s Museum in London, UK; the Kunstmuseum Basel, Switzerland; Museum Insel Hombroich in Neuss, Germany; the Museo di Castelvecchio in Verona, Italy; and the Plaster Cast Gallery at Museo Canova in Possagno, Italy.
Questioning Pictures: Photograph of Villa Muller, inkjet print by Adolf Loos, 1928
Actions:
PH2018:0005:014
Description:
Photograph by Stefano Graziani of the following work: Adolf Loos, Villa Muller, 1928, The City of Prague Museum Questioning Pictures is a 36 photograph project commissioned by Fondazione Prada, Milan. Artist Stefano Graziani investigates archival and conservation systems in a number of museums. Through photographing museum objects, Graziani, focusing on the relationship between photographs, the museum objects and the power structures at play within institutions. The museums include the Canadian Centre for Architecture (CCA) in Montréal, Canada; Sir John Soane’s Museum in London, UK; the Kunstmuseum Basel, Switzerland; Museum Insel Hombroich in Neuss, Germany; the Museo di Castelvecchio in Verona, Italy; and the Plaster Cast Gallery at Museo Canova in Possagno, Italy.
Classification:
photographies
photographies
Date:
2017
2017
Personnes et institutions:
Classification:
documents textuels
documents textuels
Numéro de référence:
AP075.S3.SS3.005
Description:
Contains documents related to: - Sir Geoffrey Jellicoe Award in 2011 (a certificate congratulating Cornelia Hahn Oberlander from Joyce Murrry, Vancouver M.P. - Golden Jubilee Medal in 2002 (certificate signed by Governor General Adrienne Clarkson, programme for the awards ceremony held 16 Dec. 2002 at the Shaughnessy Golf and Country Club, Vancouver, BC.) - Order of Canada in 1991 (photograph of Cornelia Hahn Oberlander accepting her first Order of Canada - from Governor General Ramon John Hnatyshyn).
AP075.S3.SS3.005
Description:
Contains documents related to: - Sir Geoffrey Jellicoe Award in 2011 (a certificate congratulating Cornelia Hahn Oberlander from Joyce Murrry, Vancouver M.P. - Golden Jubilee Medal in 2002 (certificate signed by Governor General Adrienne Clarkson, programme for the awards ceremony held 16 Dec. 2002 at the Shaughnessy Golf and Country Club, Vancouver, BC.) - Order of Canada in 1991 (photograph of Cornelia Hahn Oberlander accepting her first Order of Canada - from Governor General Ramon John Hnatyshyn).
Personnes et institutions:
Date:
1991-2011
1991-2011
Titre:
Governmental awards received by Cornelia Hahn Oberlander
Actions:
AP075.S3.SS3.005
Description:
Contains documents related to: - Sir Geoffrey Jellicoe Award in 2011 (a certificate congratulating Cornelia Hahn Oberlander from Joyce Murrry, Vancouver M.P. - Golden Jubilee Medal in 2002 (certificate signed by Governor General Adrienne Clarkson, programme for the awards ceremony held 16 Dec. 2002 at the Shaughnessy Golf and Country Club, Vancouver, BC.) - Order of Canada in 1991 (photograph of Cornelia Hahn Oberlander accepting her first Order of Canada - from Governor General Ramon John Hnatyshyn).
Governmental awards received by Cornelia Hahn Oberlander
Actions:
AP075.S3.SS3.005
Description:
Contains documents related to: - Sir Geoffrey Jellicoe Award in 2011 (a certificate congratulating Cornelia Hahn Oberlander from Joyce Murrry, Vancouver M.P. - Golden Jubilee Medal in 2002 (certificate signed by Governor General Adrienne Clarkson, programme for the awards ceremony held 16 Dec. 2002 at the Shaughnessy Golf and Country Club, Vancouver, BC.) - Order of Canada in 1991 (photograph of Cornelia Hahn Oberlander accepting her first Order of Canada - from Governor General Ramon John Hnatyshyn).
Classification:
documents textuels
documents textuels
Date:
1991-2011
1991-2011
Personnes et institutions:
Niveau de description archivistique:
Projet
Projet
Numéro de référence:
AP013.S1.D325
Description:
File documents an executed project for a government office building in Halifax, Nova Scotia. Material in this file was produced between 1949 and 1957. File contains index cards, survey drawings, preliminary drawings, preliminary and design development drawings, working drawings, detail drawings, electrical drawings, mechanical drawings, photographs, and textual documents.
AP013.S1.D325
Description:
File documents an executed project for a government office building in Halifax, Nova Scotia. Material in this file was produced between 1949 and 1957. File contains index cards, survey drawings, preliminary drawings, preliminary and design development drawings, working drawings, detail drawings, electrical drawings, mechanical drawings, photographs, and textual documents.
Personnes et institutions:
Date:
1949-1957
1949-1957
Titre:
Federal Office Building, Halifax
Actions:
AP013.S1.D325
Description:
File documents an executed project for a government office building in Halifax, Nova Scotia. Material in this file was produced between 1949 and 1957. File contains index cards, survey drawings, preliminary drawings, preliminary and design development drawings, working drawings, detail drawings, electrical drawings, mechanical drawings, photographs, and textual documents.
Federal Office Building, Halifax
Actions:
AP013.S1.D325
Description:
File documents an executed project for a government office building in Halifax, Nova Scotia. Material in this file was produced between 1949 and 1957. File contains index cards, survey drawings, preliminary drawings, preliminary and design development drawings, working drawings, detail drawings, electrical drawings, mechanical drawings, photographs, and textual documents.
Niveau de description archivistique:
Project
Project
Date:
1949-1957
1949-1957
Personnes et institutions:
Niveau de description archivistique:
Projet
Projet
Numéro de référence:
AP013.S1.D356
Description:
File documents an executed (?) project for storage facilities in Ottawa, Ontario. Material in this file was produced between 1950 and 1951. File contains index cards, preliminary drawings, detail drawings, and textual documents.
AP013.S1.D356
Description:
File documents an executed (?) project for storage facilities in Ottawa, Ontario. Material in this file was produced between 1950 and 1951. File contains index cards, preliminary drawings, detail drawings, and textual documents.
Personnes et institutions:
Date:
1950-1951
1950-1951
Titre:
Tunney's Park Storage Building
Actions:
AP013.S1.D356
Description:
File documents an executed (?) project for storage facilities in Ottawa, Ontario. Material in this file was produced between 1950 and 1951. File contains index cards, preliminary drawings, detail drawings, and textual documents.
Tunney's Park Storage Building
Actions:
AP013.S1.D356
Description:
File documents an executed (?) project for storage facilities in Ottawa, Ontario. Material in this file was produced between 1950 and 1951. File contains index cards, preliminary drawings, detail drawings, and textual documents.
Niveau de description archivistique:
Project
Project
Date:
1950-1951
1950-1951
Personnes et institutions:
Classification:
archives
Niveau de description archivistique:
Collection
archives
Niveau de description archivistique:
Collection
Numéro de référence:
CD033
Résumé:
The Aldo Cibic Microrealities project collection primarily consists of presentation materials, publications and born digital materials, like videos and photographs, by Aldo Cibic produced between 2003 and 2008 for the project “Microrealities”.
CD033
Résumé:
The Aldo Cibic Microrealities project collection primarily consists of presentation materials, publications and born digital materials, like videos and photographs, by Aldo Cibic produced between 2003 and 2008 for the project “Microrealities”.
Personnes et institutions:
Date:
2003-2008
2003-2008
Titre:
Collection d’Aldo Cibic pour le projet Microrealities
Actions:
CD033
Résumé:
The Aldo Cibic Microrealities project collection primarily consists of presentation materials, publications and born digital materials, like videos and photographs, by Aldo Cibic produced between 2003 and 2008 for the project “Microrealities”.
Collection d’Aldo Cibic pour le projet Microrealities
Actions:
CD033
Résumé:
The Aldo Cibic Microrealities project collection primarily consists of presentation materials, publications and born digital materials, like videos and photographs, by Aldo Cibic produced between 2003 and 2008 for the project “Microrealities”.
Classification:
archives
Niveau de description archivistique:
collection
archives
Niveau de description archivistique:
collection
Date:
2003-2008
2003-2008
Personnes et institutions:
Classification:
photographies
photographies
Actions:
Numéro de référence:
PH2019:0007:006
Description:
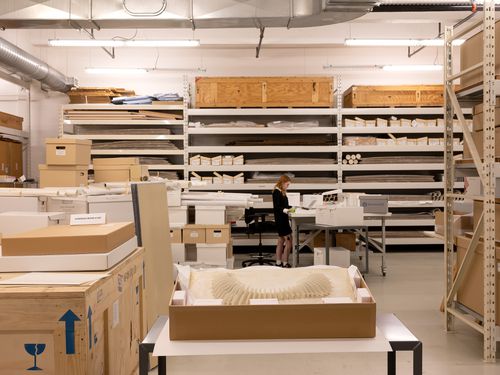
The number of the object depicted is ARCH265851. Anna Haywood, CCA Archivist, working in background. Commissioned by the Canadian Centre for Architecture, Montréal, for "The Museum Is Not Enough," 2018
PH2019:0007:006
Description:
The number of the object depicted is ARCH265851. Anna Haywood, CCA Archivist, working in background. Commissioned by the Canadian Centre for Architecture, Montréal, for "The Museum Is Not Enough," 2018
Personnes et institutions:
Date:
October 2018
October 2018
Titre:
The Museum Is Not Enough: View in the foreground of Shoei Yoh's model for Uchino Community Center for Seniors and Children, Chikuho, Fukuoka, Japan, 1994-1995, in storage space
Actions:
PH2019:0007:006
Description:
The number of the object depicted is ARCH265851. Anna Haywood, CCA Archivist, working in background. Commissioned by the Canadian Centre for Architecture, Montréal, for "The Museum Is Not Enough," 2018
The Museum Is Not Enough: View in the foreground of Shoei Yoh's model for Uchino Community Center for Seniors and Children, Chikuho, Fukuoka, Japan, 1994-1995, in storage space
Actions:
PH2019:0007:006
Description:
The number of the object depicted is ARCH265851. Anna Haywood, CCA Archivist, working in background. Commissioned by the Canadian Centre for Architecture, Montréal, for "The Museum Is Not Enough," 2018
Classification:
photographies
photographies
Date:
October 2018
October 2018
Personnes et institutions:
Classification:
dessins
dessins
Numéro de référence:
DR2012:0012:077:001:006
Description:
File containing drawings (including floorplans, and studies) on Islamic architecture. Related to Melvin Charney's article, "A journal of Istanbul", published in Journal of the Royal Architecture Institute of Canada, vol. 36, no. 6, in June 1962.
DR2012:0012:077:001:006
Description:
File containing drawings (including floorplans, and studies) on Islamic architecture. Related to Melvin Charney's article, "A journal of Istanbul", published in Journal of the Royal Architecture Institute of Canada, vol. 36, no. 6, in June 1962.
Personnes et institutions:
Date:
circa 1962
circa 1962
Titre:
Reference materials related to article "A journal of Istanbul"
Actions:
DR2012:0012:077:001:006
Description:
File containing drawings (including floorplans, and studies) on Islamic architecture. Related to Melvin Charney's article, "A journal of Istanbul", published in Journal of the Royal Architecture Institute of Canada, vol. 36, no. 6, in June 1962.
Reference materials related to article "A journal of Istanbul"
Actions:
DR2012:0012:077:001:006
Description:
File containing drawings (including floorplans, and studies) on Islamic architecture. Related to Melvin Charney's article, "A journal of Istanbul", published in Journal of the Royal Architecture Institute of Canada, vol. 36, no. 6, in June 1962.
Classification:
dessins
dessins
Date:
circa 1962
circa 1962
Personnes et institutions:


