


6235 Résultats
Classification:
livres
livres
Actions:
Prix:
$120.00
(disponible en magasin)
Résumé:
This monograph brings together a selection of works by Benedetta Tagliabue – EMBT, an internationally acknowledged architecture studio founded in Barcelona in 1994 by Enric Miralles (1955–2000) and Benedetta Tagliabue (born 1963) that has shaped the face of European architecture. With projects such as the Santa Caterina market and neighborhood in Barcelona, the Parliament(...)
$120.00
(disponible en magasin)
Résumé:
This monograph brings together a selection of works by Benedetta Tagliabue – EMBT, an internationally acknowledged architecture studio founded in Barcelona in 1994 by Enric Miralles (1955–2000) and Benedetta Tagliabue (born 1963) that has shaped the face of European architecture. With projects such as the Santa Caterina market and neighborhood in Barcelona, the Parliament(...)
Titre:
Benedetta Tagliabue: EMBT: Weaving architecture
Actions:
Prix:
$120.00
(disponible en magasin)
Résumé:
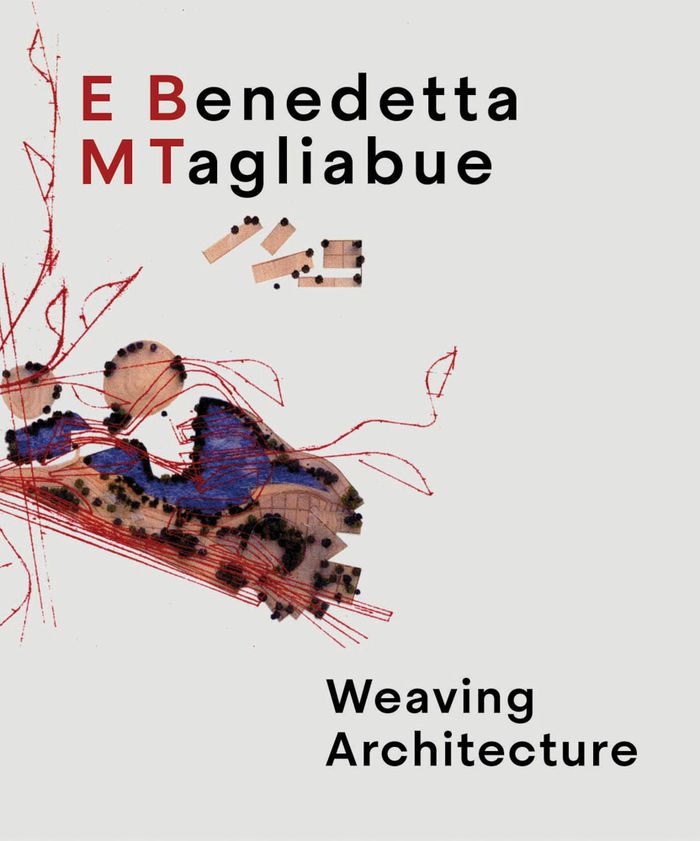
This monograph brings together a selection of works by Benedetta Tagliabue – EMBT, an internationally acknowledged architecture studio founded in Barcelona in 1994 by Enric Miralles (1955–2000) and Benedetta Tagliabue (born 1963) that has shaped the face of European architecture. With projects such as the Santa Caterina market and neighborhood in Barcelona, the Parliament in Scotland, the transformation of the old port of Hamburg in Hafencity and the new church and parish complex San Giacomo in Ferrara, this book presents the EMBT studio's methodology and architectural approach. Through a collection of visual materials, texts and narratives, this book weaves notable projects to showcase the design philosophy and thought process of Benedetta and Enric's studio through an approach to understanding space, connecting people, narratives and locations through an integrated architectural and contemporary lens. With a poetic yet sustainable design approach, Tagliabue and her studio reshape the role of public buildings in urban settings.
Benedetta Tagliabue: EMBT: Weaving architecture
Actions:
Prix:
$120.00
(disponible en magasin)
Résumé:
This monograph brings together a selection of works by Benedetta Tagliabue – EMBT, an internationally acknowledged architecture studio founded in Barcelona in 1994 by Enric Miralles (1955–2000) and Benedetta Tagliabue (born 1963) that has shaped the face of European architecture. With projects such as the Santa Caterina market and neighborhood in Barcelona, the Parliament in Scotland, the transformation of the old port of Hamburg in Hafencity and the new church and parish complex San Giacomo in Ferrara, this book presents the EMBT studio's methodology and architectural approach. Through a collection of visual materials, texts and narratives, this book weaves notable projects to showcase the design philosophy and thought process of Benedetta and Enric's studio through an approach to understanding space, connecting people, narratives and locations through an integrated architectural and contemporary lens. With a poetic yet sustainable design approach, Tagliabue and her studio reshape the role of public buildings in urban settings.
Classification:
livres
livres
Publication:
mars 2025
mars 2025
Sujet:
Architecture, monographies
Architecture, monographies
Classification:
livres
livres
Actions:
Prix:
$39.95
(disponible sur commande)
Résumé:
The International Garden Festival, held each year in Quebec’s historic Jardins de Métis, is an internationally known tourist and design destination. The reshaping of the modern garden — a hybrid that draws from art and architecture, urban and industrial design, pop culture, and new technologies — is the focus of the festival and its designers. Challenging commonly held(...)
$39.95
(disponible sur commande)
Résumé:
The International Garden Festival, held each year in Quebec’s historic Jardins de Métis, is an internationally known tourist and design destination. The reshaping of the modern garden — a hybrid that draws from art and architecture, urban and industrial design, pop culture, and new technologies — is the focus of the festival and its designers. Challenging commonly held(...)
Titre:
Hybrids: Reshaping the contemporary garden in Métis
Actions:
Prix:
$39.95
(disponible sur commande)
Résumé:
The International Garden Festival, held each year in Quebec’s historic Jardins de Métis, is an internationally known tourist and design destination. The reshaping of the modern garden — a hybrid that draws from art and architecture, urban and industrial design, pop culture, and new technologies — is the focus of the festival and its designers. Challenging commonly held assumptions about what a garden is or can be, this book features imaginative, temporary works from the provocative to the playful, created for the festival by architects, landscape architects, and visual artists from Europe, the United States, Australia, and Canada. With text by 22 festival designers, the book offers a portrait of contemporary thinking on the art of the garden, as well as humans’ relationship to, and impact on, the physical world. From the theoretical and historical to the intensely personal, the insightful text explores what makes a garden such a rich site for innovation and experimentation.
Hybrids: Reshaping the contemporary garden in Métis
Actions:
Prix:
$39.95
(disponible sur commande)
Résumé:
The International Garden Festival, held each year in Quebec’s historic Jardins de Métis, is an internationally known tourist and design destination. The reshaping of the modern garden — a hybrid that draws from art and architecture, urban and industrial design, pop culture, and new technologies — is the focus of the festival and its designers. Challenging commonly held assumptions about what a garden is or can be, this book features imaginative, temporary works from the provocative to the playful, created for the festival by architects, landscape architects, and visual artists from Europe, the United States, Australia, and Canada. With text by 22 festival designers, the book offers a portrait of contemporary thinking on the art of the garden, as well as humans’ relationship to, and impact on, the physical world. From the theoretical and historical to the intensely personal, the insightful text explores what makes a garden such a rich site for innovation and experimentation.
Classification:
livres
livres
Publication:
novembre 2007, Vancouver
novembre 2007, Vancouver
Sujet:
Architecture du Québec
Architecture du Québec
Classification:
livres
livres
Titre:
The Things Around Us
The Things Around Us
Actions:
Prix:
$35.00
(disponible en magasin)
Résumé:
Embedded in politically and economically charged sites in the Pearl River Delta, Mongolia, and the European Union, 51N4E (Johan Anrys and Freek Persyn) and Rural Urban Framework (Joshua Bolchover and John Lin) operate in expanded ecologies of architectural practice, questioning the role of the architect today. By collaborating with policymakers, local contractors, and(...)
$35.00
(disponible en magasin)
Résumé:
Embedded in politically and economically charged sites in the Pearl River Delta, Mongolia, and the European Union, 51N4E (Johan Anrys and Freek Persyn) and Rural Urban Framework (Joshua Bolchover and John Lin) operate in expanded ecologies of architectural practice, questioning the role of the architect today. By collaborating with policymakers, local contractors, and(...)
Titre:
The Things Around Us
Actions:
Prix:
$35.00
(disponible en magasin)
Résumé:
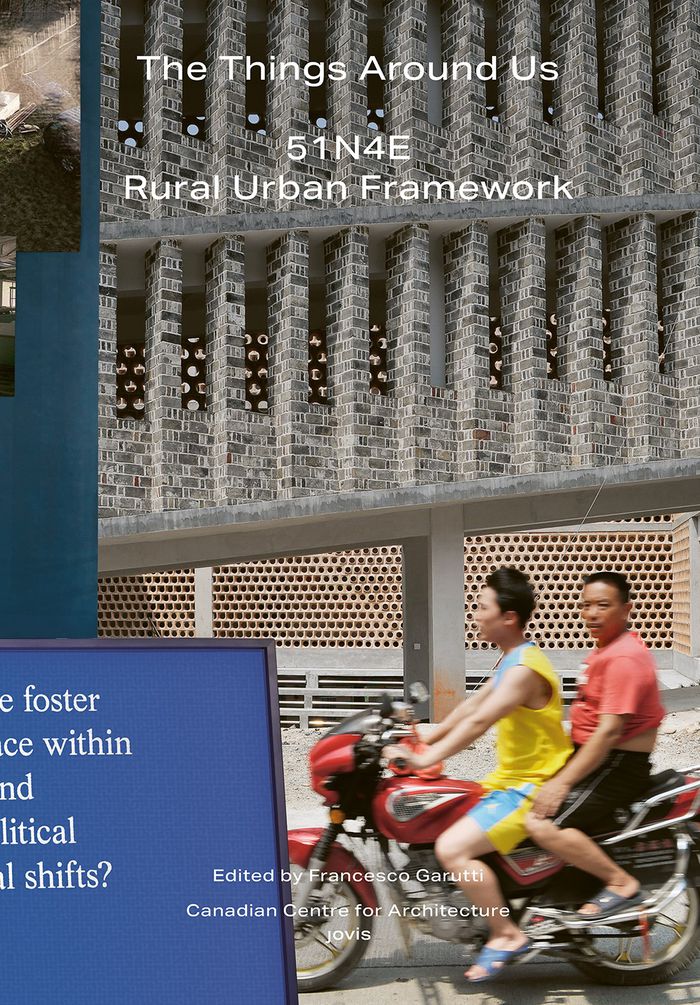
Embedded in politically and economically charged sites in the Pearl River Delta, Mongolia, and the European Union, 51N4E (Johan Anrys and Freek Persyn) and Rural Urban Framework (Joshua Bolchover and John Lin) operate in expanded ecologies of architectural practice, questioning the role of the architect today. By collaborating with policymakers, local contractors, and NGOs, and by engaging their respective labs at ETH Zu¨rich and the University of Hong Kong as key research locations, both offices investigate new forms of cooperation and dialogue as crucial strategies for design. 51N4E and RUF work at the seams of urbanization, with projects situated in transitional settlements in Ulaanbaatar, the rural regions of China, the transforming neighborhoods of Brussels, and Albania’s shifting public spaces. This publication compares their research and design processes in order to question the extents and certainties of architecture against backdrops of indeterminate notions of citizenship, unstable stages of urbanization, and insecure economies and ecologies.
The Things Around Us
Actions:
Prix:
$35.00
(disponible en magasin)
Résumé:
Embedded in politically and economically charged sites in the Pearl River Delta, Mongolia, and the European Union, 51N4E (Johan Anrys and Freek Persyn) and Rural Urban Framework (Joshua Bolchover and John Lin) operate in expanded ecologies of architectural practice, questioning the role of the architect today. By collaborating with policymakers, local contractors, and NGOs, and by engaging their respective labs at ETH Zu¨rich and the University of Hong Kong as key research locations, both offices investigate new forms of cooperation and dialogue as crucial strategies for design. 51N4E and RUF work at the seams of urbanization, with projects situated in transitional settlements in Ulaanbaatar, the rural regions of China, the transforming neighborhoods of Brussels, and Albania’s shifting public spaces. This publication compares their research and design processes in order to question the extents and certainties of architecture against backdrops of indeterminate notions of citizenship, unstable stages of urbanization, and insecure economies and ecologies.
Classification:
livres
livres
Publication:
avril 2021
avril 2021
Sujet:
Publications du CCA
Publications du CCA
Classification:
livres
livres
Titre:
What is co-dividuality?: post-individual architecture, shared houses and other stories of openness
What is co-dividuality?: post-individual architecture, shared houses and other stories of openness
Actions:
Prix:
$48.95
(disponible sur commande)
Résumé:
This book explores the concept of co-dividuality, an architecture that expresses a new response to joint living in the age of postindividualism, social media, and the sharing economy. The focus lies on current experimentation in Japanese architecture and presents thematic homes with shared spaces designed as a result of warm, simple, fun and contemporary design(...)
$48.95
(disponible sur commande)
Résumé:
This book explores the concept of co-dividuality, an architecture that expresses a new response to joint living in the age of postindividualism, social media, and the sharing economy. The focus lies on current experimentation in Japanese architecture and presents thematic homes with shared spaces designed as a result of warm, simple, fun and contemporary design(...)
Publication:
juin 2020
juin 2020
Titre:
What is co-dividuality?: post-individual architecture, shared houses and other stories of openness
Actions:
Prix:
$48.95
(disponible sur commande)
Résumé:
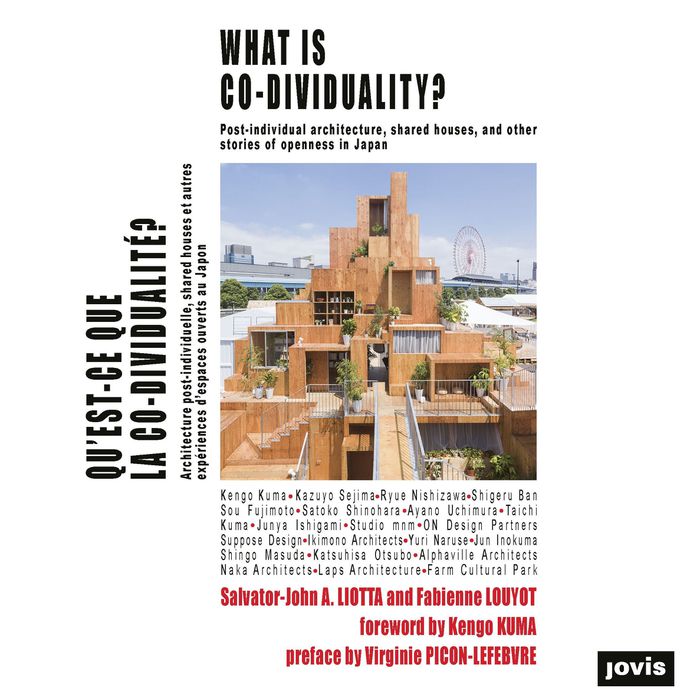
This book explores the concept of co-dividuality, an architecture that expresses a new response to joint living in the age of postindividualism, social media, and the sharing economy. The focus lies on current experimentation in Japanese architecture and presents thematic homes with shared spaces designed as a result of warm, simple, fun and contemporary design reflections. In addition to their private room, the co-tenants have large common areas where they can practice urban farming, create a start-up, cook together, or experience new spatial ergonomics. The book offers an overview not only on domestic space but also on projects characterized by a multifarious mix between public and private spheres. 'What Is Co-dividuality?' reflects on how we might want to live tomorrow. The book includes projects by Kengo Kuma, Kazuyo Sejima, Ryue Nishizawa, Shigeru Ban, Sou Fujimoto, Satoko Shinohara, Ayano Uchimura, Taichi Kuma, Junya Ishigami, Suppose Design, Naruse Inokuma, and Masuda + Otsubo, among others.
What is co-dividuality?: post-individual architecture, shared houses and other stories of openness
Actions:
Prix:
$48.95
(disponible sur commande)
Résumé:
This book explores the concept of co-dividuality, an architecture that expresses a new response to joint living in the age of postindividualism, social media, and the sharing economy. The focus lies on current experimentation in Japanese architecture and presents thematic homes with shared spaces designed as a result of warm, simple, fun and contemporary design reflections. In addition to their private room, the co-tenants have large common areas where they can practice urban farming, create a start-up, cook together, or experience new spatial ergonomics. The book offers an overview not only on domestic space but also on projects characterized by a multifarious mix between public and private spheres. 'What Is Co-dividuality?' reflects on how we might want to live tomorrow. The book includes projects by Kengo Kuma, Kazuyo Sejima, Ryue Nishizawa, Shigeru Ban, Sou Fujimoto, Satoko Shinohara, Ayano Uchimura, Taichi Kuma, Junya Ishigami, Suppose Design, Naruse Inokuma, and Masuda + Otsubo, among others.
Classification:
livres
livres
Publication:
juin 2020
juin 2020
Classification:
livres
livres
Titre:
Building with water
Building with water
Actions:
Prix:
$94.95
(disponible sur commande)
Résumé:
Water has been an important topic in architecture and urban planning for years. The theme of this publication is the use of water in architecture. It presents buildings that explicitly refer to water in their design and form. It establishes a typology of building by the water: residential buildings, transportation and industrial buildings, buildings for culture and(...)
$94.95
(disponible sur commande)
Résumé:
Water has been an important topic in architecture and urban planning for years. The theme of this publication is the use of water in architecture. It presents buildings that explicitly refer to water in their design and form. It establishes a typology of building by the water: residential buildings, transportation and industrial buildings, buildings for culture and(...)
Titre:
Building with water
Actions:
Prix:
$94.95
(disponible sur commande)
Résumé:
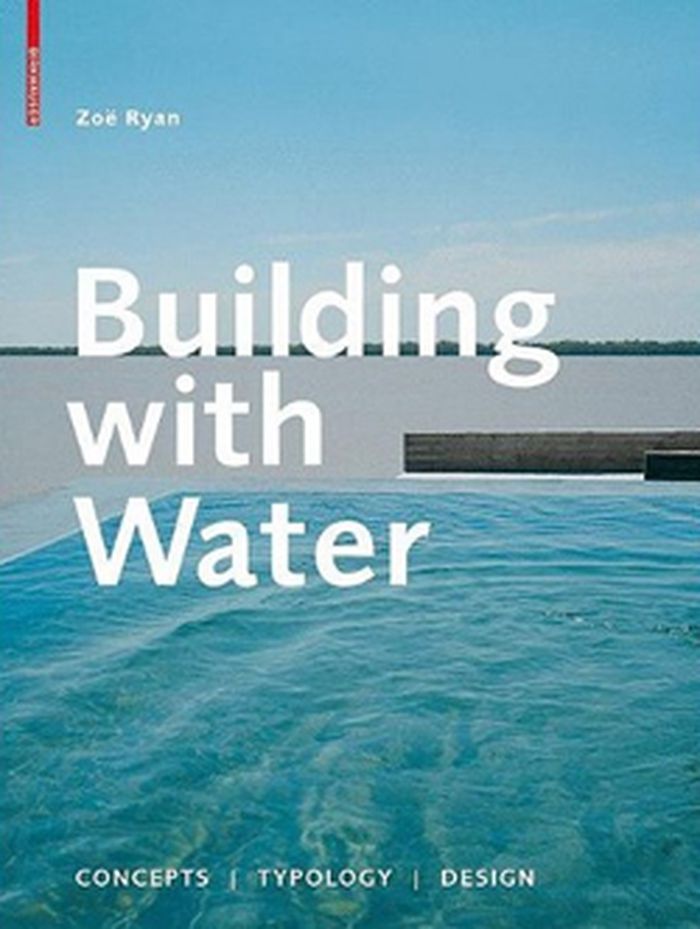
Water has been an important topic in architecture and urban planning for years. The theme of this publication is the use of water in architecture. It presents buildings that explicitly refer to water in their design and form. It establishes a typology of building by the water: residential buildings, transportation and industrial buildings, buildings for culture and leisure. Classic examples of building by, in, or on the water serve as introductions : for example, the Château de Chenonceaux on the Loire, Falling Water in Pennsylvania by Frank Lloyd Wright, and the Salk Institute in La Jolla, California, by Louis I. Kahn. Organized according to their locations by a river, lake, or the sea, some twenty international projects are presented. The authors’ concern is not showing luxurious buildings in privileged locations but rather presenting projects that seriously grapple with the main criterion of the location — namely, water — in an ecologically sustainable way and respond to it with their design.
Building with water
Actions:
Prix:
$94.95
(disponible sur commande)
Résumé:
Water has been an important topic in architecture and urban planning for years. The theme of this publication is the use of water in architecture. It presents buildings that explicitly refer to water in their design and form. It establishes a typology of building by the water: residential buildings, transportation and industrial buildings, buildings for culture and leisure. Classic examples of building by, in, or on the water serve as introductions : for example, the Château de Chenonceaux on the Loire, Falling Water in Pennsylvania by Frank Lloyd Wright, and the Salk Institute in La Jolla, California, by Louis I. Kahn. Organized according to their locations by a river, lake, or the sea, some twenty international projects are presented. The authors’ concern is not showing luxurious buildings in privileged locations but rather presenting projects that seriously grapple with the main criterion of the location — namely, water — in an ecologically sustainable way and respond to it with their design.
Classification:
livres
livres
Publication:
juin 2010
juin 2010
Sujet:
Architecture écologique
Architecture écologique
Classification:
livres
livres
Titre:
New York global: Critical writings and proposals 1970-2020. Housing, infrastructure, pedagogy
New York global: Critical writings and proposals 1970-2020. Housing, infrastructure, pedagogy
Actions:
Prix:
$64.00
(disponible sur commande)
Résumé:
Framed by the period of the Great Acceleration, these writings and projects represent a critical commentary on the state of architecture and urbanism and their causal role in global metamorphosis. On the eve of Plunz’s status as Emeritus at Columbia University, "New York global" bridges five decades of his pedagogical commitment to question the cannons of the design(...)
$64.00
(disponible sur commande)
Résumé:
Framed by the period of the Great Acceleration, these writings and projects represent a critical commentary on the state of architecture and urbanism and their causal role in global metamorphosis. On the eve of Plunz’s status as Emeritus at Columbia University, "New York global" bridges five decades of his pedagogical commitment to question the cannons of the design(...)
Titre:
New York global: Critical writings and proposals 1970-2020. Housing, infrastructure, pedagogy
Actions:
Prix:
$64.00
(disponible sur commande)
Résumé:
Framed by the period of the Great Acceleration, these writings and projects represent a critical commentary on the state of architecture and urbanism and their causal role in global metamorphosis. On the eve of Plunz’s status as Emeritus at Columbia University, "New York global" bridges five decades of his pedagogical commitment to question the cannons of the design and urbanism fields and their relationship to the contemporary built environment. Global urbanization serves as a backdrop for a heightened consideration of the intermingling of housing, infrastructure, and pedagogy, as he negotiates the evolution of mainstream theory and praxis in architecture and planning. Through interviews, syllabi excerpts, essays, discussions, and projects, New York City is projected as a lens for understanding the potential for metropolises everywhere to serve as firewalls against dystopic social inequities and ecological adversity. In questioning the discourse surrounding urban research and action, Plunz engages with the primordial question of "urban" itself. This book is not a cautionary tale, but rather an assemblage of timestamped evidence toward understanding our current condition. Closely studying the very tools that have fostered today’s environmental and societal consequences, each segment contributes to understanding engagement with a post-accelerated future.
New York global: Critical writings and proposals 1970-2020. Housing, infrastructure, pedagogy
Actions:
Prix:
$64.00
(disponible sur commande)
Résumé:
Framed by the period of the Great Acceleration, these writings and projects represent a critical commentary on the state of architecture and urbanism and their causal role in global metamorphosis. On the eve of Plunz’s status as Emeritus at Columbia University, "New York global" bridges five decades of his pedagogical commitment to question the cannons of the design and urbanism fields and their relationship to the contemporary built environment. Global urbanization serves as a backdrop for a heightened consideration of the intermingling of housing, infrastructure, and pedagogy, as he negotiates the evolution of mainstream theory and praxis in architecture and planning. Through interviews, syllabi excerpts, essays, discussions, and projects, New York City is projected as a lens for understanding the potential for metropolises everywhere to serve as firewalls against dystopic social inequities and ecological adversity. In questioning the discourse surrounding urban research and action, Plunz engages with the primordial question of "urban" itself. This book is not a cautionary tale, but rather an assemblage of timestamped evidence toward understanding our current condition. Closely studying the very tools that have fostered today’s environmental and societal consequences, each segment contributes to understanding engagement with a post-accelerated future.
Classification:
livres
livres
Publication:
février 2024
février 2024
Sujet:
Théorie de l’architecture
Théorie de l’architecture
Classification:
livres
livres
Actions:
Prix:
$28.95
(disponible sur commande)
Résumé:
Around the beginning of the twentieth century, women began to claim Berlin as their own, expressing a vision of the German capital that embraced their feminine modernity, both culturally and architecturally. Women located their lives and made their presence felt in the streets and institutions of this dynamic metropolis. From residences to restaurants, schools to(...)
$28.95
(disponible sur commande)
Résumé:
Around the beginning of the twentieth century, women began to claim Berlin as their own, expressing a vision of the German capital that embraced their feminine modernity, both culturally and architecturally. Women located their lives and made their presence felt in the streets and institutions of this dynamic metropolis. From residences to restaurants, schools to(...)
Publication:
octobre 2008, Minneapolis, London
octobre 2008, Minneapolis, London
Titre:
A women's Berlin building the modern city
Actions:
Prix:
$28.95
(disponible sur commande)
Résumé:
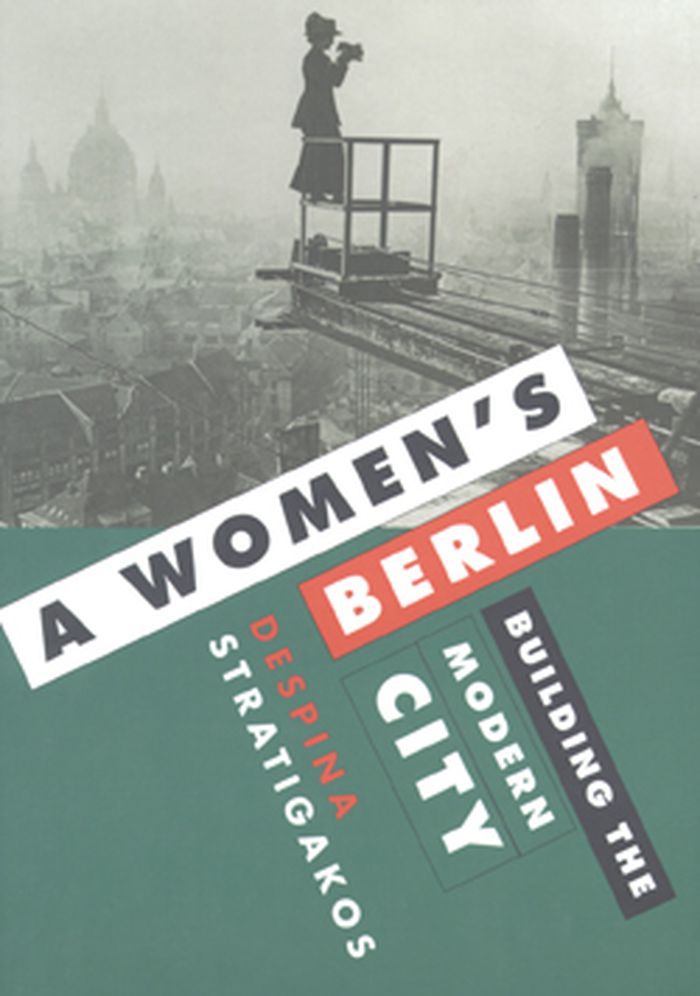
Around the beginning of the twentieth century, women began to claim Berlin as their own, expressing a vision of the German capital that embraced their feminine modernity, both culturally and architecturally. Women located their lives and made their presence felt in the streets and institutions of this dynamic metropolis. From residences to restaurants, schools to exhibition halls, a visible network of women’s spaces arose to accommodate changing patterns of life and work. A Women’s Berlin retraces this largely forgotten city, which came into being in the years between German unification in 1871 and the demise of the monarchy in 1918 and laid the foundation for a novel experience of urban modernity. Although the phenomenon of women taking control of urban space was widespread in this period, Despina Stratigakos shows how Berlin’s concentration of women’s building projects produced a more fully realized vision of an alternative metropolis. Female clients called on female design professionals to help them define and articulate their architectural needs. Many of the projects analyzed in A Women’s Berlin represent a collaborative effort uniting female patrons, architects, and designers to explore the nature of female aesthetics and spaces.
A women's Berlin building the modern city
Actions:
Prix:
$28.95
(disponible sur commande)
Résumé:
Around the beginning of the twentieth century, women began to claim Berlin as their own, expressing a vision of the German capital that embraced their feminine modernity, both culturally and architecturally. Women located their lives and made their presence felt in the streets and institutions of this dynamic metropolis. From residences to restaurants, schools to exhibition halls, a visible network of women’s spaces arose to accommodate changing patterns of life and work. A Women’s Berlin retraces this largely forgotten city, which came into being in the years between German unification in 1871 and the demise of the monarchy in 1918 and laid the foundation for a novel experience of urban modernity. Although the phenomenon of women taking control of urban space was widespread in this period, Despina Stratigakos shows how Berlin’s concentration of women’s building projects produced a more fully realized vision of an alternative metropolis. Female clients called on female design professionals to help them define and articulate their architectural needs. Many of the projects analyzed in A Women’s Berlin represent a collaborative effort uniting female patrons, architects, and designers to explore the nature of female aesthetics and spaces.
Classification:
livres
livres
Publication:
octobre 2008, Minneapolis, London
octobre 2008, Minneapolis, London
Classification:
livres
livres
Titre:
The Playground Project
The Playground Project
Actions:
Prix:
$67.50
(disponible sur commande)
Résumé:
Until sometime in the 1980s, playgrounds were places for social experiments, risky projects and spectacular sculptures. Architects, urban planners, artists, parents and children were invited to leave their comfort zones and to venture something new in the design and use of playgrounds. The Playground Project explores these exemplary initiatives, pioneering acts and(...)
$67.50
(disponible sur commande)
Résumé:
Until sometime in the 1980s, playgrounds were places for social experiments, risky projects and spectacular sculptures. Architects, urban planners, artists, parents and children were invited to leave their comfort zones and to venture something new in the design and use of playgrounds. The Playground Project explores these exemplary initiatives, pioneering acts and(...)
Titre:
The Playground Project
Actions:
Prix:
$67.50
(disponible sur commande)
Résumé:
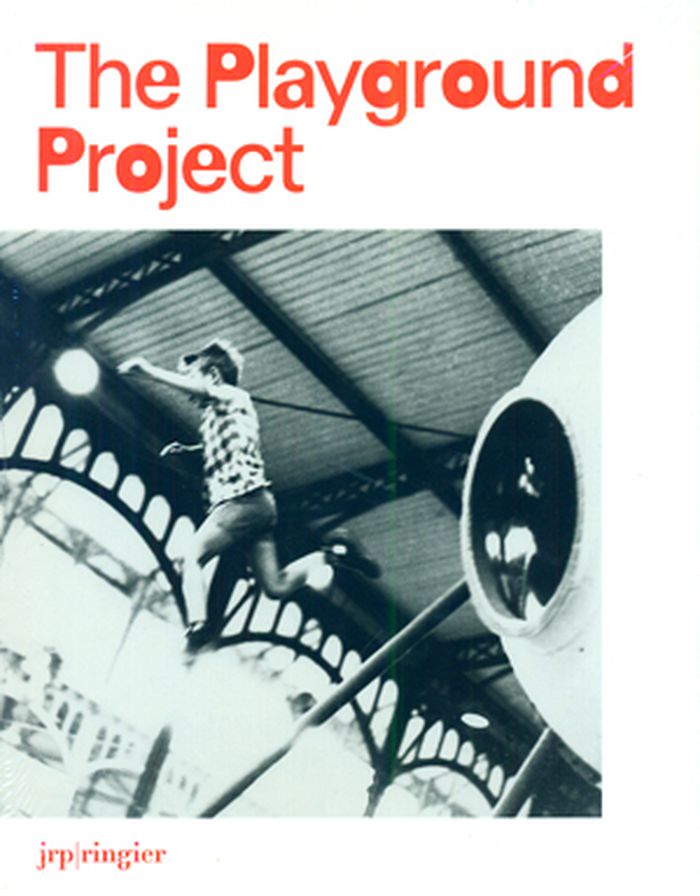
Until sometime in the 1980s, playgrounds were places for social experiments, risky projects and spectacular sculptures. Architects, urban planners, artists, parents and children were invited to leave their comfort zones and to venture something new in the design and use of playgrounds. The Playground Project explores these exemplary initiatives, pioneering acts and adventures in designing modern childhood. Examples from Europe, the US, Japan and India are discussed in depth and illustrated with numerous images. Truly a comprehensive overview, this volume includes works by artists, architects and landscape architects such as Marjory Allen, Joseph Brown, Riccardo Dalisi, Richard Dattner, Aldo van Eyck, M. Paul Friedberg, Group Ludic (Xavier de la Salle, Simon Koszel, David Roditi), Alfred Ledermann and Alfred Trachsel, Palle Nielsen, Egon Møller-Nielsen, Isamu Noguchi, Joseph Schagerl, Mitsuru Senda and Carl Theodor Sørensen. Swiss political scientist and urban planner Gabriela Burkhalter contributes an introduction, and essays by Xavier de la Salle, Sreejata Roy and Vincent Romagny investigate the stakes of the architectural and artistic experiments surveyed. The first comprehensive overview of this kind, The Playground Project addresses laymen as well as experts who want to do more on the playground than just seesaw and swing.
The Playground Project
Actions:
Prix:
$67.50
(disponible sur commande)
Résumé:
Until sometime in the 1980s, playgrounds were places for social experiments, risky projects and spectacular sculptures. Architects, urban planners, artists, parents and children were invited to leave their comfort zones and to venture something new in the design and use of playgrounds. The Playground Project explores these exemplary initiatives, pioneering acts and adventures in designing modern childhood. Examples from Europe, the US, Japan and India are discussed in depth and illustrated with numerous images. Truly a comprehensive overview, this volume includes works by artists, architects and landscape architects such as Marjory Allen, Joseph Brown, Riccardo Dalisi, Richard Dattner, Aldo van Eyck, M. Paul Friedberg, Group Ludic (Xavier de la Salle, Simon Koszel, David Roditi), Alfred Ledermann and Alfred Trachsel, Palle Nielsen, Egon Møller-Nielsen, Isamu Noguchi, Joseph Schagerl, Mitsuru Senda and Carl Theodor Sørensen. Swiss political scientist and urban planner Gabriela Burkhalter contributes an introduction, and essays by Xavier de la Salle, Sreejata Roy and Vincent Romagny investigate the stakes of the architectural and artistic experiments surveyed. The first comprehensive overview of this kind, The Playground Project addresses laymen as well as experts who want to do more on the playground than just seesaw and swing.
Classification:
livres
livres
Publication:
mai 2016
mai 2016
Classification:
livres
livres
Prix:
$27.95
(disponible en magasin)
Résumé:
As London emerged from the devastation of the Second World War, planners and policymakers sought to rebuild the city in ways that would reshape the behavior of its citizens as much as it would its buildings and infrastructure—a program defined by a strong emphasis on civic order and conservative values of national community. One of the groups most significantly affected(...)
$27.95
(disponible en magasin)
Résumé:
As London emerged from the devastation of the Second World War, planners and policymakers sought to rebuild the city in ways that would reshape the behavior of its citizens as much as it would its buildings and infrastructure—a program defined by a strong emphasis on civic order and conservative values of national community. One of the groups most significantly affected(...)
Titre:
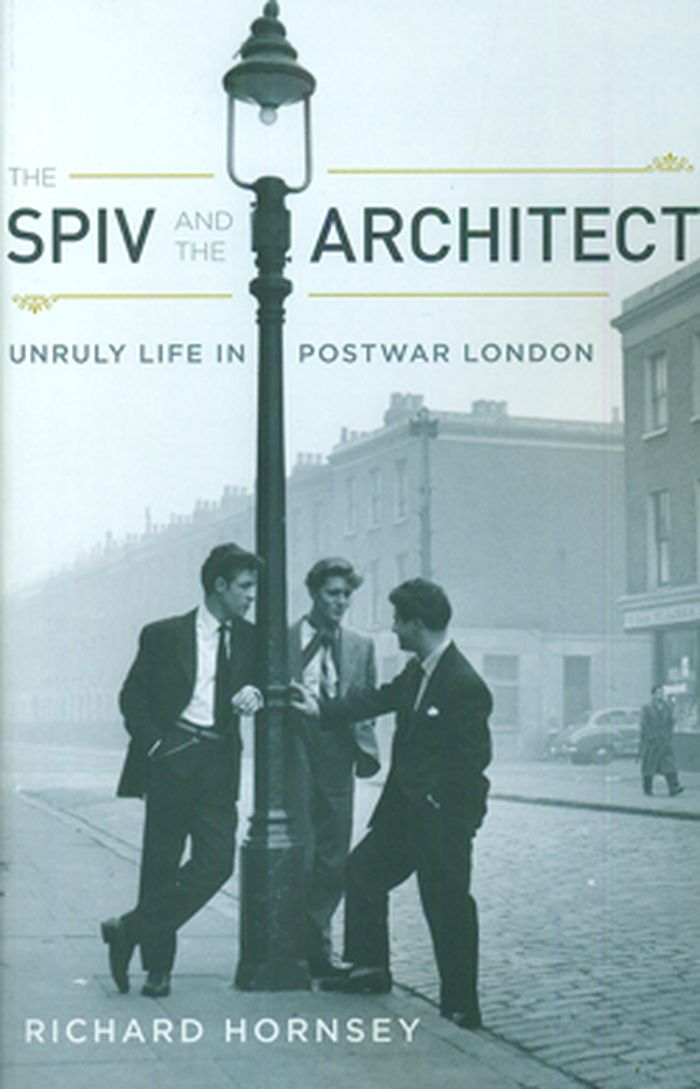
The spiv and the architect: unruly life in postwar London
Actions:
Prix:
$27.95
(disponible en magasin)
Résumé:
As London emerged from the devastation of the Second World War, planners and policymakers sought to rebuild the city in ways that would reshape the behavior of its citizens as much as it would its buildings and infrastructure—a program defined by a strong emphasis on civic order and conservative values of national community. One of the groups most significantly affected by this new, moralistic climate of reformation and renewal was queer men, whom the police, the media, and lawmakers targeted as an urgent urban problem by marking their lives and desires as criminal and deviant. Richard Hornsey examines how queer men legitimized, resisted, and reinvented this ambitious reconstruction program, which extended from the design of basic public spaces and municipal libraries to private living rooms and home decor. From their association with the urban stereotype of the spiv (slang for a young petty criminal who lived by his wits and shirked legitimate work) and vilification in the tabloids as perverts to the assimilated homosexuals within reformist psychology, Hornsey details how these efforts to transform London fundamentally restructured the experiences and identities of gay men in the city and throughout the country.
The spiv and the architect: unruly life in postwar London
Actions:
Prix:
$27.95
(disponible en magasin)
Résumé:
As London emerged from the devastation of the Second World War, planners and policymakers sought to rebuild the city in ways that would reshape the behavior of its citizens as much as it would its buildings and infrastructure—a program defined by a strong emphasis on civic order and conservative values of national community. One of the groups most significantly affected by this new, moralistic climate of reformation and renewal was queer men, whom the police, the media, and lawmakers targeted as an urgent urban problem by marking their lives and desires as criminal and deviant. Richard Hornsey examines how queer men legitimized, resisted, and reinvented this ambitious reconstruction program, which extended from the design of basic public spaces and municipal libraries to private living rooms and home decor. From their association with the urban stereotype of the spiv (slang for a young petty criminal who lived by his wits and shirked legitimate work) and vilification in the tabloids as perverts to the assimilated homosexuals within reformist psychology, Hornsey details how these efforts to transform London fundamentally restructured the experiences and identities of gay men in the city and throughout the country.
Classification:
livres
livres
Publication:
avril 2010
avril 2010
Classification:
périodiques
périodiques
Actions:
Prix:
$23.50
(disponible sur commande)
Résumé:
Fifty years ago, in 1964, Minoru Yamasaki’s proposed design for the World Trade Center was first revealed to the public. Rising far above the Lower Manhattan skyline, the Twin Towers—centerpieces of the original World Trade Center complex—were intended, in the words of their architect, to “become a living representation of man’s belief in humanity.” From the beginning,(...)
$23.50
(disponible sur commande)
Résumé:
Fifty years ago, in 1964, Minoru Yamasaki’s proposed design for the World Trade Center was first revealed to the public. Rising far above the Lower Manhattan skyline, the Twin Towers—centerpieces of the original World Trade Center complex—were intended, in the words of their architect, to “become a living representation of man’s belief in humanity.” From the beginning,(...)
Titre:
CLOG 12 2014: World Trade Center
Actions:
Prix:
$23.50
(disponible sur commande)
Résumé:
Fifty years ago, in 1964, Minoru Yamasaki’s proposed design for the World Trade Center was first revealed to the public. Rising far above the Lower Manhattan skyline, the Twin Towers—centerpieces of the original World Trade Center complex—were intended, in the words of their architect, to “become a living representation of man’s belief in humanity.” From the beginning, the project was not without controversy. Positioned at the confluence of several transportation routes, an entire district known as “Radio Row” would be claimed through eminent domain and demolished to make way for the new center of commerce. The abstract—arguably overpowering—design invited fierce criticism. Nevertheless, Yamasaki and associate architects Emery Roth & Sons would devote over a decade to the design and construction of the World Trade Center, which proved significant not only as an urban renewal project, but also as an architectural and engineering marvel. By the time of their destruction, the Twin Towers were one of New York City’s most prominent icons. With the new World Trade Center slowly approaching completion, the importance and irreplaceability of the original becomes more evident. CLOG will therefore critically examine that which has forever been lost: the World Trade Center, Dedicated April 4, 1973.
CLOG 12 2014: World Trade Center
Actions:
Prix:
$23.50
(disponible sur commande)
Résumé:
Fifty years ago, in 1964, Minoru Yamasaki’s proposed design for the World Trade Center was first revealed to the public. Rising far above the Lower Manhattan skyline, the Twin Towers—centerpieces of the original World Trade Center complex—were intended, in the words of their architect, to “become a living representation of man’s belief in humanity.” From the beginning, the project was not without controversy. Positioned at the confluence of several transportation routes, an entire district known as “Radio Row” would be claimed through eminent domain and demolished to make way for the new center of commerce. The abstract—arguably overpowering—design invited fierce criticism. Nevertheless, Yamasaki and associate architects Emery Roth & Sons would devote over a decade to the design and construction of the World Trade Center, which proved significant not only as an urban renewal project, but also as an architectural and engineering marvel. By the time of their destruction, the Twin Towers were one of New York City’s most prominent icons. With the new World Trade Center slowly approaching completion, the importance and irreplaceability of the original becomes more evident. CLOG will therefore critically examine that which has forever been lost: the World Trade Center, Dedicated April 4, 1973.
Classification:
périodiques
périodiques
Publication:
janvier 2015
janvier 2015
Sujet:
Revues
Revues


