


11176 Résultats
Classification:
photographies
photographies
Numéro de référence:
PH1998:0007:054
Description:
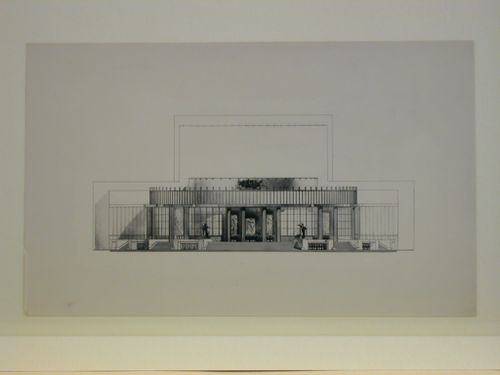
- Photographs PH1998:0007:001-058 show models and drawings for four different projects and three variations for the decorative scheme for the principal façade for a Red Army Theater in Moscow by Fridman and Glushchenko. Photographs for the four projects include: first project - drawings (PH1998:0007:001-013), a model for the exterior (PH1998:0007:014-020) and a model for the interior (PH1998:0007:021-027); second project - drawings (PH1998:0007:028-040) and a model (PH1998:0007:041-045); third project - a model (PH1998:0007:046-052); fourth project - a model (PH1998:0007:056-058). Photographs for the three variations for the decorative scheme for the principal façade include two elevations for the principal façade (PH1998:0007:053-054) and a perspective drawing (PH1998:0007:055). The model for the exterior and model for the interior for the first project are inscribed with "RKKA" which stands for Workers' and Peasants' Red Army (model for the exterior: PH1998:0007:015-016, PH1998:0007:018-020; model for the interior PH1998:0007:021-022, PH1998:0007:024, PH1998:0007:026-027).
PH1998:0007:054
Description:
- Photographs PH1998:0007:001-058 show models and drawings for four different projects and three variations for the decorative scheme for the principal façade for a Red Army Theater in Moscow by Fridman and Glushchenko. Photographs for the four projects include: first project - drawings (PH1998:0007:001-013), a model for the exterior (PH1998:0007:014-020) and a model for the interior (PH1998:0007:021-027); second project - drawings (PH1998:0007:028-040) and a model (PH1998:0007:041-045); third project - a model (PH1998:0007:046-052); fourth project - a model (PH1998:0007:056-058). Photographs for the three variations for the decorative scheme for the principal façade include two elevations for the principal façade (PH1998:0007:053-054) and a perspective drawing (PH1998:0007:055). The model for the exterior and model for the interior for the first project are inscribed with "RKKA" which stands for Workers' and Peasants' Red Army (model for the exterior: PH1998:0007:015-016, PH1998:0007:018-020; model for the interior PH1998:0007:021-022, PH1998:0007:024, PH1998:0007:026-027).
Personnes et institutions:
Sujet:
architecture
architecture
Date:
after 1931
after 1931
Titre:
Photograph of an elevation for a Red Army Theater, Moscow
Actions:
PH1998:0007:054
Description:
- Photographs PH1998:0007:001-058 show models and drawings for four different projects and three variations for the decorative scheme for the principal façade for a Red Army Theater in Moscow by Fridman and Glushchenko. Photographs for the four projects include: first project - drawings (PH1998:0007:001-013), a model for the exterior (PH1998:0007:014-020) and a model for the interior (PH1998:0007:021-027); second project - drawings (PH1998:0007:028-040) and a model (PH1998:0007:041-045); third project - a model (PH1998:0007:046-052); fourth project - a model (PH1998:0007:056-058). Photographs for the three variations for the decorative scheme for the principal façade include two elevations for the principal façade (PH1998:0007:053-054) and a perspective drawing (PH1998:0007:055). The model for the exterior and model for the interior for the first project are inscribed with "RKKA" which stands for Workers' and Peasants' Red Army (model for the exterior: PH1998:0007:015-016, PH1998:0007:018-020; model for the interior PH1998:0007:021-022, PH1998:0007:024, PH1998:0007:026-027).
Photograph of an elevation for a Red Army Theater, Moscow
Actions:
PH1998:0007:054
Description:
- Photographs PH1998:0007:001-058 show models and drawings for four different projects and three variations for the decorative scheme for the principal façade for a Red Army Theater in Moscow by Fridman and Glushchenko. Photographs for the four projects include: first project - drawings (PH1998:0007:001-013), a model for the exterior (PH1998:0007:014-020) and a model for the interior (PH1998:0007:021-027); second project - drawings (PH1998:0007:028-040) and a model (PH1998:0007:041-045); third project - a model (PH1998:0007:046-052); fourth project - a model (PH1998:0007:056-058). Photographs for the three variations for the decorative scheme for the principal façade include two elevations for the principal façade (PH1998:0007:053-054) and a perspective drawing (PH1998:0007:055). The model for the exterior and model for the interior for the first project are inscribed with "RKKA" which stands for Workers' and Peasants' Red Army (model for the exterior: PH1998:0007:015-016, PH1998:0007:018-020; model for the interior PH1998:0007:021-022, PH1998:0007:024, PH1998:0007:026-027).
Classification:
photographies
photographies
Date:
after 1931
after 1931
Personnes et institutions:
Sujet:
architecture
architecture
Classification:
photographies
photographies
Numéro de référence:
PH1998:0007:056
Description:
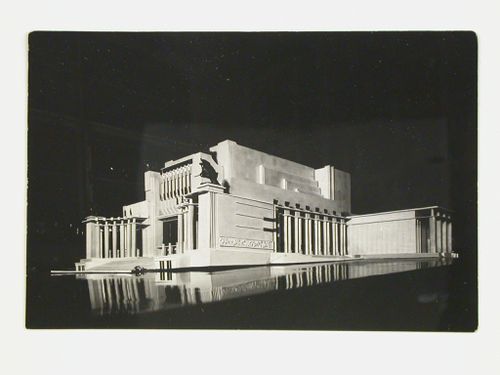
- Photographs PH1998:0007:001-058 show models and drawings for four different projects and three variations for the decorative scheme for the principal façade for a Red Army Theater in Moscow by Fridman and Glushchenko. Photographs for the four projects include: first project - drawings (PH1998:0007:001-013), a model for the exterior (PH1998:0007:014-020) and a model for the interior (PH1998:0007:021-027); second project - drawings (PH1998:0007:028-040) and a model (PH1998:0007:041-045); third project - a model (PH1998:0007:046-052); fourth project - a model (PH1998:0007:056-058). Photographs for the three variations for the decorative scheme for the principal façade include two elevations for the principal façade (PH1998:0007:053-054) and a perspective drawing (PH1998:0007:055). The model for the exterior and model for the interior for the first project are inscribed with "RKKA" which stands for Workers' and Peasants' Red Army (model for the exterior: PH1998:0007:015-016, PH1998:0007:018-020; model for the interior PH1998:0007:021-022, PH1998:0007:024, PH1998:0007:026-027).
PH1998:0007:056
Description:
- Photographs PH1998:0007:001-058 show models and drawings for four different projects and three variations for the decorative scheme for the principal façade for a Red Army Theater in Moscow by Fridman and Glushchenko. Photographs for the four projects include: first project - drawings (PH1998:0007:001-013), a model for the exterior (PH1998:0007:014-020) and a model for the interior (PH1998:0007:021-027); second project - drawings (PH1998:0007:028-040) and a model (PH1998:0007:041-045); third project - a model (PH1998:0007:046-052); fourth project - a model (PH1998:0007:056-058). Photographs for the three variations for the decorative scheme for the principal façade include two elevations for the principal façade (PH1998:0007:053-054) and a perspective drawing (PH1998:0007:055). The model for the exterior and model for the interior for the first project are inscribed with "RKKA" which stands for Workers' and Peasants' Red Army (model for the exterior: PH1998:0007:015-016, PH1998:0007:018-020; model for the interior PH1998:0007:021-022, PH1998:0007:024, PH1998:0007:026-027).
Personnes et institutions:
Sujet:
architecture
architecture
Date:
after 1931
after 1931
Titre:
Photograph of a model for a Red Army Theater, Moscow
Actions:
PH1998:0007:056
Description:
- Photographs PH1998:0007:001-058 show models and drawings for four different projects and three variations for the decorative scheme for the principal façade for a Red Army Theater in Moscow by Fridman and Glushchenko. Photographs for the four projects include: first project - drawings (PH1998:0007:001-013), a model for the exterior (PH1998:0007:014-020) and a model for the interior (PH1998:0007:021-027); second project - drawings (PH1998:0007:028-040) and a model (PH1998:0007:041-045); third project - a model (PH1998:0007:046-052); fourth project - a model (PH1998:0007:056-058). Photographs for the three variations for the decorative scheme for the principal façade include two elevations for the principal façade (PH1998:0007:053-054) and a perspective drawing (PH1998:0007:055). The model for the exterior and model for the interior for the first project are inscribed with "RKKA" which stands for Workers' and Peasants' Red Army (model for the exterior: PH1998:0007:015-016, PH1998:0007:018-020; model for the interior PH1998:0007:021-022, PH1998:0007:024, PH1998:0007:026-027).
Photograph of a model for a Red Army Theater, Moscow
Actions:
PH1998:0007:056
Description:
- Photographs PH1998:0007:001-058 show models and drawings for four different projects and three variations for the decorative scheme for the principal façade for a Red Army Theater in Moscow by Fridman and Glushchenko. Photographs for the four projects include: first project - drawings (PH1998:0007:001-013), a model for the exterior (PH1998:0007:014-020) and a model for the interior (PH1998:0007:021-027); second project - drawings (PH1998:0007:028-040) and a model (PH1998:0007:041-045); third project - a model (PH1998:0007:046-052); fourth project - a model (PH1998:0007:056-058). Photographs for the three variations for the decorative scheme for the principal façade include two elevations for the principal façade (PH1998:0007:053-054) and a perspective drawing (PH1998:0007:055). The model for the exterior and model for the interior for the first project are inscribed with "RKKA" which stands for Workers' and Peasants' Red Army (model for the exterior: PH1998:0007:015-016, PH1998:0007:018-020; model for the interior PH1998:0007:021-022, PH1998:0007:024, PH1998:0007:026-027).
Classification:
photographies
photographies
Date:
after 1931
after 1931
Personnes et institutions:
Sujet:
architecture
architecture
Classification:
photographies
photographies
Numéro de référence:
PH1998:0007:057
Description:
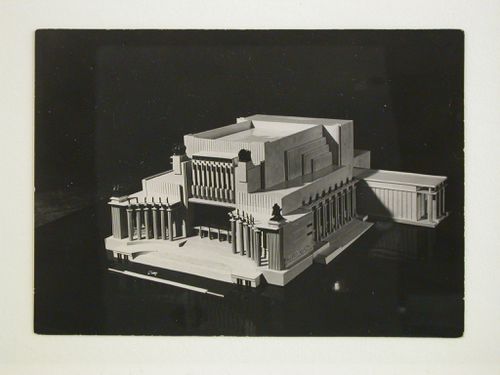
- Photographs PH1998:0007:001-058 show models and drawings for four different projects and three variations for the decorative scheme for the principal façade for a Red Army Theater in Moscow by Fridman and Glushchenko. Photographs for the four projects include: first project - drawings (PH1998:0007:001-013), a model for the exterior (PH1998:0007:014-020) and a model for the interior (PH1998:0007:021-027); second project - drawings (PH1998:0007:028-040) and a model (PH1998:0007:041-045); third project - a model (PH1998:0007:046-052); fourth project - a model (PH1998:0007:056-058). Photographs for the three variations for the decorative scheme for the principal façade include two elevations for the principal façade (PH1998:0007:053-054) and a perspective drawing (PH1998:0007:055). The model for the exterior and model for the interior for the first project are inscribed with "RKKA" which stands for Workers' and Peasants' Red Army (model for the exterior: PH1998:0007:015-016, PH1998:0007:018-020; model for the interior PH1998:0007:021-022, PH1998:0007:024, PH1998:0007:026-027).
PH1998:0007:057
Description:
- Photographs PH1998:0007:001-058 show models and drawings for four different projects and three variations for the decorative scheme for the principal façade for a Red Army Theater in Moscow by Fridman and Glushchenko. Photographs for the four projects include: first project - drawings (PH1998:0007:001-013), a model for the exterior (PH1998:0007:014-020) and a model for the interior (PH1998:0007:021-027); second project - drawings (PH1998:0007:028-040) and a model (PH1998:0007:041-045); third project - a model (PH1998:0007:046-052); fourth project - a model (PH1998:0007:056-058). Photographs for the three variations for the decorative scheme for the principal façade include two elevations for the principal façade (PH1998:0007:053-054) and a perspective drawing (PH1998:0007:055). The model for the exterior and model for the interior for the first project are inscribed with "RKKA" which stands for Workers' and Peasants' Red Army (model for the exterior: PH1998:0007:015-016, PH1998:0007:018-020; model for the interior PH1998:0007:021-022, PH1998:0007:024, PH1998:0007:026-027).
Personnes et institutions:
Sujet:
architecture
architecture
Date:
after 1931
after 1931
Titre:
Photograph of a model for a Red Army Theater, Moscow
Actions:
PH1998:0007:057
Description:
- Photographs PH1998:0007:001-058 show models and drawings for four different projects and three variations for the decorative scheme for the principal façade for a Red Army Theater in Moscow by Fridman and Glushchenko. Photographs for the four projects include: first project - drawings (PH1998:0007:001-013), a model for the exterior (PH1998:0007:014-020) and a model for the interior (PH1998:0007:021-027); second project - drawings (PH1998:0007:028-040) and a model (PH1998:0007:041-045); third project - a model (PH1998:0007:046-052); fourth project - a model (PH1998:0007:056-058). Photographs for the three variations for the decorative scheme for the principal façade include two elevations for the principal façade (PH1998:0007:053-054) and a perspective drawing (PH1998:0007:055). The model for the exterior and model for the interior for the first project are inscribed with "RKKA" which stands for Workers' and Peasants' Red Army (model for the exterior: PH1998:0007:015-016, PH1998:0007:018-020; model for the interior PH1998:0007:021-022, PH1998:0007:024, PH1998:0007:026-027).
Photograph of a model for a Red Army Theater, Moscow
Actions:
PH1998:0007:057
Description:
- Photographs PH1998:0007:001-058 show models and drawings for four different projects and three variations for the decorative scheme for the principal façade for a Red Army Theater in Moscow by Fridman and Glushchenko. Photographs for the four projects include: first project - drawings (PH1998:0007:001-013), a model for the exterior (PH1998:0007:014-020) and a model for the interior (PH1998:0007:021-027); second project - drawings (PH1998:0007:028-040) and a model (PH1998:0007:041-045); third project - a model (PH1998:0007:046-052); fourth project - a model (PH1998:0007:056-058). Photographs for the three variations for the decorative scheme for the principal façade include two elevations for the principal façade (PH1998:0007:053-054) and a perspective drawing (PH1998:0007:055). The model for the exterior and model for the interior for the first project are inscribed with "RKKA" which stands for Workers' and Peasants' Red Army (model for the exterior: PH1998:0007:015-016, PH1998:0007:018-020; model for the interior PH1998:0007:021-022, PH1998:0007:024, PH1998:0007:026-027).
Classification:
photographies
photographies
Date:
after 1931
after 1931
Personnes et institutions:
Sujet:
architecture
architecture
Classification:
photographies
photographies
Numéro de référence:
PH1998:0007:058
Description:
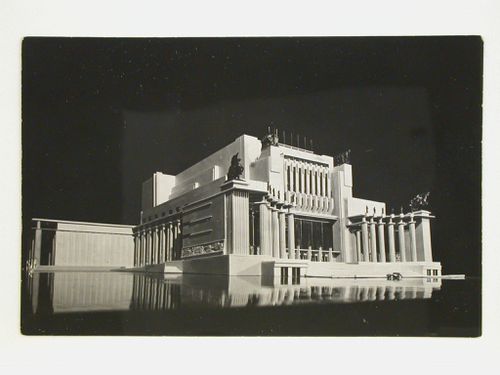
- Photographs PH1998:0007:001-058 show models and drawings for four different projects and three variations for the decorative scheme for the principal façade for a Red Army Theater in Moscow by Fridman and Glushchenko. Photographs for the four projects include: first project - drawings (PH1998:0007:001-013), a model for the exterior (PH1998:0007:014-020) and a model for the interior (PH1998:0007:021-027); second project - drawings (PH1998:0007:028-040) and a model (PH1998:0007:041-045); third project - a model (PH1998:0007:046-052); fourth project - a model (PH1998:0007:056-058). Photographs for the three variations for the decorative scheme for the principal façade include two elevations for the principal façade (PH1998:0007:053-054) and a perspective drawing (PH1998:0007:055). The model for the exterior and model for the interior for the first project are inscribed with "RKKA" which stands for Workers' and Peasants' Red Army (model for the exterior: PH1998:0007:015-016, PH1998:0007:018-020; model for the interior PH1998:0007:021-022, PH1998:0007:024, PH1998:0007:026-027).
PH1998:0007:058
Description:
- Photographs PH1998:0007:001-058 show models and drawings for four different projects and three variations for the decorative scheme for the principal façade for a Red Army Theater in Moscow by Fridman and Glushchenko. Photographs for the four projects include: first project - drawings (PH1998:0007:001-013), a model for the exterior (PH1998:0007:014-020) and a model for the interior (PH1998:0007:021-027); second project - drawings (PH1998:0007:028-040) and a model (PH1998:0007:041-045); third project - a model (PH1998:0007:046-052); fourth project - a model (PH1998:0007:056-058). Photographs for the three variations for the decorative scheme for the principal façade include two elevations for the principal façade (PH1998:0007:053-054) and a perspective drawing (PH1998:0007:055). The model for the exterior and model for the interior for the first project are inscribed with "RKKA" which stands for Workers' and Peasants' Red Army (model for the exterior: PH1998:0007:015-016, PH1998:0007:018-020; model for the interior PH1998:0007:021-022, PH1998:0007:024, PH1998:0007:026-027).
Personnes et institutions:
Sujet:
architecture
architecture
Date:
after 1931
after 1931
Titre:
Photograph of a model for a Red Army Theater, Moscow
Actions:
PH1998:0007:058
Description:
- Photographs PH1998:0007:001-058 show models and drawings for four different projects and three variations for the decorative scheme for the principal façade for a Red Army Theater in Moscow by Fridman and Glushchenko. Photographs for the four projects include: first project - drawings (PH1998:0007:001-013), a model for the exterior (PH1998:0007:014-020) and a model for the interior (PH1998:0007:021-027); second project - drawings (PH1998:0007:028-040) and a model (PH1998:0007:041-045); third project - a model (PH1998:0007:046-052); fourth project - a model (PH1998:0007:056-058). Photographs for the three variations for the decorative scheme for the principal façade include two elevations for the principal façade (PH1998:0007:053-054) and a perspective drawing (PH1998:0007:055). The model for the exterior and model for the interior for the first project are inscribed with "RKKA" which stands for Workers' and Peasants' Red Army (model for the exterior: PH1998:0007:015-016, PH1998:0007:018-020; model for the interior PH1998:0007:021-022, PH1998:0007:024, PH1998:0007:026-027).
Photograph of a model for a Red Army Theater, Moscow
Actions:
PH1998:0007:058
Description:
- Photographs PH1998:0007:001-058 show models and drawings for four different projects and three variations for the decorative scheme for the principal façade for a Red Army Theater in Moscow by Fridman and Glushchenko. Photographs for the four projects include: first project - drawings (PH1998:0007:001-013), a model for the exterior (PH1998:0007:014-020) and a model for the interior (PH1998:0007:021-027); second project - drawings (PH1998:0007:028-040) and a model (PH1998:0007:041-045); third project - a model (PH1998:0007:046-052); fourth project - a model (PH1998:0007:056-058). Photographs for the three variations for the decorative scheme for the principal façade include two elevations for the principal façade (PH1998:0007:053-054) and a perspective drawing (PH1998:0007:055). The model for the exterior and model for the interior for the first project are inscribed with "RKKA" which stands for Workers' and Peasants' Red Army (model for the exterior: PH1998:0007:015-016, PH1998:0007:018-020; model for the interior PH1998:0007:021-022, PH1998:0007:024, PH1998:0007:026-027).
Classification:
photographies
photographies
Date:
after 1931
after 1931
Personnes et institutions:
Sujet:
architecture
architecture
Classification:
événements
événements
Actions:
Description:
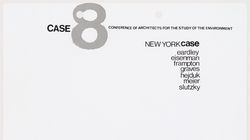
Susanne Bauer, chercheure en résidence 2016, présente ses recherches : Les débats théoriques dans le monde de l’architecture aux États-Unis depuis le début des années 1960 portaient souvent sur des questions d’analyse formelle de l’espace architectural et, plus largement, sur l’état de la situation de l’architecture et sur ses perspectives d’avenir. Certains de ces(...)
Susanne Bauer, chercheure en résidence 2016, présente ses recherches : Les débats théoriques dans le monde de l’architecture aux États-Unis depuis le début des années 1960 portaient souvent sur des questions d’analyse formelle de l’espace architectural et, plus largement, sur l’état de la situation de l’architecture et sur ses perspectives d’avenir. Certains de ces(...)
Localisation:
Maison Shaughnessy
Maison Shaughnessy
Date:
21 juillet 2016, 18h
21 juillet 2016, 18h
Titre:
Séminaire de chercheur en résidence : Susanne Bauer
Actions:
Description:
Susanne Bauer, chercheure en résidence 2016, présente ses recherches : Les débats théoriques dans le monde de l’architecture aux États-Unis depuis le début des années 1960 portaient souvent sur des questions d’analyse formelle de l’espace architectural et, plus largement, sur l’état de la situation de l’architecture et sur ses perspectives d’avenir. Certains de ces(...)
Séminaire de chercheur en résidence : Susanne Bauer
Actions:
Description:
Susanne Bauer, chercheure en résidence 2016, présente ses recherches : Les débats théoriques dans le monde de l’architecture aux États-Unis depuis le début des années 1960 portaient souvent sur des questions d’analyse formelle de l’espace architectural et, plus largement, sur l’état de la situation de l’architecture et sur ses perspectives d’avenir. Certains de ces(...)
Classification:
événements
événements
Date:
21 juillet 2016
18h
21 juillet 2016
18h
Localisation:
Maison Shaughnessy
Maison Shaughnessy
Classification:
dessins, documents textuels
dessins, documents textuels
Numéro de référence:
DR1995:0188:753-803
Description:
correspondence, invoice, price lists, trade catalogues, clippings, sketches, meeting notes, draft Fun Palace booklet, publications, preliminary report on Fun Palace Project, consultants' letters of interest, promotional material, perspectives and conceptual thumbnail sketches, draft building programme, drawings for brochure layout, outline for article, meeting notes of film, architect's statement, and technical notes
DR1995:0188:753-803
Description:
correspondence, invoice, price lists, trade catalogues, clippings, sketches, meeting notes, draft Fun Palace booklet, publications, preliminary report on Fun Palace Project, consultants' letters of interest, promotional material, perspectives and conceptual thumbnail sketches, draft building programme, drawings for brochure layout, outline for article, meeting notes of film, architect's statement, and technical notes
Personnes et institutions:
Titre:
Correspondence, invoice, price lists, trade catalogues
Actions:
DR1995:0188:753-803
Description:
correspondence, invoice, price lists, trade catalogues, clippings, sketches, meeting notes, draft Fun Palace booklet, publications, preliminary report on Fun Palace Project, consultants' letters of interest, promotional material, perspectives and conceptual thumbnail sketches, draft building programme, drawings for brochure layout, outline for article, meeting notes of film, architect's statement, and technical notes
Correspondence, invoice, price lists, trade catalogues
Actions:
DR1995:0188:753-803
Description:
correspondence, invoice, price lists, trade catalogues, clippings, sketches, meeting notes, draft Fun Palace booklet, publications, preliminary report on Fun Palace Project, consultants' letters of interest, promotional material, perspectives and conceptual thumbnail sketches, draft building programme, drawings for brochure layout, outline for article, meeting notes of film, architect's statement, and technical notes
Classification:
dessins, documents textuels
dessins, documents textuels
Personnes et institutions:
Niveau de description archivistique:
Projet
Projet
Titre:
BMI/HQ
BMI/HQ
Numéro de référence:
AP144.S2.D74
Description:
File documents the unexecuted design for the headquarters of the Birmingham and Midland Institute (BMI), in Birmingham, England. This project is related to the Shantasea Development (AP144.S2.D72) from which Cedric Price resigned as architect to take on the role of architect for BMI, one of the proposed tenants for the Shantasea project. Cedric Price proposed a municipal and regional "nerve centre" to house seminar and study rooms, workshops, galleries, film, television and music studios, a library, a planetarium, and a theatre. A flexible life-cycle plan (expansion, static, contraction) for the building and the activities would allow BMI to expand in the short and medium term, and to shrink in the long term, when it was assumed that many of its roles would be replaced by the UK's Open University plan (Works II, 42). Work on the project came to a stop in 1970 under a new city council (Architectural Design, June 1971, 368). Existing conditions material consists of maps and a survey of Birmingham. Conceptual sketches and drawings include: annotated diagrammatic plans and sections used to develop the building's massing and the horizontal/vertical relationships between functional areas; axonometric views showing the building's general form/functions; plans used for calculating square footage; diagrams showing visual and physical movement through the building; information and movement charts; and flow charts showing the building's organization. Design development drawings consist of graphs showing how functional areas might be used over time. Design development and working drawings include: diagrammatic plans and sections; exploded axonometric views of the functional relationships between areas; exterior axonometric views; sectional perspectives; space allocation plans; circulation drawings; diagrams showing activities throughout the day; furniture equipment schedules; theatre seating and stair studies; and elevations for exterior cladding. Charts show links between activities/actions; activity distribution; activity/capacity; progress of pre-contract work; and the telephone network. File also includes drawings by engineering consultants Felix Samuely and Partners and Zisman, Bowyer and Partners. Presentation material includes: newspaper clippings and text concerning the project; diagrammatic plans, sections, and charts; and a photo collage of the site; and a text by Cedric Price entitled "The Present Position". Some materials in this file were published in "Cedric Price Supplement No. 3", 'Architectural Design', vol. 41, (June 1971), 364-368, and 'Cedric Price-Works II' (London: Architectural Press, 1984), 36, 42. Material in this file was produced between 1967 and 1971. Zisman Bowyer and Partners appear as the mechanical and electrical consulting engineers; Silk and Frazier as the quantity surveyors; and Versa-Serve Ltd as the catering consultants on this project. File contains cartographic materials, conceptual drawings, design development drawings, panels, photographic materials, presentation drawings, presentation panels, publication drawings, technical drawings, and textual records.
AP144.S2.D74
Description:
File documents the unexecuted design for the headquarters of the Birmingham and Midland Institute (BMI), in Birmingham, England. This project is related to the Shantasea Development (AP144.S2.D72) from which Cedric Price resigned as architect to take on the role of architect for BMI, one of the proposed tenants for the Shantasea project. Cedric Price proposed a municipal and regional "nerve centre" to house seminar and study rooms, workshops, galleries, film, television and music studios, a library, a planetarium, and a theatre. A flexible life-cycle plan (expansion, static, contraction) for the building and the activities would allow BMI to expand in the short and medium term, and to shrink in the long term, when it was assumed that many of its roles would be replaced by the UK's Open University plan (Works II, 42). Work on the project came to a stop in 1970 under a new city council (Architectural Design, June 1971, 368). Existing conditions material consists of maps and a survey of Birmingham. Conceptual sketches and drawings include: annotated diagrammatic plans and sections used to develop the building's massing and the horizontal/vertical relationships between functional areas; axonometric views showing the building's general form/functions; plans used for calculating square footage; diagrams showing visual and physical movement through the building; information and movement charts; and flow charts showing the building's organization. Design development drawings consist of graphs showing how functional areas might be used over time. Design development and working drawings include: diagrammatic plans and sections; exploded axonometric views of the functional relationships between areas; exterior axonometric views; sectional perspectives; space allocation plans; circulation drawings; diagrams showing activities throughout the day; furniture equipment schedules; theatre seating and stair studies; and elevations for exterior cladding. Charts show links between activities/actions; activity distribution; activity/capacity; progress of pre-contract work; and the telephone network. File also includes drawings by engineering consultants Felix Samuely and Partners and Zisman, Bowyer and Partners. Presentation material includes: newspaper clippings and text concerning the project; diagrammatic plans, sections, and charts; and a photo collage of the site; and a text by Cedric Price entitled "The Present Position". Some materials in this file were published in "Cedric Price Supplement No. 3", 'Architectural Design', vol. 41, (June 1971), 364-368, and 'Cedric Price-Works II' (London: Architectural Press, 1984), 36, 42. Material in this file was produced between 1967 and 1971. Zisman Bowyer and Partners appear as the mechanical and electrical consulting engineers; Silk and Frazier as the quantity surveyors; and Versa-Serve Ltd as the catering consultants on this project. File contains cartographic materials, conceptual drawings, design development drawings, panels, photographic materials, presentation drawings, presentation panels, publication drawings, technical drawings, and textual records.
Personnes et institutions:
Date:
1967-1971
1967-1971
Titre:
BMI/HQ
Actions:
AP144.S2.D74
Description:
File documents the unexecuted design for the headquarters of the Birmingham and Midland Institute (BMI), in Birmingham, England. This project is related to the Shantasea Development (AP144.S2.D72) from which Cedric Price resigned as architect to take on the role of architect for BMI, one of the proposed tenants for the Shantasea project. Cedric Price proposed a municipal and regional "nerve centre" to house seminar and study rooms, workshops, galleries, film, television and music studios, a library, a planetarium, and a theatre. A flexible life-cycle plan (expansion, static, contraction) for the building and the activities would allow BMI to expand in the short and medium term, and to shrink in the long term, when it was assumed that many of its roles would be replaced by the UK's Open University plan (Works II, 42). Work on the project came to a stop in 1970 under a new city council (Architectural Design, June 1971, 368). Existing conditions material consists of maps and a survey of Birmingham. Conceptual sketches and drawings include: annotated diagrammatic plans and sections used to develop the building's massing and the horizontal/vertical relationships between functional areas; axonometric views showing the building's general form/functions; plans used for calculating square footage; diagrams showing visual and physical movement through the building; information and movement charts; and flow charts showing the building's organization. Design development drawings consist of graphs showing how functional areas might be used over time. Design development and working drawings include: diagrammatic plans and sections; exploded axonometric views of the functional relationships between areas; exterior axonometric views; sectional perspectives; space allocation plans; circulation drawings; diagrams showing activities throughout the day; furniture equipment schedules; theatre seating and stair studies; and elevations for exterior cladding. Charts show links between activities/actions; activity distribution; activity/capacity; progress of pre-contract work; and the telephone network. File also includes drawings by engineering consultants Felix Samuely and Partners and Zisman, Bowyer and Partners. Presentation material includes: newspaper clippings and text concerning the project; diagrammatic plans, sections, and charts; and a photo collage of the site; and a text by Cedric Price entitled "The Present Position". Some materials in this file were published in "Cedric Price Supplement No. 3", 'Architectural Design', vol. 41, (June 1971), 364-368, and 'Cedric Price-Works II' (London: Architectural Press, 1984), 36, 42. Material in this file was produced between 1967 and 1971. Zisman Bowyer and Partners appear as the mechanical and electrical consulting engineers; Silk and Frazier as the quantity surveyors; and Versa-Serve Ltd as the catering consultants on this project. File contains cartographic materials, conceptual drawings, design development drawings, panels, photographic materials, presentation drawings, presentation panels, publication drawings, technical drawings, and textual records.
BMI/HQ
Actions:
AP144.S2.D74
Description:
File documents the unexecuted design for the headquarters of the Birmingham and Midland Institute (BMI), in Birmingham, England. This project is related to the Shantasea Development (AP144.S2.D72) from which Cedric Price resigned as architect to take on the role of architect for BMI, one of the proposed tenants for the Shantasea project. Cedric Price proposed a municipal and regional "nerve centre" to house seminar and study rooms, workshops, galleries, film, television and music studios, a library, a planetarium, and a theatre. A flexible life-cycle plan (expansion, static, contraction) for the building and the activities would allow BMI to expand in the short and medium term, and to shrink in the long term, when it was assumed that many of its roles would be replaced by the UK's Open University plan (Works II, 42). Work on the project came to a stop in 1970 under a new city council (Architectural Design, June 1971, 368). Existing conditions material consists of maps and a survey of Birmingham. Conceptual sketches and drawings include: annotated diagrammatic plans and sections used to develop the building's massing and the horizontal/vertical relationships between functional areas; axonometric views showing the building's general form/functions; plans used for calculating square footage; diagrams showing visual and physical movement through the building; information and movement charts; and flow charts showing the building's organization. Design development drawings consist of graphs showing how functional areas might be used over time. Design development and working drawings include: diagrammatic plans and sections; exploded axonometric views of the functional relationships between areas; exterior axonometric views; sectional perspectives; space allocation plans; circulation drawings; diagrams showing activities throughout the day; furniture equipment schedules; theatre seating and stair studies; and elevations for exterior cladding. Charts show links between activities/actions; activity distribution; activity/capacity; progress of pre-contract work; and the telephone network. File also includes drawings by engineering consultants Felix Samuely and Partners and Zisman, Bowyer and Partners. Presentation material includes: newspaper clippings and text concerning the project; diagrammatic plans, sections, and charts; and a photo collage of the site; and a text by Cedric Price entitled "The Present Position". Some materials in this file were published in "Cedric Price Supplement No. 3", 'Architectural Design', vol. 41, (June 1971), 364-368, and 'Cedric Price-Works II' (London: Architectural Press, 1984), 36, 42. Material in this file was produced between 1967 and 1971. Zisman Bowyer and Partners appear as the mechanical and electrical consulting engineers; Silk and Frazier as the quantity surveyors; and Versa-Serve Ltd as the catering consultants on this project. File contains cartographic materials, conceptual drawings, design development drawings, panels, photographic materials, presentation drawings, presentation panels, publication drawings, technical drawings, and textual records.
Niveau de description archivistique:
File 74
File 74
Date:
1967-1971
1967-1971
Personnes et institutions:
Classification:
documents textuels
documents textuels
Numéro de référence:
ARCH267570
Description:
This group consists of minutes of meetings, notes, memorandums, correspondence and related documents about the public art competition for the Palais des Congrès de Montréal. There is a blank registration form for a sculpture competition and a folder about the artwork integration program for the Palais des Congrès. The group also includes sketches and plans (details, sections, elevations and perspectives).
ARCH267570
Description:
This group consists of minutes of meetings, notes, memorandums, correspondence and related documents about the public art competition for the Palais des Congrès de Montréal. There is a blank registration form for a sculpture competition and a folder about the artwork integration program for the Palais des Congrès. The group also includes sketches and plans (details, sections, elevations and perspectives).
Personnes et institutions:
Date:
1980-1982
1980-1982
Titre:
CCM Arts - Concours
Actions:
ARCH267570
Description:
This group consists of minutes of meetings, notes, memorandums, correspondence and related documents about the public art competition for the Palais des Congrès de Montréal. There is a blank registration form for a sculpture competition and a folder about the artwork integration program for the Palais des Congrès. The group also includes sketches and plans (details, sections, elevations and perspectives).
CCM Arts - Concours
Actions:
ARCH267570
Description:
This group consists of minutes of meetings, notes, memorandums, correspondence and related documents about the public art competition for the Palais des Congrès de Montréal. There is a blank registration form for a sculpture competition and a folder about the artwork integration program for the Palais des Congrès. The group also includes sketches and plans (details, sections, elevations and perspectives).
Classification:
documents textuels
documents textuels
Date:
1980-1982
1980-1982
Personnes et institutions:
Classification:
photographies
photographies
Numéro de référence:
ARCH268719
Description:
Contains photographic materials on 7-8 projects by Abalos & Herreros used in the publication "Abalos & Herreros" published by GG (Gustavo Gili): - Ordenación de la Plaza Castilla, AP164.S1.1986.D6 (7 slides: perspectives, models, plans and site plans); - Depuradoras de aguas residuales: Villalba?, Guardarrama and Majadahonda, AP164.S1.1986.D5 (10 slides: interior, exterior and aerial views); - Polideportivo los Zumacales, AP164.S1.1990.D1 (11 slides: plans and interior and exterior views); - Edificio administrativo por el Ministerio del Interior, AP164.S1.1990.D3 (20 slides: plans and interior and exterior views); - Universitat Pompeu Fabra, edificio departamental y aulario, AP164.S1.1996.D1 (10 slides: plans, models and a sketch); - Palencia Parque Europa, AP164.S1.1991.D2 (18 slides: plans, perspectives, exterior views and models).
ARCH268719
Description:
Contains photographic materials on 7-8 projects by Abalos & Herreros used in the publication "Abalos & Herreros" published by GG (Gustavo Gili): - Ordenación de la Plaza Castilla, AP164.S1.1986.D6 (7 slides: perspectives, models, plans and site plans); - Depuradoras de aguas residuales: Villalba?, Guardarrama and Majadahonda, AP164.S1.1986.D5 (10 slides: interior, exterior and aerial views); - Polideportivo los Zumacales, AP164.S1.1990.D1 (11 slides: plans and interior and exterior views); - Edificio administrativo por el Ministerio del Interior, AP164.S1.1990.D3 (20 slides: plans and interior and exterior views); - Universitat Pompeu Fabra, edificio departamental y aulario, AP164.S1.1996.D1 (10 slides: plans, models and a sketch); - Palencia Parque Europa, AP164.S1.1991.D2 (18 slides: plans, perspectives, exterior views and models).
Personnes et institutions:
Date:
1986-1998
1986-1998
Titre:
Photographic materials related to projects by Abalos & Herreros for a publication titled Abalos and Herreros by Gustavo Gili
Actions:
ARCH268719
Description:
Contains photographic materials on 7-8 projects by Abalos & Herreros used in the publication "Abalos & Herreros" published by GG (Gustavo Gili): - Ordenación de la Plaza Castilla, AP164.S1.1986.D6 (7 slides: perspectives, models, plans and site plans); - Depuradoras de aguas residuales: Villalba?, Guardarrama and Majadahonda, AP164.S1.1986.D5 (10 slides: interior, exterior and aerial views); - Polideportivo los Zumacales, AP164.S1.1990.D1 (11 slides: plans and interior and exterior views); - Edificio administrativo por el Ministerio del Interior, AP164.S1.1990.D3 (20 slides: plans and interior and exterior views); - Universitat Pompeu Fabra, edificio departamental y aulario, AP164.S1.1996.D1 (10 slides: plans, models and a sketch); - Palencia Parque Europa, AP164.S1.1991.D2 (18 slides: plans, perspectives, exterior views and models).
Photographic materials related to projects by Abalos & Herreros for a publication titled Abalos and Herreros by Gustavo Gili
Actions:
ARCH268719
Description:
Contains photographic materials on 7-8 projects by Abalos & Herreros used in the publication "Abalos & Herreros" published by GG (Gustavo Gili): - Ordenación de la Plaza Castilla, AP164.S1.1986.D6 (7 slides: perspectives, models, plans and site plans); - Depuradoras de aguas residuales: Villalba?, Guardarrama and Majadahonda, AP164.S1.1986.D5 (10 slides: interior, exterior and aerial views); - Polideportivo los Zumacales, AP164.S1.1990.D1 (11 slides: plans and interior and exterior views); - Edificio administrativo por el Ministerio del Interior, AP164.S1.1990.D3 (20 slides: plans and interior and exterior views); - Universitat Pompeu Fabra, edificio departamental y aulario, AP164.S1.1996.D1 (10 slides: plans, models and a sketch); - Palencia Parque Europa, AP164.S1.1991.D2 (18 slides: plans, perspectives, exterior views and models).
Classification:
photographies
photographies
Date:
1986-1998
1986-1998
Personnes et institutions:
Classification:
dessins
Quantité:
20 design development drawing(s)
dessins
Quantité:
20 design development drawing(s)
Numéro de référence:
DR1995:0188:161-180
Description:
plans and sections of horizontal and vertical structure, proposed site plans at Lea Valley, axonometric drawings of partial structure, volumetric structural diagram, and grid layouts, section, elevation, plan and axonometric drawings of film model, sections at Mill Meads site, interior perspectives, tables of comparative theatre seating analysis, and sections, plans, and axonometric drawings of stairwell variations
DR1995:0188:161-180
Description:
plans and sections of horizontal and vertical structure, proposed site plans at Lea Valley, axonometric drawings of partial structure, volumetric structural diagram, and grid layouts, section, elevation, plan and axonometric drawings of film model, sections at Mill Meads site, interior perspectives, tables of comparative theatre seating analysis, and sections, plans, and axonometric drawings of stairwell variations
Personnes et institutions:
Titre:
Plans and sections of horizontal and vertical structure
Actions:
DR1995:0188:161-180
Description:
plans and sections of horizontal and vertical structure, proposed site plans at Lea Valley, axonometric drawings of partial structure, volumetric structural diagram, and grid layouts, section, elevation, plan and axonometric drawings of film model, sections at Mill Meads site, interior perspectives, tables of comparative theatre seating analysis, and sections, plans, and axonometric drawings of stairwell variations
Plans and sections of horizontal and vertical structure
Actions:
DR1995:0188:161-180
Description:
plans and sections of horizontal and vertical structure, proposed site plans at Lea Valley, axonometric drawings of partial structure, volumetric structural diagram, and grid layouts, section, elevation, plan and axonometric drawings of film model, sections at Mill Meads site, interior perspectives, tables of comparative theatre seating analysis, and sections, plans, and axonometric drawings of stairwell variations
Classification:
dessins
Quantité:
20 design development drawing(s)
dessins
Quantité:
20 design development drawing(s)
Personnes et institutions:


