


6235 Résultats
Classification:
livres
livres
Actions:
Prix:
$45.00
(disponible sur commande)
Résumé:
The People's Republic of China is currently the largest market for architectural services in the world, and its cities — sites of the greatest economic migration in modern history — are rapidly being transformed into rival centers for global trade and commerce. "On the edge : ten architects from China" is a critical anthology on new architecture in China, the first book(...)
$45.00
(disponible sur commande)
Résumé:
The People's Republic of China is currently the largest market for architectural services in the world, and its cities — sites of the greatest economic migration in modern history — are rapidly being transformed into rival centers for global trade and commerce. "On the edge : ten architects from China" is a critical anthology on new architecture in China, the first book(...)
Publication:
janvier 2007, New York
janvier 2007, New York
Titre:
On the edge : ten archtiects from China
Actions:
Prix:
$45.00
(disponible sur commande)
Résumé:
The People's Republic of China is currently the largest market for architectural services in the world, and its cities — sites of the greatest economic migration in modern history — are rapidly being transformed into rival centers for global trade and commerce. "On the edge : ten architects from China" is a critical anthology on new architecture in China, the first book of its kind devoted to the development and maturation of an indigenous approach to modern architecture and urbanism in China. Focusing on the work of ten young design firms based in mainland China, Hong Kong, and Taiwan, "On the edge" documents the rise of a new aesthetic, the evolution of contemporary architectural practice, and the irresistible, global aspirations of an emerging avant-garde.Included in the book are completed buildings, proposed projects, and urban master plans by Gary Chang of Edge HK, Rocco Yim, Zi and Ming Zhang of Original Design Studio, Li Hu of Open Architecture Studio, Ai We Wei, Qingyun Ma of MADA, Jiakun Liu, and Yung Ho Chang, who is the present dean of the Architecture School at MIT.
On the edge : ten archtiects from China
Actions:
Prix:
$45.00
(disponible sur commande)
Résumé:
The People's Republic of China is currently the largest market for architectural services in the world, and its cities — sites of the greatest economic migration in modern history — are rapidly being transformed into rival centers for global trade and commerce. "On the edge : ten architects from China" is a critical anthology on new architecture in China, the first book of its kind devoted to the development and maturation of an indigenous approach to modern architecture and urbanism in China. Focusing on the work of ten young design firms based in mainland China, Hong Kong, and Taiwan, "On the edge" documents the rise of a new aesthetic, the evolution of contemporary architectural practice, and the irresistible, global aspirations of an emerging avant-garde.Included in the book are completed buildings, proposed projects, and urban master plans by Gary Chang of Edge HK, Rocco Yim, Zi and Ming Zhang of Original Design Studio, Li Hu of Open Architecture Studio, Ai We Wei, Qingyun Ma of MADA, Jiakun Liu, and Yung Ho Chang, who is the present dean of the Architecture School at MIT.
Classification:
livres
livres
Publication:
janvier 2007, New York
janvier 2007, New York
Classification:
livres
livres
Actions:
Prix:
$45.00
(disponible sur commande)
Résumé:
Josep Lluís Mateo is one of Spain’s leading architects and one of Europe’s most influential architectural intellectuals. He runs a firm called mateoarquitectura in Barcelona, which has designed buildings in many countries across Europe. Alongside his work as guest lecturer, Mateo was professor of design at the Federal Institute of Technology (ETH) Zürich from 2002 to(...)
$45.00
(disponible sur commande)
Résumé:
Josep Lluís Mateo is one of Spain’s leading architects and one of Europe’s most influential architectural intellectuals. He runs a firm called mateoarquitectura in Barcelona, which has designed buildings in many countries across Europe. Alongside his work as guest lecturer, Mateo was professor of design at the Federal Institute of Technology (ETH) Zürich from 2002 to(...)
Titre:
Footprints: Writings 2005-2020
Actions:
Prix:
$45.00
(disponible sur commande)
Résumé:
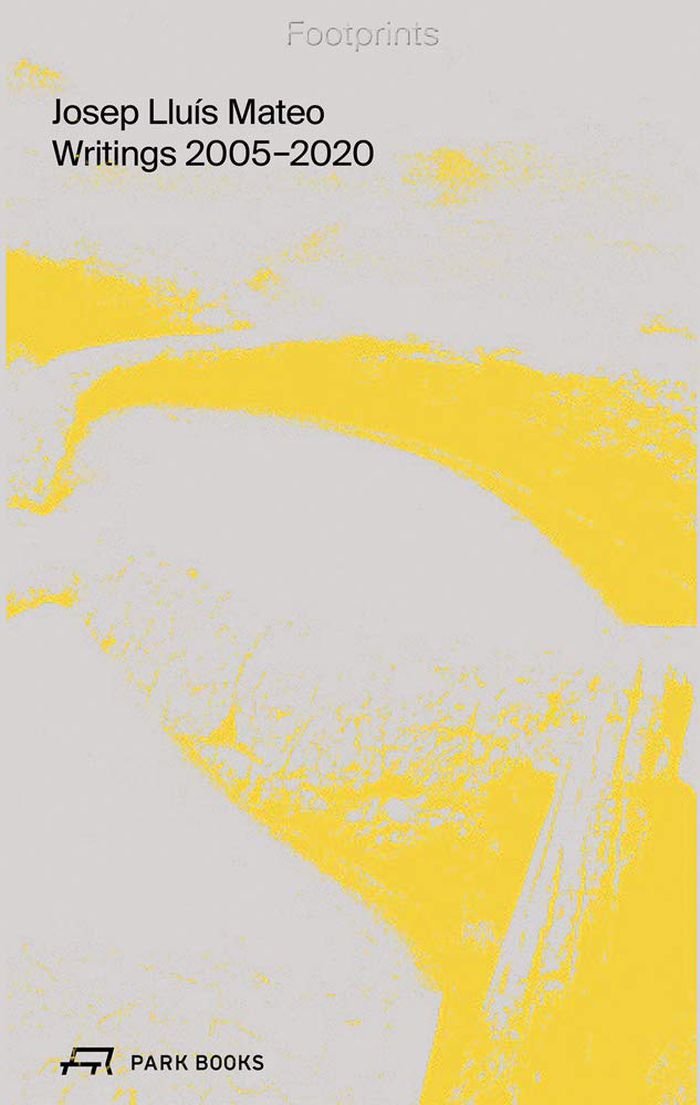
Josep Lluís Mateo is one of Spain’s leading architects and one of Europe’s most influential architectural intellectuals. He runs a firm called mateoarquitectura in Barcelona, which has designed buildings in many countries across Europe. Alongside his work as guest lecturer, Mateo was professor of design at the Federal Institute of Technology (ETH) Zürich from 2002 to 2014. Mateo’s standing as a pacesetter in the international intellectual discourse about the future of architecture is closely tied to the journal "Quaderns d’Arquitectura i Urbanisme," which has appeared in Catalan, Spanish, and English since 1985 and of which he was editor in chief from 2002 to 2014. Under Mateo, it developed into the leading platform for discussions on architectural issues, urban design, and aesthetic concepts. "Footprints" collects Mateo’s most important writings from the last fifteen years—short and longer essays and vignettes, along with interviews touching on core questions of contemporary architecture as well as on Mateo’s own designs. The pieces are illustrated and arranged thematically to allow juxtapositions and inspire new connections.
Footprints: Writings 2005-2020
Actions:
Prix:
$45.00
(disponible sur commande)
Résumé:
Josep Lluís Mateo is one of Spain’s leading architects and one of Europe’s most influential architectural intellectuals. He runs a firm called mateoarquitectura in Barcelona, which has designed buildings in many countries across Europe. Alongside his work as guest lecturer, Mateo was professor of design at the Federal Institute of Technology (ETH) Zürich from 2002 to 2014. Mateo’s standing as a pacesetter in the international intellectual discourse about the future of architecture is closely tied to the journal "Quaderns d’Arquitectura i Urbanisme," which has appeared in Catalan, Spanish, and English since 1985 and of which he was editor in chief from 2002 to 2014. Under Mateo, it developed into the leading platform for discussions on architectural issues, urban design, and aesthetic concepts. "Footprints" collects Mateo’s most important writings from the last fifteen years—short and longer essays and vignettes, along with interviews touching on core questions of contemporary architecture as well as on Mateo’s own designs. The pieces are illustrated and arranged thematically to allow juxtapositions and inspire new connections.
Classification:
livres
livres
Publication:
avril 2021
avril 2021
Sujet:
Théorie de l’architecture
Théorie de l’architecture
Classification:
livres
livres
Actions:
Prix:
$49.95
(disponible sur commande)
Résumé:
''Inventing Greenland'' is a critical and timely assemblage of stories highlighting a shifting landscape – one born from the imagination, projections, and ambitions of a wide range of actors. Geared towards a design audience, this book combines spatial sensibilities with Greenland's local cultural, social, and environmental realities. ''Inventing Greenland'' is a critical(...)
$49.95
(disponible sur commande)
Résumé:
''Inventing Greenland'' is a critical and timely assemblage of stories highlighting a shifting landscape – one born from the imagination, projections, and ambitions of a wide range of actors. Geared towards a design audience, this book combines spatial sensibilities with Greenland's local cultural, social, and environmental realities. ''Inventing Greenland'' is a critical(...)
Titre:
Inventing Greenland: designing an arctic nation
Actions:
Prix:
$49.95
(disponible sur commande)
Résumé:
''Inventing Greenland'' is a critical and timely assemblage of stories highlighting a shifting landscape – one born from the imagination, projections, and ambitions of a wide range of actors. Geared towards a design audience, this book combines spatial sensibilities with Greenland's local cultural, social, and environmental realities. ''Inventing Greenland'' is a critical and timely assemblage of stories highlighting a shifting landscape – one born from the imagination, projections, and ambitions of a wide range of actors. Today, especially within the design discipline, there is a lack of understanding of Greenland as a complex constellation of perspectives, histories, and forces. This book aims to fill that knowledge vacuum. Geared towards architects, landscape architects, and urban planners, this book combines spatial sensibilities with local cultural, social, and environmental realities. More specifically, spatial sensibility is a way of responding to and reading beyond a diverse array of relationships in the built environment. Furthermore, ''Inventing Greenland'' provides a broad understanding of a unique island undergoing intense transformation while drawing attention to its historical and current challenges and emerging opportunities.
Inventing Greenland: designing an arctic nation
Actions:
Prix:
$49.95
(disponible sur commande)
Résumé:
''Inventing Greenland'' is a critical and timely assemblage of stories highlighting a shifting landscape – one born from the imagination, projections, and ambitions of a wide range of actors. Geared towards a design audience, this book combines spatial sensibilities with Greenland's local cultural, social, and environmental realities. ''Inventing Greenland'' is a critical and timely assemblage of stories highlighting a shifting landscape – one born from the imagination, projections, and ambitions of a wide range of actors. Today, especially within the design discipline, there is a lack of understanding of Greenland as a complex constellation of perspectives, histories, and forces. This book aims to fill that knowledge vacuum. Geared towards architects, landscape architects, and urban planners, this book combines spatial sensibilities with local cultural, social, and environmental realities. More specifically, spatial sensibility is a way of responding to and reading beyond a diverse array of relationships in the built environment. Furthermore, ''Inventing Greenland'' provides a broad understanding of a unique island undergoing intense transformation while drawing attention to its historical and current challenges and emerging opportunities.
Classification:
livres
livres
Publication:
juillet 2022
juillet 2022
Sujet:
Théorie de l’architecture
Théorie de l’architecture
Classification:
livres
livres
Actions:
Prix:
$82.00
(disponible en magasin)
Résumé:
This pack includes the four books of the main exhibitions of Lisbon Architecture Triennale 2022, curated by Diogo Burnay and Cristina Veríssimo. ''Cycles'': This book brings together contemporary architectural practices and artists reflecting upon the art of designing cycles, addressing the past and present of construction, relationships to the geopolitics of(...)
$82.00
(disponible en magasin)
Résumé:
This pack includes the four books of the main exhibitions of Lisbon Architecture Triennale 2022, curated by Diogo Burnay and Cristina Veríssimo. ''Cycles'': This book brings together contemporary architectural practices and artists reflecting upon the art of designing cycles, addressing the past and present of construction, relationships to the geopolitics of(...)
Titre:
Terra collection, Lisbon Triennale 2022
Actions:
Prix:
$82.00
(disponible en magasin)
Résumé:
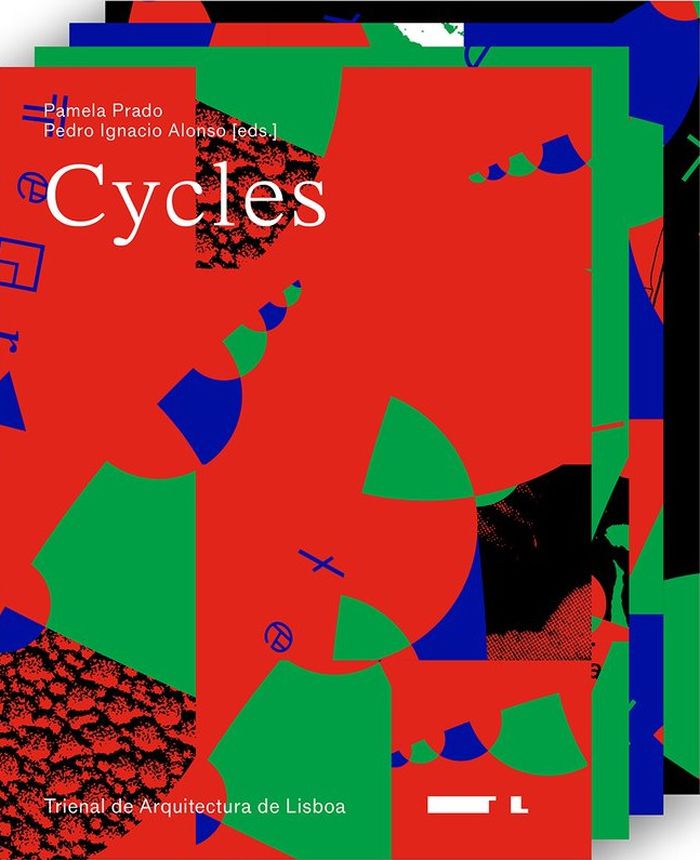
This pack includes the four books of the main exhibitions of Lisbon Architecture Triennale 2022, curated by Diogo Burnay and Cristina Veríssimo. ''Cycles'': This book brings together contemporary architectural practices and artists reflecting upon the art of designing cycles, addressing the past and present of construction, relationships to the geopolitics of extractivism, and possible futures for the building industry. ''Multiplicity'': This book features the work of practices from across the globe experimenting in a myriad of ways with architecture. Often working in challenging environmental, social, and political conditions, these practitioners are pushing the boundaries of architectural practice. ''Retroactive'': Through eight essays focusing on pressing issues in the architectural and urban design fields, this book reflects on the challenges and opportunities in addressing broken cities, which fail to provide services and optimal liveable conditions to their inhabitants, and in which one third of humanity dwells. ''Visionaries'': The project ''Visionaries'' – an exhibition and a publication – explores both the process and agents of visionary design production in the age of the next grand narrative.
Terra collection, Lisbon Triennale 2022
Actions:
Prix:
$82.00
(disponible en magasin)
Résumé:
This pack includes the four books of the main exhibitions of Lisbon Architecture Triennale 2022, curated by Diogo Burnay and Cristina Veríssimo. ''Cycles'': This book brings together contemporary architectural practices and artists reflecting upon the art of designing cycles, addressing the past and present of construction, relationships to the geopolitics of extractivism, and possible futures for the building industry. ''Multiplicity'': This book features the work of practices from across the globe experimenting in a myriad of ways with architecture. Often working in challenging environmental, social, and political conditions, these practitioners are pushing the boundaries of architectural practice. ''Retroactive'': Through eight essays focusing on pressing issues in the architectural and urban design fields, this book reflects on the challenges and opportunities in addressing broken cities, which fail to provide services and optimal liveable conditions to their inhabitants, and in which one third of humanity dwells. ''Visionaries'': The project ''Visionaries'' – an exhibition and a publication – explores both the process and agents of visionary design production in the age of the next grand narrative.
Classification:
livres
livres
Publication:
novembre 2022
novembre 2022
Sujet:
Biennale
Biennale
Classification:
livres
livres
Actions:
Prix:
$68.95
(disponible en magasin)
Résumé:
''Towards territorial transition'' presents new spatial strategies, concepts, and approaches for shaping large-scale and transnational developments in architecture and urban design towards decarbonization and ecological transition. The contributions investigate interactions between ecological and resource-related systems and landscapes. They also explore potential(...)
$68.95
(disponible en magasin)
Résumé:
''Towards territorial transition'' presents new spatial strategies, concepts, and approaches for shaping large-scale and transnational developments in architecture and urban design towards decarbonization and ecological transition. The contributions investigate interactions between ecological and resource-related systems and landscapes. They also explore potential(...)
Titre:
Towards territorial transition: A plea to large scale decarbonizing
Actions:
Prix:
$68.95
(disponible en magasin)
Résumé:
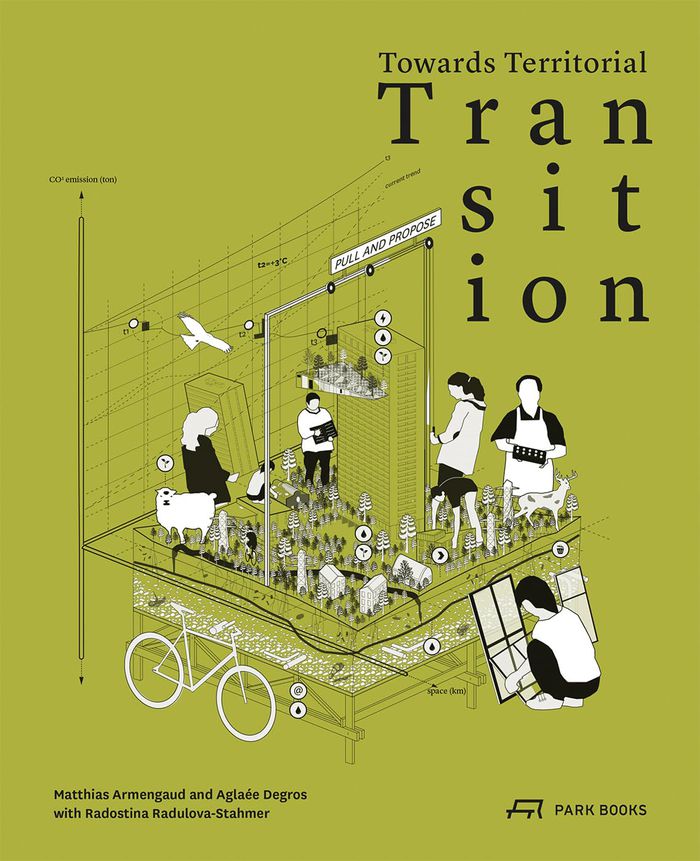
''Towards territorial transition'' presents new spatial strategies, concepts, and approaches for shaping large-scale and transnational developments in architecture and urban design towards decarbonization and ecological transition. The contributions investigate interactions between ecological and resource-related systems and landscapes. They also explore potential solutions to address and deal with the dramatic threats posed by climate change and the emerging social crisis. The book introduces six basic terms of territorial transition—territory, scale, transition, resource, platform, and uncertainty—and visualizes them with spatial strategies elaborated at the École nationale supérieure d’architecture Versailles and at Graz University of Technology. Moreover, it presents a selection of transnational projects of territorial transition, such as Luxembourg in Transition (Luxembourg / France), Grand Genève (Switzerland / France), and Top Noordrand (Belgium).
Towards territorial transition: A plea to large scale decarbonizing
Actions:
Prix:
$68.95
(disponible en magasin)
Résumé:
''Towards territorial transition'' presents new spatial strategies, concepts, and approaches for shaping large-scale and transnational developments in architecture and urban design towards decarbonization and ecological transition. The contributions investigate interactions between ecological and resource-related systems and landscapes. They also explore potential solutions to address and deal with the dramatic threats posed by climate change and the emerging social crisis. The book introduces six basic terms of territorial transition—territory, scale, transition, resource, platform, and uncertainty—and visualizes them with spatial strategies elaborated at the École nationale supérieure d’architecture Versailles and at Graz University of Technology. Moreover, it presents a selection of transnational projects of territorial transition, such as Luxembourg in Transition (Luxembourg / France), Grand Genève (Switzerland / France), and Top Noordrand (Belgium).
Classification:
livres
livres
Publication:
octobre 2023
octobre 2023
Sujet:
Architecture écologique
Architecture écologique
Classification:
livres
livres

Actions:
Prix:
$54.99
(disponible en magasin)
Résumé:
The 1970s was marked by a seismic change that occurred in the representation of ideas in architecture as they appeared monthly on the pages of AD. The magazine bears out the energetic, experimental, environmentally-conscious and ultimately pluralist culture that prevailed throughout the 1960s, carrying it through to the emergence of Post-Modernism in the late 1970s. This(...)
$54.99
(disponible en magasin)
Résumé:
The 1970s was marked by a seismic change that occurred in the representation of ideas in architecture as they appeared monthly on the pages of AD. The magazine bears out the energetic, experimental, environmentally-conscious and ultimately pluralist culture that prevailed throughout the 1960s, carrying it through to the emergence of Post-Modernism in the late 1970s. This(...)
Titre:
AD 75:2 The 1970s is here and now
Actions:
Prix:
$54.99
(disponible en magasin)
Résumé:
The 1970s was marked by a seismic change that occurred in the representation of ideas in architecture as they appeared monthly on the pages of AD. The magazine bears out the energetic, experimental, environmentally-conscious and ultimately pluralist culture that prevailed throughout the 1960s, carrying it through to the emergence of Post-Modernism in the late 1970s. This issue of AD presents a 'Cosmorama of Now', looking at such subjects as housing, schools, health, urban design and planning. Contributors include: Jon Goodbun, David Cunningham, Nick Lister, James Madge, Tim Jachna, Liza Fior, Katherine Clarke, Sophie Handler, Marie-Ange Brayer, Craig Kellogg, Valentina Croci, Jeremy Melvin, Bruce Stewart, André Chaszar, Howard Watson, Sheila Kirk, Nic Clear, Robert Webb, John Frazer, Will McLean, Chris Moller, and Samantha Hardingham.
AD 75:2 The 1970s is here and now
Actions:
Prix:
$54.99
(disponible en magasin)
Résumé:
The 1970s was marked by a seismic change that occurred in the representation of ideas in architecture as they appeared monthly on the pages of AD. The magazine bears out the energetic, experimental, environmentally-conscious and ultimately pluralist culture that prevailed throughout the 1960s, carrying it through to the emergence of Post-Modernism in the late 1970s. This issue of AD presents a 'Cosmorama of Now', looking at such subjects as housing, schools, health, urban design and planning. Contributors include: Jon Goodbun, David Cunningham, Nick Lister, James Madge, Tim Jachna, Liza Fior, Katherine Clarke, Sophie Handler, Marie-Ange Brayer, Craig Kellogg, Valentina Croci, Jeremy Melvin, Bruce Stewart, André Chaszar, Howard Watson, Sheila Kirk, Nic Clear, Robert Webb, John Frazer, Will McLean, Chris Moller, and Samantha Hardingham.
Classification:
livres
livres
Publication:
mars 2005, London
mars 2005, London
Sujet:
Revues
Revues
Classification:
livres
livres
Actions:
Prix:
$55.00
(disponible sur commande)
Résumé:
Architecture and construction are at a turning point. They account for more than 40% of global CO2 emissions. Rising temperatures can only be reduced if there is a radical change in the field of construction throughout the world. However, how should we design our cities, buildings and living spaces so that we can get closer to the goal of decarbonisation? The book gives(...)
$55.00
(disponible sur commande)
Résumé:
Architecture and construction are at a turning point. They account for more than 40% of global CO2 emissions. Rising temperatures can only be reduced if there is a radical change in the field of construction throughout the world. However, how should we design our cities, buildings and living spaces so that we can get closer to the goal of decarbonisation? The book gives(...)
Publication:
juin 2024
juin 2024
Titre:
Architecture and climate change: 20 interviews on the future of building
Actions:
Prix:
$55.00
(disponible sur commande)
Résumé:
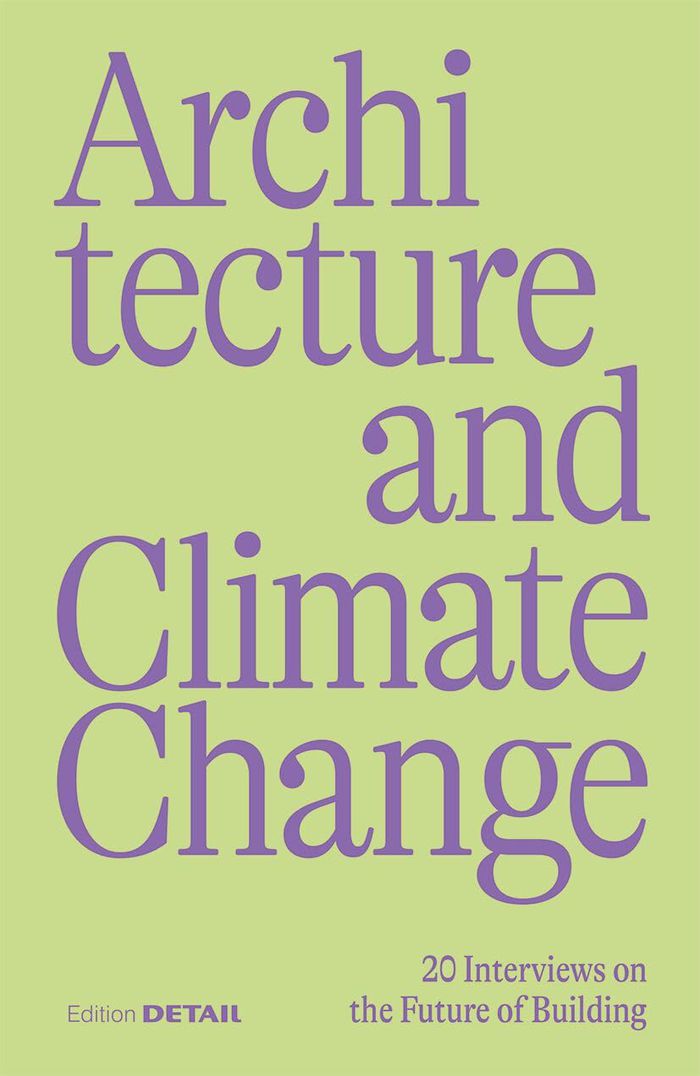
Architecture and construction are at a turning point. They account for more than 40% of global CO2 emissions. Rising temperatures can only be reduced if there is a radical change in the field of construction throughout the world. However, how should we design our cities, buildings and living spaces so that we can get closer to the goal of decarbonisation? The book gives 20 architects and urban planners their say on the future of construction. Voices are heard from Mexico to Kenya – from Bangladesh to Switzerland. In the interviews experts give an account of their own experiences with climate-friendly construction as well as regional problems posed by rising CO2emissions. They explain pioneering projects and combine them with their personal desire and political ideals.
Architecture and climate change: 20 interviews on the future of building
Actions:
Prix:
$55.00
(disponible sur commande)
Résumé:
Architecture and construction are at a turning point. They account for more than 40% of global CO2 emissions. Rising temperatures can only be reduced if there is a radical change in the field of construction throughout the world. However, how should we design our cities, buildings and living spaces so that we can get closer to the goal of decarbonisation? The book gives 20 architects and urban planners their say on the future of construction. Voices are heard from Mexico to Kenya – from Bangladesh to Switzerland. In the interviews experts give an account of their own experiences with climate-friendly construction as well as regional problems posed by rising CO2emissions. They explain pioneering projects and combine them with their personal desire and political ideals.
Classification:
livres
livres
Publication:
juin 2024
juin 2024
Classification:
livres
livres
Titre:
100 Copenhagen typologies
100 Copenhagen typologies
Actions:
Prix:
$80.00
(disponible en magasin)
Résumé:
"100 Copenhagen typologies" presents 100 examples of re-use, adaptation and mixed-use architecture. In this book, Martin Marker and his students from The Royal Danish Academy - Architecture, Design, Conservation at the Institute of Architecture, Urbanism and Landscape - BA Programme investigate Copenhagen as a Wunderkammer of architectural typologies. Leaving the focus on(...)
$80.00
(disponible en magasin)
Résumé:
"100 Copenhagen typologies" presents 100 examples of re-use, adaptation and mixed-use architecture. In this book, Martin Marker and his students from The Royal Danish Academy - Architecture, Design, Conservation at the Institute of Architecture, Urbanism and Landscape - BA Programme investigate Copenhagen as a Wunderkammer of architectural typologies. Leaving the focus on(...)
Titre:
100 Copenhagen typologies
Actions:
Prix:
$80.00
(disponible en magasin)
Résumé:

"100 Copenhagen typologies" presents 100 examples of re-use, adaptation and mixed-use architecture. In this book, Martin Marker and his students from The Royal Danish Academy - Architecture, Design, Conservation at the Institute of Architecture, Urbanism and Landscape - BA Programme investigate Copenhagen as a Wunderkammer of architectural typologies. Leaving the focus on materiality and visual aesthetics aside, the book explores how programmatic complexities and existing structures can form foundations for future urbanism in a rapidly changing world with a growing population, climate changes, and limited resources. This book extends a welcoming invitation to explore and examine our urban structures, sparking a vital conversation that encourage a fresh perspective on our existing typologies, ensuring their continued relevance for the people who inhabit them.
100 Copenhagen typologies
Actions:
Prix:
$80.00
(disponible en magasin)
Résumé:
"100 Copenhagen typologies" presents 100 examples of re-use, adaptation and mixed-use architecture. In this book, Martin Marker and his students from The Royal Danish Academy - Architecture, Design, Conservation at the Institute of Architecture, Urbanism and Landscape - BA Programme investigate Copenhagen as a Wunderkammer of architectural typologies. Leaving the focus on materiality and visual aesthetics aside, the book explores how programmatic complexities and existing structures can form foundations for future urbanism in a rapidly changing world with a growing population, climate changes, and limited resources. This book extends a welcoming invitation to explore and examine our urban structures, sparking a vital conversation that encourage a fresh perspective on our existing typologies, ensuring their continued relevance for the people who inhabit them.
Classification:
livres
livres
Publication:
juin 2023
juin 2023
Classification:
livres
livres
Actions:
Prix:
$52.50
(disponible en magasin)
Résumé:
This book brings together Kenneth Frampton's essays from the 1960s to today which epitomize his reflections on the historical–theoretical entanglements of architecture with place, the public realm, cultural identity, urban landscape and environment, and the political question of the “predicament” of architecture in the new Millennium. The essays explore Frampton's(...)
$52.50
(disponible en magasin)
Résumé:
This book brings together Kenneth Frampton's essays from the 1960s to today which epitomize his reflections on the historical–theoretical entanglements of architecture with place, the public realm, cultural identity, urban landscape and environment, and the political question of the “predicament” of architecture in the new Millennium. The essays explore Frampton's(...)
Sujet:
Théorie de l’architecture
Théorie de l’architecture
Publication:
juillet 2024
juillet 2024
Titre:
Architecture and the public world
Actions:
Prix:
$52.50
(disponible en magasin)
Résumé:
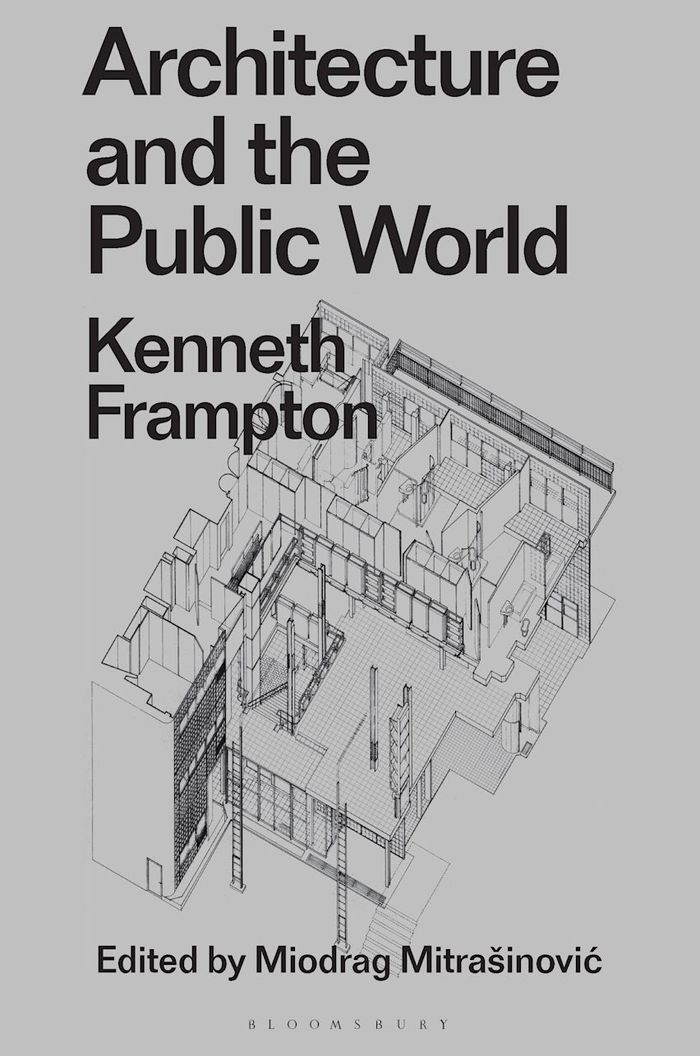
This book brings together Kenneth Frampton's essays from the 1960s to today which epitomize his reflections on the historical–theoretical entanglements of architecture with place, the public realm, cultural identity, urban landscape and environment, and the political question of the “predicament” of architecture in the new Millennium. The essays explore Frampton's contention that architecture's imperative is to assume a significant responsibility for the edification and stewardship of the Arendtian ''public world.'' One of the most theoretically sophisticated and politically committed architectural thinkers, Frampton's work breaks emphatically with the limits and norms of much contemporary practice and restores a sense of richness and social consequence of architecture's 'unfinished project,' while offering abiding lessons not only for architecture but for social, cultural, and design criticism alike.
Architecture and the public world
Actions:
Prix:
$52.50
(disponible en magasin)
Résumé:
This book brings together Kenneth Frampton's essays from the 1960s to today which epitomize his reflections on the historical–theoretical entanglements of architecture with place, the public realm, cultural identity, urban landscape and environment, and the political question of the “predicament” of architecture in the new Millennium. The essays explore Frampton's contention that architecture's imperative is to assume a significant responsibility for the edification and stewardship of the Arendtian ''public world.'' One of the most theoretically sophisticated and politically committed architectural thinkers, Frampton's work breaks emphatically with the limits and norms of much contemporary practice and restores a sense of richness and social consequence of architecture's 'unfinished project,' while offering abiding lessons not only for architecture but for social, cultural, and design criticism alike.
Classification:
livres
livres
Publication:
juillet 2024
juillet 2024
Sujet:
Théorie de l’architecture
Théorie de l’architecture
Classification:
livres
livres
Actions:
Prix:
$41.95
(disponible sur commande)
Résumé:
With "Me++" the author of "City of bits" and "e-topia" completes an informal trilogy examining the ramifications of information technology in everyday life. In "Me++" Mitchell examines the effects of wireless linkage, global interconnection, miniaturization, and portability on our bodies, our clothing, our architecture, our cities, and our uses of space and time.(...)
$41.95
(disponible sur commande)
Résumé:
With "Me++" the author of "City of bits" and "e-topia" completes an informal trilogy examining the ramifications of information technology in everyday life. In "Me++" Mitchell examines the effects of wireless linkage, global interconnection, miniaturization, and portability on our bodies, our clothing, our architecture, our cities, and our uses of space and time.(...)
Sujet:
Théorie de l’architecture
Théorie de l’architecture
Publication:
octobre 2003, Cambridge, Mass.
octobre 2003, Cambridge, Mass.
Titre:
Me++ : the cyborg self and the networked city
Actions:
Prix:
$41.95
(disponible sur commande)
Résumé:
With "Me++" the author of "City of bits" and "e-topia" completes an informal trilogy examining the ramifications of information technology in everyday life. In "Me++" Mitchell examines the effects of wireless linkage, global interconnection, miniaturization, and portability on our bodies, our clothing, our architecture, our cities, and our uses of space and time. Computer viruses, cascading power outages, terrorist infiltration of transportation networks, and cellphone conversations in the streets are symptoms of a dramatic new urban condition--that of ubiquitous, inescapable network interconnectivity. He argues that a world governed less and less by boundaries and more and more by connections requires us to reimagine and reconstruct our environment and to reconsider the ethical foundations of design, engineering, and planning practice.
Me++ : the cyborg self and the networked city
Actions:
Prix:
$41.95
(disponible sur commande)
Résumé:
With "Me++" the author of "City of bits" and "e-topia" completes an informal trilogy examining the ramifications of information technology in everyday life. In "Me++" Mitchell examines the effects of wireless linkage, global interconnection, miniaturization, and portability on our bodies, our clothing, our architecture, our cities, and our uses of space and time. Computer viruses, cascading power outages, terrorist infiltration of transportation networks, and cellphone conversations in the streets are symptoms of a dramatic new urban condition--that of ubiquitous, inescapable network interconnectivity. He argues that a world governed less and less by boundaries and more and more by connections requires us to reimagine and reconstruct our environment and to reconsider the ethical foundations of design, engineering, and planning practice.
Classification:
livres
livres
Publication:
octobre 2003, Cambridge, Mass.
octobre 2003, Cambridge, Mass.
Sujet:
Théorie de l’architecture
Théorie de l’architecture


