


6235 Résultats
Classification:
livres
livres
Titre:
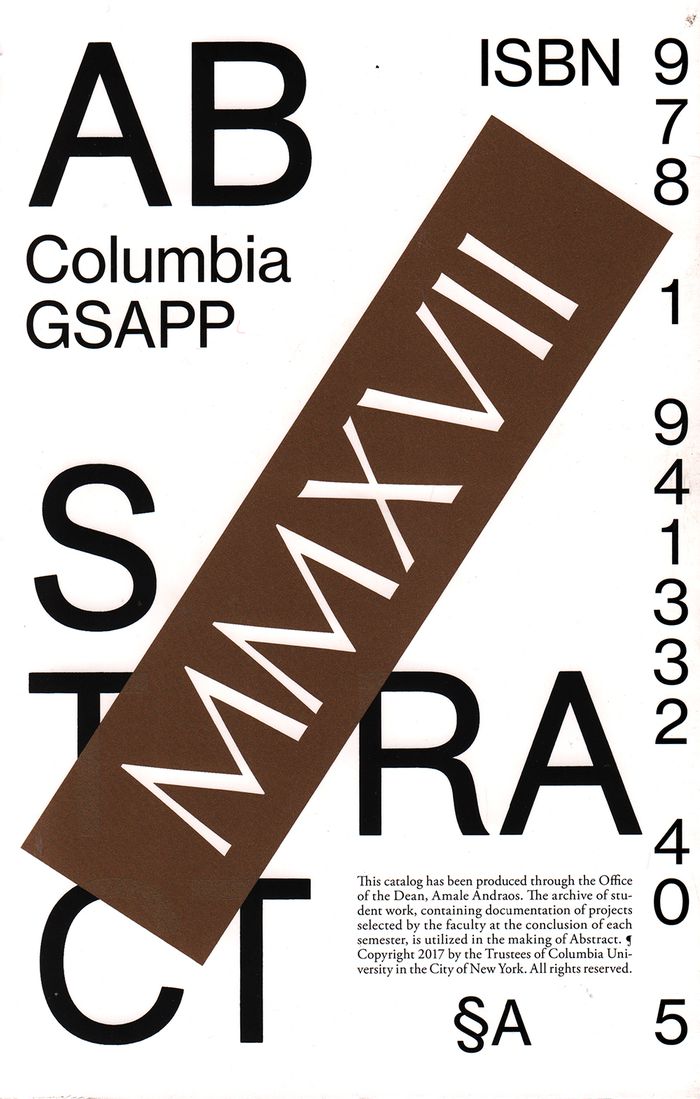
Abstract 2017
Abstract 2017
Actions:
Prix:
$47.95
(disponible sur commande)
Résumé:
"Abstract" is the yearly publication of work and research from the Columbia University Graduate School of Architecture Planning and Preservation. Produced through the Office of the Dean Amale Andraos, the archive of student work contains documentation of exceptional projects, selected by faculty at the conclusion of each semester. The 2017 edition includes the applied(...)
$47.95
(disponible sur commande)
Résumé:
"Abstract" is the yearly publication of work and research from the Columbia University Graduate School of Architecture Planning and Preservation. Produced through the Office of the Dean Amale Andraos, the archive of student work contains documentation of exceptional projects, selected by faculty at the conclusion of each semester. The 2017 edition includes the applied(...)
Titre:
Abstract 2017
Actions:
Prix:
$47.95
(disponible sur commande)
Résumé:
"Abstract" is the yearly publication of work and research from the Columbia University Graduate School of Architecture Planning and Preservation. Produced through the Office of the Dean Amale Andraos, the archive of student work contains documentation of exceptional projects, selected by faculty at the conclusion of each semester. The 2017 edition includes the applied research of the school's laboratories and projects from design studios taught by Eric Bunge and Mimi Hoang, Kersten Geers, Juan Herreros, Steven Holl, Andres Jaque, Momoyo Kaijima and Yoshiharu Tsukumoto, and Laura Kurgan, Jing Liu, LOT-EK, Reinhold Martin, Umberto Napolitano, Kate Orff, Jorge Otero-Pailos, Rural Urban Framework, Hilary Sample, Bernard Tschumi, and Enrique Walker and many others. This encyclopedic volume is conceived as both an organizational model for the school and a testament to the global distribution of the work included within.
Abstract 2017
Actions:
Prix:
$47.95
(disponible sur commande)
Résumé:
"Abstract" is the yearly publication of work and research from the Columbia University Graduate School of Architecture Planning and Preservation. Produced through the Office of the Dean Amale Andraos, the archive of student work contains documentation of exceptional projects, selected by faculty at the conclusion of each semester. The 2017 edition includes the applied research of the school's laboratories and projects from design studios taught by Eric Bunge and Mimi Hoang, Kersten Geers, Juan Herreros, Steven Holl, Andres Jaque, Momoyo Kaijima and Yoshiharu Tsukumoto, and Laura Kurgan, Jing Liu, LOT-EK, Reinhold Martin, Umberto Napolitano, Kate Orff, Jorge Otero-Pailos, Rural Urban Framework, Hilary Sample, Bernard Tschumi, and Enrique Walker and many others. This encyclopedic volume is conceived as both an organizational model for the school and a testament to the global distribution of the work included within.
Classification:
livres
livres
Publication:
mai 2018
mai 2018
Sujet:
Architecture contemporaine
Architecture contemporaine
Classification:
livres
livres
Titre:
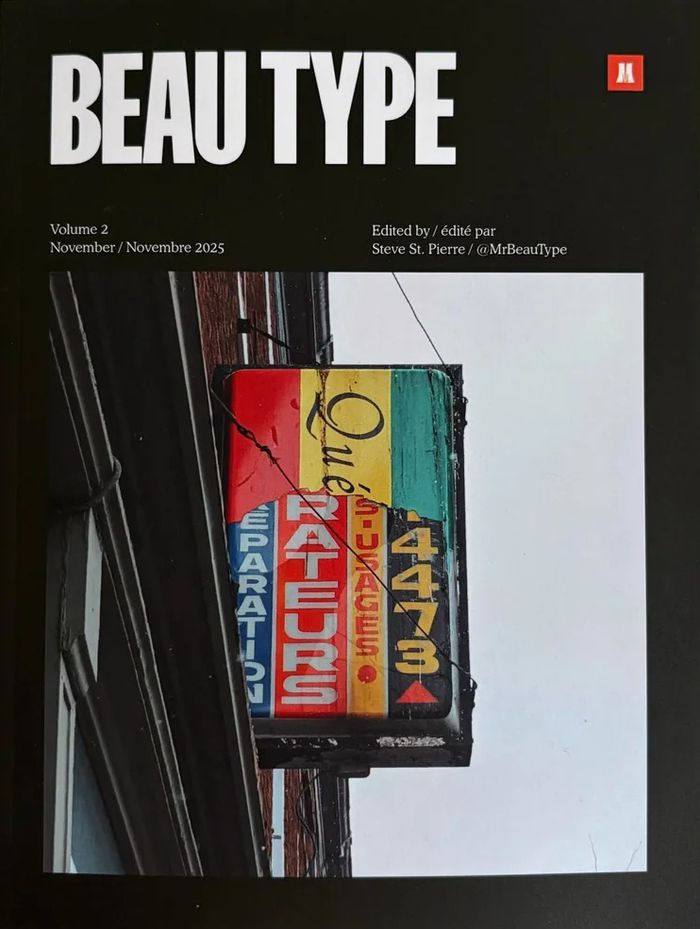
Beau type, vol. 2
Beau type, vol. 2
Actions:
Prix:
$16.00
(disponible en magasin)
Résumé:
Steve St. Pierre is a Montreal-based art director and brand identity designer with 20 years of experience. Outside of client work, he’s the creator of Mr. Beau Type, a personal archive of vernacular typography found across Montreal. What began as a therapeutic daily ritual—walking the city and photographing old signage—has evolved into a design-forward love letter to the(...)
$16.00
(disponible en magasin)
Résumé:
Steve St. Pierre is a Montreal-based art director and brand identity designer with 20 years of experience. Outside of client work, he’s the creator of Mr. Beau Type, a personal archive of vernacular typography found across Montreal. What began as a therapeutic daily ritual—walking the city and photographing old signage—has evolved into a design-forward love letter to the(...)
Titre:
Beau type, vol. 2
Actions:
Prix:
$16.00
(disponible en magasin)
Résumé:
Steve St. Pierre is a Montreal-based art director and brand identity designer with 20 years of experience. Outside of client work, he’s the creator of Mr. Beau Type, a personal archive of vernacular typography found across Montreal. What began as a therapeutic daily ritual—walking the city and photographing old signage—has evolved into a design-forward love letter to the overlooked textures of urban life..// Steve St. Pierre a plus de 20 ans d’expérience à titre de directeur artistique et créateur d’identité de marque. En dehors de son travail, il est créateur de Mr. Beau Type, une archive personnelle de typographies populaires trouvées à travers Montréal. Ce qui a commencé comme un rituel thérapeutique quotidien— se promener en ville et photographier de vieilles enseignes— est devenu une lettre d’amour avant-gardiste aux designs et textures négligées de la vie urbaine.
Beau type, vol. 2
Actions:
Prix:
$16.00
(disponible en magasin)
Résumé:
Steve St. Pierre is a Montreal-based art director and brand identity designer with 20 years of experience. Outside of client work, he’s the creator of Mr. Beau Type, a personal archive of vernacular typography found across Montreal. What began as a therapeutic daily ritual—walking the city and photographing old signage—has evolved into a design-forward love letter to the overlooked textures of urban life..// Steve St. Pierre a plus de 20 ans d’expérience à titre de directeur artistique et créateur d’identité de marque. En dehors de son travail, il est créateur de Mr. Beau Type, une archive personnelle de typographies populaires trouvées à travers Montréal. Ce qui a commencé comme un rituel thérapeutique quotidien— se promener en ville et photographier de vieilles enseignes— est devenu une lettre d’amour avant-gardiste aux designs et textures négligées de la vie urbaine.
Classification:
livres
livres
Publication:
juin 2026
juin 2026
Sujet:
Architecture de Montréal
Architecture de Montréal
Classification:
livres
livres
Titre:
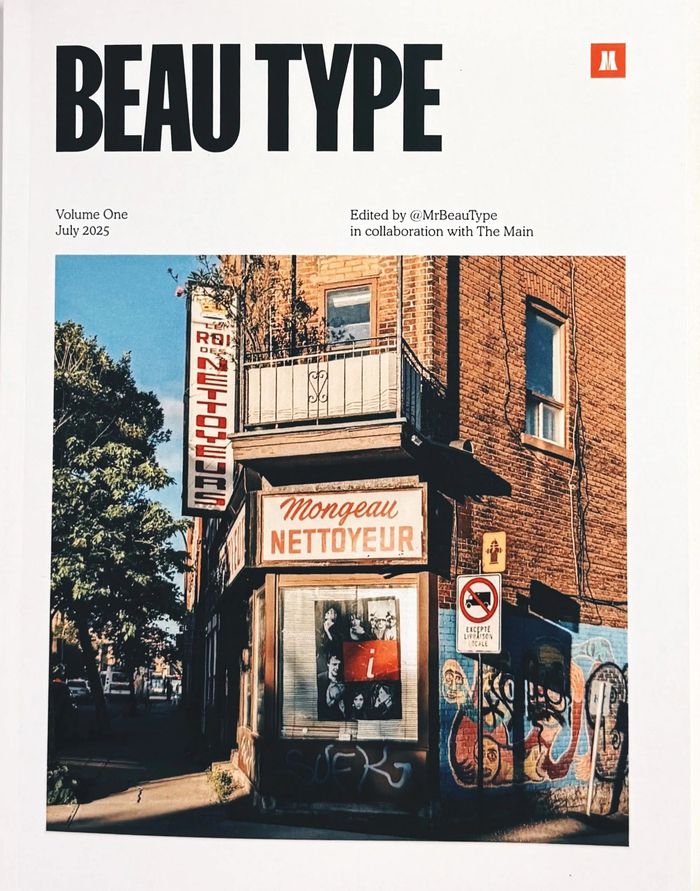
Beau type, vol. 1
Beau type, vol. 1
Actions:
Prix:
$16.00
(disponible sur commande)
Résumé:
Steve St. Pierre is a Montreal-based art director and brand identity designer with 20 years of experience. Outside of client work, he’s the creator of Mr. Beau Type, a personal archive of vernacular typography found across Montreal. What began as a therapeutic daily ritual—walking the city and photographing old signage—has evolved into a design-forward love letter to the(...)
$16.00
(disponible sur commande)
Résumé:
Steve St. Pierre is a Montreal-based art director and brand identity designer with 20 years of experience. Outside of client work, he’s the creator of Mr. Beau Type, a personal archive of vernacular typography found across Montreal. What began as a therapeutic daily ritual—walking the city and photographing old signage—has evolved into a design-forward love letter to the(...)
Titre:
Beau type, vol. 1
Actions:
Prix:
$16.00
(disponible sur commande)
Résumé:
Steve St. Pierre is a Montreal-based art director and brand identity designer with 20 years of experience. Outside of client work, he’s the creator of Mr. Beau Type, a personal archive of vernacular typography found across Montreal. What began as a therapeutic daily ritual—walking the city and photographing old signage—has evolved into a design-forward love letter to the overlooked textures of urban life..// Steve St. Pierre a plus de 20 ans d’expérience à titre de directeur artistique et créateur d’identité de marque. En dehors de son travail, il est créateur de Mr. Beau Type, une archive personnelle de typographies populaires trouvées à travers Montréal. Ce qui a commencé comme un rituel thérapeutique quotidien— se promener en ville et photographier de vieilles enseignes— est devenu une lettre d’amour avant-gardiste aux designs et textures négligées de la vie urbaine.
Beau type, vol. 1
Actions:
Prix:
$16.00
(disponible sur commande)
Résumé:
Steve St. Pierre is a Montreal-based art director and brand identity designer with 20 years of experience. Outside of client work, he’s the creator of Mr. Beau Type, a personal archive of vernacular typography found across Montreal. What began as a therapeutic daily ritual—walking the city and photographing old signage—has evolved into a design-forward love letter to the overlooked textures of urban life..// Steve St. Pierre a plus de 20 ans d’expérience à titre de directeur artistique et créateur d’identité de marque. En dehors de son travail, il est créateur de Mr. Beau Type, une archive personnelle de typographies populaires trouvées à travers Montréal. Ce qui a commencé comme un rituel thérapeutique quotidien— se promener en ville et photographier de vieilles enseignes— est devenu une lettre d’amour avant-gardiste aux designs et textures négligées de la vie urbaine.
Classification:
livres
livres
Publication:
juin 2026
juin 2026
Sujet:
Architecture de Montréal
Architecture de Montréal
Classification:
livres
livres
Titre:
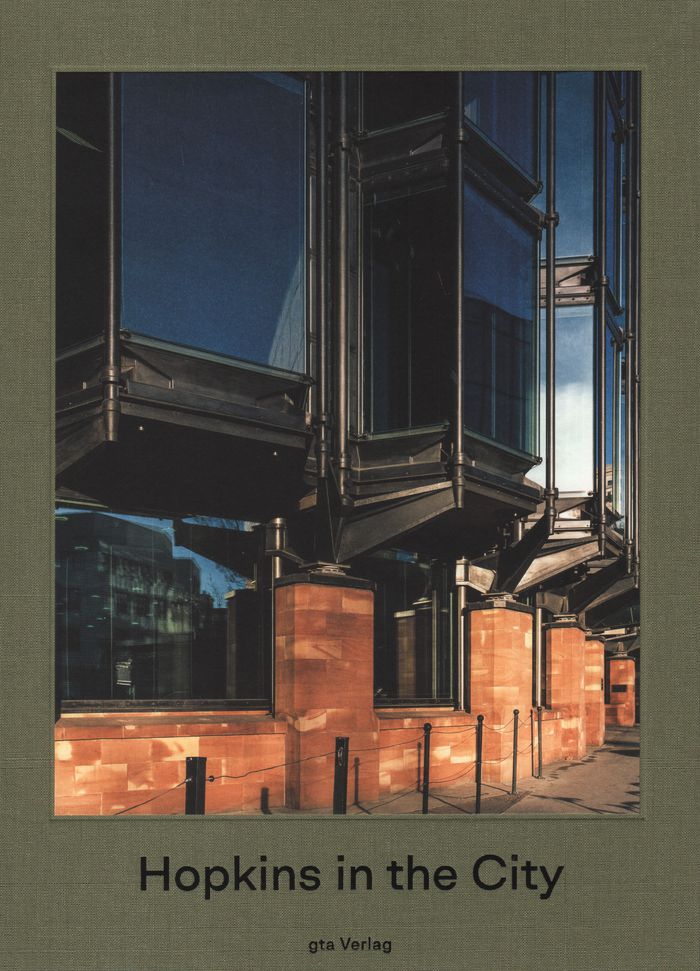
Hopkins in the city
Hopkins in the city
Actions:
Prix:
$106.95
(disponible sur commande)
Résumé:
At the start of the 1980s, Michael Hopkins and Partners was a successful architecture firm in London, with a solid track record of design and building. By the end of the 1990s, they were far more impressive having established themselves as innovators at the highest level. That work is most evident in five urban buildings in England that they built in that period; those(...)
$106.95
(disponible sur commande)
Résumé:
At the start of the 1980s, Michael Hopkins and Partners was a successful architecture firm in London, with a solid track record of design and building. By the end of the 1990s, they were far more impressive having established themselves as innovators at the highest level. That work is most evident in five urban buildings in England that they built in that period; those(...)
Titre:
Hopkins in the city
Actions:
Prix:
$106.95
(disponible sur commande)
Résumé:
At the start of the 1980s, Michael Hopkins and Partners was a successful architecture firm in London, with a solid track record of design and building. By the end of the 1990s, they were far more impressive having established themselves as innovators at the highest level. That work is most evident in five urban buildings in England that they built in that period; those buildings are the focus of ''Hopkins in the city." In addition to close examinations of those buildings, including survey drawings and new photographs, the book offers building studies from five contemporary European architects and Michael Hopkins’s own perspective as presented in his lecture ''Technology Comes to Town.'' Essays by Adam Caruso and Helen Thomas, meanwhile, frame the British scene and revisit the fundamental issues of technology, style, and context that run through discussions of twentieth-century architecture.
Hopkins in the city
Actions:
Prix:
$106.95
(disponible sur commande)
Résumé:
At the start of the 1980s, Michael Hopkins and Partners was a successful architecture firm in London, with a solid track record of design and building. By the end of the 1990s, they were far more impressive having established themselves as innovators at the highest level. That work is most evident in five urban buildings in England that they built in that period; those buildings are the focus of ''Hopkins in the city." In addition to close examinations of those buildings, including survey drawings and new photographs, the book offers building studies from five contemporary European architects and Michael Hopkins’s own perspective as presented in his lecture ''Technology Comes to Town.'' Essays by Adam Caruso and Helen Thomas, meanwhile, frame the British scene and revisit the fundamental issues of technology, style, and context that run through discussions of twentieth-century architecture.
Classification:
livres
livres
Publication:
février 2020
février 2020
Sujet:
Architecture, monographies
Architecture, monographies
Classification:
livres
livres
Actions:
Prix:
$49.95
(disponible en magasin)
Résumé:
Once referred to as Toronto’s ''accidental wilderness,'' Tommy Thompson Park is now recognized as a fortuitous urban miracle. Initially created as a landfill site on the city’s rapidly developing waterfront, the park’s physical and ecological footprint have grown dramatically. Forests, grasslands, and wildlife now thrive – all within a stone’s throw of some of the most(...)
$49.95
(disponible en magasin)
Résumé:
Once referred to as Toronto’s ''accidental wilderness,'' Tommy Thompson Park is now recognized as a fortuitous urban miracle. Initially created as a landfill site on the city’s rapidly developing waterfront, the park’s physical and ecological footprint have grown dramatically. Forests, grasslands, and wildlife now thrive – all within a stone’s throw of some of the most(...)
Titre:
Accidental wilderness: The origins and ecology of Toronto's Tommy Thompson Park
Actions:
Prix:
$49.95
(disponible en magasin)
Résumé:
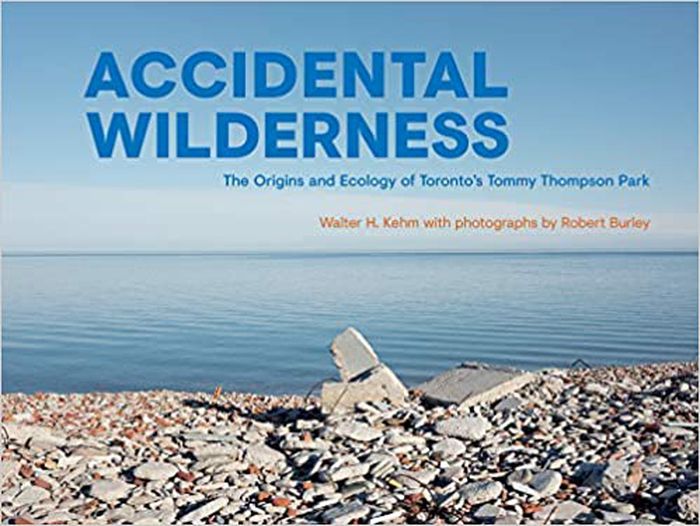
Once referred to as Toronto’s ''accidental wilderness,'' Tommy Thompson Park is now recognized as a fortuitous urban miracle. Initially created as a landfill site on the city’s rapidly developing waterfront, the park’s physical and ecological footprint have grown dramatically. Forests, grasslands, and wildlife now thrive – all within a stone’s throw of some of the most densely populated areas of North America’s fourth-largest city. ''Accidental wilderness'' is a collection of essays curated by internationally recognized landscape architect and original designer of Tommy Thompson Park, Walter H. Kehm, complemented by a collection of photographs by renowned landscape photographer Robert Burley. The book explores the city’s port origins; the park’s master plan principles and design; the native-plant succession process; the park’s unique flora and fauna; public advocacy; and public recreation in the park and its effect on mental, physical, and spiritual health.
Accidental wilderness: The origins and ecology of Toronto's Tommy Thompson Park
Actions:
Prix:
$49.95
(disponible en magasin)
Résumé:
Once referred to as Toronto’s ''accidental wilderness,'' Tommy Thompson Park is now recognized as a fortuitous urban miracle. Initially created as a landfill site on the city’s rapidly developing waterfront, the park’s physical and ecological footprint have grown dramatically. Forests, grasslands, and wildlife now thrive – all within a stone’s throw of some of the most densely populated areas of North America’s fourth-largest city. ''Accidental wilderness'' is a collection of essays curated by internationally recognized landscape architect and original designer of Tommy Thompson Park, Walter H. Kehm, complemented by a collection of photographs by renowned landscape photographer Robert Burley. The book explores the city’s port origins; the park’s master plan principles and design; the native-plant succession process; the park’s unique flora and fauna; public advocacy; and public recreation in the park and its effect on mental, physical, and spiritual health.
Classification:
livres
livres
Publication:
décembre 2020
décembre 2020
Sujet:
Jardins
Jardins
Classification:
livres
livres
Actions:
Prix:
$69.95
(disponible sur commande)
Résumé:
''Part of a city: The work of Neave Brown Architect'' explores the ethos and ideas of the Anglo-American architect Neave Brown (1929-2018), winner of the RIBA Gold Medal 2017. Part of a City gets its title from Brown’s Gold Medal acceptance speech, when he observed: ''We weren’t making housing, we were making part of a city.'' The book brings together his writing and(...)
$69.95
(disponible sur commande)
Résumé:
''Part of a city: The work of Neave Brown Architect'' explores the ethos and ideas of the Anglo-American architect Neave Brown (1929-2018), winner of the RIBA Gold Medal 2017. Part of a City gets its title from Brown’s Gold Medal acceptance speech, when he observed: ''We weren’t making housing, we were making part of a city.'' The book brings together his writing and(...)
Sujet:
Architecture, monographies
Architecture, monographies
Publication:
décembre 2022
décembre 2022
Titre:
Part of a city: The work of Neave Brown Architect
Actions:
Prix:
$69.95
(disponible sur commande)
Résumé:
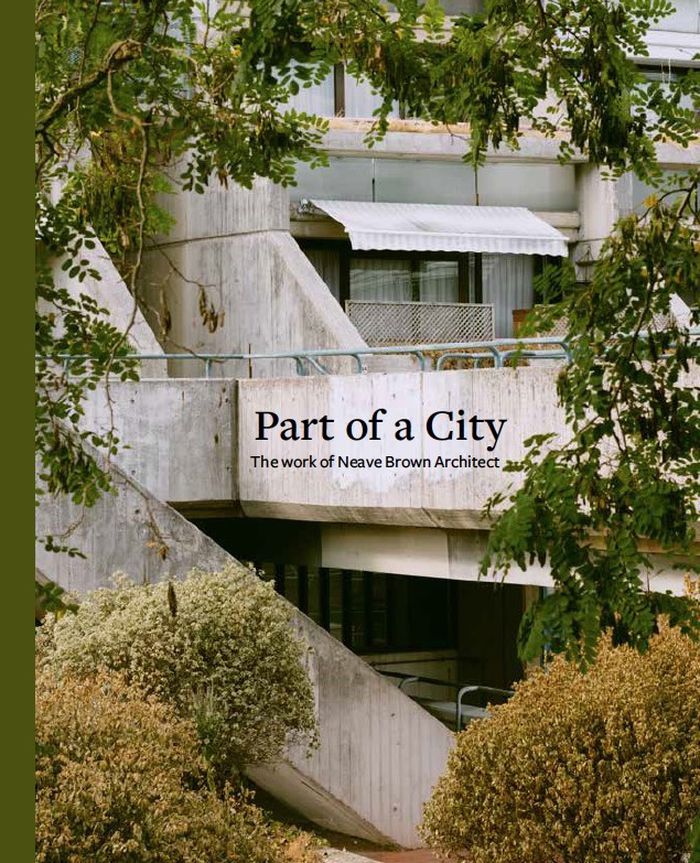
''Part of a city: The work of Neave Brown Architect'' explores the ethos and ideas of the Anglo-American architect Neave Brown (1929-2018), winner of the RIBA Gold Medal 2017. Part of a City gets its title from Brown’s Gold Medal acceptance speech, when he observed: ''We weren’t making housing, we were making part of a city.'' The book brings together his writing and design projects, including his celebrated large-scale urban housing work for Camden Council, and the later projects in Italy and The Netherlands, the latter undertaken in private practise with David Porter. Part of a City re-presents original critiques from the 1960s and 1970s by prominent figures such as Reyner Banham, Bob Maxwell, Christopher Woodward and Ed Jones, with new writing by architects and critics including Kenneth Frampton, Jonathan Sergsion, Simon Henley, Paul Karakuservic and Peter Barber.
Part of a city: The work of Neave Brown Architect
Actions:
Prix:
$69.95
(disponible sur commande)
Résumé:
''Part of a city: The work of Neave Brown Architect'' explores the ethos and ideas of the Anglo-American architect Neave Brown (1929-2018), winner of the RIBA Gold Medal 2017. Part of a City gets its title from Brown’s Gold Medal acceptance speech, when he observed: ''We weren’t making housing, we were making part of a city.'' The book brings together his writing and design projects, including his celebrated large-scale urban housing work for Camden Council, and the later projects in Italy and The Netherlands, the latter undertaken in private practise with David Porter. Part of a City re-presents original critiques from the 1960s and 1970s by prominent figures such as Reyner Banham, Bob Maxwell, Christopher Woodward and Ed Jones, with new writing by architects and critics including Kenneth Frampton, Jonathan Sergsion, Simon Henley, Paul Karakuservic and Peter Barber.
Classification:
livres
livres
Publication:
décembre 2022
décembre 2022
Sujet:
Architecture, monographies
Architecture, monographies
Classification:
livres
livres
Titre:
Best highrises 2010-11
Best highrises 2010-11
Actions:
Prix:
$38.00
(disponible sur commande)
Résumé:
Based on nominations worldwide, The International Highrise Award is bestowed every two years jointly on the developer and planner of a completed building. Finalists are chosen by an esteemed jury of architects, engineers and property specialists who judge on the basis of a building's special aesthetics, pioneering design, sustainability, cost efficiency, integration into(...)
$38.00
(disponible sur commande)
Résumé:
Based on nominations worldwide, The International Highrise Award is bestowed every two years jointly on the developer and planner of a completed building. Finalists are chosen by an esteemed jury of architects, engineers and property specialists who judge on the basis of a building's special aesthetics, pioneering design, sustainability, cost efficiency, integration into(...)
Titre:
Best highrises 2010-11
Actions:
Prix:
$38.00
(disponible sur commande)
Résumé:
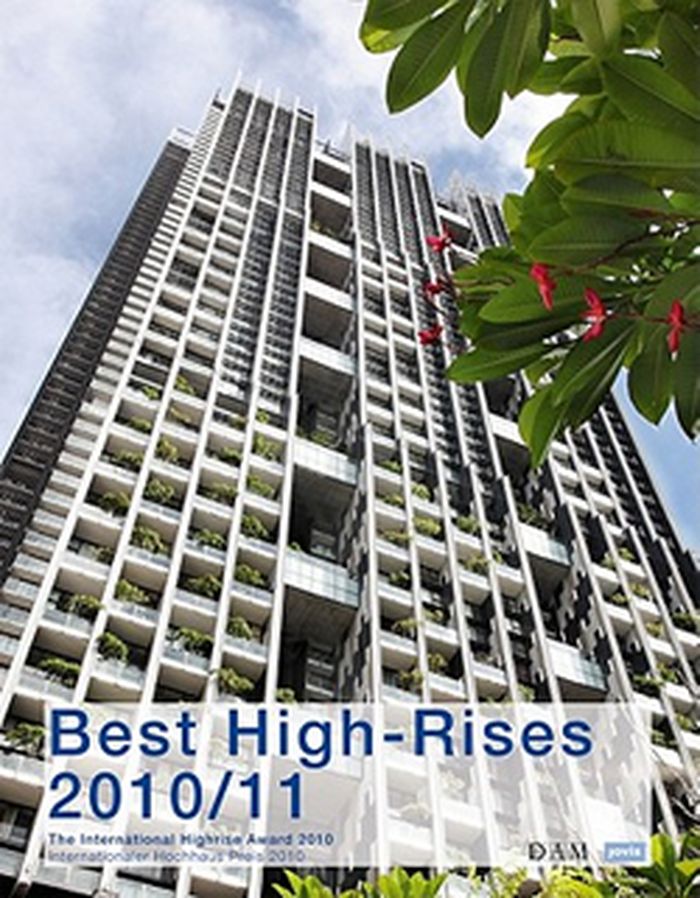
Based on nominations worldwide, The International Highrise Award is bestowed every two years jointly on the developer and planner of a completed building. Finalists are chosen by an esteemed jury of architects, engineers and property specialists who judge on the basis of a building's special aesthetics, pioneering design, sustainability, cost efficiency, integration into its urban context and use of innovative technology. Presented by Deutsches Architekturmuseum and DekaBank Deutsche Girozentrale, the prestigious award consists of a monetary prize of 50,000 Euro and is accompanied by a certificate and a sculpture by renowned German artist Thomas Demand. This book presents the 27 nominated projects encompassing a range of uses in cities throughout the world: Bangkok, Barcelona, Brisbane, Cádiz, Chicago, Doha, Dubai, Frankfurt am Main, Hong Kong, London, Luxembourg City, Munich, New York, Osaka, Paris, Philadelphia, Rotterdam, Seoul, Shanghai, Tokyo and Winnipeg.
Best highrises 2010-11
Actions:
Prix:
$38.00
(disponible sur commande)
Résumé:
Based on nominations worldwide, The International Highrise Award is bestowed every two years jointly on the developer and planner of a completed building. Finalists are chosen by an esteemed jury of architects, engineers and property specialists who judge on the basis of a building's special aesthetics, pioneering design, sustainability, cost efficiency, integration into its urban context and use of innovative technology. Presented by Deutsches Architekturmuseum and DekaBank Deutsche Girozentrale, the prestigious award consists of a monetary prize of 50,000 Euro and is accompanied by a certificate and a sculpture by renowned German artist Thomas Demand. This book presents the 27 nominated projects encompassing a range of uses in cities throughout the world: Bangkok, Barcelona, Brisbane, Cádiz, Chicago, Doha, Dubai, Frankfurt am Main, Hong Kong, London, Luxembourg City, Munich, New York, Osaka, Paris, Philadelphia, Rotterdam, Seoul, Shanghai, Tokyo and Winnipeg.
Classification:
livres
livres
Publication:
mai 2011
mai 2011
Sujet:
Gratte-ciels
Gratte-ciels
Classification:
livres
livres
Titre:
The new downtown library
The new downtown library
Actions:
Prix:
$45.00
(disponible sur commande)
Résumé:
The past twenty years have seen a building boom for downtown public libraries. From Brooklyn to Seattle, architects, civic leaders, and citizens in major U.S. cities have worked to reassert the relevance of the central library. While the libraries’ primary functions—as public spaces where information is gathered, organized, preserved, and made available for use—have not(...)
$45.00
(disponible sur commande)
Résumé:
The past twenty years have seen a building boom for downtown public libraries. From Brooklyn to Seattle, architects, civic leaders, and citizens in major U.S. cities have worked to reassert the relevance of the central library. While the libraries’ primary functions—as public spaces where information is gathered, organized, preserved, and made available for use—have not(...)
Publication:
janvier 2007, Minneapolis / London
janvier 2007, Minneapolis / London
Titre:
The new downtown library
Actions:
Prix:
$45.00
(disponible sur commande)
Résumé:
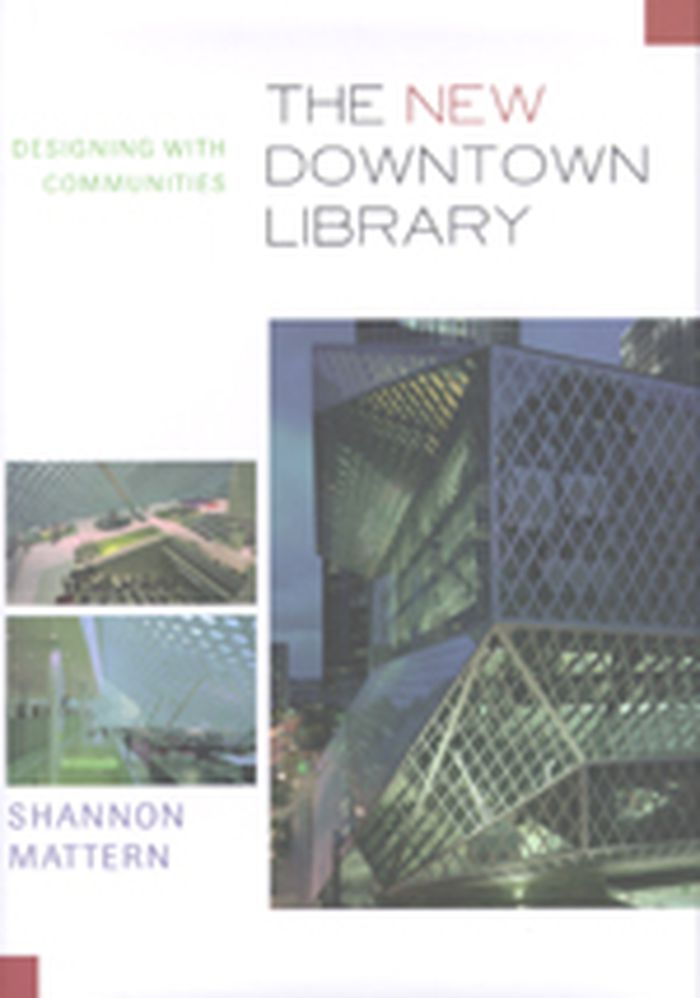
The past twenty years have seen a building boom for downtown public libraries. From Brooklyn to Seattle, architects, civic leaders, and citizens in major U.S. cities have worked to reassert the relevance of the central library. While the libraries’ primary functions—as public spaces where information is gathered, organized, preserved, and made available for use—have not changed over the years, the processes by which they accomplish these goals have. These new processes, and the public debates surrounding them, have radically influenced the utility and design of new library buildings. In The New Downtown Library, Shannon Mattern draws on a diverse range of sources to investigate how libraries serve as multiuse public spaces, anchors in urban redevelopment, civic icons, and showcases of renowned architects like Rem Koolhaas, Cesar Pelli, and Enrique Norton. Mattern’s clear and careful analysis reveals the complexity of contemporary dialogues in library design, highlighting the roles that staff, the public, and other special interest groups play. Mattern also describes how the libraries manifest changing demographics, new ways of organizing collections and delivering media, and current philosophies of librarianship. By identifying unifying themes as well as examining the differences among various design projects, Mattern brings to light the social forces, as well as their architectural expressions, that form the essence of new libraries and their vital place in public life. Featured libraries are located in Brooklyn, Cincinnati, Cleveland, Chicago, Denver, Los Angeles, Minneapolis, Nashville, New York, Phoenix, Salt Lake City, San Antonio, San Francisco, Seattle, and Toledo.
The new downtown library
Actions:
Prix:
$45.00
(disponible sur commande)
Résumé:
The past twenty years have seen a building boom for downtown public libraries. From Brooklyn to Seattle, architects, civic leaders, and citizens in major U.S. cities have worked to reassert the relevance of the central library. While the libraries’ primary functions—as public spaces where information is gathered, organized, preserved, and made available for use—have not changed over the years, the processes by which they accomplish these goals have. These new processes, and the public debates surrounding them, have radically influenced the utility and design of new library buildings. In The New Downtown Library, Shannon Mattern draws on a diverse range of sources to investigate how libraries serve as multiuse public spaces, anchors in urban redevelopment, civic icons, and showcases of renowned architects like Rem Koolhaas, Cesar Pelli, and Enrique Norton. Mattern’s clear and careful analysis reveals the complexity of contemporary dialogues in library design, highlighting the roles that staff, the public, and other special interest groups play. Mattern also describes how the libraries manifest changing demographics, new ways of organizing collections and delivering media, and current philosophies of librarianship. By identifying unifying themes as well as examining the differences among various design projects, Mattern brings to light the social forces, as well as their architectural expressions, that form the essence of new libraries and their vital place in public life. Featured libraries are located in Brooklyn, Cincinnati, Cleveland, Chicago, Denver, Los Angeles, Minneapolis, Nashville, New York, Phoenix, Salt Lake City, San Antonio, San Francisco, Seattle, and Toledo.
Classification:
livres
livres
Publication:
janvier 2007, Minneapolis / London
janvier 2007, Minneapolis / London
Classification:
livres
livres
Titre:
The minimalist garden
The minimalist garden
Actions:
Prix:
$65.00
(disponible sur commande)
Résumé:
Over the course of the 20th century many of the best garden designers have looked to the past for inspiration; with the approach of the millennium, however, a fresh approach to garden design - minimalism - has moved to the forefront. The philosophy of minimalism, rooted simultaneously in classicism and modernism, has had a strong influence on architecture and interior(...)
$65.00
(disponible sur commande)
Résumé:
Over the course of the 20th century many of the best garden designers have looked to the past for inspiration; with the approach of the millennium, however, a fresh approach to garden design - minimalism - has moved to the forefront. The philosophy of minimalism, rooted simultaneously in classicism and modernism, has had a strong influence on architecture and interior(...)
Titre:
The minimalist garden
Actions:
Prix:
$65.00
(disponible sur commande)
Résumé:
Over the course of the 20th century many of the best garden designers have looked to the past for inspiration; with the approach of the millennium, however, a fresh approach to garden design - minimalism - has moved to the forefront. The philosophy of minimalism, rooted simultaneously in classicism and modernism, has had a strong influence on architecture and interior and graphic design, as well as landscape. Minimalist gardens, with their emphasis on clean lines, pure form, and a strong sense of place, are closely related to contemporary architecture and lifestyles. New trends in more relaxed and ecologically aware planting have contributed greatly to the development of such green spaces, and the creative use of trees and hedges to define and control space is often an important design element. In this volume, award-winning garden designer Christopher Bradley-Hole has drawn together a great variety of minimalist gardens from around the world - large and small, urban and rural. The projects are grouped into thematic chapters, including the landscape garden, pools and water gardens, courtyard gardens, and terrace and roof gardens. Among the designers are Vladimir Sitta, John Pawson, Luis Barragán, Seth Stein, Jacques Wirtz, Martha Schwartz, Shodo Suzuki, and Isamu Noguchi. Large color photographs and detailed images show the gardens in context; the text discusses the inspiration behind each garden, the relationship of space and proportions, and the frequent use of unusual materials and imaginative planning. Directories of materials and plants for the perfect minimalist garden are included as well.
The minimalist garden
Actions:
Prix:
$65.00
(disponible sur commande)
Résumé:
Over the course of the 20th century many of the best garden designers have looked to the past for inspiration; with the approach of the millennium, however, a fresh approach to garden design - minimalism - has moved to the forefront. The philosophy of minimalism, rooted simultaneously in classicism and modernism, has had a strong influence on architecture and interior and graphic design, as well as landscape. Minimalist gardens, with their emphasis on clean lines, pure form, and a strong sense of place, are closely related to contemporary architecture and lifestyles. New trends in more relaxed and ecologically aware planting have contributed greatly to the development of such green spaces, and the creative use of trees and hedges to define and control space is often an important design element. In this volume, award-winning garden designer Christopher Bradley-Hole has drawn together a great variety of minimalist gardens from around the world - large and small, urban and rural. The projects are grouped into thematic chapters, including the landscape garden, pools and water gardens, courtyard gardens, and terrace and roof gardens. Among the designers are Vladimir Sitta, John Pawson, Luis Barragán, Seth Stein, Jacques Wirtz, Martha Schwartz, Shodo Suzuki, and Isamu Noguchi. Large color photographs and detailed images show the gardens in context; the text discusses the inspiration behind each garden, the relationship of space and proportions, and the frequent use of unusual materials and imaginative planning. Directories of materials and plants for the perfect minimalist garden are included as well.
Classification:
livres
livres
Publication:
octobre 1999, New York
octobre 1999, New York
Sujet:
Jardins
Jardins
Classification:
livres
livres
Actions:
Prix:
$39.95
(disponible en magasin)
Résumé:
In the mid 1960s Aldo Rossi launched what in retrospect appears a heroic endeavour: a redefinition of architecture founded in the knowledge of the rules and forms that constitute "the European city". Understanding this type of city as a collective artefact, Rossi sought to lead architecture out of the impasse created by a technocratic interpretation of functionalism after(...)
$39.95
(disponible en magasin)
Résumé:
In the mid 1960s Aldo Rossi launched what in retrospect appears a heroic endeavour: a redefinition of architecture founded in the knowledge of the rules and forms that constitute "the European city". Understanding this type of city as a collective artefact, Rossi sought to lead architecture out of the impasse created by a technocratic interpretation of functionalism after(...)
Titre:
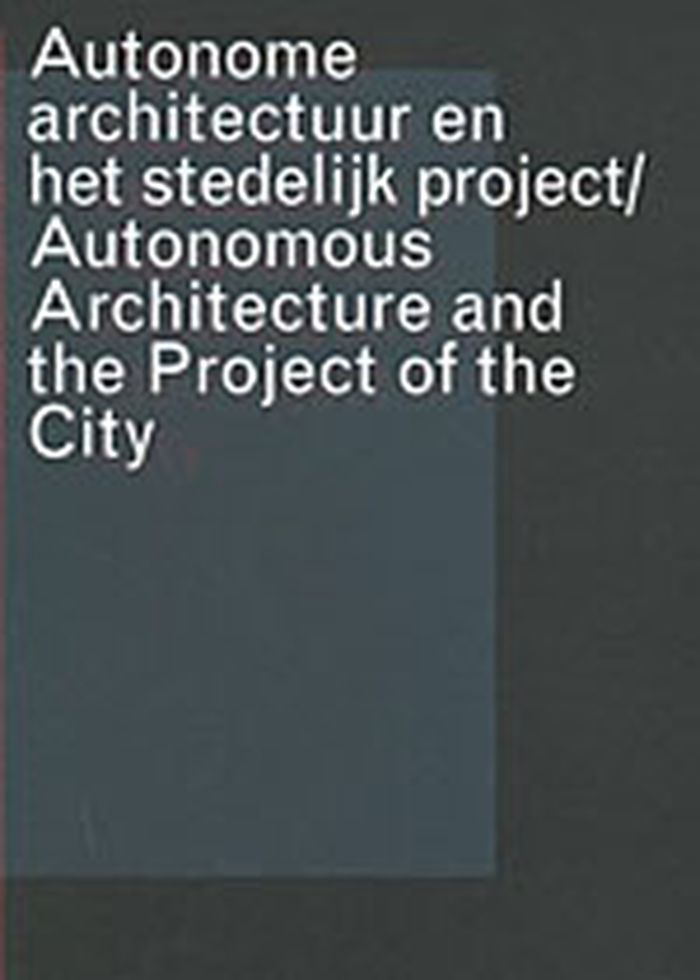
OASE 62 : architecture and the project of the city
Actions:
Prix:
$39.95
(disponible en magasin)
Résumé:
In the mid 1960s Aldo Rossi launched what in retrospect appears a heroic endeavour: a redefinition of architecture founded in the knowledge of the rules and forms that constitute "the European city". Understanding this type of city as a collective artefact, Rossi sought to lead architecture out of the impasse created by a technocratic interpretation of functionalism after World War II. Tendenza, with Aldo Rossi and Giorgio Grassi as its main protagonists, proposed the study of existing cities as architectural phenomena, intending to identify enduring formal patterns that could be reworked into elements of a new design. In this issue of "OASE" these ideas and their bearings on architectural practice are traced through the work of Carel Weeber, arguably the most controversial and successful architect to adopt the Italian ideas and transform them in the Dutch context. This issue will examine the relevance of the experience of Tendenza now, against the background of the almost complete erosion of the urban nature of much of suburbanized Europe. Is the reference to "the European city" still tenable? The transformation of these ideas and design solutions in Holland allows us to gauge their effect on the architectural discipline and their contribution to rethinking existing cities.
OASE 62 : architecture and the project of the city
Actions:
Prix:
$39.95
(disponible en magasin)
Résumé:
In the mid 1960s Aldo Rossi launched what in retrospect appears a heroic endeavour: a redefinition of architecture founded in the knowledge of the rules and forms that constitute "the European city". Understanding this type of city as a collective artefact, Rossi sought to lead architecture out of the impasse created by a technocratic interpretation of functionalism after World War II. Tendenza, with Aldo Rossi and Giorgio Grassi as its main protagonists, proposed the study of existing cities as architectural phenomena, intending to identify enduring formal patterns that could be reworked into elements of a new design. In this issue of "OASE" these ideas and their bearings on architectural practice are traced through the work of Carel Weeber, arguably the most controversial and successful architect to adopt the Italian ideas and transform them in the Dutch context. This issue will examine the relevance of the experience of Tendenza now, against the background of the almost complete erosion of the urban nature of much of suburbanized Europe. Is the reference to "the European city" still tenable? The transformation of these ideas and design solutions in Holland allows us to gauge their effect on the architectural discipline and their contribution to rethinking existing cities.
Classification:
livres
livres
Publication:
octobre 2003, Rotterdam
octobre 2003, Rotterdam
Sujet:
Revues, anciens numéros
Revues, anciens numéros


