


6578 Résultats
Classification:
livres
livres
Titre:
2 G Eduardo Arroyo
2 G Eduardo Arroyo
Actions:
Prix:
$46.95
(disponible en magasin)
Résumé:
In recent years the Madrid school has gone through a renewal that is generating an architecture which is especially interested in what is done on the other side of the Spanish frontier. Without losing sight of a rich local tradition, the many different architecture studios of Madrid -like Ábalos and Herreros, Tuñón and Mansilla, Soriano and Palacios, Cero9, Acebo and(...)
$46.95
(disponible en magasin)
Résumé:
In recent years the Madrid school has gone through a renewal that is generating an architecture which is especially interested in what is done on the other side of the Spanish frontier. Without losing sight of a rich local tradition, the many different architecture studios of Madrid -like Ábalos and Herreros, Tuñón and Mansilla, Soriano and Palacios, Cero9, Acebo and(...)
Sujet:
Architecture, monographies
Architecture, monographies
Publication:
avril 2007, Barcelona
avril 2007, Barcelona
Titre:
2 G Eduardo Arroyo
Actions:
Prix:
$46.95
(disponible en magasin)
Résumé:
In recent years the Madrid school has gone through a renewal that is generating an architecture which is especially interested in what is done on the other side of the Spanish frontier. Without losing sight of a rich local tradition, the many different architecture studios of Madrid -like Ábalos and Herreros, Tuñón and Mansilla, Soriano and Palacios, Cero9, Acebo and Alonso, Aranguren and Gallegos, Nieto and Sobejano- are displaying a much fresher and more active approach in terms of defining new advances for contemporary Spanish architecture than their compatriots of the Barcelona School. As part of this, Eduardo Arroyo and the members of the Madrid studio no.mad arquitectos occupy an important place within the new Spanish architecture. Despite having built very little (a day nursery in Sondika, a square and a stadium in Barakaldo, and a single-family house on the outskirts of Madrid), Eduardo Arroyo is a key figure for understanding the new directions that not only Spanish, but also European, architecture is taking. This new 41st issue of the magazine 2G presents all his studio’s built work and some of its more recent projects, a total oeuvre that moves between the fiercest pragmatism and rigour, a playful geometry, the value of architecture as part of the landscape, and constructional responsibility.
2 G Eduardo Arroyo
Actions:
Prix:
$46.95
(disponible en magasin)
Résumé:
In recent years the Madrid school has gone through a renewal that is generating an architecture which is especially interested in what is done on the other side of the Spanish frontier. Without losing sight of a rich local tradition, the many different architecture studios of Madrid -like Ábalos and Herreros, Tuñón and Mansilla, Soriano and Palacios, Cero9, Acebo and Alonso, Aranguren and Gallegos, Nieto and Sobejano- are displaying a much fresher and more active approach in terms of defining new advances for contemporary Spanish architecture than their compatriots of the Barcelona School. As part of this, Eduardo Arroyo and the members of the Madrid studio no.mad arquitectos occupy an important place within the new Spanish architecture. Despite having built very little (a day nursery in Sondika, a square and a stadium in Barakaldo, and a single-family house on the outskirts of Madrid), Eduardo Arroyo is a key figure for understanding the new directions that not only Spanish, but also European, architecture is taking. This new 41st issue of the magazine 2G presents all his studio’s built work and some of its more recent projects, a total oeuvre that moves between the fiercest pragmatism and rigour, a playful geometry, the value of architecture as part of the landscape, and constructional responsibility.
Classification:
livres
livres
Publication:
avril 2007, Barcelona
avril 2007, Barcelona
Sujet:
Architecture, monographies
Architecture, monographies
Classification:
livres
livres
Prix:
$48.99
(disponible sur commande)
Résumé:
For almost seven years after World War II, a small group of architects took on an exciting task: to imagine the spaces of global governance for a new political organization called the United Nations (UN). To create the iconic headquarters of the UN in New York City, these architects experimented with room layouts, media technologies, and design in tribunal courtrooms,(...)
$48.99
(disponible sur commande)
Résumé:
For almost seven years after World War II, a small group of architects took on an exciting task: to imagine the spaces of global governance for a new political organization called the United Nations (UN). To create the iconic headquarters of the UN in New York City, these architects experimented with room layouts, media technologies, and design in tribunal courtrooms,(...)
Titre:
Assembly by design: The United Nations and its global interior
Actions:
Prix:
$48.99
(disponible sur commande)
Résumé:
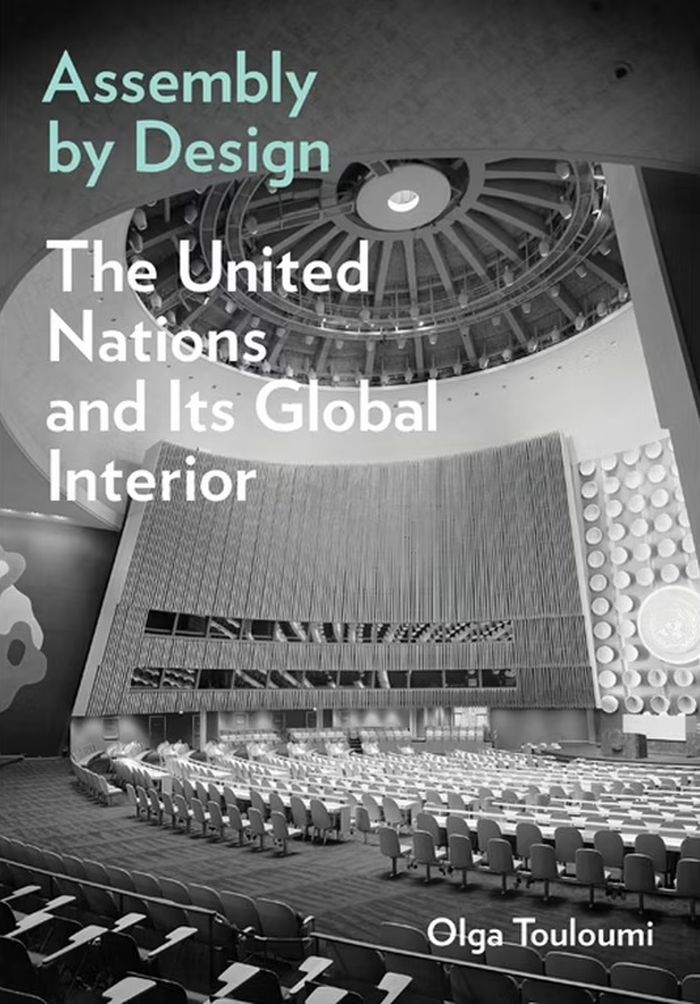
For almost seven years after World War II, a small group of architects took on an exciting task: to imagine the spaces of global governance for a new political organization called the United Nations (UN). To create the iconic headquarters of the UN in New York City, these architects experimented with room layouts, media technologies, and design in tribunal courtrooms, assembly halls, and council chambers. The result was the creation of a new type of public space, the global interior. "Assembly by design" shows how this space leveraged media to help the UN communicate with the world. With its media infrastructure, symbols, acoustic design, and architecture, the global interior defined political assembly both inside and outside the UN headquarters, serving as the architectural medium to organize multilateral encounters of international publics around the globe. Demonstrating how aesthetics have long held sway over political work, Olga Touloumi posits that the building framed diplomacy on the ground amid a changing political landscape that brought the United States to the forefront of international politics, destabilizing old and establishing new geopolitical alliances.
Assembly by design: The United Nations and its global interior
Actions:
Prix:
$48.99
(disponible sur commande)
Résumé:
For almost seven years after World War II, a small group of architects took on an exciting task: to imagine the spaces of global governance for a new political organization called the United Nations (UN). To create the iconic headquarters of the UN in New York City, these architects experimented with room layouts, media technologies, and design in tribunal courtrooms, assembly halls, and council chambers. The result was the creation of a new type of public space, the global interior. "Assembly by design" shows how this space leveraged media to help the UN communicate with the world. With its media infrastructure, symbols, acoustic design, and architecture, the global interior defined political assembly both inside and outside the UN headquarters, serving as the architectural medium to organize multilateral encounters of international publics around the globe. Demonstrating how aesthetics have long held sway over political work, Olga Touloumi posits that the building framed diplomacy on the ground amid a changing political landscape that brought the United States to the forefront of international politics, destabilizing old and establishing new geopolitical alliances.
Classification:
livres
livres
Publication:
octobre 2024
octobre 2024
Sujet:
Théorie de l’architecture
Théorie de l’architecture
Classification:
livres
livres
Actions:
Prix:
$29.50
(disponible sur commande)
Résumé:
This exhibition catalogue explores 'the cult of the ruin', a phenomenon of 18th and early 19th century Europe. Mock ruins were built as 'follies' in landscape gardens, while artists imagined how London would appear as a ruined city after the collapse of the British Empire. In Rome, interiors were painted as trompe l'oeil(...)
$29.50
(disponible sur commande)
Résumé:
This exhibition catalogue explores 'the cult of the ruin', a phenomenon of 18th and early 19th century Europe. Mock ruins were built as 'follies' in landscape gardens, while artists imagined how London would appear as a ruined city after the collapse of the British Empire. In Rome, interiors were painted as trompe l'oeil(...)
Sujet:
Architecture, monographies
Architecture, monographies
Publication:
janvier 1999, London
janvier 1999, London
Titre:
Visions of ruin : architectural fantasies & designs for garden follies
Actions:
Prix:
$29.50
(disponible sur commande)
Résumé:
This exhibition catalogue explores 'the cult of the ruin', a phenomenon of 18th and early 19th century Europe. Mock ruins were built as 'follies' in landscape gardens, while artists imagined how London would appear as a ruined city after the collapse of the British Empire. In Rome, interiors were painted as trompe l'oeil ruins, and in Paris the great chef Antoine Carême served blancmanges in the shape of Roman ruins. John Soane represents the climax of this fascination. In the garden of his Museum at No.13 Lincoln's Inn Fields is the 'Monk's Yard', a mock-ruin assembled from medieval fragments of the Palace of Westminster. At his country house, Pitzhanger Manor in Ealing, he pretended that a mock-classical ruin was a Roman temple he had discovered at the bottom of the garden. He commemorated the completion of his masterpiece, the Bank of England, by exhibiting a series of astonishing views of the structure as if a ruin. He even wrote a narrative, "Crude Hints Towards the History of My House", in which he imagined an archaeologist of future centuries inspecting the fragments of his home. The transcribed text is reprinted in this publication. Architects and artists include Robert Adam, William Chambers, Hubert Robert, Piranesi, Clerrisseau, Richard Wilson, J. M. W. Turner, Gustave Doré and John Martin.
Visions of ruin : architectural fantasies & designs for garden follies
Actions:
Prix:
$29.50
(disponible sur commande)
Résumé:
This exhibition catalogue explores 'the cult of the ruin', a phenomenon of 18th and early 19th century Europe. Mock ruins were built as 'follies' in landscape gardens, while artists imagined how London would appear as a ruined city after the collapse of the British Empire. In Rome, interiors were painted as trompe l'oeil ruins, and in Paris the great chef Antoine Carême served blancmanges in the shape of Roman ruins. John Soane represents the climax of this fascination. In the garden of his Museum at No.13 Lincoln's Inn Fields is the 'Monk's Yard', a mock-ruin assembled from medieval fragments of the Palace of Westminster. At his country house, Pitzhanger Manor in Ealing, he pretended that a mock-classical ruin was a Roman temple he had discovered at the bottom of the garden. He commemorated the completion of his masterpiece, the Bank of England, by exhibiting a series of astonishing views of the structure as if a ruin. He even wrote a narrative, "Crude Hints Towards the History of My House", in which he imagined an archaeologist of future centuries inspecting the fragments of his home. The transcribed text is reprinted in this publication. Architects and artists include Robert Adam, William Chambers, Hubert Robert, Piranesi, Clerrisseau, Richard Wilson, J. M. W. Turner, Gustave Doré and John Martin.
Classification:
livres
livres
Publication:
janvier 1999, London
janvier 1999, London
Sujet:
Architecture, monographies
Architecture, monographies
Classification:
livres
livres
Titre:
Visible Invisible
Visible Invisible
Actions:
Prix:
$53.95
(disponible sur commande)
Résumé:
This bilingual French-English publication retraces the "Visible, Invisible" exhibition, curated by Nicolas Dorval-Bory and Guillaume Ramillien, held in 2022 at the Versailles School of Architecture, as part of the second edition of the Île-de-France Architecture and Landscape Biennale (BAP!2). In the image of the eponymous exhibition, the editorial project presents a(...)
$53.95
(disponible sur commande)
Résumé:
This bilingual French-English publication retraces the "Visible, Invisible" exhibition, curated by Nicolas Dorval-Bory and Guillaume Ramillien, held in 2022 at the Versailles School of Architecture, as part of the second edition of the Île-de-France Architecture and Landscape Biennale (BAP!2). In the image of the eponymous exhibition, the editorial project presents a(...)
Titre:
Visible Invisible
Actions:
Prix:
$53.95
(disponible sur commande)
Résumé:
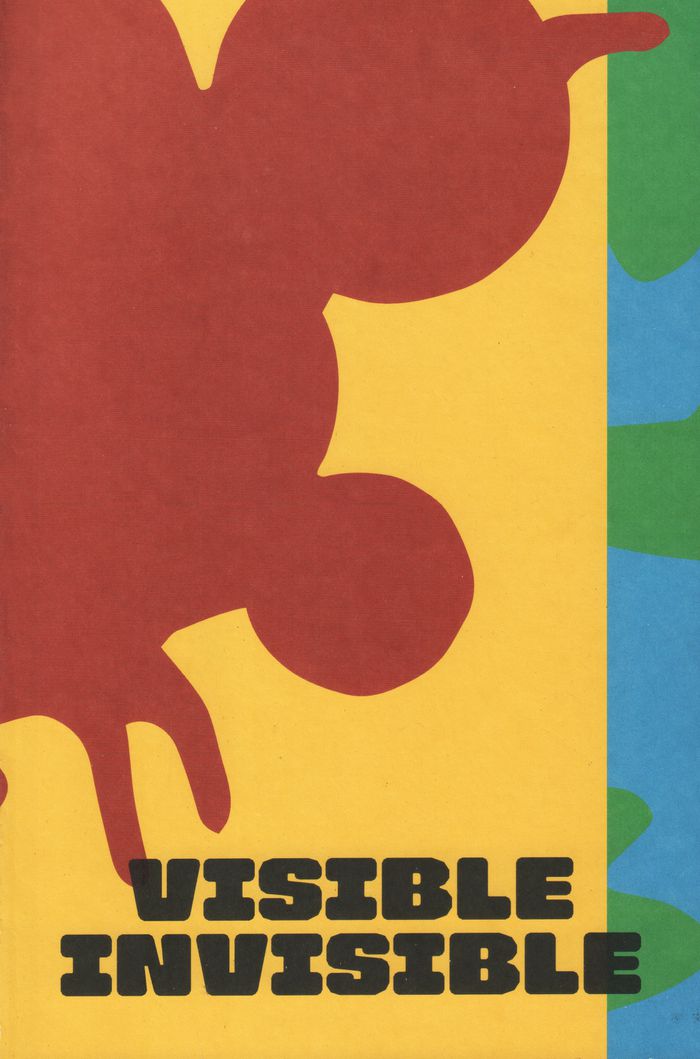
This bilingual French-English publication retraces the "Visible, Invisible" exhibition, curated by Nicolas Dorval-Bory and Guillaume Ramillien, held in 2022 at the Versailles School of Architecture, as part of the second edition of the Île-de-France Architecture and Landscape Biennale (BAP!2). In the image of the eponymous exhibition, the editorial project presents a series of inspiring opportunities, via the display and analysis of international contemporary practices, aiming to rethink the act of inhabiting the world in the era of the Anthropocene and the crises that are shaking it. These recent reflections draw upon architectural experimentation from the 1960s, symbols of an ecological awakening within the discipline and a reassessment of the precepts of Modernism. "In the face of ecological emergency, how can new architectural forms emerge from locally available materials and energy?"
Visible Invisible
Actions:
Prix:
$53.95
(disponible sur commande)
Résumé:
This bilingual French-English publication retraces the "Visible, Invisible" exhibition, curated by Nicolas Dorval-Bory and Guillaume Ramillien, held in 2022 at the Versailles School of Architecture, as part of the second edition of the Île-de-France Architecture and Landscape Biennale (BAP!2). In the image of the eponymous exhibition, the editorial project presents a series of inspiring opportunities, via the display and analysis of international contemporary practices, aiming to rethink the act of inhabiting the world in the era of the Anthropocene and the crises that are shaking it. These recent reflections draw upon architectural experimentation from the 1960s, symbols of an ecological awakening within the discipline and a reassessment of the precepts of Modernism. "In the face of ecological emergency, how can new architectural forms emerge from locally available materials and energy?"
Classification:
livres
livres
Publication:
décembre 2022
décembre 2022
Sujet:
Architecture écologique
Architecture écologique
Classification:
livres
livres
Actions:
Prix:
$79.95
(disponible sur commande)
Résumé:
Originally from Vienna, Richard Neutra came to America early in his career, settling in California. His influence on post-war architecture is undisputed, the sunny climate and rich landscape being particularly suited to his cool, sleek modern style. Neutra had a keen appreciation for the relationship between people and nature; his trademark plate glass walls and(...)
$79.95
(disponible sur commande)
Résumé:
Originally from Vienna, Richard Neutra came to America early in his career, settling in California. His influence on post-war architecture is undisputed, the sunny climate and rich landscape being particularly suited to his cool, sleek modern style. Neutra had a keen appreciation for the relationship between people and nature; his trademark plate glass walls and(...)
Titre:
Richard Neutra complete works
Actions:
Prix:
$79.95
(disponible sur commande)
Résumé:
Originally from Vienna, Richard Neutra came to America early in his career, settling in California. His influence on post-war architecture is undisputed, the sunny climate and rich landscape being particularly suited to his cool, sleek modern style. Neutra had a keen appreciation for the relationship between people and nature; his trademark plate glass walls and ceilings which turn into deep overhangs have the effect of connecting the indoors with the outdoors. His ability to incorporate technology, aesthetic, science, and nature into his designs brought him to the forefront of Modernist architecture. For the first time, all of Neutra's works (nearly 300 private homes, schools, and public buildings) are gathered together in one volume, illustrated by over 1000 photographs, including those of Julius Shulman and other prominent photographers.
Richard Neutra complete works
Actions:
Prix:
$79.95
(disponible sur commande)
Résumé:
Originally from Vienna, Richard Neutra came to America early in his career, settling in California. His influence on post-war architecture is undisputed, the sunny climate and rich landscape being particularly suited to his cool, sleek modern style. Neutra had a keen appreciation for the relationship between people and nature; his trademark plate glass walls and ceilings which turn into deep overhangs have the effect of connecting the indoors with the outdoors. His ability to incorporate technology, aesthetic, science, and nature into his designs brought him to the forefront of Modernist architecture. For the first time, all of Neutra's works (nearly 300 private homes, schools, and public buildings) are gathered together in one volume, illustrated by over 1000 photographs, including those of Julius Shulman and other prominent photographers.
Classification:
livres
livres
Publication:
octobre 2010
octobre 2010
Sujet:
Architecture, monographies
Architecture, monographies
Classification:
livres
livres
Prix:
$74.50
(disponible sur commande)
Résumé:
When Renzo Piano, who was awarded the Pritzker prize in 1998, designed the Fondation Beyeler museum in Riehen, near Basel, he truly created a home for art, and it was acclaimed throughout the world. After only two years, it is being extended and is due for completion in summer 2000. After the success of the first publication, a second revised and enlarged edition is(...)
$74.50
(disponible sur commande)
Résumé:
When Renzo Piano, who was awarded the Pritzker prize in 1998, designed the Fondation Beyeler museum in Riehen, near Basel, he truly created a home for art, and it was acclaimed throughout the world. After only two years, it is being extended and is due for completion in summer 2000. After the success of the first publication, a second revised and enlarged edition is(...)
Sujet:
Architecture, monographies
Architecture, monographies
Publication:
janvier 1900, Basel / Boston / Berlin
janvier 1900, Basel / Boston / Berlin
Titre:
Renzo Piano - Fondation Beyeler : a home for art - second edition
Actions:
Prix:
$74.50
(disponible sur commande)
Résumé:
When Renzo Piano, who was awarded the Pritzker prize in 1998, designed the Fondation Beyeler museum in Riehen, near Basel, he truly created a home for art, and it was acclaimed throughout the world. After only two years, it is being extended and is due for completion in summer 2000. After the success of the first publication, a second revised and enlarged edition is being published. This will present the building from the first designs to its final completion, from the technical and construction details to its architectural history and landscape architecture. Also included is a documentation of the extension and new illustrations.
Renzo Piano - Fondation Beyeler : a home for art - second edition
Actions:
Prix:
$74.50
(disponible sur commande)
Résumé:
When Renzo Piano, who was awarded the Pritzker prize in 1998, designed the Fondation Beyeler museum in Riehen, near Basel, he truly created a home for art, and it was acclaimed throughout the world. After only two years, it is being extended and is due for completion in summer 2000. After the success of the first publication, a second revised and enlarged edition is being published. This will present the building from the first designs to its final completion, from the technical and construction details to its architectural history and landscape architecture. Also included is a documentation of the extension and new illustrations.
Classification:
livres
livres
Publication:
janvier 1900, Basel / Boston / Berlin
janvier 1900, Basel / Boston / Berlin
Sujet:
Architecture, monographies
Architecture, monographies
Classification:
livres
livres
Titre:
Saarinen houses
Saarinen houses
Actions:
Prix:
$60.00
(disponible sur commande)
Résumé:
Saarinen Houses presents seventeen houses built over a span of six decades, in Finland and the United States. From Eliel's early twentieth-century Villa Pulkanranta— an eclectic mix of local Finnish design traditions and international influences—to Eero's Miller House, one of the most significant examples of modern domestic architecture in the United States, each project(...)
$60.00
(disponible sur commande)
Résumé:
Saarinen Houses presents seventeen houses built over a span of six decades, in Finland and the United States. From Eliel's early twentieth-century Villa Pulkanranta— an eclectic mix of local Finnish design traditions and international influences—to Eero's Miller House, one of the most significant examples of modern domestic architecture in the United States, each project(...)
Sujet:
Architecture, monographies
Architecture, monographies
Publication:
octobre 2014
octobre 2014
Titre:
Saarinen houses
Actions:
Prix:
$60.00
(disponible sur commande)
Résumé:
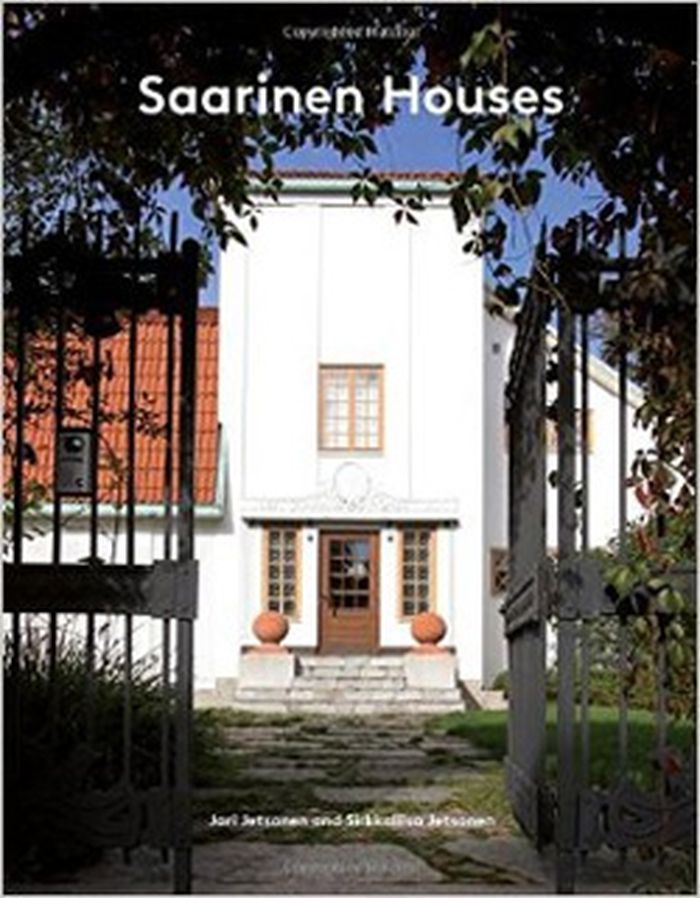
Saarinen Houses presents seventeen houses built over a span of six decades, in Finland and the United States. From Eliel's early twentieth-century Villa Pulkanranta— an eclectic mix of local Finnish design traditions and international influences—to Eero's Miller House, one of the most significant examples of modern domestic architecture in the United States, each project features original drawings and archival photos, as well as new interior and exterior shots. Featuring carefully designed interiors—often with custom-made furniture—they effortlessly merge with the landscape, and reward residents with exciting views, inviting nooks, and opulent furnishings.
Saarinen houses
Actions:
Prix:
$60.00
(disponible sur commande)
Résumé:
Saarinen Houses presents seventeen houses built over a span of six decades, in Finland and the United States. From Eliel's early twentieth-century Villa Pulkanranta— an eclectic mix of local Finnish design traditions and international influences—to Eero's Miller House, one of the most significant examples of modern domestic architecture in the United States, each project features original drawings and archival photos, as well as new interior and exterior shots. Featuring carefully designed interiors—often with custom-made furniture—they effortlessly merge with the landscape, and reward residents with exciting views, inviting nooks, and opulent furnishings.
Classification:
livres
livres
Publication:
octobre 2014
octobre 2014
Sujet:
Architecture, monographies
Architecture, monographies
Classification:
livres
livres

Prix:
$34.00
(disponible sur commande)
Résumé:
'Architecture's Odd Couple', traces the historical threads connecting 20th century architects Frank Lloyd Wright and Philip Johnson, and offers readers a distinct perspective on the era they so enlivened with their designs. Featuring many of the structures that defined modern space--from Fallingwater to the Guggenheim, from the Glass House to the Seagram Building--this(...)
$34.00
(disponible sur commande)
Résumé:
'Architecture's Odd Couple', traces the historical threads connecting 20th century architects Frank Lloyd Wright and Philip Johnson, and offers readers a distinct perspective on the era they so enlivened with their designs. Featuring many of the structures that defined modern space--from Fallingwater to the Guggenheim, from the Glass House to the Seagram Building--this(...)
Titre:
Architecture's odd couple: Frank Lloyd Wright and Philip Johhnson
Actions:
Prix:
$34.00
(disponible sur commande)
Résumé:
'Architecture's Odd Couple', traces the historical threads connecting 20th century architects Frank Lloyd Wright and Philip Johnson, and offers readers a distinct perspective on the era they so enlivened with their designs. Featuring many of the structures that defined modern space--from Fallingwater to the Guggenheim, from the Glass House to the Seagram Building--this book presents an arresting portrait of modern architecture's odd couple and how they shaped the American landscape by shaping each other.
Architecture's odd couple: Frank Lloyd Wright and Philip Johhnson
Actions:
Prix:
$34.00
(disponible sur commande)
Résumé:
'Architecture's Odd Couple', traces the historical threads connecting 20th century architects Frank Lloyd Wright and Philip Johnson, and offers readers a distinct perspective on the era they so enlivened with their designs. Featuring many of the structures that defined modern space--from Fallingwater to the Guggenheim, from the Glass House to the Seagram Building--this book presents an arresting portrait of modern architecture's odd couple and how they shaped the American landscape by shaping each other.
Classification:
livres
livres
Publication:
mai 2016
mai 2016
Sujet:
Théorie de l’architecture
Théorie de l’architecture
Classification:
livres
livres
Actions:
Prix:
$21.00
(disponible sur commande)
Résumé:
The Madrid-based studio Gutiérrez-delaFuente Arquitectos (GdlF) takes on a paradoxical challenge: in an almost entirely built urban landscape, they care for the unbuilt environment. Instead of focusing only on new architecture, the team led by Natalia Gutiérrez and Julio de la Fuente adapts existing spaces, revealing their hidden potential. Their approach – working with(...)
$21.00
(disponible sur commande)
Résumé:
The Madrid-based studio Gutiérrez-delaFuente Arquitectos (GdlF) takes on a paradoxical challenge: in an almost entirely built urban landscape, they care for the unbuilt environment. Instead of focusing only on new architecture, the team led by Natalia Gutiérrez and Julio de la Fuente adapts existing spaces, revealing their hidden potential. Their approach – working with(...)
Titre:
Gutiérrez-delaFuente Arquitectos, Madrid: Shaping the unbuilt environment
Actions:
Prix:
$21.00
(disponible sur commande)
Résumé:
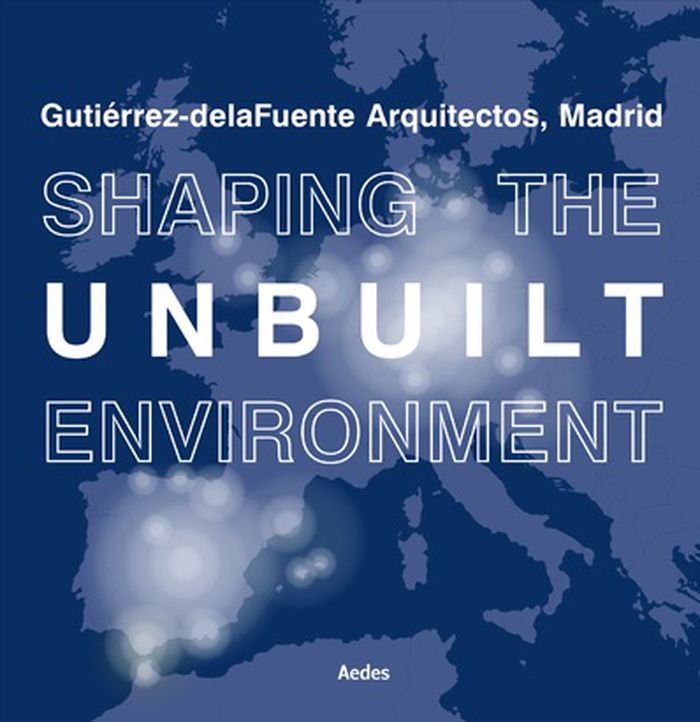
The Madrid-based studio Gutiérrez-delaFuente Arquitectos (GdlF) takes on a paradoxical challenge: in an almost entirely built urban landscape, they care for the unbuilt environment. Instead of focusing only on new architecture, the team led by Natalia Gutiérrez and Julio de la Fuente adapts existing spaces, revealing their hidden potential. Their approach – working with the already-there – understands the unbuilt as a crucial component of an ecological transformation. The exhibition at Aedes, curated by Kaye Geipel and Gutiérrez-delaFuente Arquitectos, presents sustainable strategies for improving in-between spaces through selected projects in Germany, Belgium, Spain, the UK and Switzerland. A central element is the film installation European Encounter Cabinet, in which international experts close to the studio share their perspectives on the future of architecture and urban planning in European cities and territories.
Gutiérrez-delaFuente Arquitectos, Madrid: Shaping the unbuilt environment
Actions:
Prix:
$21.00
(disponible sur commande)
Résumé:
The Madrid-based studio Gutiérrez-delaFuente Arquitectos (GdlF) takes on a paradoxical challenge: in an almost entirely built urban landscape, they care for the unbuilt environment. Instead of focusing only on new architecture, the team led by Natalia Gutiérrez and Julio de la Fuente adapts existing spaces, revealing their hidden potential. Their approach – working with the already-there – understands the unbuilt as a crucial component of an ecological transformation. The exhibition at Aedes, curated by Kaye Geipel and Gutiérrez-delaFuente Arquitectos, presents sustainable strategies for improving in-between spaces through selected projects in Germany, Belgium, Spain, the UK and Switzerland. A central element is the film installation European Encounter Cabinet, in which international experts close to the studio share their perspectives on the future of architecture and urban planning in European cities and territories.
Classification:
livres
livres
Publication:
mars 2025
mars 2025
Sujet:
Architecture, monographies
Architecture, monographies
Classification:
livres
livres
Actions:
Prix:
$60.00
(disponible sur commande)
Résumé:
Spaarndammerhart in Amsterdam is designed by the architectural offices of Korth Tielens and Marcel Lok_Architect, artist Martijn Sandberg, and the landscape architects of DS Landschapsarchitecten. Photography of Max Hart Nibbrig, Dennis De Smet, and Raimond Wouda (who has been commissioned to document the life in and of Spaarndammerhart), and texts by Fred Feddes, Hans(...)
$60.00
(disponible sur commande)
Résumé:
Spaarndammerhart in Amsterdam is designed by the architectural offices of Korth Tielens and Marcel Lok_Architect, artist Martijn Sandberg, and the landscape architects of DS Landschapsarchitecten. Photography of Max Hart Nibbrig, Dennis De Smet, and Raimond Wouda (who has been commissioned to document the life in and of Spaarndammerhart), and texts by Fred Feddes, Hans(...)
Publication:
mai 2023
mai 2023
Titre:
Spaarndammerhart: A story of the city
Actions:
Prix:
$60.00
(disponible sur commande)
Résumé:
Spaarndammerhart in Amsterdam is designed by the architectural offices of Korth Tielens and Marcel Lok_Architect, artist Martijn Sandberg, and the landscape architects of DS Landschapsarchitecten. Photography of Max Hart Nibbrig, Dennis De Smet, and Raimond Wouda (who has been commissioned to document the life in and of Spaarndammerhart), and texts by Fred Feddes, Hans Ibelings, Vincent Kompier, and Hannah Schubert document and discuss this housing complex, in which architecture, art, courtyard, gardens and street form a comprehensive whole.
Spaarndammerhart: A story of the city
Actions:
Prix:
$60.00
(disponible sur commande)
Résumé:
Spaarndammerhart in Amsterdam is designed by the architectural offices of Korth Tielens and Marcel Lok_Architect, artist Martijn Sandberg, and the landscape architects of DS Landschapsarchitecten. Photography of Max Hart Nibbrig, Dennis De Smet, and Raimond Wouda (who has been commissioned to document the life in and of Spaarndammerhart), and texts by Fred Feddes, Hans Ibelings, Vincent Kompier, and Hannah Schubert document and discuss this housing complex, in which architecture, art, courtyard, gardens and street form a comprehensive whole.
Classification:
livres
livres
Publication:
mai 2023
mai 2023


