


23972 Résultats
Classification:
photographies
photographies
Numéro de référence:
ARCH262095
Description:
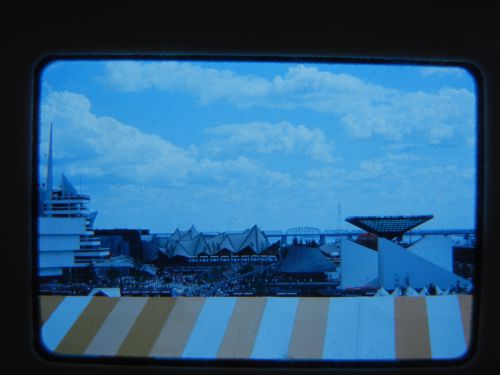
Bottow row: - Yugoslav Pavilion = Pavilion of Yugoslavia. Middle row (from left to right): - Pavilion of France = French Pavilion; - Pavilion of Western Canada = Pavilion of the Western Provinces Back row (from left to right): - Province of Quebec Pavilion = Quebec Pavilion = Pavilion of the Province of Quebec; - Ontario Pavilion = Pavilion of the Province of Ontario; - Katimavik.
ARCH262095
Description:
Bottow row: - Yugoslav Pavilion = Pavilion of Yugoslavia. Middle row (from left to right): - Pavilion of France = French Pavilion; - Pavilion of Western Canada = Pavilion of the Western Provinces Back row (from left to right): - Province of Quebec Pavilion = Quebec Pavilion = Pavilion of the Province of Quebec; - Ontario Pavilion = Pavilion of the Province of Ontario; - Katimavik.
Personnes et institutions:
Date:
1967
1967
Titre:
Partial view of the Île Notre-Dame site, Expo 67, Montréal, Québec
Actions:
ARCH262095
Description:
Bottow row: - Yugoslav Pavilion = Pavilion of Yugoslavia. Middle row (from left to right): - Pavilion of France = French Pavilion; - Pavilion of Western Canada = Pavilion of the Western Provinces Back row (from left to right): - Province of Quebec Pavilion = Quebec Pavilion = Pavilion of the Province of Quebec; - Ontario Pavilion = Pavilion of the Province of Ontario; - Katimavik.
Partial view of the Île Notre-Dame site, Expo 67, Montréal, Québec
Actions:
ARCH262095
Description:
Bottow row: - Yugoslav Pavilion = Pavilion of Yugoslavia. Middle row (from left to right): - Pavilion of France = French Pavilion; - Pavilion of Western Canada = Pavilion of the Western Provinces Back row (from left to right): - Province of Quebec Pavilion = Quebec Pavilion = Pavilion of the Province of Quebec; - Ontario Pavilion = Pavilion of the Province of Ontario; - Katimavik.
Classification:
photographies
photographies
Date:
1967
1967
Personnes et institutions:
Classification:
documents textuels
documents textuels
Numéro de référence:
ARCH259774
Description:
Rapports du Commission du service civil du Canada, Ordre des architectes du Québec, Musée des Beaux-arts, Banque de Montréal, Institut Canadien des ingénieurs. Comprend aussi de la correspondance générale des associations diverses dans des enveloppes.
ARCH259774
Description:
Rapports du Commission du service civil du Canada, Ordre des architectes du Québec, Musée des Beaux-arts, Banque de Montréal, Institut Canadien des ingénieurs. Comprend aussi de la correspondance générale des associations diverses dans des enveloppes.
Personnes et institutions:
Date:
1938-1979
1938-1979
Titre:
Rapports annuels de diverses institutions
Actions:
ARCH259774
Description:
Rapports du Commission du service civil du Canada, Ordre des architectes du Québec, Musée des Beaux-arts, Banque de Montréal, Institut Canadien des ingénieurs. Comprend aussi de la correspondance générale des associations diverses dans des enveloppes.
Rapports annuels de diverses institutions
Actions:
ARCH259774
Description:
Rapports du Commission du service civil du Canada, Ordre des architectes du Québec, Musée des Beaux-arts, Banque de Montréal, Institut Canadien des ingénieurs. Comprend aussi de la correspondance générale des associations diverses dans des enveloppes.
Classification:
documents textuels
documents textuels
Date:
1938-1979
1938-1979
Personnes et institutions:
Classification:
documents textuels
documents textuels
Numéro de référence:
ARCH255609
Description:
15 files - F-I alphabetical files - Foundation of Canada, F-H miscellaneous files, Alastair Hunter photography litigation, Inner City Angels including 2 photographs of Erickson and company; International Year of the Child; Request for lectures, seminars, TV broadcasts, interview, or photo sittings; itineraries.
ARCH255609
Description:
15 files - F-I alphabetical files - Foundation of Canada, F-H miscellaneous files, Alastair Hunter photography litigation, Inner City Angels including 2 photographs of Erickson and company; International Year of the Child; Request for lectures, seminars, TV broadcasts, interview, or photo sittings; itineraries.
Personnes et institutions:
Date:
1977-1986
1977-1986
Titre:
F-I alphabetical files
Actions:
ARCH255609
Description:
15 files - F-I alphabetical files - Foundation of Canada, F-H miscellaneous files, Alastair Hunter photography litigation, Inner City Angels including 2 photographs of Erickson and company; International Year of the Child; Request for lectures, seminars, TV broadcasts, interview, or photo sittings; itineraries.
F-I alphabetical files
Actions:
ARCH255609
Description:
15 files - F-I alphabetical files - Foundation of Canada, F-H miscellaneous files, Alastair Hunter photography litigation, Inner City Angels including 2 photographs of Erickson and company; International Year of the Child; Request for lectures, seminars, TV broadcasts, interview, or photo sittings; itineraries.
Classification:
documents textuels
documents textuels
Date:
1977-1986
1977-1986
Personnes et institutions:
Classification:
dessins
dessins
Numéro de référence:
AP140.S2.SS1.D52.P23
Description:
working drawing(s) graphite and ink on translucent paper, reprographic copies James Stirling/Michael Wilford Fonds Collection Centre Canadien d'Architecture/ Canadian Centre for Architecture, Montréal site plans, partial plans, elevations, sections and details, including several for doorframes and staircases
AP140.S2.SS1.D52.P23
Description:
working drawing(s) graphite and ink on translucent paper, reprographic copies James Stirling/Michael Wilford Fonds Collection Centre Canadien d'Architecture/ Canadian Centre for Architecture, Montréal site plans, partial plans, elevations, sections and details, including several for doorframes and staircases
Personnes et institutions:
Titre:
Working drawing(s)graphite and ink on translucent paper
Actions:
AP140.S2.SS1.D52.P23
Description:
working drawing(s) graphite and ink on translucent paper, reprographic copies James Stirling/Michael Wilford Fonds Collection Centre Canadien d'Architecture/ Canadian Centre for Architecture, Montréal site plans, partial plans, elevations, sections and details, including several for doorframes and staircases
Working drawing(s)graphite and ink on translucent paper
Actions:
AP140.S2.SS1.D52.P23
Description:
working drawing(s) graphite and ink on translucent paper, reprographic copies James Stirling/Michael Wilford Fonds Collection Centre Canadien d'Architecture/ Canadian Centre for Architecture, Montréal site plans, partial plans, elevations, sections and details, including several for doorframes and staircases
Classification:
dessins
dessins
Personnes et institutions:
Classification:
documents textuels
documents textuels
Numéro de référence:
ARCH256703
Description:
general office files from Erickson/Massey office - tender/contract stage procedures, office furniture, office machines, planters, management contracts, newspaper clippings, Mid-Canada development fund, miscellaneous correspondence, construction consultants, conveyors, drape track valance, ecology newsletter, Dharam Kohli/ Erickson Massey agreement, E/M procedures - interiors, invitations, Architecture Canada Magazine, Architectural Institute of B.C. booklet, Art for Architecture, Artists, Building system information clearinghouse, consultants, school construction systems, S.E.F. school, topographics, universities, research material, project management, Erickson/Massey project status summaries, real estate, reference material, Erickson/Massey Vancouver correspondence.
ARCH256703
Description:
general office files from Erickson/Massey office - tender/contract stage procedures, office furniture, office machines, planters, management contracts, newspaper clippings, Mid-Canada development fund, miscellaneous correspondence, construction consultants, conveyors, drape track valance, ecology newsletter, Dharam Kohli/ Erickson Massey agreement, E/M procedures - interiors, invitations, Architecture Canada Magazine, Architectural Institute of B.C. booklet, Art for Architecture, Artists, Building system information clearinghouse, consultants, school construction systems, S.E.F. school, topographics, universities, research material, project management, Erickson/Massey project status summaries, real estate, reference material, Erickson/Massey Vancouver correspondence.
Personnes et institutions:
Date:
1967, 1970-1972, 1975
1967, 1970-1972, 1975
Titre:
General office files from Erickson/Massey office - tender/contract stage procedures
Actions:
ARCH256703
Description:
general office files from Erickson/Massey office - tender/contract stage procedures, office furniture, office machines, planters, management contracts, newspaper clippings, Mid-Canada development fund, miscellaneous correspondence, construction consultants, conveyors, drape track valance, ecology newsletter, Dharam Kohli/ Erickson Massey agreement, E/M procedures - interiors, invitations, Architecture Canada Magazine, Architectural Institute of B.C. booklet, Art for Architecture, Artists, Building system information clearinghouse, consultants, school construction systems, S.E.F. school, topographics, universities, research material, project management, Erickson/Massey project status summaries, real estate, reference material, Erickson/Massey Vancouver correspondence.
General office files from Erickson/Massey office - tender/contract stage procedures
Actions:
ARCH256703
Description:
general office files from Erickson/Massey office - tender/contract stage procedures, office furniture, office machines, planters, management contracts, newspaper clippings, Mid-Canada development fund, miscellaneous correspondence, construction consultants, conveyors, drape track valance, ecology newsletter, Dharam Kohli/ Erickson Massey agreement, E/M procedures - interiors, invitations, Architecture Canada Magazine, Architectural Institute of B.C. booklet, Art for Architecture, Artists, Building system information clearinghouse, consultants, school construction systems, S.E.F. school, topographics, universities, research material, project management, Erickson/Massey project status summaries, real estate, reference material, Erickson/Massey Vancouver correspondence.
Classification:
documents textuels
documents textuels
Date:
1967, 1970-1972, 1975
1967, 1970-1972, 1975
Personnes et institutions:
Classification:
dessins, photographies
dessins, photographies
Numéro de référence:
ARCH270962
Description:
Includes plans and views of sites and buildings from projects by Abalos & Herreros: - Parque Cristina Enea, San Sebastián; - Estudio Gordillo, Villanueva de la Cañada, Madrid; - Pabellón de gimnasia en el parque de El Retiro, Madrid; - Planta de reciclaje de residuos urbanos de Valdemingómez, Madrid; - Casa Mora, Cádiz; - Casa González, Madrid; - Estación Zaragoza; - Centro universitario en Mérida, Badajoz; - Casa Gordillo, Villanueva de la Cañada, Madrid; - La Casa verde, Pozuelo, Madrid; - Ordenación del área de Abandoibarra, Bilbao; - Casa Marina Collazo, Las Rozas, Madrid; - Fira 2000 - Barcelona.
ARCH270962
Description:
Includes plans and views of sites and buildings from projects by Abalos & Herreros: - Parque Cristina Enea, San Sebastián; - Estudio Gordillo, Villanueva de la Cañada, Madrid; - Pabellón de gimnasia en el parque de El Retiro, Madrid; - Planta de reciclaje de residuos urbanos de Valdemingómez, Madrid; - Casa Mora, Cádiz; - Casa González, Madrid; - Estación Zaragoza; - Centro universitario en Mérida, Badajoz; - Casa Gordillo, Villanueva de la Cañada, Madrid; - La Casa verde, Pozuelo, Madrid; - Ordenación del área de Abandoibarra, Bilbao; - Casa Marina Collazo, Las Rozas, Madrid; - Fira 2000 - Barcelona.
Personnes et institutions:
Date:
1993-2002
1993-2002
Titre:
Portfolio containing a selection of plans and graphic materials for publication
Actions:
ARCH270962
Description:
Includes plans and views of sites and buildings from projects by Abalos & Herreros: - Parque Cristina Enea, San Sebastián; - Estudio Gordillo, Villanueva de la Cañada, Madrid; - Pabellón de gimnasia en el parque de El Retiro, Madrid; - Planta de reciclaje de residuos urbanos de Valdemingómez, Madrid; - Casa Mora, Cádiz; - Casa González, Madrid; - Estación Zaragoza; - Centro universitario en Mérida, Badajoz; - Casa Gordillo, Villanueva de la Cañada, Madrid; - La Casa verde, Pozuelo, Madrid; - Ordenación del área de Abandoibarra, Bilbao; - Casa Marina Collazo, Las Rozas, Madrid; - Fira 2000 - Barcelona.
Portfolio containing a selection of plans and graphic materials for publication
Actions:
ARCH270962
Description:
Includes plans and views of sites and buildings from projects by Abalos & Herreros: - Parque Cristina Enea, San Sebastián; - Estudio Gordillo, Villanueva de la Cañada, Madrid; - Pabellón de gimnasia en el parque de El Retiro, Madrid; - Planta de reciclaje de residuos urbanos de Valdemingómez, Madrid; - Casa Mora, Cádiz; - Casa González, Madrid; - Estación Zaragoza; - Centro universitario en Mérida, Badajoz; - Casa Gordillo, Villanueva de la Cañada, Madrid; - La Casa verde, Pozuelo, Madrid; - Ordenación del área de Abandoibarra, Bilbao; - Casa Marina Collazo, Las Rozas, Madrid; - Fira 2000 - Barcelona.
Classification:
dessins, photographies
dessins, photographies
Date:
1993-2002
1993-2002
Personnes et institutions:
Classification:
documents textuels
documents textuels
Numéro de référence:
ARCH273812
Description:
4 files- Travel and information documents relating to Arthur Erickson's trip to Iceland for the State visit by Her Excellency The Right Honourable Adrienne Clarkson, Governor General of Canada and His Excellency John Ralston Saul, 10-15 October 2003. Includes correspondence, itineraries, brochures, maps and daily briefings.
ARCH273812
Description:
4 files- Travel and information documents relating to Arthur Erickson's trip to Iceland for the State visit by Her Excellency The Right Honourable Adrienne Clarkson, Governor General of Canada and His Excellency John Ralston Saul, 10-15 October 2003. Includes correspondence, itineraries, brochures, maps and daily briefings.
Personnes et institutions:
Date:
2003
2003
Titre:
Correspondence, itineraries, brochures, maps and daily breifings related to Erickson's trip to Iceland
Actions:
ARCH273812
Description:
4 files- Travel and information documents relating to Arthur Erickson's trip to Iceland for the State visit by Her Excellency The Right Honourable Adrienne Clarkson, Governor General of Canada and His Excellency John Ralston Saul, 10-15 October 2003. Includes correspondence, itineraries, brochures, maps and daily briefings.
Correspondence, itineraries, brochures, maps and daily breifings related to Erickson's trip to Iceland
Actions:
ARCH273812
Description:
4 files- Travel and information documents relating to Arthur Erickson's trip to Iceland for the State visit by Her Excellency The Right Honourable Adrienne Clarkson, Governor General of Canada and His Excellency John Ralston Saul, 10-15 October 2003. Includes correspondence, itineraries, brochures, maps and daily briefings.
Classification:
documents textuels
documents textuels
Date:
2003
2003
Personnes et institutions:
Classification:
documents textuels
documents textuels
Numéro de référence:
ARCH273828
Description:
File contains programs of conferences that Arthur Erickson attended including 1962 Summer School on Public Affairs, Department of Extension, University of British Columbia where Pierre Elliot Trudeau gave a lecture titled, "Democracy in French Canada" (July 1962), handwritten notes and correspondence. Labeled, "writings and correspondence 1962"
ARCH273828
Description:
File contains programs of conferences that Arthur Erickson attended including 1962 Summer School on Public Affairs, Department of Extension, University of British Columbia where Pierre Elliot Trudeau gave a lecture titled, "Democracy in French Canada" (July 1962), handwritten notes and correspondence. Labeled, "writings and correspondence 1962"
Personnes et institutions:
Date:
1962
1962
Titre:
File of general personal material
Actions:
ARCH273828
Description:
File contains programs of conferences that Arthur Erickson attended including 1962 Summer School on Public Affairs, Department of Extension, University of British Columbia where Pierre Elliot Trudeau gave a lecture titled, "Democracy in French Canada" (July 1962), handwritten notes and correspondence. Labeled, "writings and correspondence 1962"
File of general personal material
Actions:
ARCH273828
Description:
File contains programs of conferences that Arthur Erickson attended including 1962 Summer School on Public Affairs, Department of Extension, University of British Columbia where Pierre Elliot Trudeau gave a lecture titled, "Democracy in French Canada" (July 1962), handwritten notes and correspondence. Labeled, "writings and correspondence 1962"
Classification:
documents textuels
documents textuels
Date:
1962
1962
Personnes et institutions:
Classification:
photographies
photographies
Numéro de référence:
ARCH284038
Description:
Contient entre autre des photographies pour le projet d'Ernest Cormier pour l'Hôtel-Dieu de Sillery, de la Maison de M. Henri Bray, de la Cour suprême du Canada. Contient les photographies numérotées P-141 à P-286.
ARCH284038
Description:
Contient entre autre des photographies pour le projet d'Ernest Cormier pour l'Hôtel-Dieu de Sillery, de la Maison de M. Henri Bray, de la Cour suprême du Canada. Contient les photographies numérotées P-141 à P-286.
Personnes et institutions:
Date:
circa 1920-1950s
circa 1920-1950s
Titre:
Diverses photographies pour la visite royale et de projets d'Ernest Cormier
Actions:
ARCH284038
Description:
Contient entre autre des photographies pour le projet d'Ernest Cormier pour l'Hôtel-Dieu de Sillery, de la Maison de M. Henri Bray, de la Cour suprême du Canada. Contient les photographies numérotées P-141 à P-286.
Diverses photographies pour la visite royale et de projets d'Ernest Cormier
Actions:
ARCH284038
Description:
Contient entre autre des photographies pour le projet d'Ernest Cormier pour l'Hôtel-Dieu de Sillery, de la Maison de M. Henri Bray, de la Cour suprême du Canada. Contient les photographies numérotées P-141 à P-286.
Classification:
photographies
photographies
Date:
circa 1920-1950s
circa 1920-1950s
Personnes et institutions:
Classification:
dessins, né numérique, photographies
dessins, né numérique, photographies
Numéro de référence:
CD041.S2.008
Description:
File includes both a disk image and digital files carved from the disk image using the Sleuth Kit command line utility tsk_recover. Most common file formats: Tagged Image File Format. Also includes one photograph of the former Engineering Institute of Canada building, Montréal, Québec.
CD041.S2.008
Description:
File includes both a disk image and digital files carved from the disk image using the Sleuth Kit command line utility tsk_recover. Most common file formats: Tagged Image File Format. Also includes one photograph of the former Engineering Institute of Canada building, Montréal, Québec.
Personnes et institutions:
Date:
2006
2006
Titre:
Sketches, plans, and photographs of International Civil Aviation Organisation building, Montréal, Québec
Actions:
CD041.S2.008
Description:
File includes both a disk image and digital files carved from the disk image using the Sleuth Kit command line utility tsk_recover. Most common file formats: Tagged Image File Format. Also includes one photograph of the former Engineering Institute of Canada building, Montréal, Québec.
Sketches, plans, and photographs of International Civil Aviation Organisation building, Montréal, Québec
Actions:
CD041.S2.008
Description:
File includes both a disk image and digital files carved from the disk image using the Sleuth Kit command line utility tsk_recover. Most common file formats: Tagged Image File Format. Also includes one photograph of the former Engineering Institute of Canada building, Montréal, Québec.
Classification:
dessins, né numérique, photographies
dessins, né numérique, photographies
Date:
2006
2006
Personnes et institutions:


