


6235 Résultats
Classification:
livres
livres
Prix:
$41.95
(disponible sur commande)
Résumé:
Containing over 300 entries, this "Guide to Contemporary Architecture in the Netherlands" presents an overview of the most recent developments in Dutch architecture and urban design from the 1980s to the present day. During these decades the international reputation of Dutch architecture continued to gain ground. This guide can therefore be regarded as chronicling a fresh(...)
$41.95
(disponible sur commande)
Résumé:
Containing over 300 entries, this "Guide to Contemporary Architecture in the Netherlands" presents an overview of the most recent developments in Dutch architecture and urban design from the 1980s to the present day. During these decades the international reputation of Dutch architecture continued to gain ground. This guide can therefore be regarded as chronicling a fresh(...)
Sujet:
Guides des villes
Guides des villes
Publication:
janvier 1900, Rotterdam
janvier 1900, Rotterdam
Titre:
Guide to contemporary architecture in the Netherlands
Actions:
Prix:
$41.95
(disponible sur commande)
Résumé:
Containing over 300 entries, this "Guide to Contemporary Architecture in the Netherlands" presents an overview of the most recent developments in Dutch architecture and urban design from the 1980s to the present day. During these decades the international reputation of Dutch architecture continued to gain ground. This guide can therefore be regarded as chronicling a fresh and vigorous period in Dutch architecture. Its compact shape, practical layout and extensive indexes make this guide as indispensable as 010's other guides, whether as a source of inspiration or as a reference work on the practice of Dutch architecture today. Above all it is a stimulus to get people to go out and look at buildings! Including work by Rem Koolhaas, Mecanoo, Wiel Arets, Ben van Berkel, Cepezed, Erick van Egeraat, Sir Norman Foster, Xaveer De Geyter, Herman Hertzberger, Rob Krier, MVRDV, Neutelings Riedijk, Michael Graves, Benthem Crouwel, Nox and many others.
Guide to contemporary architecture in the Netherlands
Actions:
Prix:
$41.95
(disponible sur commande)
Résumé:
Containing over 300 entries, this "Guide to Contemporary Architecture in the Netherlands" presents an overview of the most recent developments in Dutch architecture and urban design from the 1980s to the present day. During these decades the international reputation of Dutch architecture continued to gain ground. This guide can therefore be regarded as chronicling a fresh and vigorous period in Dutch architecture. Its compact shape, practical layout and extensive indexes make this guide as indispensable as 010's other guides, whether as a source of inspiration or as a reference work on the practice of Dutch architecture today. Above all it is a stimulus to get people to go out and look at buildings! Including work by Rem Koolhaas, Mecanoo, Wiel Arets, Ben van Berkel, Cepezed, Erick van Egeraat, Sir Norman Foster, Xaveer De Geyter, Herman Hertzberger, Rob Krier, MVRDV, Neutelings Riedijk, Michael Graves, Benthem Crouwel, Nox and many others.
Classification:
livres
livres
Publication:
janvier 1900, Rotterdam
janvier 1900, Rotterdam
Sujet:
Guides des villes
Guides des villes
Classification:
livres
livres
Actions:
Prix:
$87.00
(disponible sur commande)
Résumé:
An architectural view of one of the world's most dynamic and exciting cities. Shanghai's explosive development since the early 1990s has provided students and fans of architecture with myriad examples of superlatives: from the world's tallest buildings to its longest bridges. As timely as it is comprehensive, this collection of essays confronts the broader concerns of(...)
$87.00
(disponible sur commande)
Résumé:
An architectural view of one of the world's most dynamic and exciting cities. Shanghai's explosive development since the early 1990s has provided students and fans of architecture with myriad examples of superlatives: from the world's tallest buildings to its longest bridges. As timely as it is comprehensive, this collection of essays confronts the broader concerns of(...)
Publication:
novembre 2004, Munich
novembre 2004, Munich
Titre:
Shanghai : architecture & urbanism for modern China
Actions:
Prix:
$87.00
(disponible sur commande)
Résumé:
An architectural view of one of the world's most dynamic and exciting cities. Shanghai's explosive development since the early 1990s has provided students and fans of architecture with myriad examples of superlatives: from the world's tallest buildings to its longest bridges. As timely as it is comprehensive, this collection of essays confronts the broader concerns of Shanghai's role as a harbinger of China's future and a global testing ground. The essays cover the socio-political, cultural, and historic aspects of the city as well as offer more pointed topical analyses of urban design, preservation, and the developments of the city's waterfronts. Throughout the book, color photographs and illustrations examine thirty ongoing and completed projects. The resulting overview presents a vibrant city of tension and contradiction, one that both mirrors and drives China's struggle to break free from economic constraints while adhering to its political ideals.
Shanghai : architecture & urbanism for modern China
Actions:
Prix:
$87.00
(disponible sur commande)
Résumé:
An architectural view of one of the world's most dynamic and exciting cities. Shanghai's explosive development since the early 1990s has provided students and fans of architecture with myriad examples of superlatives: from the world's tallest buildings to its longest bridges. As timely as it is comprehensive, this collection of essays confronts the broader concerns of Shanghai's role as a harbinger of China's future and a global testing ground. The essays cover the socio-political, cultural, and historic aspects of the city as well as offer more pointed topical analyses of urban design, preservation, and the developments of the city's waterfronts. Throughout the book, color photographs and illustrations examine thirty ongoing and completed projects. The resulting overview presents a vibrant city of tension and contradiction, one that both mirrors and drives China's struggle to break free from economic constraints while adhering to its political ideals.
Classification:
livres
livres
Publication:
novembre 2004, Munich
novembre 2004, Munich
Classification:
livres
livres
Prix:
$89.50
(disponible sur commande)
Résumé:
Today, landscape architecture often stands at the centre of attention – perhaps more frequently than is desirable for its own sake? Designing with “nature”, whether in urban spaces or in company grounds, at horticultural shows or in “temporary gardens” generates an attractive and immediate emotional impact. It is not just architects and artists who incorporate landscape(...)
$89.50
(disponible sur commande)
Résumé:
Today, landscape architecture often stands at the centre of attention – perhaps more frequently than is desirable for its own sake? Designing with “nature”, whether in urban spaces or in company grounds, at horticultural shows or in “temporary gardens” generates an attractive and immediate emotional impact. It is not just architects and artists who incorporate landscape(...)
Titre:
Event landscape? : contemporary German landscape architecture
Actions:
Prix:
$89.50
(disponible sur commande)
Résumé:
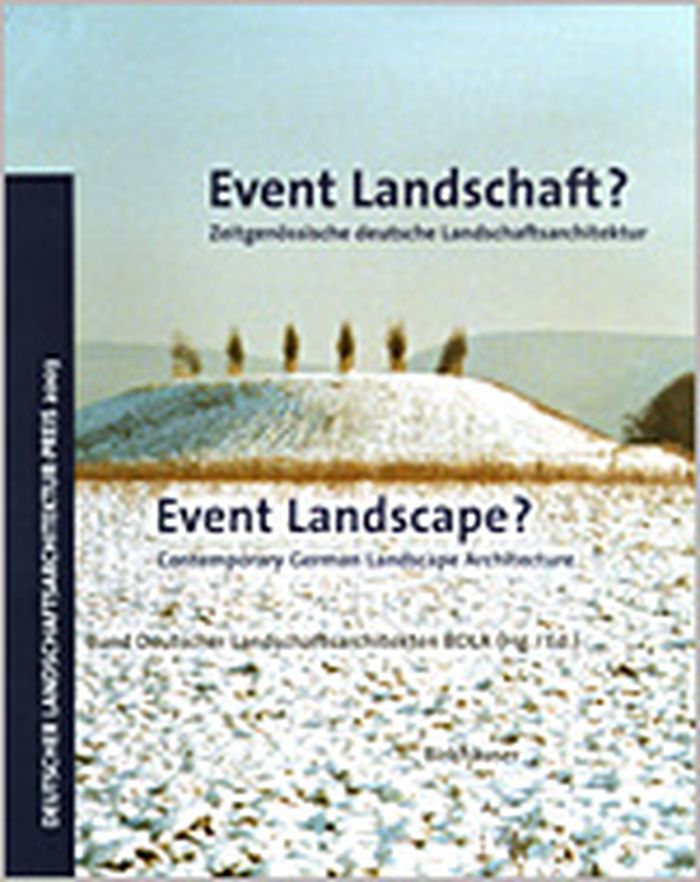
Today, landscape architecture often stands at the centre of attention – perhaps more frequently than is desirable for its own sake? Designing with “nature”, whether in urban spaces or in company grounds, at horticultural shows or in “temporary gardens” generates an attractive and immediate emotional impact. It is not just architects and artists who incorporate landscape features in their designs today, but also local authorities and well-known companies wishing to promote an image of ecological responsibility combined with innovative design. The result is a kind of landscape-based event culture with popular appeal. “Event Landscape?” describes the current state of this wide-sweeping development. A wide array of recent landscape designs with detailed information are presented, revealing how landscape architecture can play a part in solving major issues of public space: the sustainable renewal of towns, the transformation of farmland into new cultural landscapes, the role of historic gardens and parks.
Event landscape? : contemporary German landscape architecture
Actions:
Prix:
$89.50
(disponible sur commande)
Résumé:
Today, landscape architecture often stands at the centre of attention – perhaps more frequently than is desirable for its own sake? Designing with “nature”, whether in urban spaces or in company grounds, at horticultural shows or in “temporary gardens” generates an attractive and immediate emotional impact. It is not just architects and artists who incorporate landscape features in their designs today, but also local authorities and well-known companies wishing to promote an image of ecological responsibility combined with innovative design. The result is a kind of landscape-based event culture with popular appeal. “Event Landscape?” describes the current state of this wide-sweeping development. A wide array of recent landscape designs with detailed information are presented, revealing how landscape architecture can play a part in solving major issues of public space: the sustainable renewal of towns, the transformation of farmland into new cultural landscapes, the role of historic gardens and parks.
Classification:
livres
livres
Publication:
janvier 2004, Basel
janvier 2004, Basel
Sujet:
Jardins
Jardins
Classification:
livres
livres
Actions:
Prix:
$27.99
(disponible sur commande)
Résumé:
Following the success of "Archidoodle", this new title focuses on the city. Filled with an array of beautiful and fun drawings, it poses 75 architectural challenges for the user: from building an underground community or designing your own imaginary city to creating a new park for New York, plus many more. Aimed at at anyone who loves drawing buildings and cities, it(...)
$27.99
(disponible sur commande)
Résumé:
Following the success of "Archidoodle", this new title focuses on the city. Filled with an array of beautiful and fun drawings, it poses 75 architectural challenges for the user: from building an underground community or designing your own imaginary city to creating a new park for New York, plus many more. Aimed at at anyone who loves drawing buildings and cities, it(...)
Titre:
Archidoodle city: an architect's activity book
Actions:
Prix:
$27.99
(disponible sur commande)
Résumé:
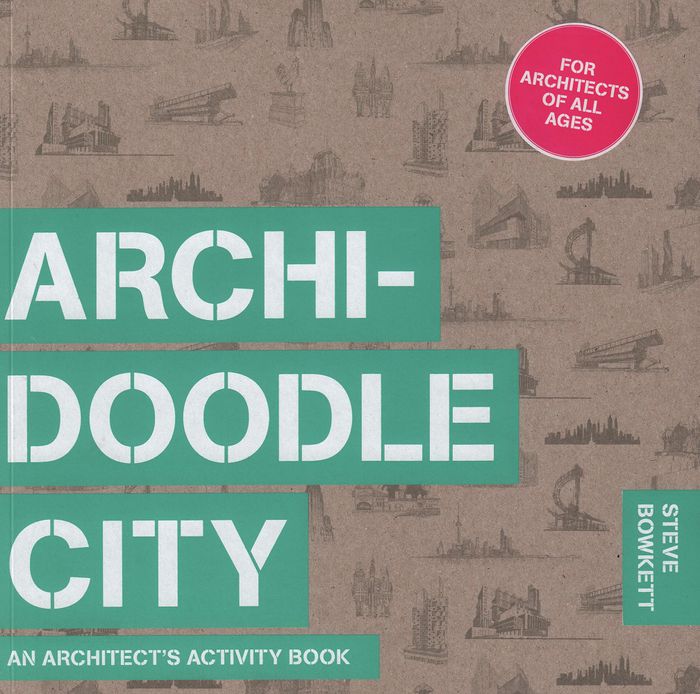
Following the success of "Archidoodle", this new title focuses on the city. Filled with an array of beautiful and fun drawings, it poses 75 architectural challenges for the user: from building an underground community or designing your own imaginary city to creating a new park for New York, plus many more. Aimed at at anyone who loves drawing buildings and cities, it encourages the users to imagine their own creative solutions by sketching, drawing, and painting in the pages of the book. In so doing, they will learn about a whole range of significant issues, such as the importance of transport, lighting and green spaces, the history of urban design and planning, and the use of monuments and symbols. The book also includes numerous examples of works and ideas by major architects to draw inspiration from and will appeal to everyone from children to students and professional architects.
Archidoodle city: an architect's activity book
Actions:
Prix:
$27.99
(disponible sur commande)
Résumé:
Following the success of "Archidoodle", this new title focuses on the city. Filled with an array of beautiful and fun drawings, it poses 75 architectural challenges for the user: from building an underground community or designing your own imaginary city to creating a new park for New York, plus many more. Aimed at at anyone who loves drawing buildings and cities, it encourages the users to imagine their own creative solutions by sketching, drawing, and painting in the pages of the book. In so doing, they will learn about a whole range of significant issues, such as the importance of transport, lighting and green spaces, the history of urban design and planning, and the use of monuments and symbols. The book also includes numerous examples of works and ideas by major architects to draw inspiration from and will appeal to everyone from children to students and professional architects.
Classification:
livres
livres
Publication:
février 2017
février 2017
Sujet:
cahiers d'activités
cahiers d'activités
Classification:
livres
livres
Actions:
Prix:
$67.50
(disponible en magasin)
Résumé:
In the 21st century the architects and designers of urban spaces face great challenges to integrate nature in order to transform 'cement forests' into 'forest cities'. Perhaps the best solution is to go green with vertical landscapes. More than just a decorative trend, this is a means of bringing life and greenery into metropolitan areas by using different framing systems(...)
$67.50
(disponible en magasin)
Résumé:
In the 21st century the architects and designers of urban spaces face great challenges to integrate nature in order to transform 'cement forests' into 'forest cities'. Perhaps the best solution is to go green with vertical landscapes. More than just a decorative trend, this is a means of bringing life and greenery into metropolitan areas by using different framing systems(...)
Titre:
Going green with vertical landscapes
Actions:
Prix:
$67.50
(disponible en magasin)
Résumé:
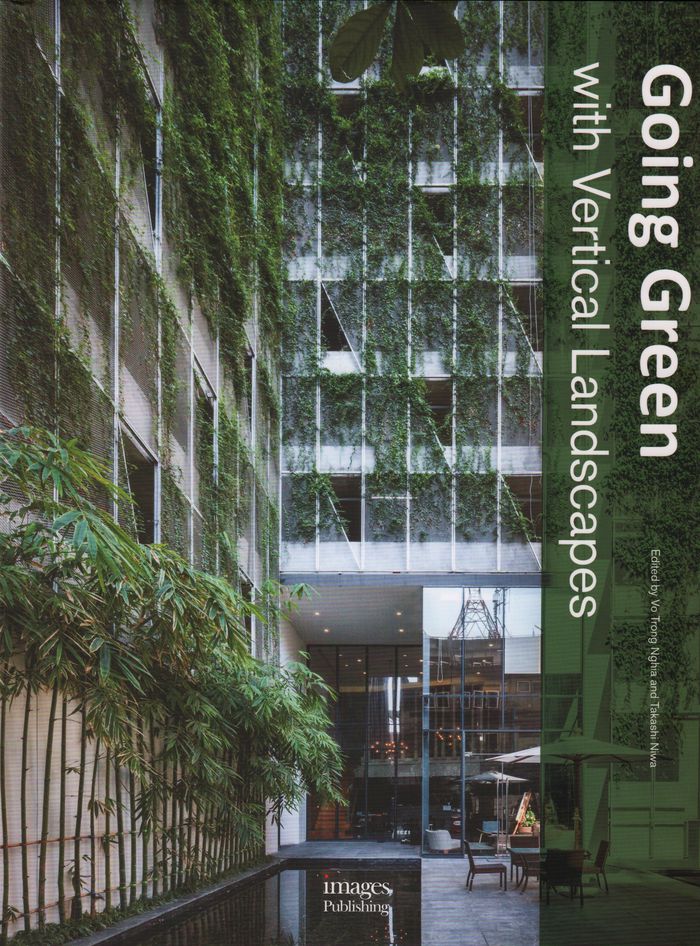
In the 21st century the architects and designers of urban spaces face great challenges to integrate nature in order to transform 'cement forests' into 'forest cities'. Perhaps the best solution is to go green with vertical landscapes. More than just a decorative trend, this is a means of bringing life and greenery into metropolitan areas by using different framing systems to create compositions of plant life and adapt them to diverse settings, including offices, factories, parking lots, hotels, and installations within larger parks. Enriched by the reflections of the inventive protagonists of this fertile new aesthetic, Going Green with Vertical Landscapes is organised by theme and canvases early experiments conducted by famous design companies such as Vo Trong Nghia Architects (VTN), Fytogreen Australia and RYUICHI ASHIZAWA ARCHITECTS & associates. All of these projects combine man-made materials, recent technologies, and diverse types of vegetation to conquer the vertical dimension.
Going green with vertical landscapes
Actions:
Prix:
$67.50
(disponible en magasin)
Résumé:
In the 21st century the architects and designers of urban spaces face great challenges to integrate nature in order to transform 'cement forests' into 'forest cities'. Perhaps the best solution is to go green with vertical landscapes. More than just a decorative trend, this is a means of bringing life and greenery into metropolitan areas by using different framing systems to create compositions of plant life and adapt them to diverse settings, including offices, factories, parking lots, hotels, and installations within larger parks. Enriched by the reflections of the inventive protagonists of this fertile new aesthetic, Going Green with Vertical Landscapes is organised by theme and canvases early experiments conducted by famous design companies such as Vo Trong Nghia Architects (VTN), Fytogreen Australia and RYUICHI ASHIZAWA ARCHITECTS & associates. All of these projects combine man-made materials, recent technologies, and diverse types of vegetation to conquer the vertical dimension.
Classification:
livres
livres
Publication:
février 2018
février 2018
Sujet:
Jardins
Jardins
Classification:
livres
livres
Actions:
Prix:
$36.75
(disponible sur commande)
Résumé:
The diverse works of architect Nicholas Hawksmoor (?1661–1736) ranged from small architectural details to ambitious urban plans, from new parish churches to work on the monument of his age, St. Paul’s Cathedral. As a young man Hawksmoor assisted Christopher Wren and John Vanbrugh, emerging from these formidable apprenticeships to design some of the most vigorous and(...)
$36.75
(disponible sur commande)
Résumé:
The diverse works of architect Nicholas Hawksmoor (?1661–1736) ranged from small architectural details to ambitious urban plans, from new parish churches to work on the monument of his age, St. Paul’s Cathedral. As a young man Hawksmoor assisted Christopher Wren and John Vanbrugh, emerging from these formidable apprenticeships to design some of the most vigorous and(...)
Titre:
Nicholas Hawksmoor: Rebuilding ancient wonders
Actions:
Prix:
$36.75
(disponible sur commande)
Résumé:
The diverse works of architect Nicholas Hawksmoor (?1661–1736) ranged from small architectural details to ambitious urban plans, from new parish churches to work on the monument of his age, St. Paul’s Cathedral. As a young man Hawksmoor assisted Christopher Wren and John Vanbrugh, emerging from these formidable apprenticeships to design some of the most vigorous and dramatic buildings in England. In this engaging book, architectural historian Vaughan Hart presents a fresh view of Hawksmoor’s built and planned work. In addition, Hart offers the first coherent explanation of Hawksmoor’s theory of architecture. The book explains why Hawksmoor’s buildings look the way they do, what contemporary events influenced his work, and how such ancient buildings as Solomon’s temple and Mausolus’s tomb inspired him. Underscoring the unique qualities of the architect’s accomplishments and aspirations, Hart establishes with new clarity Hawksmoor’s vital role in the development of English architecture.
Nicholas Hawksmoor: Rebuilding ancient wonders
Actions:
Prix:
$36.75
(disponible sur commande)
Résumé:
The diverse works of architect Nicholas Hawksmoor (?1661–1736) ranged from small architectural details to ambitious urban plans, from new parish churches to work on the monument of his age, St. Paul’s Cathedral. As a young man Hawksmoor assisted Christopher Wren and John Vanbrugh, emerging from these formidable apprenticeships to design some of the most vigorous and dramatic buildings in England. In this engaging book, architectural historian Vaughan Hart presents a fresh view of Hawksmoor’s built and planned work. In addition, Hart offers the first coherent explanation of Hawksmoor’s theory of architecture. The book explains why Hawksmoor’s buildings look the way they do, what contemporary events influenced his work, and how such ancient buildings as Solomon’s temple and Mausolus’s tomb inspired him. Underscoring the unique qualities of the architect’s accomplishments and aspirations, Hart establishes with new clarity Hawksmoor’s vital role in the development of English architecture.
Classification:
livres
livres
Publication:
février 2008, New Haven, London
février 2008, New Haven, London
Sujet:
Architecture, monographies
Architecture, monographies
Classification:
livres
livres
Titre:
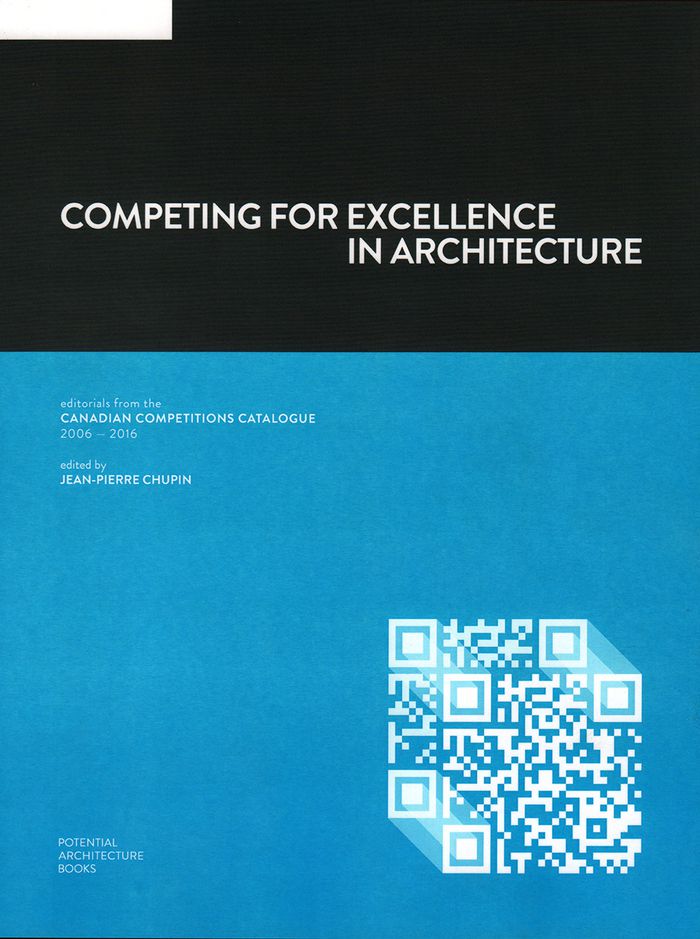
Competing for excellence in architecture: editorials from the Canadian Competitions Catalogue
Competing for excellence in architecture: editorials from the Canadian Competitions Catalogue
Actions:
Prix:
$84.95
(disponible sur commande)
Résumé:
A travel guide for those in search of architectural quality, this book can be browsed in many ways. Written in a clear and concise manner by about thirty authors, it features a collection of editorials from the Canadian Competitions Catalogue (CCC), a large online digital archive open to the public since 2006. The editorials explore more than sixty Canadian architecture(...)
$84.95
(disponible sur commande)
Résumé:
A travel guide for those in search of architectural quality, this book can be browsed in many ways. Written in a clear and concise manner by about thirty authors, it features a collection of editorials from the Canadian Competitions Catalogue (CCC), a large online digital archive open to the public since 2006. The editorials explore more than sixty Canadian architecture(...)
Titre:
Competing for excellence in architecture: editorials from the Canadian Competitions Catalogue
Actions:
Prix:
$84.95
(disponible sur commande)
Résumé:
A travel guide for those in search of architectural quality, this book can be browsed in many ways. Written in a clear and concise manner by about thirty authors, it features a collection of editorials from the Canadian Competitions Catalogue (CCC), a large online digital archive open to the public since 2006. The editorials explore more than sixty Canadian architecture competitions held in the last seventy years. Especially in recent years, both public and private institutions have organized competitions across Canada, producing hundreds of architectural, urban planning, and landscape design projects. Together these proposals, most of which remain unbuilt, constitute a fantastic treasure in our tangible and intangible common heritage. Given that competition organizers, designers, juries, and critics never operate alone, there is no doubt whatsoever that this book results from the collaboration of a myriad of people, contributing to and competing for excellence in architecture.
Competing for excellence in architecture: editorials from the Canadian Competitions Catalogue
Actions:
Prix:
$84.95
(disponible sur commande)
Résumé:
A travel guide for those in search of architectural quality, this book can be browsed in many ways. Written in a clear and concise manner by about thirty authors, it features a collection of editorials from the Canadian Competitions Catalogue (CCC), a large online digital archive open to the public since 2006. The editorials explore more than sixty Canadian architecture competitions held in the last seventy years. Especially in recent years, both public and private institutions have organized competitions across Canada, producing hundreds of architectural, urban planning, and landscape design projects. Together these proposals, most of which remain unbuilt, constitute a fantastic treasure in our tangible and intangible common heritage. Given that competition organizers, designers, juries, and critics never operate alone, there is no doubt whatsoever that this book results from the collaboration of a myriad of people, contributing to and competing for excellence in architecture.
Classification:
livres
livres
Publication:
octobre 2017
octobre 2017
Sujet:
Architecture du Canada
Architecture du Canada
Classification:
livres
livres
Prix:
$29.95
(disponible sur commande)
Résumé:
This book celebrates the design ingenuity made possible by digital fabrication techniques. Author Lisa Iwamoto explores the methods architects use to calibrate digital designs with physical forms. The book is organized according to five types of digital fabrication techniques: tessellating, sectioning, folding, contouring, and forming. Projects are shown both in their(...)
$29.95
(disponible sur commande)
Résumé:
This book celebrates the design ingenuity made possible by digital fabrication techniques. Author Lisa Iwamoto explores the methods architects use to calibrate digital designs with physical forms. The book is organized according to five types of digital fabrication techniques: tessellating, sectioning, folding, contouring, and forming. Projects are shown both in their(...)
Titre:
Digital fabrications : architectural and material techniques
Actions:
Prix:
$29.95
(disponible sur commande)
Résumé:
This book celebrates the design ingenuity made possible by digital fabrication techniques. Author Lisa Iwamoto explores the methods architects use to calibrate digital designs with physical forms. The book is organized according to five types of digital fabrication techniques: tessellating, sectioning, folding, contouring, and forming. Projects are shown both in their finished forms and in working drawings, templates, and prototypes, allowing the reader to watch the process of each fantastic construction unfold. The publication also presents projects designed and built by emerging practices that pioneer techniques and experiment with fabrication processes on a small scale with a do-it-yourself attitude. Featured architects include AEDS/Ammar Eloueini, Atelier Manferdini, Brennan Buck, MOS, Office dA, Florencia Pita/MOD, Mafoomby, URBAN A+O, SYSTEMarchitects, Andrew Kudless/Matsys, IwamotoScott, Atelier Hitoshi Abe, Chris Bosse, Tom Wiscombe/EMERGENT, Thom Faulders Architecture, Jeremy Ficca, SPAN, GNUFORM, Heather Roberge, PATTERNS, Ruy Klein, and servo.
Digital fabrications : architectural and material techniques
Actions:
Prix:
$29.95
(disponible sur commande)
Résumé:
This book celebrates the design ingenuity made possible by digital fabrication techniques. Author Lisa Iwamoto explores the methods architects use to calibrate digital designs with physical forms. The book is organized according to five types of digital fabrication techniques: tessellating, sectioning, folding, contouring, and forming. Projects are shown both in their finished forms and in working drawings, templates, and prototypes, allowing the reader to watch the process of each fantastic construction unfold. The publication also presents projects designed and built by emerging practices that pioneer techniques and experiment with fabrication processes on a small scale with a do-it-yourself attitude. Featured architects include AEDS/Ammar Eloueini, Atelier Manferdini, Brennan Buck, MOS, Office dA, Florencia Pita/MOD, Mafoomby, URBAN A+O, SYSTEMarchitects, Andrew Kudless/Matsys, IwamotoScott, Atelier Hitoshi Abe, Chris Bosse, Tom Wiscombe/EMERGENT, Thom Faulders Architecture, Jeremy Ficca, SPAN, GNUFORM, Heather Roberge, PATTERNS, Ruy Klein, and servo.
Classification:
livres
livres
Publication:
janvier 2009
janvier 2009
Classification:
livres
livres

Actions:
Prix:
$96.00
(disponible sur commande)
Résumé:
The diverse works of architect Nicholas Hawksmoor (1661–1736) range from small architectural details to ambitious urban plans, from new parish churches to work on the monument of his age, St. Paul’s Cathedral. As a young man Hawksmoor assisted Christopher Wren and John Vanbrugh, emerging from these apprenticeships to design some of the most vigorous and dramatic(...)
$96.00
(disponible sur commande)
Résumé:
The diverse works of architect Nicholas Hawksmoor (1661–1736) range from small architectural details to ambitious urban plans, from new parish churches to work on the monument of his age, St. Paul’s Cathedral. As a young man Hawksmoor assisted Christopher Wren and John Vanbrugh, emerging from these apprenticeships to design some of the most vigorous and dramatic(...)
Sujet:
Architecture, monographies
Architecture, monographies
Publication:
janvier 1900, New Haven / London
janvier 1900, New Haven / London
Titre:
Nicholas Hawksmoor : rebuilding ancient wonders
Actions:
Prix:
$96.00
(disponible sur commande)
Résumé:
The diverse works of architect Nicholas Hawksmoor (1661–1736) range from small architectural details to ambitious urban plans, from new parish churches to work on the monument of his age, St. Paul’s Cathedral. As a young man Hawksmoor assisted Christopher Wren and John Vanbrugh, emerging from these apprenticeships to design some of the most vigorous and dramatic buildings in England. In this book, architectural historian Vaughan Hart presents a fresh view of Hawksmoor’s built and planned work. In addition, Hart offers the first coherent explanation of Hawksmoor’s theory of architecture. The book explains why Hawksmoor’s buildings look the way they do, what contemporary events influenced his work, and how such ancient buildings as Solomon’s temple and Mausolus’s tomb inspired him. Underscoring the unique qualities of the architect’s accomplishments and aspirations, Hart establishes with new clarity Hawksmoor’s vital role in the development of English architecture.
Nicholas Hawksmoor : rebuilding ancient wonders
Actions:
Prix:
$96.00
(disponible sur commande)
Résumé:
The diverse works of architect Nicholas Hawksmoor (1661–1736) range from small architectural details to ambitious urban plans, from new parish churches to work on the monument of his age, St. Paul’s Cathedral. As a young man Hawksmoor assisted Christopher Wren and John Vanbrugh, emerging from these apprenticeships to design some of the most vigorous and dramatic buildings in England. In this book, architectural historian Vaughan Hart presents a fresh view of Hawksmoor’s built and planned work. In addition, Hart offers the first coherent explanation of Hawksmoor’s theory of architecture. The book explains why Hawksmoor’s buildings look the way they do, what contemporary events influenced his work, and how such ancient buildings as Solomon’s temple and Mausolus’s tomb inspired him. Underscoring the unique qualities of the architect’s accomplishments and aspirations, Hart establishes with new clarity Hawksmoor’s vital role in the development of English architecture.
Classification:
livres
livres
Publication:
janvier 1900, New Haven / London
janvier 1900, New Haven / London
Sujet:
Architecture, monographies
Architecture, monographies
Classification:
livres
livres
Prix:
$58.00
(disponible sur commande)
Résumé:
Mobility shapes society in countless ways. Looking at society from the perspective of mobility reveals that its key moments of development coincide with the removal of obstacles to human flow—in the physical movement of people, goods, ideas, and spoken and written language. This book explores mobility in various essayistic modes, from visual essays to scientific essay to(...)
$58.00
(disponible sur commande)
Résumé:
Mobility shapes society in countless ways. Looking at society from the perspective of mobility reveals that its key moments of development coincide with the removal of obstacles to human flow—in the physical movement of people, goods, ideas, and spoken and written language. This book explores mobility in various essayistic modes, from visual essays to scientific essay to(...)
Sujet:
L'écologie de l'architecure
L'écologie de l'architecure
Publication:
décembre 2023
décembre 2023
Titre:
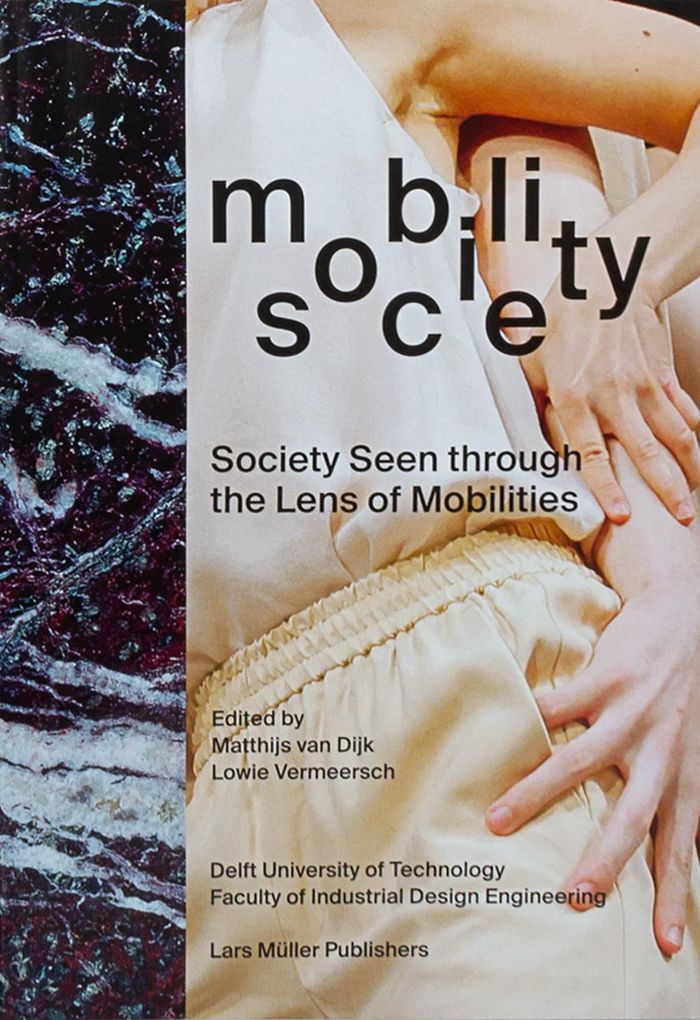
Mobility society: Society seen through the lens of mobilities
Actions:
Prix:
$58.00
(disponible sur commande)
Résumé:
Mobility shapes society in countless ways. Looking at society from the perspective of mobility reveals that its key moments of development coincide with the removal of obstacles to human flow—in the physical movement of people, goods, ideas, and spoken and written language. This book explores mobility in various essayistic modes, from visual essays to scientific essay to broad cultural speculations. ''Mobility | Society'' addresses, among other topics, energy politics and oil’s grip on everyday life; urban transportation policy; the restrictions placed upon differently abled bodies; patterns of data flow; human mobility and Blackness; the politics of speed; concepts of "freedom" in relation to mobility; the appearance and experience of permanence in architectural and other objects; geological movement; and the politics of mobile phones. The design of the book encourages the reader to discover and explore unsuspected relations between mobilities and aspects of our evolving society.
Mobility society: Society seen through the lens of mobilities
Actions:
Prix:
$58.00
(disponible sur commande)
Résumé:
Mobility shapes society in countless ways. Looking at society from the perspective of mobility reveals that its key moments of development coincide with the removal of obstacles to human flow—in the physical movement of people, goods, ideas, and spoken and written language. This book explores mobility in various essayistic modes, from visual essays to scientific essay to broad cultural speculations. ''Mobility | Society'' addresses, among other topics, energy politics and oil’s grip on everyday life; urban transportation policy; the restrictions placed upon differently abled bodies; patterns of data flow; human mobility and Blackness; the politics of speed; concepts of "freedom" in relation to mobility; the appearance and experience of permanence in architectural and other objects; geological movement; and the politics of mobile phones. The design of the book encourages the reader to discover and explore unsuspected relations between mobilities and aspects of our evolving society.
Classification:
livres
livres
Publication:
décembre 2023
décembre 2023
Sujet:
L'écologie de l'architecure
L'écologie de l'architecure


