


6235 Résultats
Classification:
livres
livres
Prix:
$40.00
(disponible sur commande)
Résumé:
The book focuses on ways to reinvent public housing in New York City through a series of design projects from Yale School of Architecture that integrate form and provide social programs for the residents. The students investigated the relationship between housing, equity, health, and community. The students developed comprehensive frameworks for the Washington Houses,(...)
$40.00
(disponible sur commande)
Résumé:
The book focuses on ways to reinvent public housing in New York City through a series of design projects from Yale School of Architecture that integrate form and provide social programs for the residents. The students investigated the relationship between housing, equity, health, and community. The students developed comprehensive frameworks for the Washington Houses,(...)
Sujet:
L'humain et la ville
L'humain et la ville
Publication:
décembre 2023
décembre 2023
Titre:
Housing redux: Alternatives for NYC's housing projects
Actions:
Prix:
$40.00
(disponible sur commande)
Résumé:
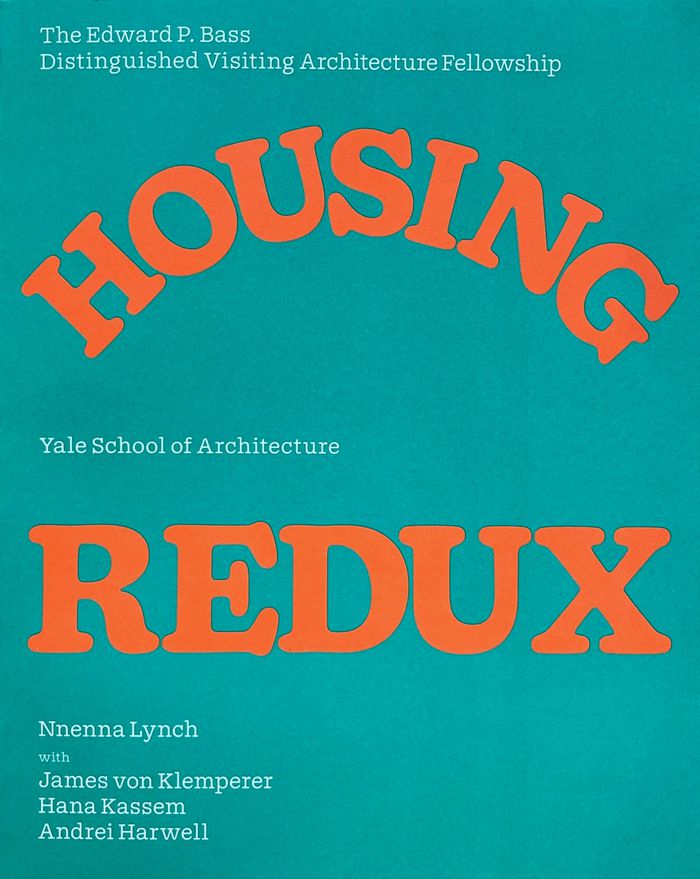
The book focuses on ways to reinvent public housing in New York City through a series of design projects from Yale School of Architecture that integrate form and provide social programs for the residents. The students investigated the relationship between housing, equity, health, and community. The students developed comprehensive frameworks for the Washington Houses, three connected superblocks equivalent to seven New York City blocks. The concepts focused on restitching the project into the city street grid and sought ways to add new built fabric that would allow the Modernist towers- in-the park project to connect with public streets. Some found ways to keep the superblock with interventions to support the community at different scales and family structures. Urban farms and community facilities as well as recreation spaces were included in order to have a range of interventions for care, health, and equity that could reorient public housing.
Housing redux: Alternatives for NYC's housing projects
Actions:
Prix:
$40.00
(disponible sur commande)
Résumé:
The book focuses on ways to reinvent public housing in New York City through a series of design projects from Yale School of Architecture that integrate form and provide social programs for the residents. The students investigated the relationship between housing, equity, health, and community. The students developed comprehensive frameworks for the Washington Houses, three connected superblocks equivalent to seven New York City blocks. The concepts focused on restitching the project into the city street grid and sought ways to add new built fabric that would allow the Modernist towers- in-the park project to connect with public streets. Some found ways to keep the superblock with interventions to support the community at different scales and family structures. Urban farms and community facilities as well as recreation spaces were included in order to have a range of interventions for care, health, and equity that could reorient public housing.
Classification:
livres
livres
Publication:
décembre 2023
décembre 2023
Sujet:
L'humain et la ville
L'humain et la ville
Classification:
livres
livres
Actions:
Prix:
$58.50
(disponible sur commande)
Résumé:
This book provides an intellectual history of the modernist "minimum dwelling", exploring how early modernism saw mass housing as a primary vehicle for achieving the utopian transformation of society. It reappraises the often-overlooked 2nd and 3rd CIAM conferences (1929-31), addressing their engagement with the "minimum dwelling" and revealing them both as milestones in(...)
$58.50
(disponible sur commande)
Résumé:
This book provides an intellectual history of the modernist "minimum dwelling", exploring how early modernism saw mass housing as a primary vehicle for achieving the utopian transformation of society. It reappraises the often-overlooked 2nd and 3rd CIAM conferences (1929-31), addressing their engagement with the "minimum dwelling" and revealing them both as milestones in(...)
Titre:
The minimum dwelling revisited: CIAM's practical utopia (1928-1931)
Actions:
Prix:
$58.50
(disponible sur commande)
Résumé:
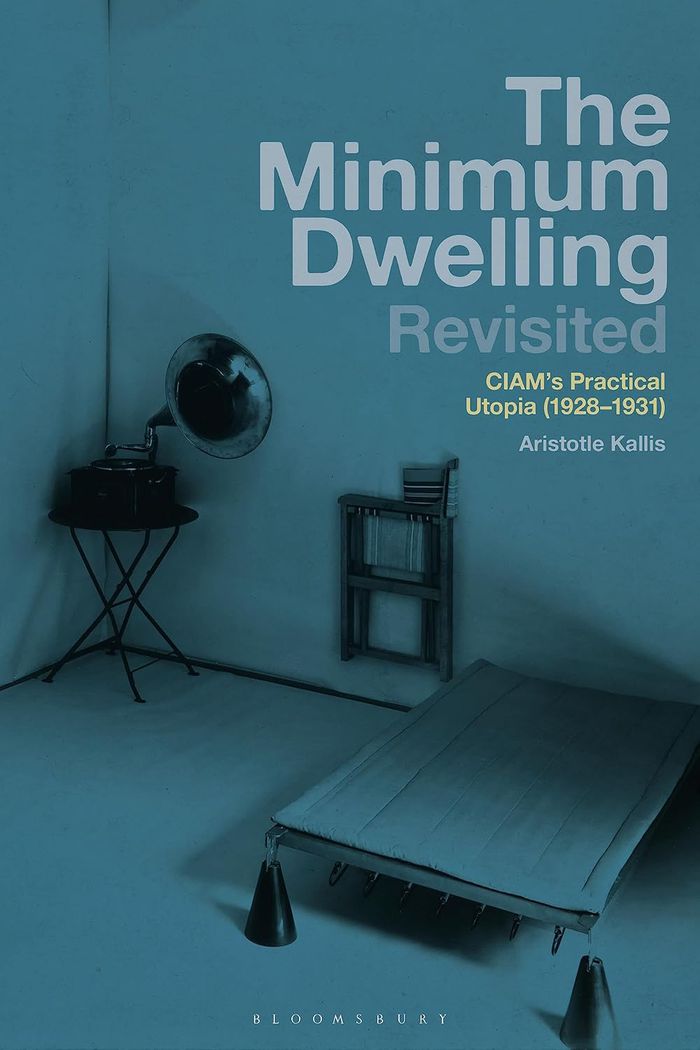
This book provides an intellectual history of the modernist "minimum dwelling", exploring how early modernism saw mass housing as a primary vehicle for achieving the utopian transformation of society. It reappraises the often-overlooked 2nd and 3rd CIAM conferences (1929-31), addressing their engagement with the "minimum dwelling" and revealing them both as milestones in the organisation's annals and as seminal moments in the history of interwar modernism. Split into two parts, ''The Minimum Dwelling'' Revisited first takes a genealogical approach to explore the provenance of the concept of "minimum dwelling" prior to the 2nd and 3rd CIAM conferences, it then traces the proceedings of the two conferences themselves. Addressing the origins of the "minimum dwelling" concept but also its legacies, and serving as a corrective to the overemphasis on 4th CIAM conference and the Athens Charter, the book is essential reading for scholars researching urban design during the Interwar period.
The minimum dwelling revisited: CIAM's practical utopia (1928-1931)
Actions:
Prix:
$58.50
(disponible sur commande)
Résumé:
This book provides an intellectual history of the modernist "minimum dwelling", exploring how early modernism saw mass housing as a primary vehicle for achieving the utopian transformation of society. It reappraises the often-overlooked 2nd and 3rd CIAM conferences (1929-31), addressing their engagement with the "minimum dwelling" and revealing them both as milestones in the organisation's annals and as seminal moments in the history of interwar modernism. Split into two parts, ''The Minimum Dwelling'' Revisited first takes a genealogical approach to explore the provenance of the concept of "minimum dwelling" prior to the 2nd and 3rd CIAM conferences, it then traces the proceedings of the two conferences themselves. Addressing the origins of the "minimum dwelling" concept but also its legacies, and serving as a corrective to the overemphasis on 4th CIAM conference and the Athens Charter, the book is essential reading for scholars researching urban design during the Interwar period.
Classification:
livres
livres
Publication:
juin 2025
juin 2025
Sujet:
Théorie de l’architecture
Théorie de l’architecture
Classification:
livres
livres
Titre:
Zukunft Schulbau
Zukunft Schulbau
Actions:
Prix:
$20.00
(disponible sur commande)
Résumé:
The construction and design of school buildings in Germany faces major challenges. Particularly in metropolitan areas, student numbers are continuously rising and, according to all forecasts, population growth is set to continue in the coming years. This is why new school buildings, including extensions and renovations of existing school buildings, are one of the central(...)
$20.00
(disponible sur commande)
Résumé:
The construction and design of school buildings in Germany faces major challenges. Particularly in metropolitan areas, student numbers are continuously rising and, according to all forecasts, population growth is set to continue in the coming years. This is why new school buildings, including extensions and renovations of existing school buildings, are one of the central(...)
Titre:
Zukunft Schulbau
Actions:
Prix:
$20.00
(disponible sur commande)
Résumé:
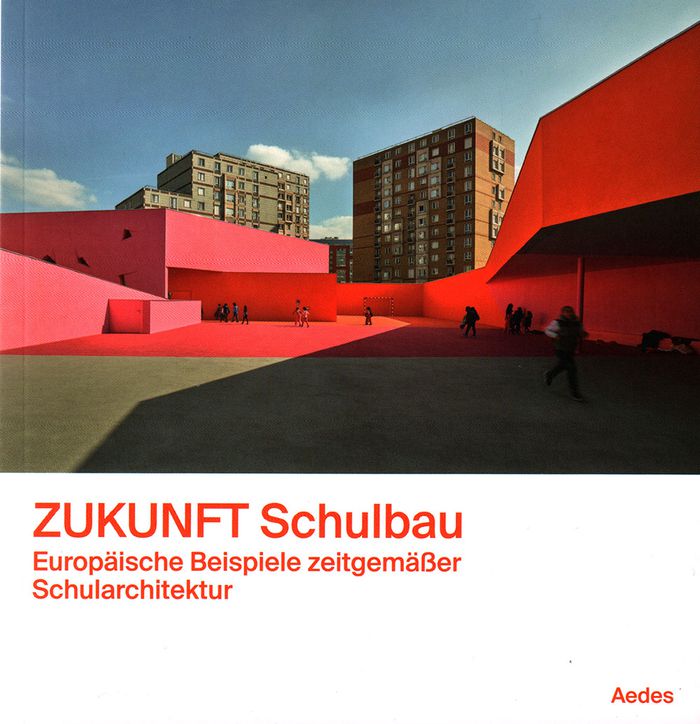
The construction and design of school buildings in Germany faces major challenges. Particularly in metropolitan areas, student numbers are continuously rising and, according to all forecasts, population growth is set to continue in the coming years. This is why new school buildings, including extensions and renovations of existing school buildings, are one of the central topics of investment policy throughout Germany today. Approximately 5.5 billion euros will be spent from 2017 to 2026 on the refurbishment and/or expansion of existing schools; about 40 new school buildings will be erected. Against this backdrop, the exhibition initiated and curated by Beate Engelhorn at Aedes Architecture Forum presents 12 contemporary school buildings in Europe that are exemplary for the implementation of current educational and urban planning models. The exhibition will be introduced by a two-day conference with numerous contributions from experts from Germany and abroad.
Zukunft Schulbau
Actions:
Prix:
$20.00
(disponible sur commande)
Résumé:
The construction and design of school buildings in Germany faces major challenges. Particularly in metropolitan areas, student numbers are continuously rising and, according to all forecasts, population growth is set to continue in the coming years. This is why new school buildings, including extensions and renovations of existing school buildings, are one of the central topics of investment policy throughout Germany today. Approximately 5.5 billion euros will be spent from 2017 to 2026 on the refurbishment and/or expansion of existing schools; about 40 new school buildings will be erected. Against this backdrop, the exhibition initiated and curated by Beate Engelhorn at Aedes Architecture Forum presents 12 contemporary school buildings in Europe that are exemplary for the implementation of current educational and urban planning models. The exhibition will be introduced by a two-day conference with numerous contributions from experts from Germany and abroad.
Classification:
livres
livres
Publication:
juillet 2019
juillet 2019
Classification:
périodiques
périodiques
Titre:
Bracket 3, At Extremes
Bracket 3, At Extremes
Actions:
Prix:
$51.95
(disponible sur commande)
Résumé:
"Bracket [at Extremes]" includes critical articles and unpublished design projects that investigate architecture, infrastructure and technology as they operate in conditions of imbalance, negotiate tipping points and test limit states. We are conditioned, as designers of the built environment, towards the organization of people, programs and movement. Indeed the history(...)
$51.95
(disponible sur commande)
Résumé:
"Bracket [at Extremes]" includes critical articles and unpublished design projects that investigate architecture, infrastructure and technology as they operate in conditions of imbalance, negotiate tipping points and test limit states. We are conditioned, as designers of the built environment, towards the organization of people, programs and movement. Indeed the history(...)
Titre:
Bracket 3, At Extremes
Actions:
Prix:
$51.95
(disponible sur commande)
Résumé:
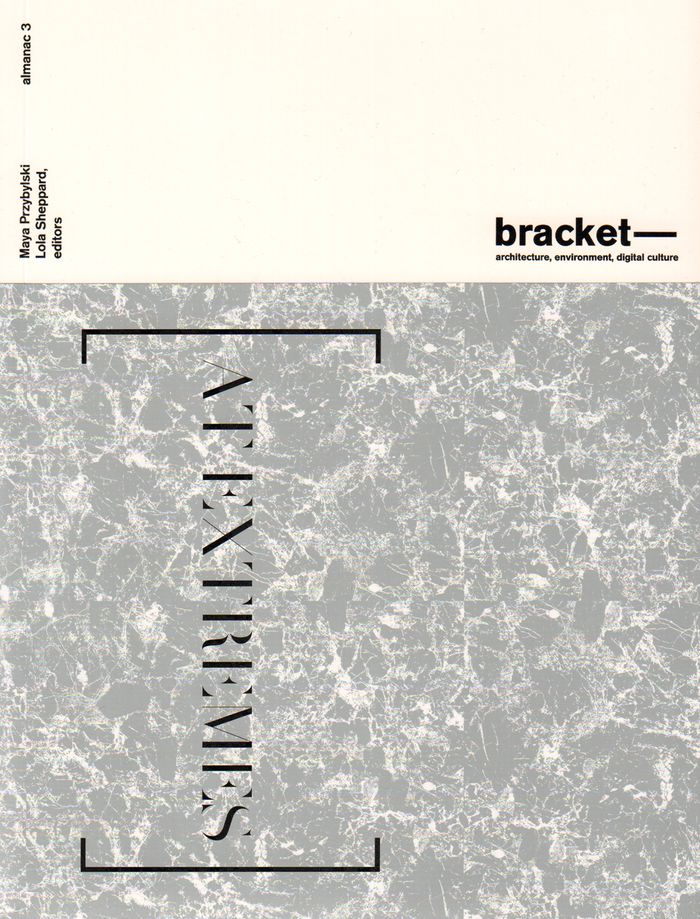
"Bracket [at Extremes]" includes critical articles and unpublished design projects that investigate architecture, infrastructure and technology as they operate in conditions of imbalance, negotiate tipping points and test limit states. We are conditioned, as designers of the built environment, towards the organization of people, programs and movement. Indeed the history of modern urbanism, architecture and building science has been predicated on an anti-entropic notion of programmatic and social order. But are there scenarios in which a state of extremity or imbalance is productive? Bracket [at Extremes] seeks to understand what new spatial orders emerge in this liminal space. How might it be leveraged as an opportunity for invention? What are the limits of wilderness and control, of the natural and artificial, the real and the virtual? What new landscapes, networks, and urban models might emerge in the wake of destabilized economic, social and environmental conditions?
Bracket 3, At Extremes
Actions:
Prix:
$51.95
(disponible sur commande)
Résumé:
"Bracket [at Extremes]" includes critical articles and unpublished design projects that investigate architecture, infrastructure and technology as they operate in conditions of imbalance, negotiate tipping points and test limit states. We are conditioned, as designers of the built environment, towards the organization of people, programs and movement. Indeed the history of modern urbanism, architecture and building science has been predicated on an anti-entropic notion of programmatic and social order. But are there scenarios in which a state of extremity or imbalance is productive? Bracket [at Extremes] seeks to understand what new spatial orders emerge in this liminal space. How might it be leveraged as an opportunity for invention? What are the limits of wilderness and control, of the natural and artificial, the real and the virtual? What new landscapes, networks, and urban models might emerge in the wake of destabilized economic, social and environmental conditions?
Classification:
périodiques
périodiques
Publication:
septembre 2016
septembre 2016
Sujet:
Revues
Revues
Classification:
livres
livres
Actions:
Prix:
$54.99
(disponible sur commande)
Résumé:
Housing for the people: what opportunities exist for this democratic ideal now that the scope for publicly funded architecture is being curtailed in so many countries by the free market? Who are breaking the boundaries to create innovative housing stock? Are attitudes changing towards what is possible? How are the employment of pre-fabrication techniques, materials and(...)
$54.99
(disponible sur commande)
Résumé:
Housing for the people: what opportunities exist for this democratic ideal now that the scope for publicly funded architecture is being curtailed in so many countries by the free market? Who are breaking the boundaries to create innovative housing stock? Are attitudes changing towards what is possible? How are the employment of pre-fabrication techniques, materials and(...)
Titre:
Home front : new developments in housing
Actions:
Prix:
$54.99
(disponible sur commande)
Résumé:
Housing for the people: what opportunities exist for this democratic ideal now that the scope for publicly funded architecture is being curtailed in so many countries by the free market? Who are breaking the boundaries to create innovative housing stock? Are attitudes changing towards what is possible? How are the employment of pre-fabrication techniques, materials and information technologies being harnessed? Or could the new alliances that are being hammered out between designers and housebuilders signal the onset of a new era of design-conscious private mass housing? With contributors writing on six distinct geographical areas –Australia, Japan, The Netherlands, Sweden, the UK and the UK – as well as emergency dwellings, a worldwide perspective is established. Contents : Agrest and Gandelsonas; Alsop Architects; Architectenbureau Marlies Rohmer; BKK-3 Architektur; Brunnberg & Forshed Arkitektkontor; Caples Jefferson Architects; Kerry and Lindsay Clare; de Rijke Marsh Morgan (dRMM); Design Inc; FOB Homes; Gans & Jelacic; Alexander Gorlin Architects; Vicente Guallart; Hanrahan + Meyers Architects; Haworth Tompkins Architects; Kazuhiro Kojima; Marpillero Pollak Architects; Mecanoo Architecten; Mikan-Sei Homes; NL Architects; Oldhausen DuBois; Pasanella + Klein Stolzman + Berg; Proctor and Matthews Architects; Pugh Scarpa Kodama Architects; Sergison Bates Architects; Ken Smith; Stanisic Associates and Turner Associates; Stephenson Bell; Jens Th Arnfred; Thanhauser Esterson Kapell (TEK; Architects; Urban Affairs and Joep Mol Architects; Weiz + Yoes.
Home front : new developments in housing
Actions:
Prix:
$54.99
(disponible sur commande)
Résumé:
Housing for the people: what opportunities exist for this democratic ideal now that the scope for publicly funded architecture is being curtailed in so many countries by the free market? Who are breaking the boundaries to create innovative housing stock? Are attitudes changing towards what is possible? How are the employment of pre-fabrication techniques, materials and information technologies being harnessed? Or could the new alliances that are being hammered out between designers and housebuilders signal the onset of a new era of design-conscious private mass housing? With contributors writing on six distinct geographical areas –Australia, Japan, The Netherlands, Sweden, the UK and the UK – as well as emergency dwellings, a worldwide perspective is established. Contents : Agrest and Gandelsonas; Alsop Architects; Architectenbureau Marlies Rohmer; BKK-3 Architektur; Brunnberg & Forshed Arkitektkontor; Caples Jefferson Architects; Kerry and Lindsay Clare; de Rijke Marsh Morgan (dRMM); Design Inc; FOB Homes; Gans & Jelacic; Alexander Gorlin Architects; Vicente Guallart; Hanrahan + Meyers Architects; Haworth Tompkins Architects; Kazuhiro Kojima; Marpillero Pollak Architects; Mecanoo Architecten; Mikan-Sei Homes; NL Architects; Oldhausen DuBois; Pasanella + Klein Stolzman + Berg; Proctor and Matthews Architects; Pugh Scarpa Kodama Architects; Sergison Bates Architects; Ken Smith; Stanisic Associates and Turner Associates; Stephenson Bell; Jens Th Arnfred; Thanhauser Esterson Kapell (TEK; Architects; Urban Affairs and Joep Mol Architects; Weiz + Yoes.
Classification:
livres
livres
Publication:
août 2003, London
août 2003, London
Sujet:
Logements collectifs
Logements collectifs
Classification:
livres
livres
Actions:
Exemplaires:
Description:
lviii, 248 pages : illustrations ; 24 cm.
Description:
lviii, 248 pages : illustrations ; 24 cm.
Auteur:
Sujet:
Publication:
New Haven : Yale University Press, [1993]
New Haven : Yale University Press, [1993]
Titre:
Architecture and nihilism : on the philosophy of modern architecture / Massimo Cacciari ; translated by Stephen Sartarelli ; introduction by Patrizia Lombardo.
Actions:
Exemplaires:
Description:
lviii, 248 pages : illustrations ; 24 cm.
Architecture and nihilism : on the philosophy of modern architecture / Massimo Cacciari ; translated by Stephen Sartarelli ; introduction by Patrizia Lombardo.
Actions:
Exemplaires:
Description:
lviii, 248 pages : illustrations ; 24 cm.
Classification:
livres
livres
Publication:
New Haven : Yale University Press, [1993]
New Haven : Yale University Press, [1993]
Auteur:
Sujet:
Classification:
livres
livres
Titre:
Mary Miss
Mary Miss
Actions:
Prix:
$131.95
(disponible sur commande)
Résumé:
As sculptor, draughtsman, photographer, and environmental artist, Mary Miss straddles the fields of architecture, landscape architecture, and installation art. Her work moves from the urban bustle of New York, to the vast plains of the American Midwest, to the remote forests of Finland, and has been acclaimed worldwide for its poetry and power. Designed in association(...)
$131.95
(disponible sur commande)
Résumé:
As sculptor, draughtsman, photographer, and environmental artist, Mary Miss straddles the fields of architecture, landscape architecture, and installation art. Her work moves from the urban bustle of New York, to the vast plains of the American Midwest, to the remote forests of Finland, and has been acclaimed worldwide for its poetry and power. Designed in association(...)
Titre:
Mary Miss
Actions:
Prix:
$131.95
(disponible sur commande)
Résumé:
As sculptor, draughtsman, photographer, and environmental artist, Mary Miss straddles the fields of architecture, landscape architecture, and installation art. Her work moves from the urban bustle of New York, to the vast plains of the American Midwest, to the remote forests of Finland, and has been acclaimed worldwide for its poetry and power. Designed in association with the artist, this exquisitely produced monograph, a comprehensive overview of Miss's work, features thirty-five color images and over 150 duotone photographs of her projects accompanied by copious drawings by the artist. Architectural historian Daniel Abramson, who has been granted unparalleled access to the artist and her archives, addresses each of her projects in detail. An introduction by the well-known art critic Eleanor Heartney situates Miss in the context of contemporary movements in art. Architecture critic Joseph Giovannini places her work within contemporary design practice. Together, the text and images of Mary Miss provide a remarkable look at the work of this groundbreaking public artist.
Mary Miss
Actions:
Prix:
$131.95
(disponible sur commande)
Résumé:
As sculptor, draughtsman, photographer, and environmental artist, Mary Miss straddles the fields of architecture, landscape architecture, and installation art. Her work moves from the urban bustle of New York, to the vast plains of the American Midwest, to the remote forests of Finland, and has been acclaimed worldwide for its poetry and power. Designed in association with the artist, this exquisitely produced monograph, a comprehensive overview of Miss's work, features thirty-five color images and over 150 duotone photographs of her projects accompanied by copious drawings by the artist. Architectural historian Daniel Abramson, who has been granted unparalleled access to the artist and her archives, addresses each of her projects in detail. An introduction by the well-known art critic Eleanor Heartney situates Miss in the context of contemporary movements in art. Architecture critic Joseph Giovannini places her work within contemporary design practice. Together, the text and images of Mary Miss provide a remarkable look at the work of this groundbreaking public artist.
Classification:
livres
livres
Publication:
janvier 2004, New York
janvier 2004, New York
Classification:
livres
livres
Prix:
$34.95
(disponible sur commande)
Résumé:
Many schools have to contend with the tension between an inflexible building and constantly changing requirements for use. With this in mind, WiMBY! (Welcome into My Backyard!, a Rotterdam-based organization for revitalizing post-war housing areas) commissioned three designers to develop "SchoolParasites" as an attractive alternative to the usual trailer-type provisional(...)
$34.95
(disponible sur commande)
Résumé:
Many schools have to contend with the tension between an inflexible building and constantly changing requirements for use. With this in mind, WiMBY! (Welcome into My Backyard!, a Rotterdam-based organization for revitalizing post-war housing areas) commissioned three designers to develop "SchoolParasites" as an attractive alternative to the usual trailer-type provisional(...)
Titre:
Not the trailer : provisional classrooms for primary schools
Actions:
Prix:
$34.95
(disponible sur commande)
Résumé:
Many schools have to contend with the tension between an inflexible building and constantly changing requirements for use. With this in mind, WiMBY! (Welcome into My Backyard!, a Rotterdam-based organization for revitalizing post-war housing areas) commissioned three designers to develop "SchoolParasites" as an attractive alternative to the usual trailer-type provisional classrooms. "SchoolParasites" are provisional structures, flexible in application and striking in design; the first three were erected in the Rotterdam suburb of Hoogvliet in spring 2004. The aim of the program is to put these models into production and to make them available to every school in the Netherlands and abroad. Not the Trailer documents the designs of Barend Koolhaas, Onix, and Christoph Seyferth. It also considers far-reaching questions on the interaction of education and architecture, on the inventiveness of the schools themselves, on permanence and temporariness, and on how intelligent, flexible solutions can play a role in the restructuring of post-war urban areas.
Not the trailer : provisional classrooms for primary schools
Actions:
Prix:
$34.95
(disponible sur commande)
Résumé:
Many schools have to contend with the tension between an inflexible building and constantly changing requirements for use. With this in mind, WiMBY! (Welcome into My Backyard!, a Rotterdam-based organization for revitalizing post-war housing areas) commissioned three designers to develop "SchoolParasites" as an attractive alternative to the usual trailer-type provisional classrooms. "SchoolParasites" are provisional structures, flexible in application and striking in design; the first three were erected in the Rotterdam suburb of Hoogvliet in spring 2004. The aim of the program is to put these models into production and to make them available to every school in the Netherlands and abroad. Not the Trailer documents the designs of Barend Koolhaas, Onix, and Christoph Seyferth. It also considers far-reaching questions on the interaction of education and architecture, on the inventiveness of the schools themselves, on permanence and temporariness, and on how intelligent, flexible solutions can play a role in the restructuring of post-war urban areas.
Classification:
livres
livres
Publication:
mars 2004, Rotterdam
mars 2004, Rotterdam
Classification:
livres
livres
Actions:
Prix:
$109.00
(disponible sur commande)
Résumé:
"Third coast atlas: prelude to a plan" describes the conditions for urbanization across the Great Lakes region. It assembles a multi-layered, empirical description of urbanization processes within the drainage basins of the five Great Lakes and the Saint Lawrence River. This thick description encompasses a range of representational forms including maps, plans, diagrams,(...)
$109.00
(disponible sur commande)
Résumé:
"Third coast atlas: prelude to a plan" describes the conditions for urbanization across the Great Lakes region. It assembles a multi-layered, empirical description of urbanization processes within the drainage basins of the five Great Lakes and the Saint Lawrence River. This thick description encompasses a range of representational forms including maps, plans, diagrams,(...)
Publication:
juin 2017
juin 2017
Titre:
Third coast atlas: prelude to a plan
Actions:
Prix:
$109.00
(disponible sur commande)
Résumé:
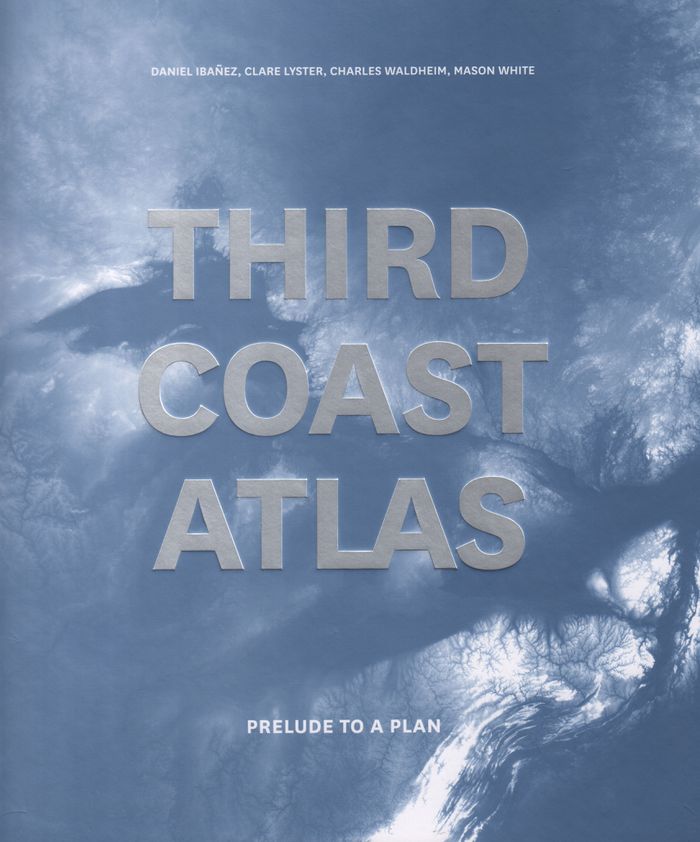
"Third coast atlas: prelude to a plan" describes the conditions for urbanization across the Great Lakes region. It assembles a multi-layered, empirical description of urbanization processes within the drainage basins of the five Great Lakes and the Saint Lawrence River. This thick description encompasses a range of representational forms including maps, plans, diagrams, timelines, and photographs, as well as speculative design research projects and critical texts. Postponing diagnosis, let alone treatment of these conditions, Third Coast Atlas aspires to simply describe. It proposes a new geographic gestalt for urban analysis. Superimposed upon the North American continent, and with easily recognizable yet divergent political and geological borders, this megaregion traverses portions of eight U.S. states and two Canadian provinces, as well as the world’s largest collection of surficial fresh water. Third Coast Atlas characterizes the littoral edge as a distinct field of urbanization, and constructs a reading of the region both specific and speculative.
Third coast atlas: prelude to a plan
Actions:
Prix:
$109.00
(disponible sur commande)
Résumé:
"Third coast atlas: prelude to a plan" describes the conditions for urbanization across the Great Lakes region. It assembles a multi-layered, empirical description of urbanization processes within the drainage basins of the five Great Lakes and the Saint Lawrence River. This thick description encompasses a range of representational forms including maps, plans, diagrams, timelines, and photographs, as well as speculative design research projects and critical texts. Postponing diagnosis, let alone treatment of these conditions, Third Coast Atlas aspires to simply describe. It proposes a new geographic gestalt for urban analysis. Superimposed upon the North American continent, and with easily recognizable yet divergent political and geological borders, this megaregion traverses portions of eight U.S. states and two Canadian provinces, as well as the world’s largest collection of surficial fresh water. Third Coast Atlas characterizes the littoral edge as a distinct field of urbanization, and constructs a reading of the region both specific and speculative.
Classification:
livres
livres
Publication:
juin 2017
juin 2017
Classification:
livres
livres
Actions:
Prix:
$48.50
(disponible sur commande)
Résumé:
"Dutch architects in booming China" presents more than 80 projects (also on show in the exhibition of the same name) which are lavishly illustrated and described in detail. Together, they present a fascinating and unique picture of Dutch design energy for China. Among them are: the State Television in Beijing (Rem Koolhaas, OMA), Guang Dong Museum in Guangzhou (UN(...)
$48.50
(disponible sur commande)
Résumé:
"Dutch architects in booming China" presents more than 80 projects (also on show in the exhibition of the same name) which are lavishly illustrated and described in detail. Together, they present a fascinating and unique picture of Dutch design energy for China. Among them are: the State Television in Beijing (Rem Koolhaas, OMA), Guang Dong Museum in Guangzhou (UN(...)
Publication:
décembre 2005, Amsterdam
décembre 2005, Amsterdam
Titre:
Dutch architects in booming China
Actions:
Prix:
$48.50
(disponible sur commande)
Résumé:
"Dutch architects in booming China" presents more than 80 projects (also on show in the exhibition of the same name) which are lavishly illustrated and described in detail. Together, they present a fascinating and unique picture of Dutch design energy for China. Among them are: the State Television in Beijing (Rem Koolhaas, OMA), Guang Dong Museum in Guangzhou (UN Studio), Sleeping Dragon in Hong Kong (Atelier Dutch), Xintian International Kindergarten (NEXT Architects) and Guo Tai Bridge in Tianjin (Verburg Hoogendijk Architecten). The projects are accompanied by four essays, written by China experts. The regional planner Ton Kreukels describes the history of urban development in China. The Shanghai-based architect Kok-Meng Tan discusses Chinese architecture and urbanism at the present moment and takes a look behind the scenes of Chinese architectural practice. Marlies Buurman records the experiences of the more than thirty Dutch offices working in China, and Maarten Kloos gives an introduction to the projects by Dutch architects who are working worldwide.
Dutch architects in booming China
Actions:
Prix:
$48.50
(disponible sur commande)
Résumé:
"Dutch architects in booming China" presents more than 80 projects (also on show in the exhibition of the same name) which are lavishly illustrated and described in detail. Together, they present a fascinating and unique picture of Dutch design energy for China. Among them are: the State Television in Beijing (Rem Koolhaas, OMA), Guang Dong Museum in Guangzhou (UN Studio), Sleeping Dragon in Hong Kong (Atelier Dutch), Xintian International Kindergarten (NEXT Architects) and Guo Tai Bridge in Tianjin (Verburg Hoogendijk Architecten). The projects are accompanied by four essays, written by China experts. The regional planner Ton Kreukels describes the history of urban development in China. The Shanghai-based architect Kok-Meng Tan discusses Chinese architecture and urbanism at the present moment and takes a look behind the scenes of Chinese architectural practice. Marlies Buurman records the experiences of the more than thirty Dutch offices working in China, and Maarten Kloos gives an introduction to the projects by Dutch architects who are working worldwide.
Classification:
livres
livres
Publication:
décembre 2005, Amsterdam
décembre 2005, Amsterdam


