


6157 Résultats
Classification:
livres
livres
Actions:
Prix:
$75.00
(disponible sur commande)
Résumé:
This large-format monograph is the first to chronicle exclusively Shigeru Ban’s explorations in "paper architecture." Informed by a thorough and early interest in sustainable forms, his innovative practice pioneered the use of paper as a structural element in buildings. This book features permanent and temporary structures, ranging from one-off museums and exhibition(...)
$75.00
(disponible sur commande)
Résumé:
This large-format monograph is the first to chronicle exclusively Shigeru Ban’s explorations in "paper architecture." Informed by a thorough and early interest in sustainable forms, his innovative practice pioneered the use of paper as a structural element in buildings. This book features permanent and temporary structures, ranging from one-off museums and exhibition(...)
Titre:
Shigeru Ban: paper in architecture
Actions:
Prix:
$75.00
(disponible sur commande)
Résumé:
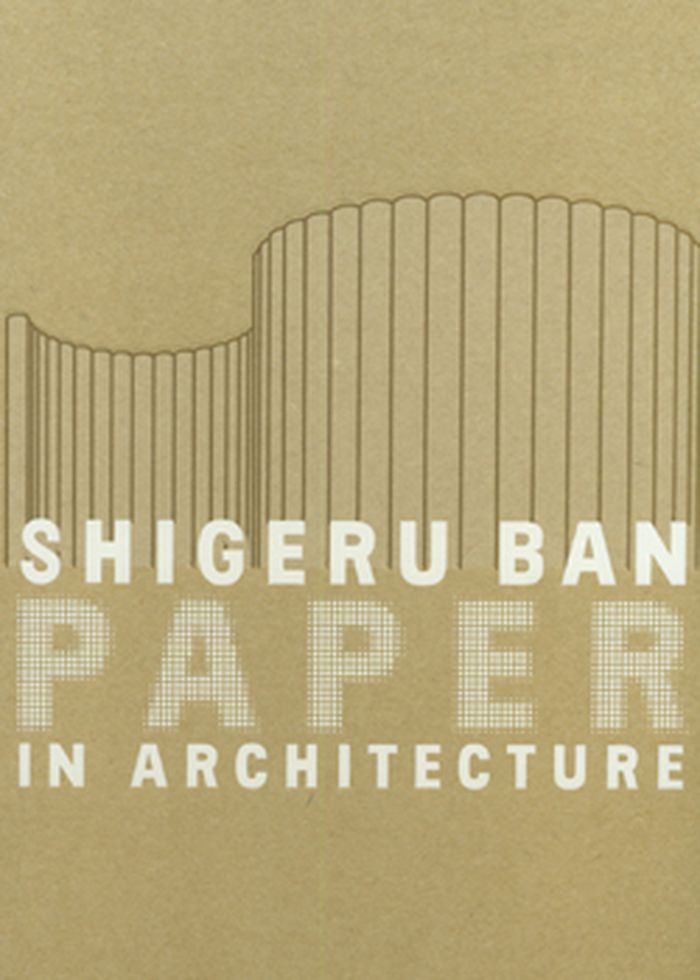
This large-format monograph is the first to chronicle exclusively Shigeru Ban’s explorations in "paper architecture." Informed by a thorough and early interest in sustainable forms, his innovative practice pioneered the use of paper as a structural element in buildings. This book features permanent and temporary structures, ranging from one-off museums and exhibition spaces to emergency structures for communities displaced by natural and man-made catastrophes. The forty projects featured in the book showcase the variety of possible applications for paper and its derivative forms (cardboard, fiber-based composites). As flexible as it is adaptable, when used in tandem with other locally sourced building materials or post-industrial surplus (maritime shipping containers), Ban’s singular use of paper knowingly references paper’s traditional uses in vernacular Japanese buildings, and advances modern construction technology, reducing its environmental impact. A number of prominent works from the last decade are featured, including the Nomadic Museums built in New York, Los Angeles, and Tokyo, his work for the Centre Pompidou in Paris and Metz, the Papertainer Museum in Seoul, his pavilions for design and luxury brands like Louis Vuitton and Artek, as well as a number of landmark residences in Japan, Europe, and North America. Of particular focus will be Ban’s humanitarian work. Documented in a book for the first time are all the relief projects his studio has undertaken in the last two decades for the U.N. High Commission on Refugees. These include housing for tsunami victims in Sri Lanka and earthquake victims in Turkey and Japan, and emergency shelter for war-ravaged communities in Rwanda and the Congo.
Shigeru Ban: paper in architecture
Actions:
Prix:
$75.00
(disponible sur commande)
Résumé:
This large-format monograph is the first to chronicle exclusively Shigeru Ban’s explorations in "paper architecture." Informed by a thorough and early interest in sustainable forms, his innovative practice pioneered the use of paper as a structural element in buildings. This book features permanent and temporary structures, ranging from one-off museums and exhibition spaces to emergency structures for communities displaced by natural and man-made catastrophes. The forty projects featured in the book showcase the variety of possible applications for paper and its derivative forms (cardboard, fiber-based composites). As flexible as it is adaptable, when used in tandem with other locally sourced building materials or post-industrial surplus (maritime shipping containers), Ban’s singular use of paper knowingly references paper’s traditional uses in vernacular Japanese buildings, and advances modern construction technology, reducing its environmental impact. A number of prominent works from the last decade are featured, including the Nomadic Museums built in New York, Los Angeles, and Tokyo, his work for the Centre Pompidou in Paris and Metz, the Papertainer Museum in Seoul, his pavilions for design and luxury brands like Louis Vuitton and Artek, as well as a number of landmark residences in Japan, Europe, and North America. Of particular focus will be Ban’s humanitarian work. Documented in a book for the first time are all the relief projects his studio has undertaken in the last two decades for the U.N. High Commission on Refugees. These include housing for tsunami victims in Sri Lanka and earthquake victims in Turkey and Japan, and emergency shelter for war-ravaged communities in Rwanda and the Congo.
Classification:
livres
livres
Publication:
octobre 2009
octobre 2009
Sujet:
Architecture, monographies
Architecture, monographies
Classification:
livres
livres
Prix:
$32.95
(disponible sur commande)
Résumé:
This exploration of the innovative interior design of coworking spaces offers a unique look at a workplace revolution that’s sweeping the globe. Coworking is redefining the way we work. Around the world, people are collaborating to create a new kind of economy that supports community and innovation while preserving valuable resources. This illustrated survey of spaces(...)
$32.95
(disponible sur commande)
Résumé:
This exploration of the innovative interior design of coworking spaces offers a unique look at a workplace revolution that’s sweeping the globe. Coworking is redefining the way we work. Around the world, people are collaborating to create a new kind of economy that supports community and innovation while preserving valuable resources. This illustrated survey of spaces(...)
Publication:
octobre 2013
octobre 2013
Titre:
The style of coworking: contemporary shared workspaces
Actions:
Prix:
$32.95
(disponible sur commande)
Résumé:

This exploration of the innovative interior design of coworking spaces offers a unique look at a workplace revolution that’s sweeping the globe. Coworking is redefining the way we work. Around the world, people are collaborating to create a new kind of economy that supports community and innovation while preserving valuable resources. This illustrated survey of spaces dedicated to coworking features 30 of the most impressive office spaces around the world. Google Campus in London, The HUB’s global network of sites, and more off-the-radar examples such as Makeshift Society in San Francisco are just a few of the spaces profiled.
The style of coworking: contemporary shared workspaces
Actions:
Prix:
$32.95
(disponible sur commande)
Résumé:
This exploration of the innovative interior design of coworking spaces offers a unique look at a workplace revolution that’s sweeping the globe. Coworking is redefining the way we work. Around the world, people are collaborating to create a new kind of economy that supports community and innovation while preserving valuable resources. This illustrated survey of spaces dedicated to coworking features 30 of the most impressive office spaces around the world. Google Campus in London, The HUB’s global network of sites, and more off-the-radar examples such as Makeshift Society in San Francisco are just a few of the spaces profiled.
Classification:
livres
livres
Publication:
octobre 2013
octobre 2013
Classification:
livres
livres
Prix:
$29.95
(disponible sur commande)
Résumé:
This book celebrates the design ingenuity made possible by digital fabrication techniques. Author Lisa Iwamoto explores the methods architects use to calibrate digital designs with physical forms. The book is organized according to five types of digital fabrication techniques: tessellating, sectioning, folding, contouring, and forming. Projects are shown both in their(...)
$29.95
(disponible sur commande)
Résumé:
This book celebrates the design ingenuity made possible by digital fabrication techniques. Author Lisa Iwamoto explores the methods architects use to calibrate digital designs with physical forms. The book is organized according to five types of digital fabrication techniques: tessellating, sectioning, folding, contouring, and forming. Projects are shown both in their(...)
Titre:
Digital fabrications : architectural and material techniques
Actions:
Prix:
$29.95
(disponible sur commande)
Résumé:
This book celebrates the design ingenuity made possible by digital fabrication techniques. Author Lisa Iwamoto explores the methods architects use to calibrate digital designs with physical forms. The book is organized according to five types of digital fabrication techniques: tessellating, sectioning, folding, contouring, and forming. Projects are shown both in their finished forms and in working drawings, templates, and prototypes, allowing the reader to watch the process of each fantastic construction unfold. The publication also presents projects designed and built by emerging practices that pioneer techniques and experiment with fabrication processes on a small scale with a do-it-yourself attitude. Featured architects include AEDS/Ammar Eloueini, Atelier Manferdini, Brennan Buck, MOS, Office dA, Florencia Pita/MOD, Mafoomby, URBAN A+O, SYSTEMarchitects, Andrew Kudless/Matsys, IwamotoScott, Atelier Hitoshi Abe, Chris Bosse, Tom Wiscombe/EMERGENT, Thom Faulders Architecture, Jeremy Ficca, SPAN, GNUFORM, Heather Roberge, PATTERNS, Ruy Klein, and servo.
Digital fabrications : architectural and material techniques
Actions:
Prix:
$29.95
(disponible sur commande)
Résumé:
This book celebrates the design ingenuity made possible by digital fabrication techniques. Author Lisa Iwamoto explores the methods architects use to calibrate digital designs with physical forms. The book is organized according to five types of digital fabrication techniques: tessellating, sectioning, folding, contouring, and forming. Projects are shown both in their finished forms and in working drawings, templates, and prototypes, allowing the reader to watch the process of each fantastic construction unfold. The publication also presents projects designed and built by emerging practices that pioneer techniques and experiment with fabrication processes on a small scale with a do-it-yourself attitude. Featured architects include AEDS/Ammar Eloueini, Atelier Manferdini, Brennan Buck, MOS, Office dA, Florencia Pita/MOD, Mafoomby, URBAN A+O, SYSTEMarchitects, Andrew Kudless/Matsys, IwamotoScott, Atelier Hitoshi Abe, Chris Bosse, Tom Wiscombe/EMERGENT, Thom Faulders Architecture, Jeremy Ficca, SPAN, GNUFORM, Heather Roberge, PATTERNS, Ruy Klein, and servo.
Classification:
livres
livres
Publication:
janvier 2009
janvier 2009
Classification:
livres
livres
Actions:
Prix:
$40.00
(disponible sur commande)
Résumé:
Building Subjects, the fourth issue of Standpunkte Magazine, is a collaboration between the architect De Peter Yi, the art historian Nancy P. Lin, and the graphic design studios Normal and Some All None. The publication revolves around collective housing in China, an architectural challenge expressive of the country's ongoing negotiations between its rich history and(...)
$40.00
(disponible sur commande)
Résumé:
Building Subjects, the fourth issue of Standpunkte Magazine, is a collaboration between the architect De Peter Yi, the art historian Nancy P. Lin, and the graphic design studios Normal and Some All None. The publication revolves around collective housing in China, an architectural challenge expressive of the country's ongoing negotiations between its rich history and(...)
Publication:
septembre 2019
septembre 2019
Titre:
Building subjects: collective housing in China
Actions:
Prix:
$40.00
(disponible sur commande)
Résumé:
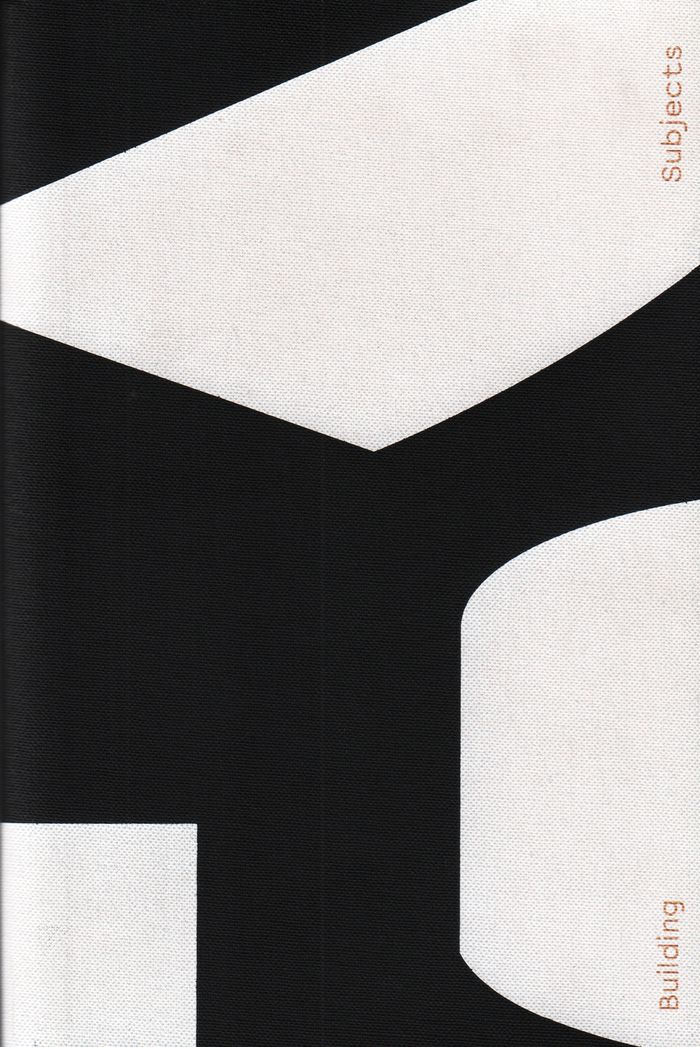
Building Subjects, the fourth issue of Standpunkte Magazine, is a collaboration between the architect De Peter Yi, the art historian Nancy P. Lin, and the graphic design studios Normal and Some All None. The publication revolves around collective housing in China, an architectural challenge expressive of the country's ongoing negotiations between its rich history and undetermined future. The study combines typological research with the modes of the architectural manifesto by establishing an exchange between cultural-historical observations, the consideration of contemporary socio-economic pressures, and evolving architectural aspirations. Through a close reading of spaces from monumental utopian communes in Beijing to round earthen dwellings in the Fujian province, Building Subjects stages collective housing as a key to residential architecture in China. The publication is simultaneously inward and outward looking, and this duality is also reflected in its meticulously composed layout: documentary photography and detailed axonometric drawings are juxtaposed to establish a correspondence between old and new, between reality and projection.
Building subjects: collective housing in China
Actions:
Prix:
$40.00
(disponible sur commande)
Résumé:
Building Subjects, the fourth issue of Standpunkte Magazine, is a collaboration between the architect De Peter Yi, the art historian Nancy P. Lin, and the graphic design studios Normal and Some All None. The publication revolves around collective housing in China, an architectural challenge expressive of the country's ongoing negotiations between its rich history and undetermined future. The study combines typological research with the modes of the architectural manifesto by establishing an exchange between cultural-historical observations, the consideration of contemporary socio-economic pressures, and evolving architectural aspirations. Through a close reading of spaces from monumental utopian communes in Beijing to round earthen dwellings in the Fujian province, Building Subjects stages collective housing as a key to residential architecture in China. The publication is simultaneously inward and outward looking, and this duality is also reflected in its meticulously composed layout: documentary photography and detailed axonometric drawings are juxtaposed to establish a correspondence between old and new, between reality and projection.
Classification:
livres
livres
Publication:
septembre 2019
septembre 2019
Classification:
livres
livres
Titre:
Future cities laboratory
Future cities laboratory
Actions:
Prix:
$40.00
(disponible sur commande)
Résumé:
"Future Cities Laboratory" reports on the same named research program and its mission to shape sustainable future cities through science, by design, in place. It offers a global perspective on cities from the vantage point of the world's most populous and rapidly urbanizing continent: Asia, which also acts as the base of the laboratory. This volume illustrates the(...)
$40.00
(disponible sur commande)
Résumé:
"Future Cities Laboratory" reports on the same named research program and its mission to shape sustainable future cities through science, by design, in place. It offers a global perspective on cities from the vantage point of the world's most populous and rapidly urbanizing continent: Asia, which also acts as the base of the laboratory. This volume illustrates the(...)
Publication:
janvier 2018
janvier 2018
Titre:
Future cities laboratory
Actions:
Prix:
$40.00
(disponible sur commande)
Résumé:
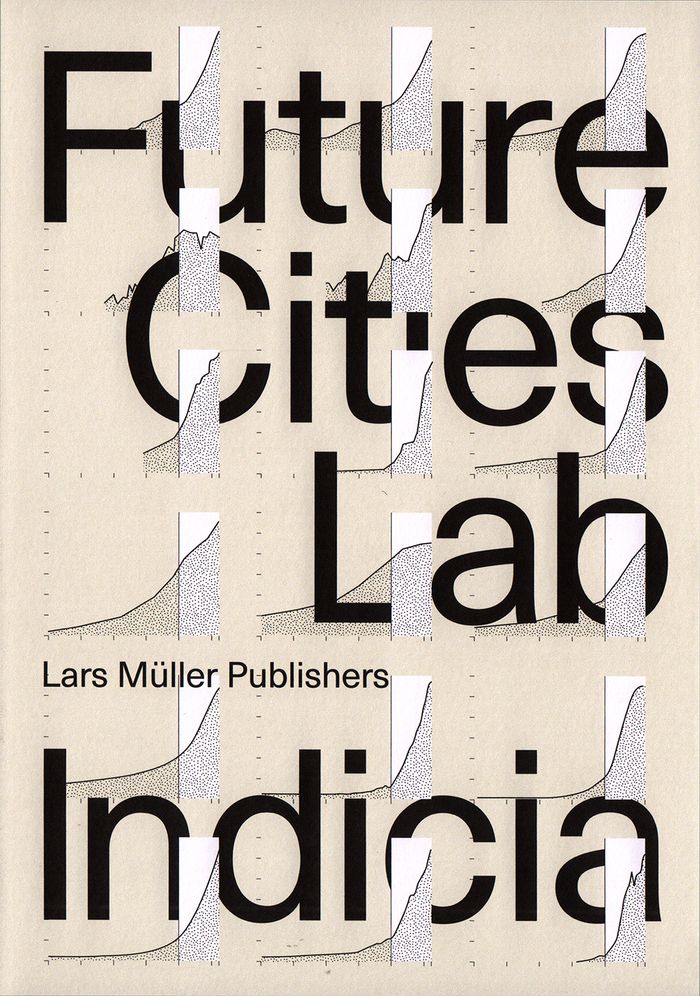
"Future Cities Laboratory" reports on the same named research program and its mission to shape sustainable future cities through science, by design, in place. It offers a global perspective on cities from the vantage point of the world's most populous and rapidly urbanizing continent: Asia, which also acts as the base of the laboratory. This volume illustrates the richness and diversity of research at the Future Cities Laboratory (FCL). The book, which is the first in a planned series, describes new processes and types of data that are being used both to understand and improve cities. New approaches pioneered by FCL and its partners offer an important method to bridge the gap between knowledge production and action, with the aim of ensuring the sustainability of future cities. To reach this goal, FCL works closely with stakeholders in government, industry and society. The program has developed many simulation tools to help practitioners visualize the social, environmental or economic consequences of particular planning decisions.
Future cities laboratory
Actions:
Prix:
$40.00
(disponible sur commande)
Résumé:
"Future Cities Laboratory" reports on the same named research program and its mission to shape sustainable future cities through science, by design, in place. It offers a global perspective on cities from the vantage point of the world's most populous and rapidly urbanizing continent: Asia, which also acts as the base of the laboratory. This volume illustrates the richness and diversity of research at the Future Cities Laboratory (FCL). The book, which is the first in a planned series, describes new processes and types of data that are being used both to understand and improve cities. New approaches pioneered by FCL and its partners offer an important method to bridge the gap between knowledge production and action, with the aim of ensuring the sustainability of future cities. To reach this goal, FCL works closely with stakeholders in government, industry and society. The program has developed many simulation tools to help practitioners visualize the social, environmental or economic consequences of particular planning decisions.
Classification:
livres
livres
Publication:
janvier 2018
janvier 2018
Classification:
livres
livres
Actions:
Prix:
$44.95
(disponible en magasin)
Résumé:
''Staging Ground: infrastructures, performance, and bodies'' in movement assembles on-site investigations, critical reflections, and performance scores offering new ways to think, make, and inhabit mobility infrastructures. Grounded in the metropole of Grand Paris, they aim to offer strategies to be staged anywhere that infrastructural transformations are shifting urban(...)
$44.95
(disponible en magasin)
Résumé:
''Staging Ground: infrastructures, performance, and bodies'' in movement assembles on-site investigations, critical reflections, and performance scores offering new ways to think, make, and inhabit mobility infrastructures. Grounded in the metropole of Grand Paris, they aim to offer strategies to be staged anywhere that infrastructural transformations are shifting urban(...)
Titre:
Staging ground: Infrastructure, performance, and bodies in movement
Actions:
Prix:
$44.95
(disponible en magasin)
Résumé:
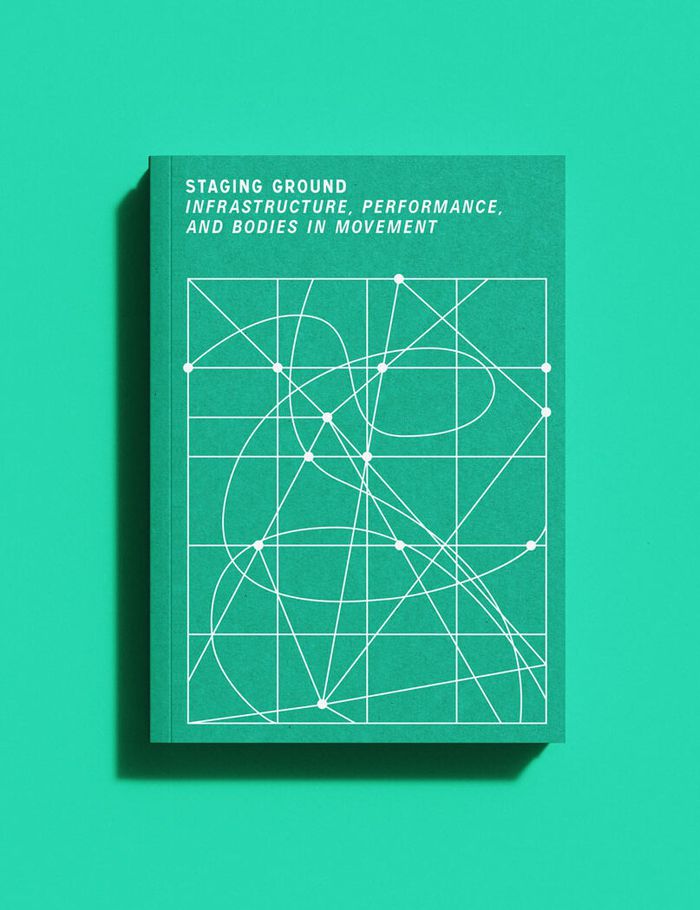
''Staging Ground: infrastructures, performance, and bodies'' in movement assembles on-site investigations, critical reflections, and performance scores offering new ways to think, make, and inhabit mobility infrastructures. Grounded in the metropole of Grand Paris, they aim to offer strategies to be staged anywhere that infrastructural transformations are shifting urban grounds. The book stems from a residency programme hosted by Theatrum Mundi in Grand Paris as part of the LINA European Architecture Programme. From 2023 to 2025, it invited six LINA fellows – emerging spatial practitioners and artists – to move and think in the changing landscapes of north-eastern Paris and Plaine Commune. Accompanying their work, four commissioned essays and a photo series frame the urgency of new tools able to bridge infrastructural and bodily scales, and reflect on the learnings offered by the residency projects. A design concept by Athens-based practice Typical Organization draws on and subverts the visual language of the French road sign system.
Staging ground: Infrastructure, performance, and bodies in movement
Actions:
Prix:
$44.95
(disponible en magasin)
Résumé:
''Staging Ground: infrastructures, performance, and bodies'' in movement assembles on-site investigations, critical reflections, and performance scores offering new ways to think, make, and inhabit mobility infrastructures. Grounded in the metropole of Grand Paris, they aim to offer strategies to be staged anywhere that infrastructural transformations are shifting urban grounds. The book stems from a residency programme hosted by Theatrum Mundi in Grand Paris as part of the LINA European Architecture Programme. From 2023 to 2025, it invited six LINA fellows – emerging spatial practitioners and artists – to move and think in the changing landscapes of north-eastern Paris and Plaine Commune. Accompanying their work, four commissioned essays and a photo series frame the urgency of new tools able to bridge infrastructural and bodily scales, and reflect on the learnings offered by the residency projects. A design concept by Athens-based practice Typical Organization draws on and subverts the visual language of the French road sign system.
Classification:
livres
livres
Publication:
octobre 2025
octobre 2025
Classification:
livres
livres
Actions:
Prix:
$57.50
(disponible sur commande)
Résumé:
The last thirty years of the twentieth century saw the birth of more than six hundred art museums in the United States alone, with equal proliferation in much of Europe. Such projects as Frank Gehry's Guggenheim in Bilbao and Richard Meier's Getty Center in Los Angeles have dominated television newscasts and newspaper headlines worldwide. The success or failure of these(...)
$57.50
(disponible sur commande)
Résumé:
The last thirty years of the twentieth century saw the birth of more than six hundred art museums in the United States alone, with equal proliferation in much of Europe. Such projects as Frank Gehry's Guggenheim in Bilbao and Richard Meier's Getty Center in Los Angeles have dominated television newscasts and newspaper headlines worldwide. The success or failure of these(...)
Publication:
octobre 2006, New York
octobre 2006, New York
Titre:
Towards a new museum, expanded edition
Actions:
Prix:
$57.50
(disponible sur commande)
Résumé:
The last thirty years of the twentieth century saw the birth of more than six hundred art museums in the United States alone, with equal proliferation in much of Europe. Such projects as Frank Gehry's Guggenheim in Bilbao and Richard Meier's Getty Center in Los Angeles have dominated television newscasts and newspaper headlines worldwide. The success or failure of these new museums, in aesthetic, educational and financial terms, results from a variety of factors, none more important than their architecture. In this unique investigation, architectural historian Victoria Newhouse challenges many hitherto accepted premises of museum design. She demonstrates that new museums are often based on old concepts that no longer apply. This unvarnished analysis is informed by interviews with museum directors and curators, collectors, artists and the architects themselves. Newhouse divides her discussion according to the dominant characteristics of the museums : private collections, single-artist museums, sacred spaces, artists' self-created sites, and museum additions. In addition to the Getty and the Guggenheim Bilbao, the author discusses the Menil Collection in Houston, Texas; the Andy Warhol Museum in Pittsburgh; the Kiasma Museum for Contemporary Art in Helsinki; Donald Judd's Chinati Foundation in Marfa, Texas; the Metropolitan Museum of Art and the Museum of Modern Art in New York; the Grand Louvre and the Centre Georges Pompidou in Paris; and many more.
Towards a new museum, expanded edition
Actions:
Prix:
$57.50
(disponible sur commande)
Résumé:
The last thirty years of the twentieth century saw the birth of more than six hundred art museums in the United States alone, with equal proliferation in much of Europe. Such projects as Frank Gehry's Guggenheim in Bilbao and Richard Meier's Getty Center in Los Angeles have dominated television newscasts and newspaper headlines worldwide. The success or failure of these new museums, in aesthetic, educational and financial terms, results from a variety of factors, none more important than their architecture. In this unique investigation, architectural historian Victoria Newhouse challenges many hitherto accepted premises of museum design. She demonstrates that new museums are often based on old concepts that no longer apply. This unvarnished analysis is informed by interviews with museum directors and curators, collectors, artists and the architects themselves. Newhouse divides her discussion according to the dominant characteristics of the museums : private collections, single-artist museums, sacred spaces, artists' self-created sites, and museum additions. In addition to the Getty and the Guggenheim Bilbao, the author discusses the Menil Collection in Houston, Texas; the Andy Warhol Museum in Pittsburgh; the Kiasma Museum for Contemporary Art in Helsinki; Donald Judd's Chinati Foundation in Marfa, Texas; the Metropolitan Museum of Art and the Museum of Modern Art in New York; the Grand Louvre and the Centre Georges Pompidou in Paris; and many more.
Classification:
livres
livres
Publication:
octobre 2006, New York
octobre 2006, New York
Classification:
livres
livres
Prix:
$94.00
(disponible sur commande)
Résumé:
During the 1960s, as Western notions of endless progress and growth gave way to concerns over industrial pollution, resource depletion and ecological limits, attitudes toward the environment became social, political and ideological. Published to accompany the first expansive survey of the history of environmental thinking in architecture, ''Emerging ecologies:(...)
$94.00
(disponible sur commande)
Résumé:
During the 1960s, as Western notions of endless progress and growth gave way to concerns over industrial pollution, resource depletion and ecological limits, attitudes toward the environment became social, political and ideological. Published to accompany the first expansive survey of the history of environmental thinking in architecture, ''Emerging ecologies:(...)
Titre:
Emerging ecologies: Architecture and the rise of environmentalism
Actions:
Prix:
$94.00
(disponible sur commande)
Résumé:
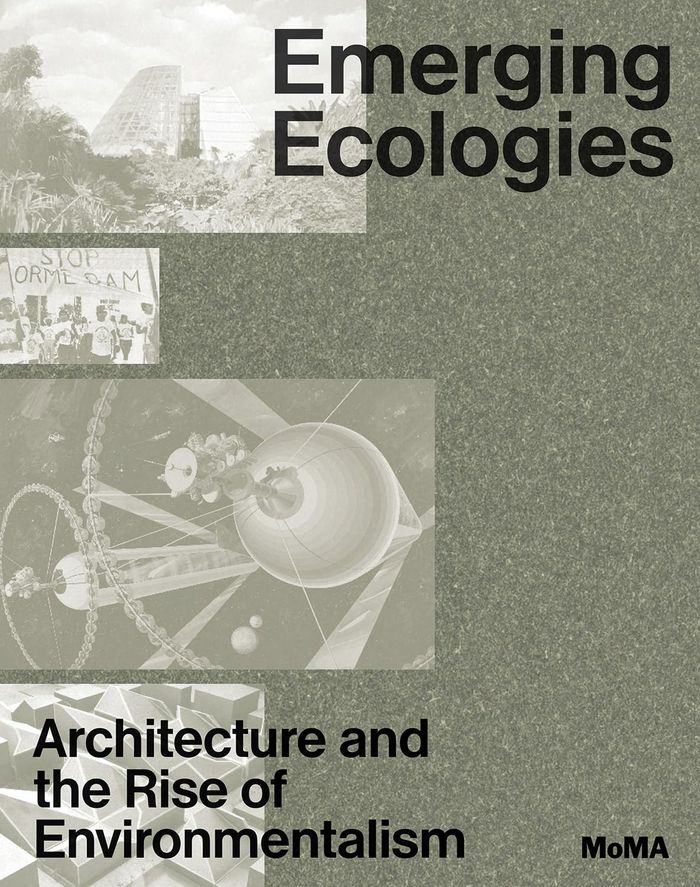
During the 1960s, as Western notions of endless progress and growth gave way to concerns over industrial pollution, resource depletion and ecological limits, attitudes toward the environment became social, political and ideological. Published to accompany the first expansive survey of the history of environmental thinking in architecture, ''Emerging ecologies: Architecture and the rise of environmentalism'' looks at the role architects have played in defining our understanding of ''nature'' and the ''environment,'' specifically during the rise of environmental discourse. The illustrated publication presents over 45 architectural contributions—from Eleanor Raymond and Mária Telkes’ groundbreaking work on solar houses to Buckminster Fuller’s world resource management system and the environmental symbolism of Emilio Ambasz—to explore the role designers played in both promoting ecological concerns and in outlining the very terms of this nascent field. Through an introductory essay by curator Carson Chan and brief texts on each of the featured projects, ''Emerging ecologies'' documents the proximity between ecology, design and statecraft, allowing readers to take stock of historic milestones as architecture confronts today’s climate emergencies.
Emerging ecologies: Architecture and the rise of environmentalism
Actions:
Prix:
$94.00
(disponible sur commande)
Résumé:
During the 1960s, as Western notions of endless progress and growth gave way to concerns over industrial pollution, resource depletion and ecological limits, attitudes toward the environment became social, political and ideological. Published to accompany the first expansive survey of the history of environmental thinking in architecture, ''Emerging ecologies: Architecture and the rise of environmentalism'' looks at the role architects have played in defining our understanding of ''nature'' and the ''environment,'' specifically during the rise of environmental discourse. The illustrated publication presents over 45 architectural contributions—from Eleanor Raymond and Mária Telkes’ groundbreaking work on solar houses to Buckminster Fuller’s world resource management system and the environmental symbolism of Emilio Ambasz—to explore the role designers played in both promoting ecological concerns and in outlining the very terms of this nascent field. Through an introductory essay by curator Carson Chan and brief texts on each of the featured projects, ''Emerging ecologies'' documents the proximity between ecology, design and statecraft, allowing readers to take stock of historic milestones as architecture confronts today’s climate emergencies.
Classification:
livres
livres
Publication:
septembre 2023
septembre 2023
Classification:
livres
livres
Actions:
Prix:
$112.00
(disponible sur commande)
Résumé:
I. M. Pei (1917–2019) was one of the world's most influential architects. Born and raised in China, Pei trained and worked in the United States, establishing a practice that spanned seven decades and multiple continents. His legacy includes the realization of some of the most high-profile projects of the late twentieth and early twenty-first centuries, from the(...)
$112.00
(disponible sur commande)
Résumé:
I. M. Pei (1917–2019) was one of the world's most influential architects. Born and raised in China, Pei trained and worked in the United States, establishing a practice that spanned seven decades and multiple continents. His legacy includes the realization of some of the most high-profile projects of the late twentieth and early twenty-first centuries, from the(...)
Publication:
octobre 2024
octobre 2024
Titre:
I. M. Pei: Life is architecture
Actions:
Prix:
$112.00
(disponible sur commande)
Résumé:
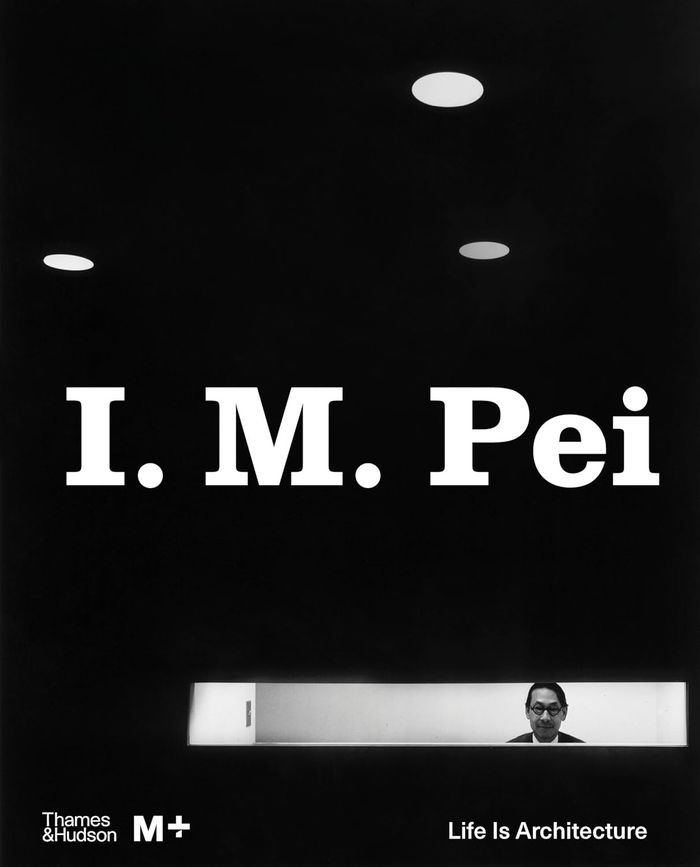
I. M. Pei (1917–2019) was one of the world's most influential architects. Born and raised in China, Pei trained and worked in the United States, establishing a practice that spanned seven decades and multiple continents. His legacy includes the realization of some of the most high-profile projects of the late twentieth and early twenty-first centuries, from the modernization of the Louvre in Paris to the design of the Museum of Islamic Art in Doha. Going beyond the usual building-by-building format of most architectural monographs, "I. M. Pei: Life is architecture" is organized thematically, exploring Pei's life and work through six topics that were central to his unique approach to architecture: transcultural identity, urban redevelopment, art and civic form, material and structural innovation, politics and patronage, and regenerating cultural and historical archetypes. Bringing together previously unpublished archival materials, specially commissioned essays, new photography, and personal contributions from those who knew and worked with Pei, this book presents both celebrated and lesser-known aspects of the architect's life and career while solidifying his position in architectural history and popular culture.
I. M. Pei: Life is architecture
Actions:
Prix:
$112.00
(disponible sur commande)
Résumé:
I. M. Pei (1917–2019) was one of the world's most influential architects. Born and raised in China, Pei trained and worked in the United States, establishing a practice that spanned seven decades and multiple continents. His legacy includes the realization of some of the most high-profile projects of the late twentieth and early twenty-first centuries, from the modernization of the Louvre in Paris to the design of the Museum of Islamic Art in Doha. Going beyond the usual building-by-building format of most architectural monographs, "I. M. Pei: Life is architecture" is organized thematically, exploring Pei's life and work through six topics that were central to his unique approach to architecture: transcultural identity, urban redevelopment, art and civic form, material and structural innovation, politics and patronage, and regenerating cultural and historical archetypes. Bringing together previously unpublished archival materials, specially commissioned essays, new photography, and personal contributions from those who knew and worked with Pei, this book presents both celebrated and lesser-known aspects of the architect's life and career while solidifying his position in architectural history and popular culture.
Classification:
livres
livres
Publication:
octobre 2024
octobre 2024
Classification:
livres
livres
Actions:
Prix:
$54.95
(disponible sur commande)
Résumé:
Rooted in the British apprenticeship system, the French Beaux-Arts, and the German polytechnical schools, architecture education in North America has had a unique history spanning almost three hundred years. Although architects in the United States and Canada began to identify themselves as professionals by the late eighteenth century, it was not until nearly a century(...)
$54.95
(disponible sur commande)
Résumé:
Rooted in the British apprenticeship system, the French Beaux-Arts, and the German polytechnical schools, architecture education in North America has had a unique history spanning almost three hundred years. Although architects in the United States and Canada began to identify themselves as professionals by the late eighteenth century, it was not until nearly a century(...)
Titre:
Architecture school: three centuries of educating architects in North America
Actions:
Prix:
$54.95
(disponible sur commande)
Résumé:
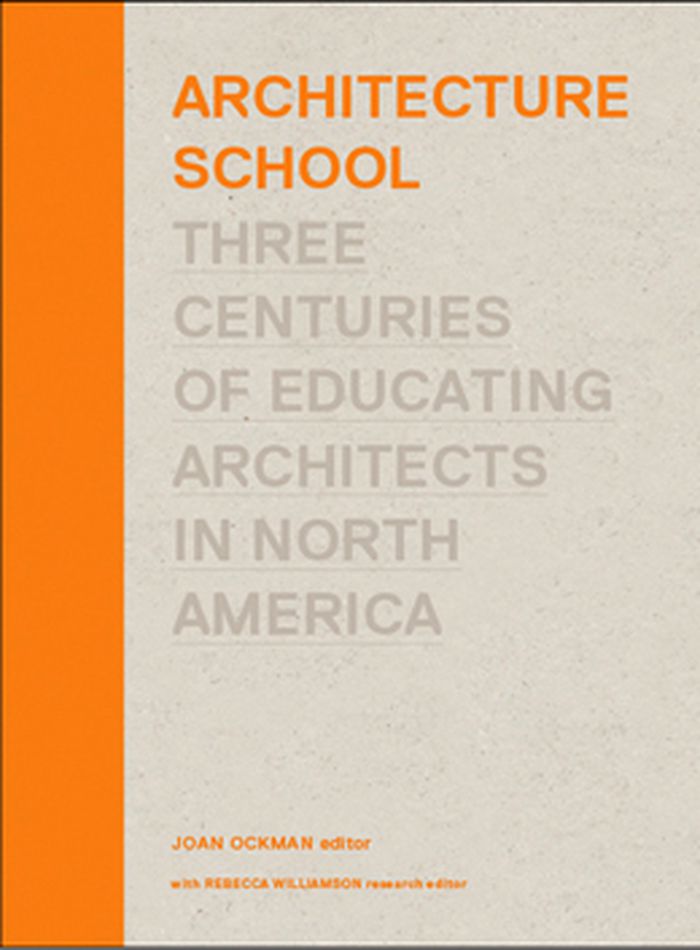
Rooted in the British apprenticeship system, the French Beaux-Arts, and the German polytechnical schools, architecture education in North America has had a unique history spanning almost three hundred years. Although architects in the United States and Canada began to identify themselves as professionals by the late eighteenth century, it was not until nearly a century later that North American universities began to offer formal architectural training; the first program was established at MIT in 1865. Today most architects receive their training within an academic setting that draws on the humanities, fine arts, applied science, and public service for its philosophy and methodology. This book, published in conjunction with the centennial of the Association of Collegiate Schools of Architecture (ACSA), provides the first comprehensive history of North American architecture education. Architecture School opens with six chronological essays, each devoted to a major period of development: before 1860; 1860--1920; 1920--1940; 1940--1968; 1968--1990; and 1990 to the present. This overview is followed by a "lexicon" containing shorter articles on more than two dozen topics that have figured centrally in archictecture education's history, from competitions and design pedagogy to research, structures, studio culture, and travel.
Architecture school: three centuries of educating architects in North America
Actions:
Prix:
$54.95
(disponible sur commande)
Résumé:
Rooted in the British apprenticeship system, the French Beaux-Arts, and the German polytechnical schools, architecture education in North America has had a unique history spanning almost three hundred years. Although architects in the United States and Canada began to identify themselves as professionals by the late eighteenth century, it was not until nearly a century later that North American universities began to offer formal architectural training; the first program was established at MIT in 1865. Today most architects receive their training within an academic setting that draws on the humanities, fine arts, applied science, and public service for its philosophy and methodology. This book, published in conjunction with the centennial of the Association of Collegiate Schools of Architecture (ACSA), provides the first comprehensive history of North American architecture education. Architecture School opens with six chronological essays, each devoted to a major period of development: before 1860; 1860--1920; 1920--1940; 1940--1968; 1968--1990; and 1990 to the present. This overview is followed by a "lexicon" containing shorter articles on more than two dozen topics that have figured centrally in archictecture education's history, from competitions and design pedagogy to research, structures, studio culture, and travel.
Classification:
livres
livres
Publication:
mars 2012
mars 2012


