


6235 Résultats
Classification:
livres
livres
Actions:
Prix:
$65.00
(disponible sur commande)
Résumé:
In ''Tbilisi Interiors'', photographer Anna Tsitsishvili returns to the subject that defined her acclaimed debut, Tbilisi, with a renewed and intimate focus. This follow-up photobook shifts the lens inward—literally—inviting us beyond the façades of the Georgian capital to explore the layered and often surprising worlds within. Where her first book captured the(...)
$65.00
(disponible sur commande)
Résumé:
In ''Tbilisi Interiors'', photographer Anna Tsitsishvili returns to the subject that defined her acclaimed debut, Tbilisi, with a renewed and intimate focus. This follow-up photobook shifts the lens inward—literally—inviting us beyond the façades of the Georgian capital to explore the layered and often surprising worlds within. Where her first book captured the(...)
Titre:
Anna Tsitsishvili: Tbilisi interiors
Actions:
Prix:
$65.00
(disponible sur commande)
Résumé:
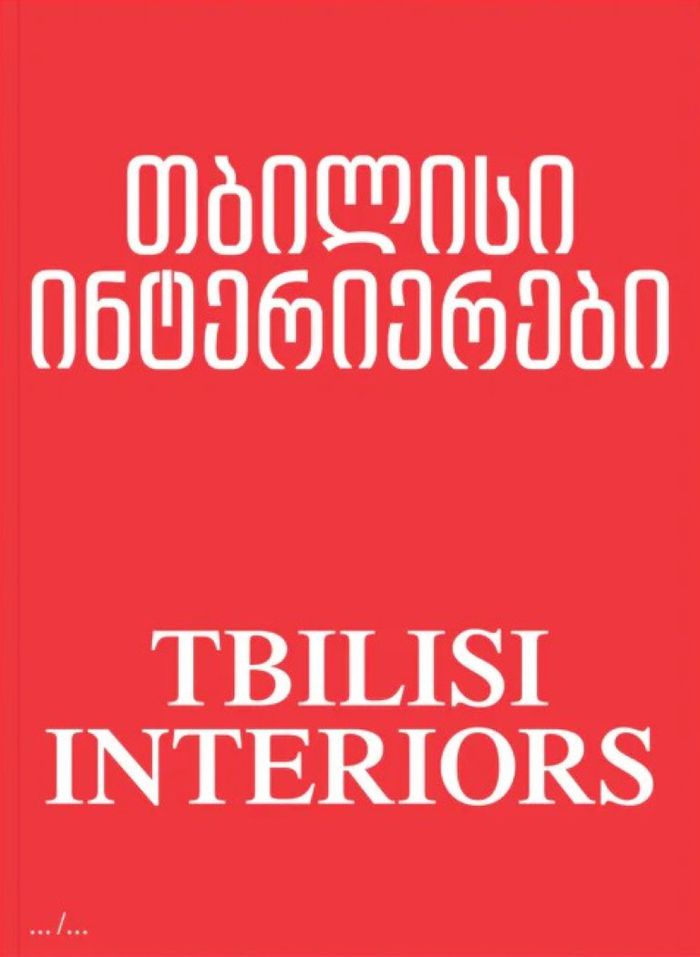
In ''Tbilisi Interiors'', photographer Anna Tsitsishvili returns to the subject that defined her acclaimed debut, Tbilisi, with a renewed and intimate focus. This follow-up photobook shifts the lens inward—literally—inviting us beyond the façades of the Georgian capital to explore the layered and often surprising worlds within. Where her first book captured the textured urban landscapes of Tbilisi’s streets and architecture, ''Tbilisi Interiors'' reveals the hidden lives behind closed doors: eclectic rooms filled with faded grandeur, modest apartments shaped by decades of personal history, and spaces that quietly tell stories of resilience, creativity, and cultural continuity. Through Tsitsishvili’s eye, interiors become portraits—of individuals, families, and the city itself. This collection is not merely about design or decor; it is an emotional and aesthetic mapping of Tbilisi’s soul. With sensitivity and an artist’s sense of composition, Tsitsishvili documents spaces both curated and chaotic, refined and improvised, capturing the poetry of everyday life in Georgia’s capital.Tbilisi Interiors is a love letter to a city in transition, seen from within.With sensitivity and an artist’s sense of composition, Tsitsishvili documents spaces both curated and chaotic, refined and improvised, capturing the poetry of everyday life in Georgia’s capital.
Anna Tsitsishvili: Tbilisi interiors
Actions:
Prix:
$65.00
(disponible sur commande)
Résumé:
In ''Tbilisi Interiors'', photographer Anna Tsitsishvili returns to the subject that defined her acclaimed debut, Tbilisi, with a renewed and intimate focus. This follow-up photobook shifts the lens inward—literally—inviting us beyond the façades of the Georgian capital to explore the layered and often surprising worlds within. Where her first book captured the textured urban landscapes of Tbilisi’s streets and architecture, ''Tbilisi Interiors'' reveals the hidden lives behind closed doors: eclectic rooms filled with faded grandeur, modest apartments shaped by decades of personal history, and spaces that quietly tell stories of resilience, creativity, and cultural continuity. Through Tsitsishvili’s eye, interiors become portraits—of individuals, families, and the city itself. This collection is not merely about design or decor; it is an emotional and aesthetic mapping of Tbilisi’s soul. With sensitivity and an artist’s sense of composition, Tsitsishvili documents spaces both curated and chaotic, refined and improvised, capturing the poetry of everyday life in Georgia’s capital.Tbilisi Interiors is a love letter to a city in transition, seen from within.With sensitivity and an artist’s sense of composition, Tsitsishvili documents spaces both curated and chaotic, refined and improvised, capturing the poetry of everyday life in Georgia’s capital.
Classification:
livres
livres
Publication:
janvier 2026
janvier 2026
Sujet:
Monographies photo
Monographies photo
Classification:
livres
livres
Actions:
Prix:
$110.00
(disponible sur commande)
Résumé:
In the past few years, Mexico has brought to light a new generation of architects whose extraordinary vision and productivity has positioned the country among the most creative design cultures of the world. Under his own firm FR-EE, since 2000 Fernando Romero has designed and created a number of projects which represent a new vision of Mexican and world architecture.(...)
$110.00
(disponible sur commande)
Résumé:
In the past few years, Mexico has brought to light a new generation of architects whose extraordinary vision and productivity has positioned the country among the most creative design cultures of the world. Under his own firm FR-EE, since 2000 Fernando Romero has designed and created a number of projects which represent a new vision of Mexican and world architecture.(...)
Titre:
Fernando Romero: FR-EE Architecture
Actions:
Prix:
$110.00
(disponible sur commande)
Résumé:
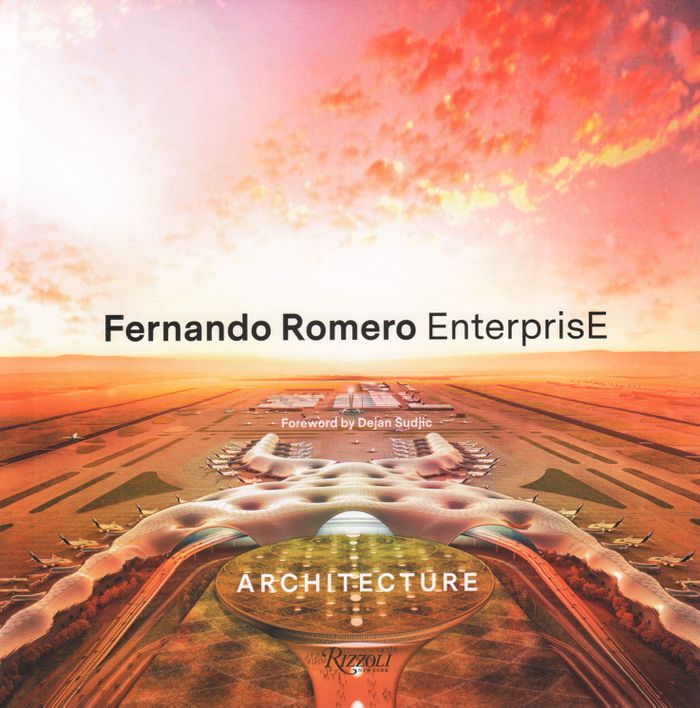
In the past few years, Mexico has brought to light a new generation of architects whose extraordinary vision and productivity has positioned the country among the most creative design cultures of the world. Under his own firm FR-EE, since 2000 Fernando Romero has designed and created a number of projects which represent a new vision of Mexican and world architecture. Romero's approach to architecture is innovative and an inspirational tool for empowering future generations. The volume will focus on three themes that intertwine throughout the content of the book. On-site photographs (mainly aerial views) highlight the different places where FR-EE works, from urban centers to the desert. The location is what drives FR-EE's creative work, while the practice strives to investigate the dynamic forces of each site and client. Photographs give the reader a vision of how Romero's perspective shifts between different focuses of references, and reimagines them in new symbolic visions of the world (from monuments to colors, from natural elements to animals). The images include renderings, photographs, diagrams, plans, and sections. The projects are presented in situ and through architectural drawings, so as to explain the projects' concepts and contents.
Fernando Romero: FR-EE Architecture
Actions:
Prix:
$110.00
(disponible sur commande)
Résumé:
In the past few years, Mexico has brought to light a new generation of architects whose extraordinary vision and productivity has positioned the country among the most creative design cultures of the world. Under his own firm FR-EE, since 2000 Fernando Romero has designed and created a number of projects which represent a new vision of Mexican and world architecture. Romero's approach to architecture is innovative and an inspirational tool for empowering future generations. The volume will focus on three themes that intertwine throughout the content of the book. On-site photographs (mainly aerial views) highlight the different places where FR-EE works, from urban centers to the desert. The location is what drives FR-EE's creative work, while the practice strives to investigate the dynamic forces of each site and client. Photographs give the reader a vision of how Romero's perspective shifts between different focuses of references, and reimagines them in new symbolic visions of the world (from monuments to colors, from natural elements to animals). The images include renderings, photographs, diagrams, plans, and sections. The projects are presented in situ and through architectural drawings, so as to explain the projects' concepts and contents.
Classification:
livres
livres
Publication:
mars 2020
mars 2020
Sujet:
Architecture, monographies
Architecture, monographies
Classification:
livres
livres
Actions:
Prix:
$42.00
(disponible en magasin)
Résumé:
Conceived as part of the one-year investigation Catching Up with Life, A Section of Now aims to re-establish a dialogue between architecture and society that would allow for architecture to begin to contend with and address our changed and changing social norms. The publication serves as a meditation on new behaviours, rituals, and values and their spatial implications(...)
$42.00
(disponible en magasin)
Résumé:
Conceived as part of the one-year investigation Catching Up with Life, A Section of Now aims to re-establish a dialogue between architecture and society that would allow for architecture to begin to contend with and address our changed and changing social norms. The publication serves as a meditation on new behaviours, rituals, and values and their spatial implications(...)
Titre:
A section of Now: Norms and Rituals as Sites for Architectural Intervention
Actions:
Prix:
$42.00
(disponible en magasin)
Résumé:
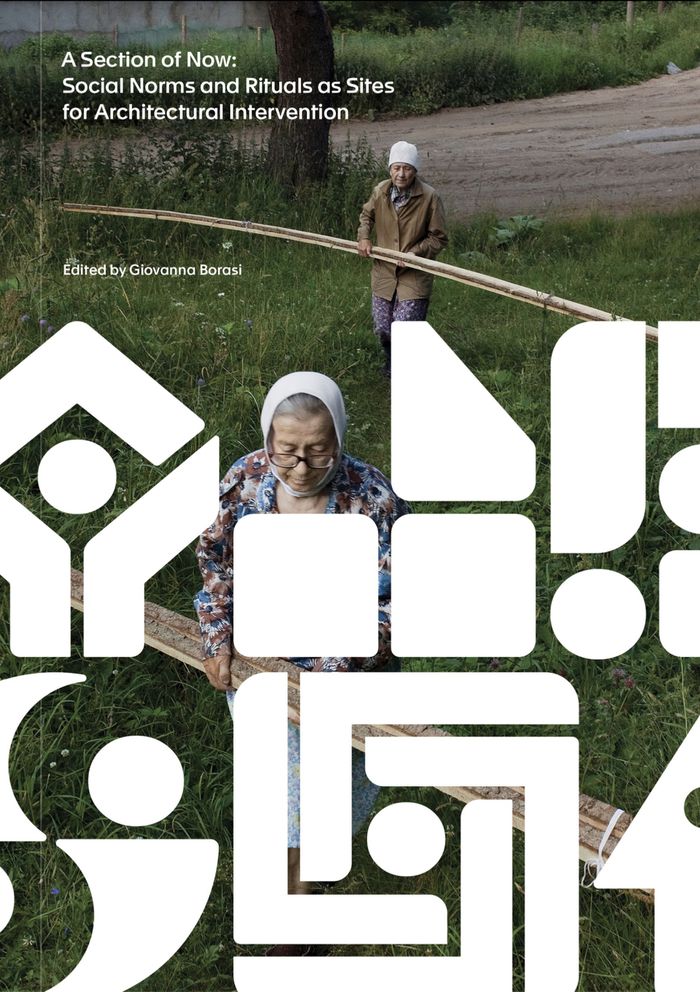
Conceived as part of the one-year investigation Catching Up with Life, A Section of Now aims to re-establish a dialogue between architecture and society that would allow for architecture to begin to contend with and address our changed and changing social norms. The publication serves as a meditation on new behaviours, rituals, and values and their spatial implications and seeks to catalyze urban and architectural interventions that accommodate, influence, and, in some cases, pre-empt our new lived realities. Authors address topics ranging from the safety of digital spaces to how normative life trajectories affect the elderly and the many selves each of us puts forward, while architects present frameworks for spaces for blended families, thirty-year-old retirees, and contested monuments, among many others. Bringing together analytical essays about the contemporary moment and the direction in which society is moving, projective texts that outline new architectural types to address societal needs, alongside television series, photography, and architecture and design projects, A Section of Now outlines a new relationship between the spaces in which we live and the ways we live within them.
A section of Now: Norms and Rituals as Sites for Architectural Intervention
Actions:
Prix:
$42.00
(disponible en magasin)
Résumé:
Conceived as part of the one-year investigation Catching Up with Life, A Section of Now aims to re-establish a dialogue between architecture and society that would allow for architecture to begin to contend with and address our changed and changing social norms. The publication serves as a meditation on new behaviours, rituals, and values and their spatial implications and seeks to catalyze urban and architectural interventions that accommodate, influence, and, in some cases, pre-empt our new lived realities. Authors address topics ranging from the safety of digital spaces to how normative life trajectories affect the elderly and the many selves each of us puts forward, while architects present frameworks for spaces for blended families, thirty-year-old retirees, and contested monuments, among many others. Bringing together analytical essays about the contemporary moment and the direction in which society is moving, projective texts that outline new architectural types to address societal needs, alongside television series, photography, and architecture and design projects, A Section of Now outlines a new relationship between the spaces in which we live and the ways we live within them.
Classification:
livres
livres
Publication:
août 2021
août 2021
Sujet:
Publications du CCA
Publications du CCA
Classification:
livres
livres
Titre:
The minimum dwelling
The minimum dwelling
Actions:
Prix:
$96.00
(disponible en magasin)
Résumé:
Karel Teige (1900–1951), one of the most important figures of avant-garde modernism of the 1920s and 1930s, influenced virtually every area of art, design, and urban thinking in his native Czechoslovakia. His "Minimum dwelling", originally published in Czech in 1932, and appearing now for the first time in English, is one of the landmark architectural books of the(...)
$96.00
(disponible en magasin)
Résumé:
Karel Teige (1900–1951), one of the most important figures of avant-garde modernism of the 1920s and 1930s, influenced virtually every area of art, design, and urban thinking in his native Czechoslovakia. His "Minimum dwelling", originally published in Czech in 1932, and appearing now for the first time in English, is one of the landmark architectural books of the(...)
Titre:
The minimum dwelling
Actions:
Prix:
$96.00
(disponible en magasin)
Résumé:
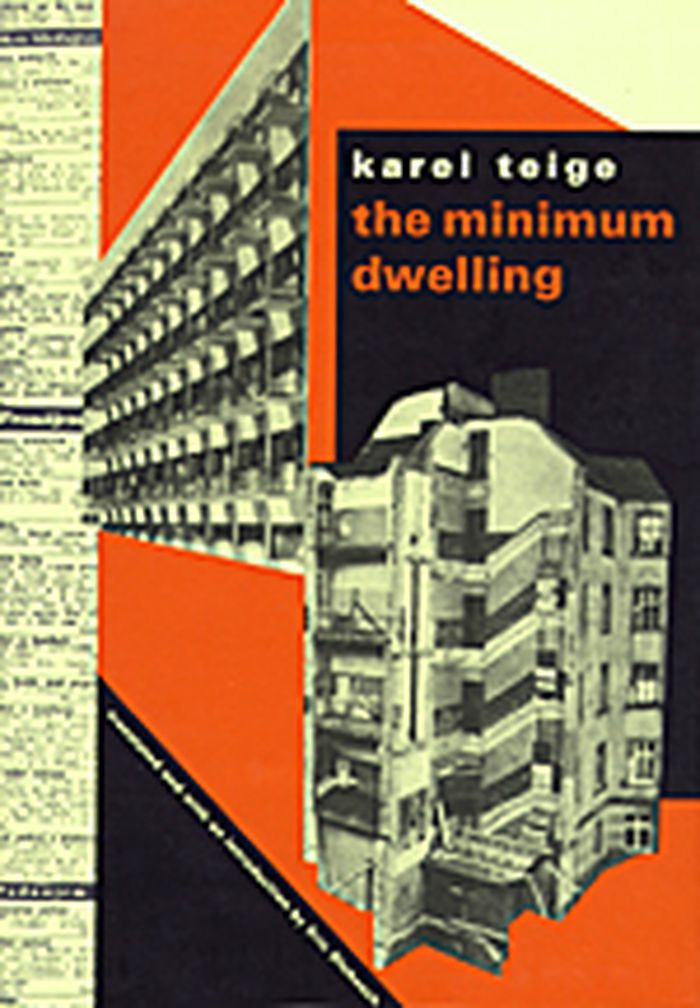
Karel Teige (1900–1951), one of the most important figures of avant-garde modernism of the 1920s and 1930s, influenced virtually every area of art, design, and urban thinking in his native Czechoslovakia. His "Minimum dwelling", originally published in Czech in 1932, and appearing now for the first time in English, is one of the landmark architectural books of the twentieth century. "The minimum dwelling" is not just a book on architecture, but also a blueprint for a new way of living. It calls for a radical rethinking of domestic space and of the role of modern architecture in the planning, design, and construction of new dwelling types for the proletariat. Teige shows how Gropius, Le Corbusier, Mies van der Rohe, and others designed little more than new versions of baroque palaces, mainly for the new financial aristocracy. Teige envisioned the minimum dwelling not as a reduced version of a bourgeois apartment or rural cottage, but as a wholly new dwelling type built on the cooperation of architects, sociologists, economists, health officials, physicians, social workers, politicians, and trade unionists. The book covers many subjects that are still of great relevance. Of particular interest are Teige’s rejection of traditional notions of the kitchen as the core of family-centered plans and of marriage as the foundation of modern cohabitation. He describes alternative lifestyles and new ways of cohabitation of sexes, generations, and classes. The detailed programmatic chapters on collective housing remain far ahead of current thinking, and his comments on collective dwelling presage communal living experiments of the 1960s and 1970s, as well as the communal facilities in contemporary condominium buildings and retirement communities. Translated and introduced by Eric Dluhosch.
The minimum dwelling
Actions:
Prix:
$96.00
(disponible en magasin)
Résumé:
Karel Teige (1900–1951), one of the most important figures of avant-garde modernism of the 1920s and 1930s, influenced virtually every area of art, design, and urban thinking in his native Czechoslovakia. His "Minimum dwelling", originally published in Czech in 1932, and appearing now for the first time in English, is one of the landmark architectural books of the twentieth century. "The minimum dwelling" is not just a book on architecture, but also a blueprint for a new way of living. It calls for a radical rethinking of domestic space and of the role of modern architecture in the planning, design, and construction of new dwelling types for the proletariat. Teige shows how Gropius, Le Corbusier, Mies van der Rohe, and others designed little more than new versions of baroque palaces, mainly for the new financial aristocracy. Teige envisioned the minimum dwelling not as a reduced version of a bourgeois apartment or rural cottage, but as a wholly new dwelling type built on the cooperation of architects, sociologists, economists, health officials, physicians, social workers, politicians, and trade unionists. The book covers many subjects that are still of great relevance. Of particular interest are Teige’s rejection of traditional notions of the kitchen as the core of family-centered plans and of marriage as the foundation of modern cohabitation. He describes alternative lifestyles and new ways of cohabitation of sexes, generations, and classes. The detailed programmatic chapters on collective housing remain far ahead of current thinking, and his comments on collective dwelling presage communal living experiments of the 1960s and 1970s, as well as the communal facilities in contemporary condominium buildings and retirement communities. Translated and introduced by Eric Dluhosch.
Classification:
livres
livres
Publication:
mai 2002, Cambridge, Mass.
mai 2002, Cambridge, Mass.
Sujet:
Théorie de l’architecture
Théorie de l’architecture
Classification:
périodiques
périodiques
Titre:
OASE #84: Models Maquettes
OASE #84: Models Maquettes
Actions:
Prix:
$39.00
(disponible sur commande)
Résumé:
In recent decades models have made a contribution to architectural discourse that should not be underestimated. Christophe Van Gerrewey considers the models in OMA’s oeuvre and ascertains that OMA’s models always take on a life of their own, turning into ‘a realisation of what architecture promises, yet can never attain itself’. For example, the two plaster models of(...)
$39.00
(disponible sur commande)
Résumé:
In recent decades models have made a contribution to architectural discourse that should not be underestimated. Christophe Van Gerrewey considers the models in OMA’s oeuvre and ascertains that OMA’s models always take on a life of their own, turning into ‘a realisation of what architecture promises, yet can never attain itself’. For example, the two plaster models of(...)
Titre:
OASE #84: Models Maquettes
Actions:
Prix:
$39.00
(disponible sur commande)
Résumé:
In recent decades models have made a contribution to architectural discourse that should not be underestimated. Christophe Van Gerrewey considers the models in OMA’s oeuvre and ascertains that OMA’s models always take on a life of their own, turning into ‘a realisation of what architecture promises, yet can never attain itself’. For example, the two plaster models of the Très Grande Bibliothèque in Paris afforded new insights into a space that can be read both as mass and as counter-mass, while the model of the cruise terminal in Zeebrugge exemplified the power of the iconic form. OASE 84 devotes considerable attention to (architectural) models that play an important part in the work of various artists as well, like in the work of Mike Kelley and Thomas Demand. These models are hardly ever meant to be realised on a different scale elsewhere; they work with the dualistic connotations of the model directly. Although the two disciplines have markedly different motives for using models, we are confident that the cross-pollination brought about here will generate novel insights about the model’s significance and possibilities. With contributions by Jacob Bil, Adam Caruso, Thomas Demand, Job Floris, Kersten Geers, Christophe Van Gerrewey, Anne Holtrop, Christian Hubert, Junya Ishigami, Krijn de Koning, Véronique Patteeuw, Bas Princen, Hans Teerds, Milica Topalovic and Stefaan Vervoort OASE is an independent, international journal published in Dutch and English that features architecture, urban design and landscape design. Each issue is devoted to a topical theme and thus makes a significant contribution to international discourse within these fields. OASE is published three times a year
OASE #84: Models Maquettes
Actions:
Prix:
$39.00
(disponible sur commande)
Résumé:
In recent decades models have made a contribution to architectural discourse that should not be underestimated. Christophe Van Gerrewey considers the models in OMA’s oeuvre and ascertains that OMA’s models always take on a life of their own, turning into ‘a realisation of what architecture promises, yet can never attain itself’. For example, the two plaster models of the Très Grande Bibliothèque in Paris afforded new insights into a space that can be read both as mass and as counter-mass, while the model of the cruise terminal in Zeebrugge exemplified the power of the iconic form. OASE 84 devotes considerable attention to (architectural) models that play an important part in the work of various artists as well, like in the work of Mike Kelley and Thomas Demand. These models are hardly ever meant to be realised on a different scale elsewhere; they work with the dualistic connotations of the model directly. Although the two disciplines have markedly different motives for using models, we are confident that the cross-pollination brought about here will generate novel insights about the model’s significance and possibilities. With contributions by Jacob Bil, Adam Caruso, Thomas Demand, Job Floris, Kersten Geers, Christophe Van Gerrewey, Anne Holtrop, Christian Hubert, Junya Ishigami, Krijn de Koning, Véronique Patteeuw, Bas Princen, Hans Teerds, Milica Topalovic and Stefaan Vervoort OASE is an independent, international journal published in Dutch and English that features architecture, urban design and landscape design. Each issue is devoted to a topical theme and thus makes a significant contribution to international discourse within these fields. OASE is published three times a year
Classification:
périodiques
périodiques
Publication:
août 2011
août 2011
Classification:
livres
livres

Actions:
Prix:
$20.00
(disponible en magasin)
Résumé:
Almost ten years ago, Canary architectural practice AmP with its founders Felipe Artengo Rufino and José Pastrana (and their former partner Fernando Menis / Today: Menis Arquitectos) received acclaim far beyond their own country of Spain with their government building for the Canary Islands. A decisive factor for the international success of the team, which can be(...)
$20.00
(disponible en magasin)
Résumé:
Almost ten years ago, Canary architectural practice AmP with its founders Felipe Artengo Rufino and José Pastrana (and their former partner Fernando Menis / Today: Menis Arquitectos) received acclaim far beyond their own country of Spain with their government building for the Canary Islands. A decisive factor for the international success of the team, which can be(...)
Titre:
Amp - the mark of the volcano : artengo + pastrana
Actions:
Prix:
$20.00
(disponible en magasin)
Résumé:
Almost ten years ago, Canary architectural practice AmP with its founders Felipe Artengo Rufino and José Pastrana (and their former partner Fernando Menis / Today: Menis Arquitectos) received acclaim far beyond their own country of Spain with their government building for the Canary Islands. A decisive factor for the international success of the team, which can be considered neither minimalist nor traditionalist, was the congenial mixture of four elements: their expressionist creative impulse, their deep roots in their home environment, the Canary Islands, their sculptural approach to architecture and the creative use of concrete as design element in combination with local materials. These vital aspects of their architecture also characterize the latest works of AmP, which are always the result of exact observations of space and locality. The Aedes exhibition’s focus is on the athletics stadium in Tenerife which was completed this year. Fitted like a giant earth and stone embankment into the suburban context, it represents at the same time a master piece of modern high-tech architecture. The two residential towers in Añaza, 2007, which have already gained landmark character and are an example of an offbeat approach to council housing in Spain, appear like giant concrete sculptures with their slightly bent shape and their odd-sized windows irregularly dispersed throughout the façade. Other projects are the court house in Santa Cruz, 2007 (competition entry), the extension building Cabildo, 2007 and a school in Orotawa, 2005. The competition entry for the harbour area in Los Cristianos, 2007, illustrates the sensitive approach of Felipe Artengo Rufino und José Pastrana within the urban context, achieving a user- friendly transformation of this area where the city meets the sea, for residents as well as for tourist. A fundamental principle of AmP would be to understand a place as a sediment of geological and climatic forces, of industrial, agrarian and urban residue, permeated by sociological and cultural components. Closeness to their environment and the means at their disposal enable Felipe Artengo Rufino and José Pastrana to do research in situ and thus create a clearly defined architecture. The scenic variety of the islands, in which light plays an essential role, has a strong influence on their design process. The effects of time on their work are vital to AmP. The aging process of their favourite materials concrete, stone and timber fosters a continuous natural change which accentuates the power of architecture and makes the formal and structural aspects become even more evident in the course of time.
Amp - the mark of the volcano : artengo + pastrana
Actions:
Prix:
$20.00
(disponible en magasin)
Résumé:
Almost ten years ago, Canary architectural practice AmP with its founders Felipe Artengo Rufino and José Pastrana (and their former partner Fernando Menis / Today: Menis Arquitectos) received acclaim far beyond their own country of Spain with their government building for the Canary Islands. A decisive factor for the international success of the team, which can be considered neither minimalist nor traditionalist, was the congenial mixture of four elements: their expressionist creative impulse, their deep roots in their home environment, the Canary Islands, their sculptural approach to architecture and the creative use of concrete as design element in combination with local materials. These vital aspects of their architecture also characterize the latest works of AmP, which are always the result of exact observations of space and locality. The Aedes exhibition’s focus is on the athletics stadium in Tenerife which was completed this year. Fitted like a giant earth and stone embankment into the suburban context, it represents at the same time a master piece of modern high-tech architecture. The two residential towers in Añaza, 2007, which have already gained landmark character and are an example of an offbeat approach to council housing in Spain, appear like giant concrete sculptures with their slightly bent shape and their odd-sized windows irregularly dispersed throughout the façade. Other projects are the court house in Santa Cruz, 2007 (competition entry), the extension building Cabildo, 2007 and a school in Orotawa, 2005. The competition entry for the harbour area in Los Cristianos, 2007, illustrates the sensitive approach of Felipe Artengo Rufino und José Pastrana within the urban context, achieving a user- friendly transformation of this area where the city meets the sea, for residents as well as for tourist. A fundamental principle of AmP would be to understand a place as a sediment of geological and climatic forces, of industrial, agrarian and urban residue, permeated by sociological and cultural components. Closeness to their environment and the means at their disposal enable Felipe Artengo Rufino and José Pastrana to do research in situ and thus create a clearly defined architecture. The scenic variety of the islands, in which light plays an essential role, has a strong influence on their design process. The effects of time on their work are vital to AmP. The aging process of their favourite materials concrete, stone and timber fosters a continuous natural change which accentuates the power of architecture and makes the formal and structural aspects become even more evident in the course of time.
Classification:
livres
livres
Publication:
juillet 2007, Berlin
juillet 2007, Berlin
Sujet:
petits formats
petits formats
Classification:
périodiques
périodiques
Actions:
Prix:
$52.00
(disponible en magasin)
Résumé:
We humans long for daylight, a view of greenery, and a sense of connection. Yet today, transparent building envelopes seem less in demand. Instead of granting views in and out, we create retreats. What forms of transparency remain desirable amid social uncertainty and urban densification? And do transparent or translucent envelopes still make sense when contemporary(...)
$52.00
(disponible en magasin)
Résumé:
We humans long for daylight, a view of greenery, and a sense of connection. Yet today, transparent building envelopes seem less in demand. Instead of granting views in and out, we create retreats. What forms of transparency remain desirable amid social uncertainty and urban densification? And do transparent or translucent envelopes still make sense when contemporary(...)
Titre:
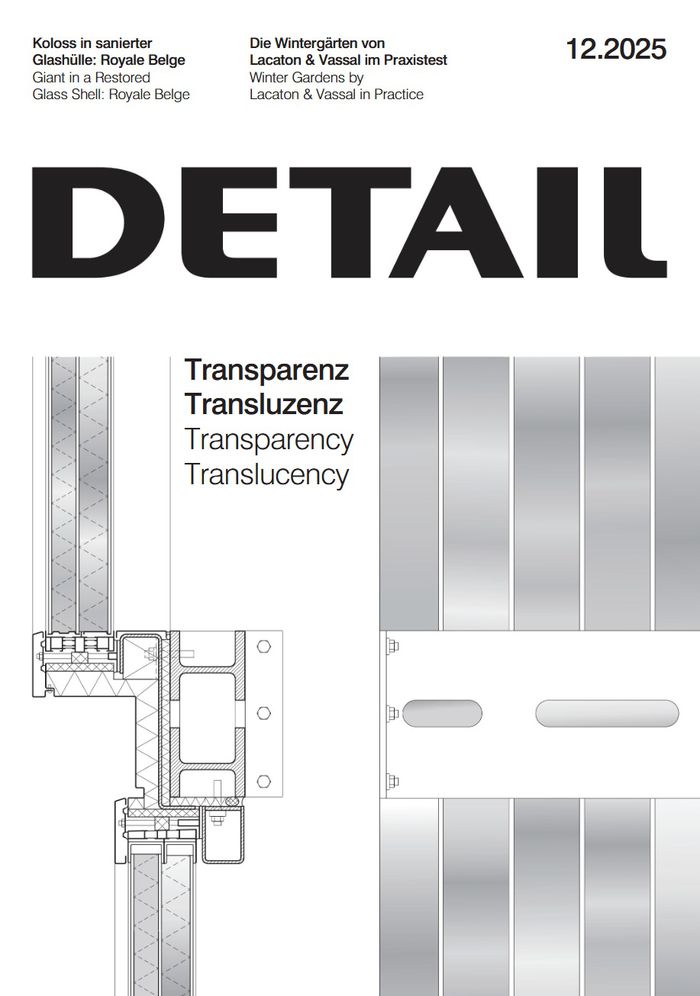
Detail 12 2025 : Transparency translucency
Actions:
Prix:
$52.00
(disponible en magasin)
Résumé:
We humans long for daylight, a view of greenery, and a sense of connection. Yet today, transparent building envelopes seem less in demand. Instead of granting views in and out, we create retreats. What forms of transparency remain desirable amid social uncertainty and urban densification? And do transparent or translucent envelopes still make sense when contemporary energy concepts are applied? Light, air, and sun are no longer universally welcome. The spaces behind the climate envelope must be protected from solar gains and heat loss. Limited opening ratios, smart building technology, and algorithm-driven facade design have become the norm. In such scenarios, people are treated as disruptive elements, better kept passive. Anne Lacaton and Jean-Philippe Vassal show that another way is possible. Working with 51N4E in Brussels, Lacaton & Vassal recently extended a residential block in the Peterbos district using their familiar approach: adding new winter gardens. Transparent and translucent sliding panels alternate, while curtains provide shade or privacy when needed. The result is adaptable space that responds to changing conditions – yet always leaves the final decision to the human user. A drawn curtain can create a sense of withdrawal, but it can just as easily be opened again
Detail 12 2025 : Transparency translucency
Actions:
Prix:
$52.00
(disponible en magasin)
Résumé:
We humans long for daylight, a view of greenery, and a sense of connection. Yet today, transparent building envelopes seem less in demand. Instead of granting views in and out, we create retreats. What forms of transparency remain desirable amid social uncertainty and urban densification? And do transparent or translucent envelopes still make sense when contemporary energy concepts are applied? Light, air, and sun are no longer universally welcome. The spaces behind the climate envelope must be protected from solar gains and heat loss. Limited opening ratios, smart building technology, and algorithm-driven facade design have become the norm. In such scenarios, people are treated as disruptive elements, better kept passive. Anne Lacaton and Jean-Philippe Vassal show that another way is possible. Working with 51N4E in Brussels, Lacaton & Vassal recently extended a residential block in the Peterbos district using their familiar approach: adding new winter gardens. Transparent and translucent sliding panels alternate, while curtains provide shade or privacy when needed. The result is adaptable space that responds to changing conditions – yet always leaves the final decision to the human user. A drawn curtain can create a sense of withdrawal, but it can just as easily be opened again
Classification:
périodiques
périodiques
Publication:
décembre 2025
décembre 2025
Sujet:
Revues
Revues
Classification:
livres
livres
Prix:
$46.95
(disponible sur commande)
Résumé:
Working in rural China is unlike other countryside: it is full of contradiction, neither rural nor urban, both traditional and modern, abandoned in some areas and yet others are becoming cities overnight. It is in fact a laboratory for new ways of living. And it has become our laboratory for new ways of making architecture. Whereas contemporary architecture since the(...)
$46.95
(disponible sur commande)
Résumé:
Working in rural China is unlike other countryside: it is full of contradiction, neither rural nor urban, both traditional and modern, abandoned in some areas and yet others are becoming cities overnight. It is in fact a laboratory for new ways of living. And it has become our laboratory for new ways of making architecture. Whereas contemporary architecture since the(...)
Titre:
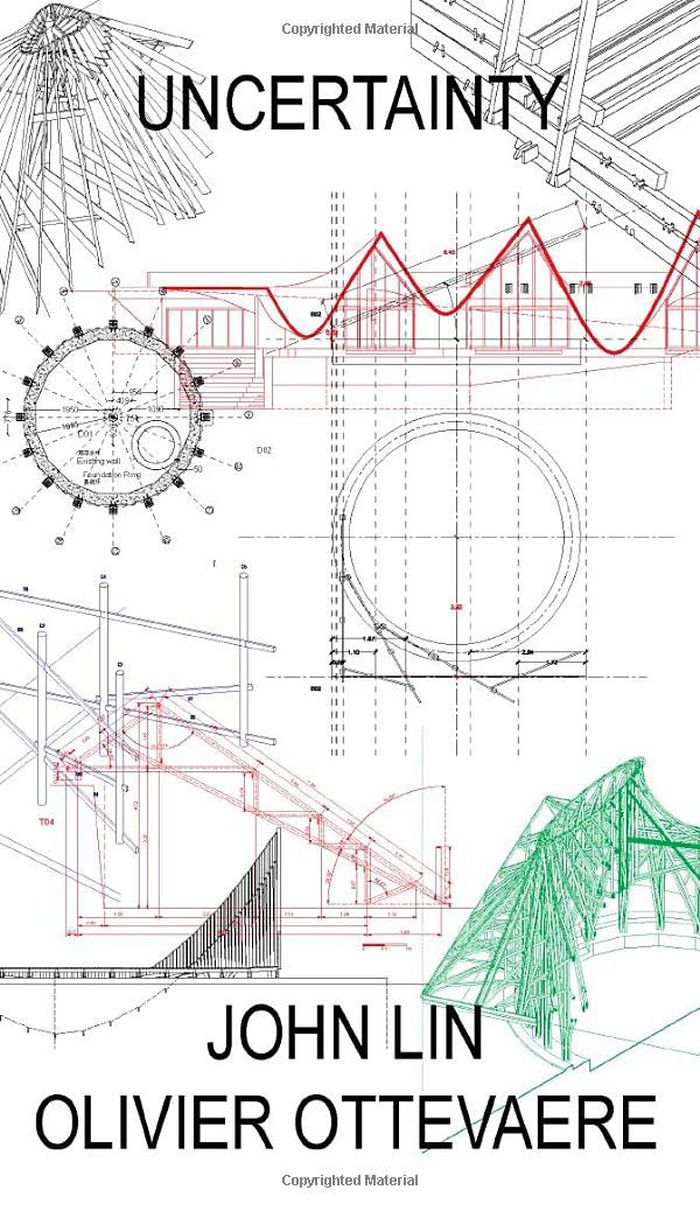
Uncertainty : Experiments in making from the Chinese countryside
Actions:
Prix:
$46.95
(disponible sur commande)
Résumé:
Working in rural China is unlike other countryside: it is full of contradiction, neither rural nor urban, both traditional and modern, abandoned in some areas and yet others are becoming cities overnight. It is in fact a laboratory for new ways of living. And it has become our laboratory for new ways of making architecture. Whereas contemporary architecture since the advent of modernism has developed increasingly controlled, prototypical, and standardized mechanisms for building, our experiments embrace the opposite: a lack of control, taking place within the flux of political, social and economic uncertainties. The experiments presented here are examples taken from a series of design and build projects conducted from the Department of Architecture at the University of Hong Kong over the past 10 years. They are remarkable in their diffuse explorations and situations. Some were urgent post-earthquake reconstructions, often adapting to extreme topographies or taking place in the midst of major urbanizing transformations, whereas other experiments occurred in forgotten villages with left-behind craftspeople and their disappearing building cultures. These forays and what can be best described as adventures in building, left us with varied and novel (sometimes failed) experiments with structure and program. But they are presented here for the trait they have in common: an exploration of the limits of material, geometry, construction methods, and even historical context. As often occurs for architects working in a foreign landscape, the differences in language and culture have proven to be a source of constant miscommunication and surprising discovery. The lack of a common spoken language- these remote areas speak their own dialects- has placed an emphasis on drawing as another means of communication. Through drawing we have explored a means of design and a means of building. Therefore, this is also a book about ways of drawing that represent ways of control and, inversely perhaps, what not to control.
Uncertainty : Experiments in making from the Chinese countryside
Actions:
Prix:
$46.95
(disponible sur commande)
Résumé:
Working in rural China is unlike other countryside: it is full of contradiction, neither rural nor urban, both traditional and modern, abandoned in some areas and yet others are becoming cities overnight. It is in fact a laboratory for new ways of living. And it has become our laboratory for new ways of making architecture. Whereas contemporary architecture since the advent of modernism has developed increasingly controlled, prototypical, and standardized mechanisms for building, our experiments embrace the opposite: a lack of control, taking place within the flux of political, social and economic uncertainties. The experiments presented here are examples taken from a series of design and build projects conducted from the Department of Architecture at the University of Hong Kong over the past 10 years. They are remarkable in their diffuse explorations and situations. Some were urgent post-earthquake reconstructions, often adapting to extreme topographies or taking place in the midst of major urbanizing transformations, whereas other experiments occurred in forgotten villages with left-behind craftspeople and their disappearing building cultures. These forays and what can be best described as adventures in building, left us with varied and novel (sometimes failed) experiments with structure and program. But they are presented here for the trait they have in common: an exploration of the limits of material, geometry, construction methods, and even historical context. As often occurs for architects working in a foreign landscape, the differences in language and culture have proven to be a source of constant miscommunication and surprising discovery. The lack of a common spoken language- these remote areas speak their own dialects- has placed an emphasis on drawing as another means of communication. Through drawing we have explored a means of design and a means of building. Therefore, this is also a book about ways of drawing that represent ways of control and, inversely perhaps, what not to control.
Classification:
livres
livres
Publication:
juin 2022
juin 2022
Sujet:
Architecture contemporaine
Architecture contemporaine
Classification:
cartes
cartes
Actions:
Exemplaires:
Description:
1 atlas (224 pages) : illustrations (some color), color maps ; 31 cm
Description:
1 atlas (224 pages) : illustrations (some color), color maps ; 31 cm
Auteur:
Sujet:
Publication:
Oakland, California : University of California Press, [2016], ©2016
Oakland, California : University of California Press, [2016], ©2016
Titre:
Nonstop metropolis : a New York City atlas / editors, Rebecca Solnit and Joshua Jelly-Schapiro ; cartographer, Molly Roy ; additional cartographers, Richard Campanella, Chris Henrick.
Actions:
Exemplaires:
Description:
1 atlas (224 pages) : illustrations (some color), color maps ; 31 cm
Nonstop metropolis : a New York City atlas / editors, Rebecca Solnit and Joshua Jelly-Schapiro ; cartographer, Molly Roy ; additional cartographers, Richard Campanella, Chris Henrick.
Actions:
Exemplaires:
Description:
1 atlas (224 pages) : illustrations (some color), color maps ; 31 cm
Classification:
cartes
cartes
Publication:
Oakland, California : University of California Press, [2016], ©2016
Oakland, California : University of California Press, [2016], ©2016
Auteur:
Sujet:
Classification:
livres
livres
Actions:
Prix:
$54.95
(disponible sur commande)
Résumé:
Malcolm Quantrill made his first visit to Finland half a century ago as a young student from the University of Liverpool, England. Since 1983 Quantrill has published six books on Finnish modern architecture and, in recognition of his contributions to architectural history and theory, he has been the Distinguished Professor of Architecture at Texas A+M University in the(...)
$54.95
(disponible sur commande)
Résumé:
Malcolm Quantrill made his first visit to Finland half a century ago as a young student from the University of Liverpool, England. Since 1983 Quantrill has published six books on Finnish modern architecture and, in recognition of his contributions to architectural history and theory, he has been the Distinguished Professor of Architecture at Texas A+M University in the(...)
Sujet:
Théorie de l’architecture
Théorie de l’architecture
Publication:
janvier 1900, Helsinki
janvier 1900, Helsinki
Titre:
The unmade bed of architecture : exchanges between Matti K. Mäkinen and Malcolm Quantrill
Actions:
Prix:
$54.95
(disponible sur commande)
Résumé:
Malcolm Quantrill made his first visit to Finland half a century ago as a young student from the University of Liverpool, England. Since 1983 Quantrill has published six books on Finnish modern architecture and, in recognition of his contributions to architectural history and theory, he has been the Distinguished Professor of Architecture at Texas A+M University in the USA since 1986. Quantrill and Mäkinen have collaborated since 1987, one result being Quantrill's book in honour of Academician Reima Pietilä, One Man's Odyssey in Search of Finnish Architecture (1988). Matti K. Mäkinen is a prominent Finnish architect who served as Director General of the National Board of Public Building from 1985 until 1994. He has published several books and articles on architecture and urban design. Professor Mäkinen is a former President of The Finnish Association of Architects SAFA and an honorary member of the professional institutes of architects in the USA (FAIA) and in Hungary (MÈSZ). Here the authors engage in dialogues as they explore the present state of architecture and its culture. Under such headings as The Balthusian Dilemma, Stealing a Gem, Heroes and Statues, The Elephant and the Butterfly, they address their theme of The Unmade Bed of Architecture.
The unmade bed of architecture : exchanges between Matti K. Mäkinen and Malcolm Quantrill
Actions:
Prix:
$54.95
(disponible sur commande)
Résumé:
Malcolm Quantrill made his first visit to Finland half a century ago as a young student from the University of Liverpool, England. Since 1983 Quantrill has published six books on Finnish modern architecture and, in recognition of his contributions to architectural history and theory, he has been the Distinguished Professor of Architecture at Texas A+M University in the USA since 1986. Quantrill and Mäkinen have collaborated since 1987, one result being Quantrill's book in honour of Academician Reima Pietilä, One Man's Odyssey in Search of Finnish Architecture (1988). Matti K. Mäkinen is a prominent Finnish architect who served as Director General of the National Board of Public Building from 1985 until 1994. He has published several books and articles on architecture and urban design. Professor Mäkinen is a former President of The Finnish Association of Architects SAFA and an honorary member of the professional institutes of architects in the USA (FAIA) and in Hungary (MÈSZ). Here the authors engage in dialogues as they explore the present state of architecture and its culture. Under such headings as The Balthusian Dilemma, Stealing a Gem, Heroes and Statues, The Elephant and the Butterfly, they address their theme of The Unmade Bed of Architecture.
Classification:
livres
livres
Publication:
janvier 1900, Helsinki
janvier 1900, Helsinki
Sujet:
Théorie de l’architecture
Théorie de l’architecture


