


6235 Résultats
Classification:
livres
livres
Actions:
Prix:
$59.95
(disponible sur commande)
Résumé:
Louis Le Roy has been working for more than thirty years on an enormous structure in a meadow at the Friesian settlement of Mildam near Heerenveen. There, on a two-hectare site, he piles up with his bare hands paving bricks, paving stones, kerbstones and other discarded street rubble while allowing nature to proceed about him unhindered. Le Roy calls this fascinating(...)
$59.95
(disponible sur commande)
Résumé:
Louis Le Roy has been working for more than thirty years on an enormous structure in a meadow at the Friesian settlement of Mildam near Heerenveen. There, on a two-hectare site, he piles up with his bare hands paving bricks, paving stones, kerbstones and other discarded street rubble while allowing nature to proceed about him unhindered. Le Roy calls this fascinating(...)
Publication:
janvier 2003, Rotterdam
janvier 2003, Rotterdam
Titre:
Louis G. Le Roy : nature culture fusion
Actions:
Prix:
$59.95
(disponible sur commande)
Résumé:
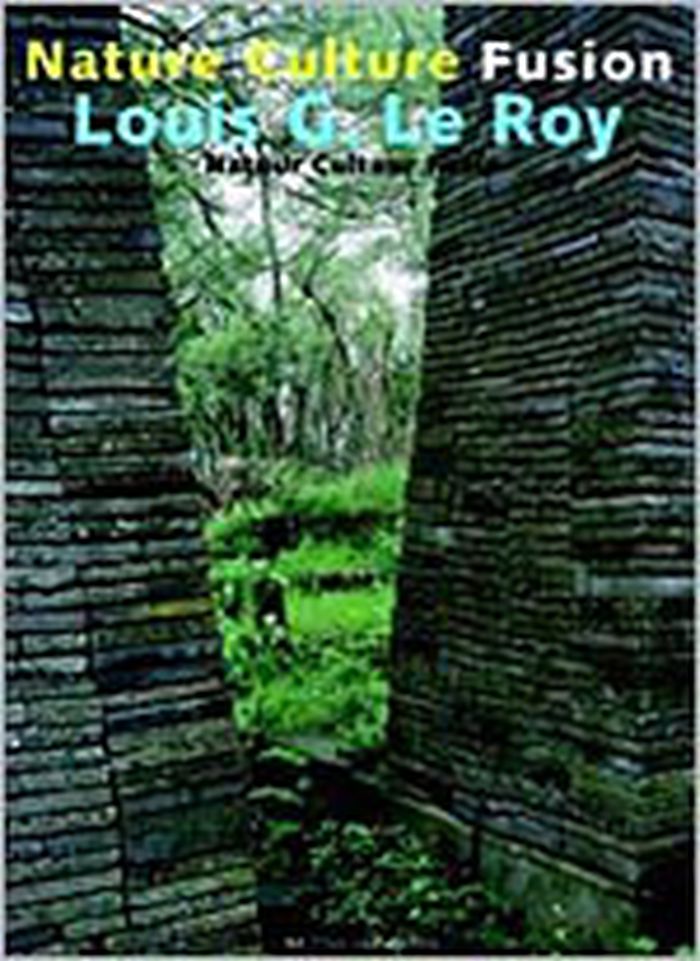
Louis Le Roy has been working for more than thirty years on an enormous structure in a meadow at the Friesian settlement of Mildam near Heerenveen. There, on a two-hectare site, he piles up with his bare hands paving bricks, paving stones, kerbstones and other discarded street rubble while allowing nature to proceed about him unhindered. Le Roy calls this fascinating jungle populated by large stacked edifices an 'Eco-Cathedral'. Inspired by the Nobel Prize-winner Ilya Prigogine, Le Roy pondered the following question: 'What can one person achieve working with nature in space and time? This book zooms in on those two aspects crucial to his work: space and time. Le Roy's position on these concepts is at odds with the often rapid, super-efficient, function-hugging approach to greenspace and nature in the Netherlands. The Eco-Cathedral is a place where time regains space and space regains time. So the project he began is expected to be continued by others at least until the year 3000. The ideas underpinning Le Roy's project - the importance of the time factor in spatial processes, and working with complex, dynamic systems and networks - make it relevant to current discourse on architecture, urban design and spatial planning.
Louis G. Le Roy : nature culture fusion
Actions:
Prix:
$59.95
(disponible sur commande)
Résumé:
Louis Le Roy has been working for more than thirty years on an enormous structure in a meadow at the Friesian settlement of Mildam near Heerenveen. There, on a two-hectare site, he piles up with his bare hands paving bricks, paving stones, kerbstones and other discarded street rubble while allowing nature to proceed about him unhindered. Le Roy calls this fascinating jungle populated by large stacked edifices an 'Eco-Cathedral'. Inspired by the Nobel Prize-winner Ilya Prigogine, Le Roy pondered the following question: 'What can one person achieve working with nature in space and time? This book zooms in on those two aspects crucial to his work: space and time. Le Roy's position on these concepts is at odds with the often rapid, super-efficient, function-hugging approach to greenspace and nature in the Netherlands. The Eco-Cathedral is a place where time regains space and space regains time. So the project he began is expected to be continued by others at least until the year 3000. The ideas underpinning Le Roy's project - the importance of the time factor in spatial processes, and working with complex, dynamic systems and networks - make it relevant to current discourse on architecture, urban design and spatial planning.
Classification:
livres
livres
Publication:
janvier 2003, Rotterdam
janvier 2003, Rotterdam
Classification:
livres
livres
Actions:
Prix:
$61.95
(disponible sur commande)
Résumé:
Acoustics and protection against noise do not perhaps number among the primary parameters that normally influence the design of a building. Nevertheless, at the very latest when the lecturer in the seminar room cannot be heard, when the noise level in an open-plan office reaches unbearable levels, or when a neighbor’s noise deprives you of sleep, it becomes clear just how(...)
$61.95
(disponible sur commande)
Résumé:
Acoustics and protection against noise do not perhaps number among the primary parameters that normally influence the design of a building. Nevertheless, at the very latest when the lecturer in the seminar room cannot be heard, when the noise level in an open-plan office reaches unbearable levels, or when a neighbor’s noise deprives you of sleep, it becomes clear just how(...)
Titre:
Detail Practice: acoustics and sound insulation, principles, planning, examples
Actions:
Prix:
$61.95
(disponible sur commande)
Résumé:
Acoustics and protection against noise do not perhaps number among the primary parameters that normally influence the design of a building. Nevertheless, at the very latest when the lecturer in the seminar room cannot be heard, when the noise level in an open-plan office reaches unbearable levels, or when a neighbor’s noise deprives you of sleep, it becomes clear just how essential acoustic can be to everyday well-being. it is not just concert halls or the amphitheaters of antiquity that call for acoustic quality; rather, every building, indeed every room, has an acoustic dimension that changes according to the nature of its particular requirements. This practice-oriented volume provides expert planners and architects but also interested developers with practical knowledge on the subject of acoustics in high-rise architecture, beginning with standards on methods of planning and prognosis and moving on to the areas of acoustics of rooms and architecture and noise protection in urban planning. Typologically organized chapters comment on proper approaches to the subject with examples of different types of building such as residential and office buildings, schools, kindergartens, lecture halls, event spaces, and so on, because appropriate acoustic conditions make an essential contribution to the success of a project.
Detail Practice: acoustics and sound insulation, principles, planning, examples
Actions:
Prix:
$61.95
(disponible sur commande)
Résumé:
Acoustics and protection against noise do not perhaps number among the primary parameters that normally influence the design of a building. Nevertheless, at the very latest when the lecturer in the seminar room cannot be heard, when the noise level in an open-plan office reaches unbearable levels, or when a neighbor’s noise deprives you of sleep, it becomes clear just how essential acoustic can be to everyday well-being. it is not just concert halls or the amphitheaters of antiquity that call for acoustic quality; rather, every building, indeed every room, has an acoustic dimension that changes according to the nature of its particular requirements. This practice-oriented volume provides expert planners and architects but also interested developers with practical knowledge on the subject of acoustics in high-rise architecture, beginning with standards on methods of planning and prognosis and moving on to the areas of acoustics of rooms and architecture and noise protection in urban planning. Typologically organized chapters comment on proper approaches to the subject with examples of different types of building such as residential and office buildings, schools, kindergartens, lecture halls, event spaces, and so on, because appropriate acoustic conditions make an essential contribution to the success of a project.
Classification:
livres
livres
Publication:
mai 2009
mai 2009
Sujet:
Acoustique
Acoustique
Classification:
livres
livres
Actions:
Prix:
$28.95
(disponible sur commande)
Résumé:
In this volume of the Critical Spatial Practice series, Dennis Pohl locates the origin of Europe's dependency on carbon and nuclear power in the postwar architectural designs and energy policies of the European Community. Since the 1950s, architects have proposed territorial, regional, and urban development plans that served the European political project. They(...)
$28.95
(disponible sur commande)
Résumé:
In this volume of the Critical Spatial Practice series, Dennis Pohl locates the origin of Europe's dependency on carbon and nuclear power in the postwar architectural designs and energy policies of the European Community. Since the 1950s, architects have proposed territorial, regional, and urban development plans that served the European political project. They(...)
Titre:
Building carbon europe: Coal, steel and nuclear power. Critical spatial practice
Actions:
Prix:
$28.95
(disponible sur commande)
Résumé:
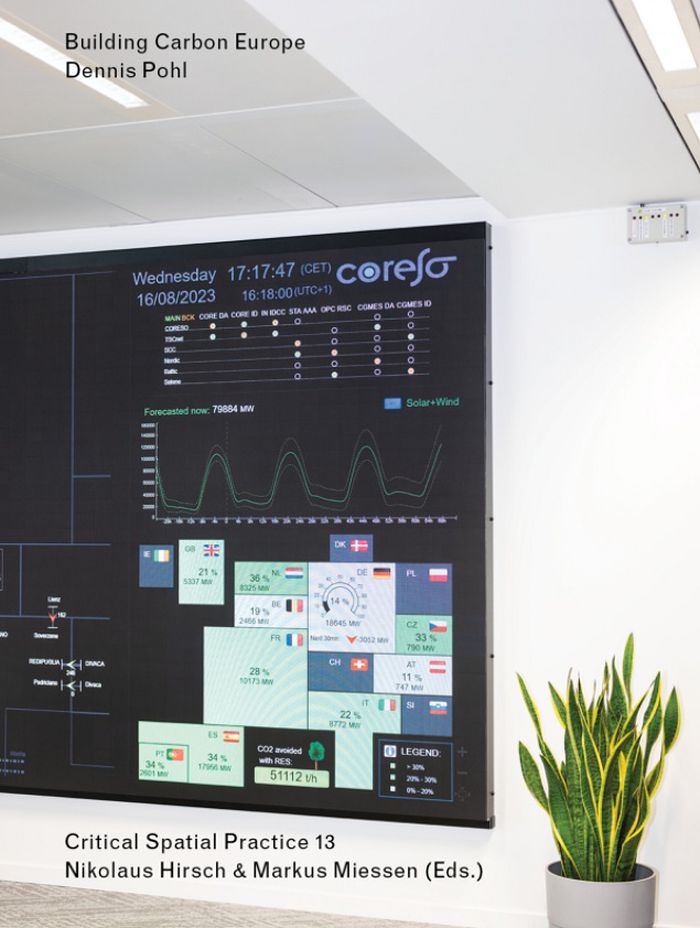
In this volume of the Critical Spatial Practice series, Dennis Pohl locates the origin of Europe's dependency on carbon and nuclear power in the postwar architectural designs and energy policies of the European Community. Since the 1950s, architects have proposed territorial, regional, and urban development plans that served the European political project. They collaborated with the European Coal and Steel Community in an effort to render the steel building industry as efficient as the car industry; they incorporated the ideas of infinite nuclear energy, as promoted by the European Atomic Energy Community, into their designs. This book demonstrates how architecture served the political economy of postwar Europe as a means of turning coal, steel, and radioactivity into tools of European governance. Architectural design enabled EU institutions to support social policies and worker housing within the coal and steel industry as well as to promote a new pan-European lifestyle based on nuclear energy. In other words, architecture powered Europe's larger infrastructural, economic, and cultural network. Pohl's work not only sheds light on how architecture has contributed to the carbonization of Europe, it also highlights the environmental issue, which challenges both architectural criticism and historiography in the era of the Anthropocene.
Building carbon europe: Coal, steel and nuclear power. Critical spatial practice
Actions:
Prix:
$28.95
(disponible sur commande)
Résumé:
In this volume of the Critical Spatial Practice series, Dennis Pohl locates the origin of Europe's dependency on carbon and nuclear power in the postwar architectural designs and energy policies of the European Community. Since the 1950s, architects have proposed territorial, regional, and urban development plans that served the European political project. They collaborated with the European Coal and Steel Community in an effort to render the steel building industry as efficient as the car industry; they incorporated the ideas of infinite nuclear energy, as promoted by the European Atomic Energy Community, into their designs. This book demonstrates how architecture served the political economy of postwar Europe as a means of turning coal, steel, and radioactivity into tools of European governance. Architectural design enabled EU institutions to support social policies and worker housing within the coal and steel industry as well as to promote a new pan-European lifestyle based on nuclear energy. In other words, architecture powered Europe's larger infrastructural, economic, and cultural network. Pohl's work not only sheds light on how architecture has contributed to the carbonization of Europe, it also highlights the environmental issue, which challenges both architectural criticism and historiography in the era of the Anthropocene.
Classification:
livres
livres
Publication:
avril 2024
avril 2024
Sujet:
Théorie de l’architecture
Théorie de l’architecture
Classification:
livres
livres
Titre:
English gardener's garden
English gardener's garden
Actions:
Prix:
$64.95
(disponible en magasin)
Résumé:
''The English gardener’s garden'' spans seven centuries to spotlight over 60 of England’s finest gardens. Adapted from Phaidon’s bestselling ''The gardener’s garden'', updated, and organized geographically by county, the selection ranges from formal Renaissance gardens, herbaceous Arts and Crafts gardens of the 20th century, to artistic creations and healing gardens by(...)
$64.95
(disponible en magasin)
Résumé:
''The English gardener’s garden'' spans seven centuries to spotlight over 60 of England’s finest gardens. Adapted from Phaidon’s bestselling ''The gardener’s garden'', updated, and organized geographically by county, the selection ranges from formal Renaissance gardens, herbaceous Arts and Crafts gardens of the 20th century, to artistic creations and healing gardens by(...)
Titre:
English gardener's garden
Actions:
Prix:
$64.95
(disponible en magasin)
Résumé:
''The English gardener’s garden'' spans seven centuries to spotlight over 60 of England’s finest gardens. Adapted from Phaidon’s bestselling ''The gardener’s garden'', updated, and organized geographically by county, the selection ranges from formal Renaissance gardens, herbaceous Arts and Crafts gardens of the 20th century, to artistic creations and healing gardens by contemporary designers. Each entry is illustrated with photographs and features a concise text detailing the garden’s historical and stylistic importance and that of its designer, patron, or maker, creating a beautiful and easy-to-use introduction for garden designers and enthusiasts alike. A valuable resource for those seeking inspiration on garden design and planting, this book showcases the enduring appeal of the English garden and features gardens by historic figures and leading contemporary designers – Gertrude Jekyll, Sarah Price, William Robinson, and Tom Stuart-Smith, to name a few. Featuring historic national treasures such as Sissinghurst Castle Garden and Capability Brown’s Blenheim Palace, alongside contemporary examples including Dan Pearson’s Lowther Castle and Derek Jarman’s Prospect Cottage, ''The English gardener’s garden'' is an accessible overview of over 60 iconic and influential English gardens from the sixteenth century to the present day, including all types of garden, including formal parterres, cottage gardens, botanical, and urban gardens.
English gardener's garden
Actions:
Prix:
$64.95
(disponible en magasin)
Résumé:
''The English gardener’s garden'' spans seven centuries to spotlight over 60 of England’s finest gardens. Adapted from Phaidon’s bestselling ''The gardener’s garden'', updated, and organized geographically by county, the selection ranges from formal Renaissance gardens, herbaceous Arts and Crafts gardens of the 20th century, to artistic creations and healing gardens by contemporary designers. Each entry is illustrated with photographs and features a concise text detailing the garden’s historical and stylistic importance and that of its designer, patron, or maker, creating a beautiful and easy-to-use introduction for garden designers and enthusiasts alike. A valuable resource for those seeking inspiration on garden design and planting, this book showcases the enduring appeal of the English garden and features gardens by historic figures and leading contemporary designers – Gertrude Jekyll, Sarah Price, William Robinson, and Tom Stuart-Smith, to name a few. Featuring historic national treasures such as Sissinghurst Castle Garden and Capability Brown’s Blenheim Palace, alongside contemporary examples including Dan Pearson’s Lowther Castle and Derek Jarman’s Prospect Cottage, ''The English gardener’s garden'' is an accessible overview of over 60 iconic and influential English gardens from the sixteenth century to the present day, including all types of garden, including formal parterres, cottage gardens, botanical, and urban gardens.
Classification:
livres
livres
Publication:
octobre 2023
octobre 2023
Sujet:
Jardins
Jardins
Classification:
livres
livres
Actions:
Prix:
$54.00
(disponible en magasin)
Résumé:
To think through soil is to engage with some of the most critical issues of our time. In addition to its agricultural role in feeding eight billion people, soil has become the primary agent of carbon storage in global climate models, and it is crucial for biodiversity, flood control, and freshwater resources. Perhaps no other material is asked to do so much for the human(...)
$54.00
(disponible en magasin)
Résumé:
To think through soil is to engage with some of the most critical issues of our time. In addition to its agricultural role in feeding eight billion people, soil has become the primary agent of carbon storage in global climate models, and it is crucial for biodiversity, flood control, and freshwater resources. Perhaps no other material is asked to do so much for the human(...)
Sujet:
L'écologie de l'architecure
L'écologie de l'architecure
Publication:
juin 2025
juin 2025
Titre:
Thinking through soil: Wastewater agriculture in the Mezquital Valley
Actions:
Prix:
$54.00
(disponible en magasin)
Résumé:
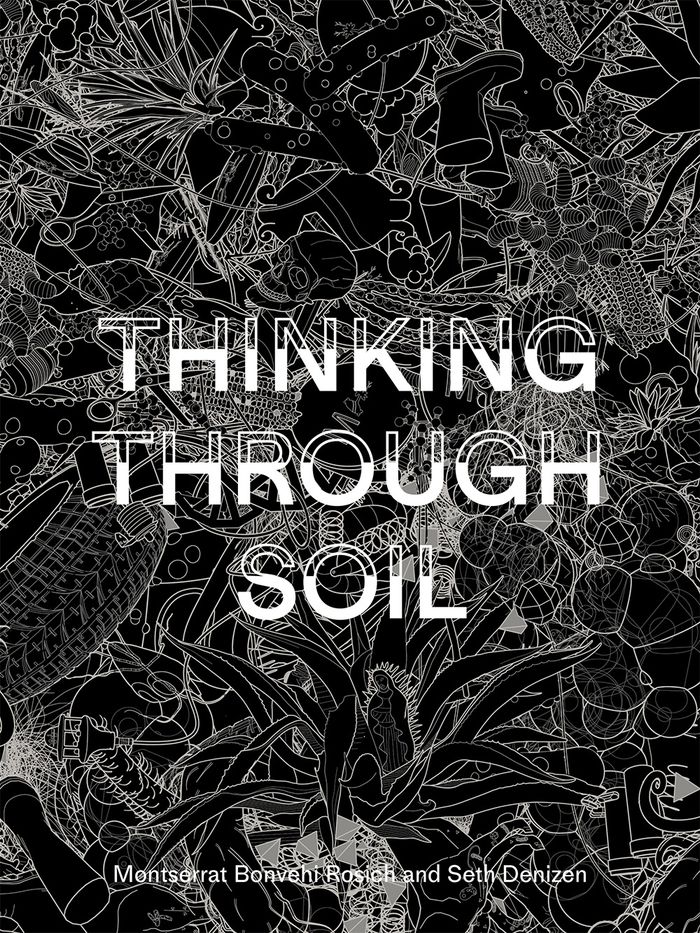
To think through soil is to engage with some of the most critical issues of our time. In addition to its agricultural role in feeding eight billion people, soil has become the primary agent of carbon storage in global climate models, and it is crucial for biodiversity, flood control, and freshwater resources. Perhaps no other material is asked to do so much for the human environment, and yet our basic conceptual model of what soil is and how it works remains surprisingly vague. In cities, soil occupies a blurry category whose boundaries are both empirically uncertain and politically contested. Soil functions as a nexus for environmental processes through which the planet’s most fundamental material transformations occur, but conjuring what it actually is serves as a useful exercise in reframing environmental thought, design thinking, and city and regional planning toward a healthier, more ethical, and more sustainable future. Through a sustained analysis of the world’s largest wastewater agricultural system, located in the Mexico City–Mezquital hydrological region, ''Thinking Through Soil'' imagines what a better environmental future might look like in central Mexico. More broadly, this case study offers a new image of soil that captures its shifting identity, explains its profound importance to rural and urban life, and argues for its capacity to save our planet.
Thinking through soil: Wastewater agriculture in the Mezquital Valley
Actions:
Prix:
$54.00
(disponible en magasin)
Résumé:
To think through soil is to engage with some of the most critical issues of our time. In addition to its agricultural role in feeding eight billion people, soil has become the primary agent of carbon storage in global climate models, and it is crucial for biodiversity, flood control, and freshwater resources. Perhaps no other material is asked to do so much for the human environment, and yet our basic conceptual model of what soil is and how it works remains surprisingly vague. In cities, soil occupies a blurry category whose boundaries are both empirically uncertain and politically contested. Soil functions as a nexus for environmental processes through which the planet’s most fundamental material transformations occur, but conjuring what it actually is serves as a useful exercise in reframing environmental thought, design thinking, and city and regional planning toward a healthier, more ethical, and more sustainable future. Through a sustained analysis of the world’s largest wastewater agricultural system, located in the Mexico City–Mezquital hydrological region, ''Thinking Through Soil'' imagines what a better environmental future might look like in central Mexico. More broadly, this case study offers a new image of soil that captures its shifting identity, explains its profound importance to rural and urban life, and argues for its capacity to save our planet.
Classification:
livres
livres
Publication:
juin 2025
juin 2025
Sujet:
L'écologie de l'architecure
L'écologie de l'architecure
Classification:
livres
livres
Actions:
Prix:
$49.95
(disponible en magasin)
Résumé:
''SHIFT: Architecture in Times of Radical Change'' is published in conjunction with the sixth Chicago Architecture Biennial (CAB 2025) under the artistic direction of Florencia Rodriguez. In a world defined by crisis and uncertainty, where architects are researching, relearning, and reimagining, the volume marks not only a change in direction but also presents provocative(...)
$49.95
(disponible en magasin)
Résumé:
''SHIFT: Architecture in Times of Radical Change'' is published in conjunction with the sixth Chicago Architecture Biennial (CAB 2025) under the artistic direction of Florencia Rodriguez. In a world defined by crisis and uncertainty, where architects are researching, relearning, and reimagining, the volume marks not only a change in direction but also presents provocative(...)
Titre:
SHIFT: Architecture in times of radical change
Actions:
Prix:
$49.95
(disponible en magasin)
Résumé:
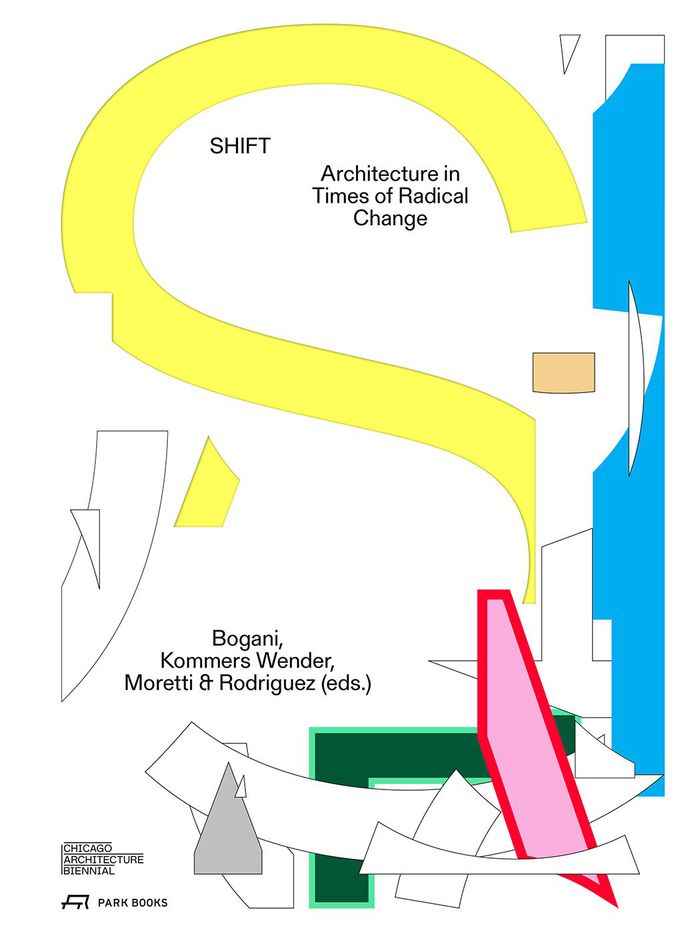
''SHIFT: Architecture in Times of Radical Change'' is published in conjunction with the sixth Chicago Architecture Biennial (CAB 2025) under the artistic direction of Florencia Rodriguez. In a world defined by crisis and uncertainty, where architects are researching, relearning, and reimagining, the volume marks not only a change in direction but also presents provocative inquiries about a redefinition in the substance and fundamentals of the field. It is an invitation to think with others, to project with intention, and to set new grounds for the interpretation and design of our built environments. In the same spirit, the book unfolds the many faces of ''SHIFT'' through collective, multilayered, and multidimensional conversations, visual essays, and manifestos. CAB 2025 participants’ voices are brought to print through a transcript of a five-hour conversation marathon that tackled topics such as new realism, the magic in the ordinary, pleasures in the urban, and the need to critically shift architecture’s language, as well as a repository of manifestos exploring other possible worlds. Beyond the exhibition, ''SHIFT: Architecture in Times of Radical Change'' also calls upon practitioners from different fields to discuss the current state of education in architecture schools, the challenges of material culture, the future of housing, and exhibitions as devices for change.
SHIFT: Architecture in times of radical change
Actions:
Prix:
$49.95
(disponible en magasin)
Résumé:
''SHIFT: Architecture in Times of Radical Change'' is published in conjunction with the sixth Chicago Architecture Biennial (CAB 2025) under the artistic direction of Florencia Rodriguez. In a world defined by crisis and uncertainty, where architects are researching, relearning, and reimagining, the volume marks not only a change in direction but also presents provocative inquiries about a redefinition in the substance and fundamentals of the field. It is an invitation to think with others, to project with intention, and to set new grounds for the interpretation and design of our built environments. In the same spirit, the book unfolds the many faces of ''SHIFT'' through collective, multilayered, and multidimensional conversations, visual essays, and manifestos. CAB 2025 participants’ voices are brought to print through a transcript of a five-hour conversation marathon that tackled topics such as new realism, the magic in the ordinary, pleasures in the urban, and the need to critically shift architecture’s language, as well as a repository of manifestos exploring other possible worlds. Beyond the exhibition, ''SHIFT: Architecture in Times of Radical Change'' also calls upon practitioners from different fields to discuss the current state of education in architecture schools, the challenges of material culture, the future of housing, and exhibitions as devices for change.
Classification:
livres
livres
Publication:
avril 2026
avril 2026
Sujet:
Biennale
Biennale
Classification:
livres
livres
Actions:
Prix:
$109.95
(disponible sur commande)
Résumé:
2010 marked the 50th anniversary of Brazil's capital Brasilia. Architects Lucio Costa and Oscar Niemeyer designed what has become one of the most studied urban planning project. Niemeyer's Cathedral, his building for the National Congress and the city's 707-ft television tower are icons of modern architecture. The entire city, marked by its cross-shaped layout and vast(...)
$109.95
(disponible sur commande)
Résumé:
2010 marked the 50th anniversary of Brazil's capital Brasilia. Architects Lucio Costa and Oscar Niemeyer designed what has become one of the most studied urban planning project. Niemeyer's Cathedral, his building for the National Congress and the city's 707-ft television tower are icons of modern architecture. The entire city, marked by its cross-shaped layout and vast(...)
Titre:
René Burri, Brasilia: photographs 1960-1993
Actions:
Prix:
$109.95
(disponible sur commande)
Résumé:
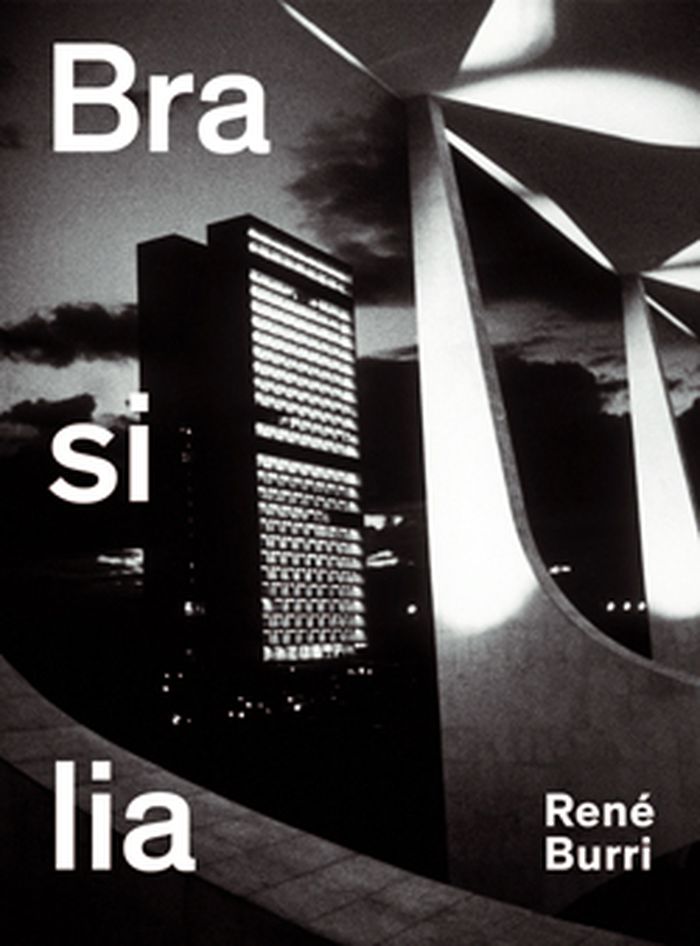
2010 marked the 50th anniversary of Brazil's capital Brasilia. Architects Lucio Costa and Oscar Niemeyer designed what has become one of the most studied urban planning project. Niemeyer's Cathedral, his building for the National Congress and the city's 707-ft television tower are icons of modern architecture. The entire city, marked by its cross-shaped layout and vast open spaces, was named a UNESCO World Heritage site in 1987. The author of this publication visited Brasilia's vast building sites for the first time in 1958. He returned many times over the years, documenting with his camera growth and further development of this built Utopia. Besides documenting the buildings in various stages of completion, Burri took portraits of Niemeyer and his workers and photographed Brasilia's street scenes and people and aerial views of the city's first slums. His images capture the strong sense of a new era and a vibrant atmosphere of hard work and strain; they reflect the huge dimensions of the landscape and the great scale of this project and its ambition to design and build a new capital. This book presents a large selection from hundreds of colour and black-and-white photographs, the majority of them published in this book for the first time.
René Burri, Brasilia: photographs 1960-1993
Actions:
Prix:
$109.95
(disponible sur commande)
Résumé:
2010 marked the 50th anniversary of Brazil's capital Brasilia. Architects Lucio Costa and Oscar Niemeyer designed what has become one of the most studied urban planning project. Niemeyer's Cathedral, his building for the National Congress and the city's 707-ft television tower are icons of modern architecture. The entire city, marked by its cross-shaped layout and vast open spaces, was named a UNESCO World Heritage site in 1987. The author of this publication visited Brasilia's vast building sites for the first time in 1958. He returned many times over the years, documenting with his camera growth and further development of this built Utopia. Besides documenting the buildings in various stages of completion, Burri took portraits of Niemeyer and his workers and photographed Brasilia's street scenes and people and aerial views of the city's first slums. His images capture the strong sense of a new era and a vibrant atmosphere of hard work and strain; they reflect the huge dimensions of the landscape and the great scale of this project and its ambition to design and build a new capital. This book presents a large selection from hundreds of colour and black-and-white photographs, the majority of them published in this book for the first time.
Classification:
livres
livres
Publication:
juin 2011
juin 2011
Sujet:
Monographies photo
Monographies photo
Classification:
livres
livres
Actions:
Prix:
$18.00
(disponible sur commande)
Résumé:
Identifying an intensified concern for place-based production in art and architecture, "Surface tension – supplements" addresses questions of site-specific art, public and architectural design, and location-based practice. With Supplement No. 1, issues of spatial practice are explored in critical essays by Jennifer Gabrys on the geographic implications of Fresh Kills(...)
$18.00
(disponible sur commande)
Résumé:
Identifying an intensified concern for place-based production in art and architecture, "Surface tension – supplements" addresses questions of site-specific art, public and architectural design, and location-based practice. With Supplement No. 1, issues of spatial practice are explored in critical essays by Jennifer Gabrys on the geographic implications of Fresh Kills(...)
Sujet:
Acoustique
Acoustique
Publication:
juin 2006, Copenhagen, Los Angeles
juin 2006, Copenhagen, Los Angeles
Titre:
Surface tension - supplement no 1
Actions:
Prix:
$18.00
(disponible sur commande)
Résumé:
Identifying an intensified concern for place-based production in art and architecture, "Surface tension – supplements" addresses questions of site-specific art, public and architectural design, and location-based practice. With Supplement No. 1, issues of spatial practice are explored in critical essays by Jennifer Gabrys on the geographic implications of Fresh Kills Landfill, Scott Berzofsky, Nicholas Petr, Nicholas Wisniewski & Michael Rakowitz on artistic interventions in Baltimore, and by Claudine Isé, curator of "Vanishing Point", an exhibition at the Wexner Center for the Arts, which questions the aesthetics of urban non-spaces through recent photography and film. In addition field reports by Robin Wilson on public art projects in Bristol, Goto Newton on the cultures of interventionist practice in Curitiba Brazil, and Ken Ehrlich on the infrastructure of signage in Los Angeles as seen through the photographic works of Brandon Lattu complement the articles. In addition, documentation of public projects in Tijuana and Ohio by the artist groups Simparch and e-Xplo will be presented, along with projects designed specifically for the book by Sophie Warren and Jonathan Mosely, a Bristol-based team working with questions of utopian architecture, and Brandon LaBelle with a textual-photographic meditation on experimental architecture. Additional writings by Kathy Battista and Aoife O’Brien provide critical and creative perspectives on recent events, books, and exhibitions working with questions of architecture, performance, and media.
Surface tension - supplement no 1
Actions:
Prix:
$18.00
(disponible sur commande)
Résumé:
Identifying an intensified concern for place-based production in art and architecture, "Surface tension – supplements" addresses questions of site-specific art, public and architectural design, and location-based practice. With Supplement No. 1, issues of spatial practice are explored in critical essays by Jennifer Gabrys on the geographic implications of Fresh Kills Landfill, Scott Berzofsky, Nicholas Petr, Nicholas Wisniewski & Michael Rakowitz on artistic interventions in Baltimore, and by Claudine Isé, curator of "Vanishing Point", an exhibition at the Wexner Center for the Arts, which questions the aesthetics of urban non-spaces through recent photography and film. In addition field reports by Robin Wilson on public art projects in Bristol, Goto Newton on the cultures of interventionist practice in Curitiba Brazil, and Ken Ehrlich on the infrastructure of signage in Los Angeles as seen through the photographic works of Brandon Lattu complement the articles. In addition, documentation of public projects in Tijuana and Ohio by the artist groups Simparch and e-Xplo will be presented, along with projects designed specifically for the book by Sophie Warren and Jonathan Mosely, a Bristol-based team working with questions of utopian architecture, and Brandon LaBelle with a textual-photographic meditation on experimental architecture. Additional writings by Kathy Battista and Aoife O’Brien provide critical and creative perspectives on recent events, books, and exhibitions working with questions of architecture, performance, and media.
Classification:
livres
livres
Publication:
juin 2006, Copenhagen, Los Angeles
juin 2006, Copenhagen, Los Angeles
Sujet:
Acoustique
Acoustique
Classification:
livres
livres
Actions:
Prix:
$27.95
(disponible sur commande)
Résumé:
"Filth" is concerned with what waste reveals about the culture that creates it. From floating barges of urban refuse to dung-encrusted works of art, from toxic landfills to dirty movies, filth has become a major presence and a point of volatile contention in modern life. This book explores the question of what filth has to do with culture: what critical role the lost,(...)
$27.95
(disponible sur commande)
Résumé:
"Filth" is concerned with what waste reveals about the culture that creates it. From floating barges of urban refuse to dung-encrusted works of art, from toxic landfills to dirty movies, filth has become a major presence and a point of volatile contention in modern life. This book explores the question of what filth has to do with culture: what critical role the lost,(...)
Sujet:
Théorie de l’architecture
Théorie de l’architecture
Publication:
janvier 2005, Minneapolis
janvier 2005, Minneapolis
Titre:
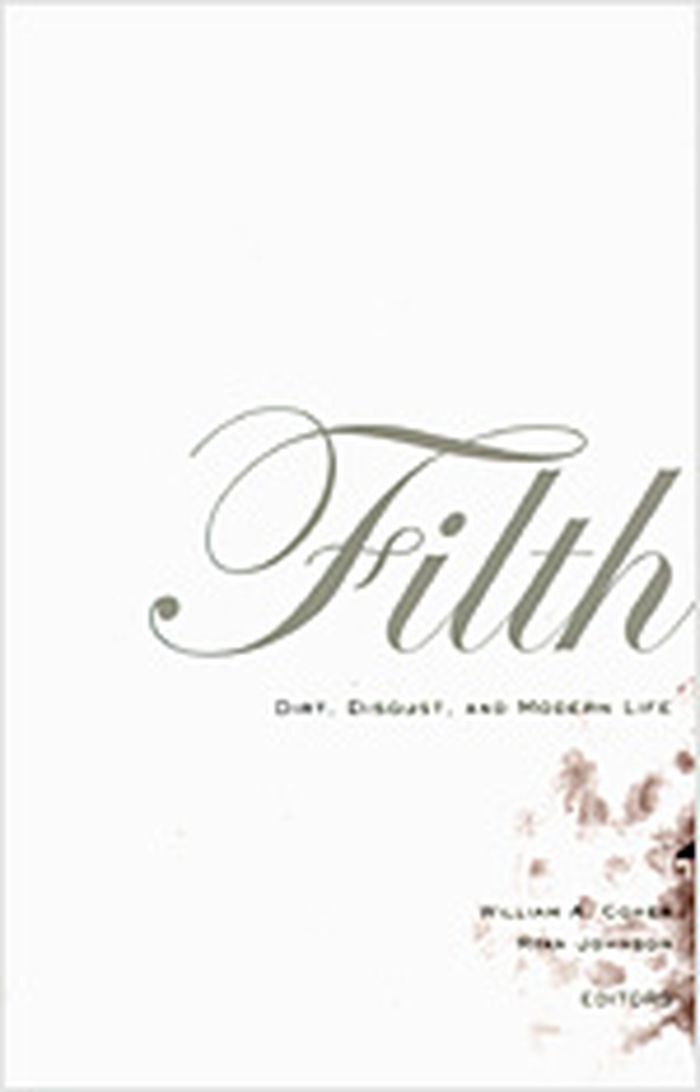
Filth : dirt, disgust, and modern life
Actions:
Prix:
$27.95
(disponible sur commande)
Résumé:
"Filth" is concerned with what waste reveals about the culture that creates it. From floating barges of urban refuse to dung-encrusted works of art, from toxic landfills to dirty movies, filth has become a major presence and a point of volatile contention in modern life. This book explores the question of what filth has to do with culture: what critical role the lost, the rejected, the abject, and the dirty play in social management and identity formation. It suggests the ongoing power of culturally mandated categories of exclusion and repression. Focusing on filth in literary and cultural materials from London, Paris, and their colonial outposts in the nineteenth and early twentieth centuries, the essays in "Filth" - all but one previously unpublished - range over topics as diverse as the building of sewers in nineteenth-century European metropolises, the link between interior design and bourgeois sanitary phobias, the fictional representation of labouring women and foreigners as polluting, and relations among disease, disorder, and sexual-racial disharmony. "Filth" provides the first sustained consideration, both theoretical and historical, of a subject whose power to horrify, fascinate, and repel is as old as civilization itself. Contributors: David S. Barnes, Neil Blackadder, Joseph Bristow, Joseph W. Childers, Eileen Cleere, Natalka Freeland, Pamela K. Gilbert, Christopher Hamlin, William Kupinse, Benjamin Lazier, David L. Pike, David Trotter.
Filth : dirt, disgust, and modern life
Actions:
Prix:
$27.95
(disponible sur commande)
Résumé:
"Filth" is concerned with what waste reveals about the culture that creates it. From floating barges of urban refuse to dung-encrusted works of art, from toxic landfills to dirty movies, filth has become a major presence and a point of volatile contention in modern life. This book explores the question of what filth has to do with culture: what critical role the lost, the rejected, the abject, and the dirty play in social management and identity formation. It suggests the ongoing power of culturally mandated categories of exclusion and repression. Focusing on filth in literary and cultural materials from London, Paris, and their colonial outposts in the nineteenth and early twentieth centuries, the essays in "Filth" - all but one previously unpublished - range over topics as diverse as the building of sewers in nineteenth-century European metropolises, the link between interior design and bourgeois sanitary phobias, the fictional representation of labouring women and foreigners as polluting, and relations among disease, disorder, and sexual-racial disharmony. "Filth" provides the first sustained consideration, both theoretical and historical, of a subject whose power to horrify, fascinate, and repel is as old as civilization itself. Contributors: David S. Barnes, Neil Blackadder, Joseph Bristow, Joseph W. Childers, Eileen Cleere, Natalka Freeland, Pamela K. Gilbert, Christopher Hamlin, William Kupinse, Benjamin Lazier, David L. Pike, David Trotter.
Classification:
livres
livres
Publication:
janvier 2005, Minneapolis
janvier 2005, Minneapolis
Sujet:
Théorie de l’architecture
Théorie de l’architecture
Classification:
livres
livres
Prix:
$49.95
(disponible sur commande)
Résumé:
Based in Dublin, Cork and London, O'Donnell + Tuomey Architects are revered for their work with urban design, public and private housing, and key educational and cultural buildings in Ireland, the Netherlands and the UK. In London they are best known for two major projects: the Photographers' Gallery and the London School of Economics Saw Swee Hock Student Centre. Sheila(...)
$49.95
(disponible sur commande)
Résumé:
Based in Dublin, Cork and London, O'Donnell + Tuomey Architects are revered for their work with urban design, public and private housing, and key educational and cultural buildings in Ireland, the Netherlands and the UK. In London they are best known for two major projects: the Photographers' Gallery and the London School of Economics Saw Swee Hock Student Centre. Sheila(...)
Titre:
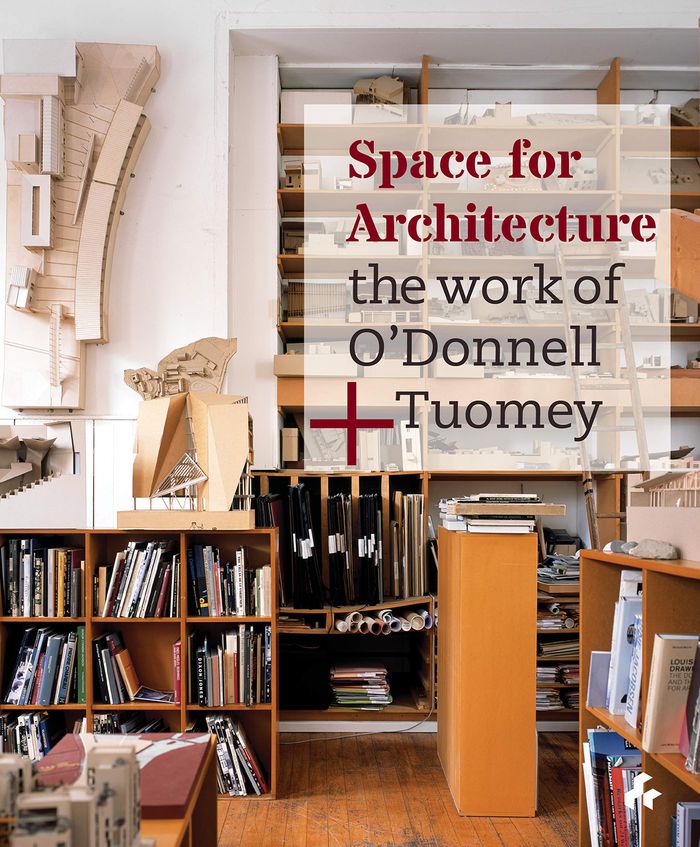
Space for architecture: the work of O’Donnell + Tuomey
Actions:
Prix:
$49.95
(disponible sur commande)
Résumé:
Based in Dublin, Cork and London, O'Donnell + Tuomey Architects are revered for their work with urban design, public and private housing, and key educational and cultural buildings in Ireland, the Netherlands and the UK. In London they are best known for two major projects: the Photographers' Gallery and the London School of Economics Saw Swee Hock Student Centre. Sheila O'Donnell and John Tuomey, who both taught at University College Dublin and lecture internationally, constantly look at the way in which different geographical, social and political influences have shaped their iconic works and approach to architecture generally. This book, which is a second edition following the success of the first edition published in 2014, is divided into eight sections, each dealing with a different aspect of the practice's concerns: Studio, Courtyards, The World Outside, London Times, Subtraction and Addition, Venice Excursions, Building Ground and Cat's Cradles. Somewhere between a monograph and a memoir, a studio portfolio and a personal scrapbook, this book describes some of the motivating ideas behind the architects' iconic designs. Nine short essays, alternately written by Sheila O'Donnell and John Tuomey, set the theoretical background for thirteen projects carried out between 1999-2014. Illustrations range from early stage concept sketches to specific photography that has been especially commissioned for the book, to evocatively capture the essence of O'Donnell and Tuomey's buildings.
Space for architecture: the work of O’Donnell + Tuomey
Actions:
Prix:
$49.95
(disponible sur commande)
Résumé:
Based in Dublin, Cork and London, O'Donnell + Tuomey Architects are revered for their work with urban design, public and private housing, and key educational and cultural buildings in Ireland, the Netherlands and the UK. In London they are best known for two major projects: the Photographers' Gallery and the London School of Economics Saw Swee Hock Student Centre. Sheila O'Donnell and John Tuomey, who both taught at University College Dublin and lecture internationally, constantly look at the way in which different geographical, social and political influences have shaped their iconic works and approach to architecture generally. This book, which is a second edition following the success of the first edition published in 2014, is divided into eight sections, each dealing with a different aspect of the practice's concerns: Studio, Courtyards, The World Outside, London Times, Subtraction and Addition, Venice Excursions, Building Ground and Cat's Cradles. Somewhere between a monograph and a memoir, a studio portfolio and a personal scrapbook, this book describes some of the motivating ideas behind the architects' iconic designs. Nine short essays, alternately written by Sheila O'Donnell and John Tuomey, set the theoretical background for thirteen projects carried out between 1999-2014. Illustrations range from early stage concept sketches to specific photography that has been especially commissioned for the book, to evocatively capture the essence of O'Donnell and Tuomey's buildings.
Classification:
livres
livres
Publication:
janvier 2021
janvier 2021
Sujet:
Architecture, monographies
Architecture, monographies


