


18246 Résultats
Classification:
photographies
photographies
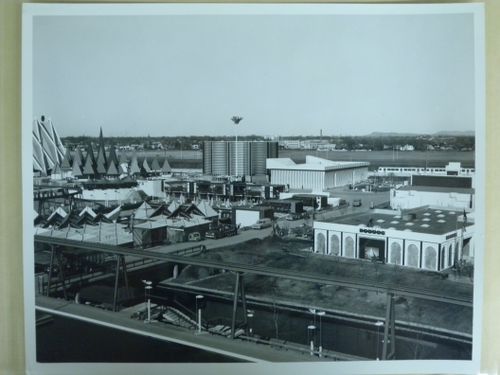
Numéro de référence:
ARCH255764
ARCH255764
Personnes et institutions:
Date:
1966-1967
1966-1967
Classification:
photographies
photographies
Date:
1966-1967
1966-1967
Personnes et institutions:
Classification:
photographies
photographies
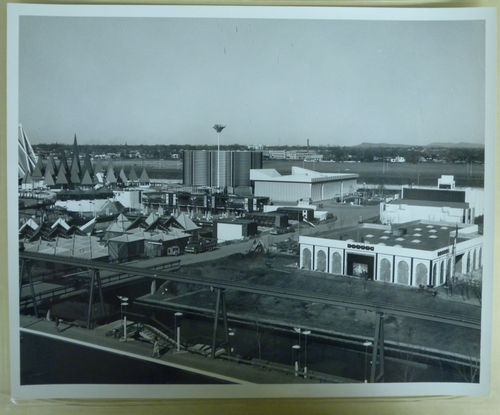
Numéro de référence:
ARCH255786
ARCH255786
Personnes et institutions:
Date:
1966-1967
1966-1967
Classification:
photographies
photographies
Date:
1966-1967
1966-1967
Personnes et institutions:
Classification:
photographies
photographies
Actions:
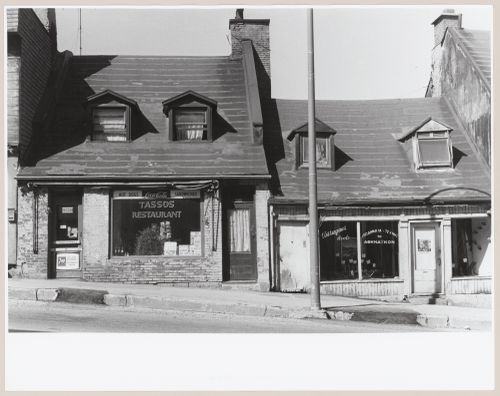
Numéro de référence:
PH1987:0623
PH1987:0623
Personnes et institutions:
Sujet:
architecture
architecture
Date:
1964
1964
Classification:
photographies
photographies
Date:
1964
1964
Personnes et institutions:
Sujet:
architecture
architecture
Classification:
photographies
photographies
Actions:
Numéro de référence:
PH2001:0117
PH2001:0117
Personnes et institutions:
Sujet:
architecture
architecture
Date:
between 1981 and 1982
between 1981 and 1982
Classification:
photographies
photographies
Date:
between 1981 and 1982
between 1981 and 1982
Personnes et institutions:
Sujet:
architecture
architecture
Classification:
photographies
photographies
Actions:
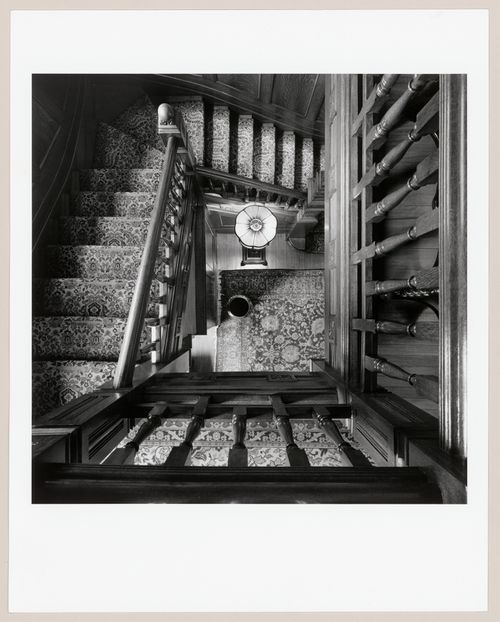
Numéro de référence:
PH1981:1268:010
PH1981:1268:010
Personnes et institutions:
Sujet:
architecture, design d'intérieur
architecture, design d'intérieur
Date:
11 March 1981
11 March 1981
Classification:
photographies
photographies
Date:
11 March 1981
11 March 1981
Personnes et institutions:
Sujet:
architecture, design d'intérieur
architecture, design d'intérieur
Classification:
photographies
photographies
Numéro de référence:
ARCH255818
ARCH255818
Personnes et institutions:
Date:
1967
1967
Classification:
photographies
photographies
Date:
1967
1967
Personnes et institutions:
Classification:
photographies
photographies
Actions:
Numéro de référence:
PH1990:0247
PH1990:0247
Personnes et institutions:
Sujet:
architecture
architecture
Date:
23 August 1987
23 August 1987
Classification:
photographies
photographies
Date:
23 August 1987
23 August 1987
Personnes et institutions:
Sujet:
architecture
architecture
Niveau de description archivistique:
Projet
Projet
Numéro de référence:
AP018.S1.1977.PR09
Description:
This project series documents the long term planning for the Bank of Montreal Central Computer Complex Two in Scarborough, Ontario from 1977-1997. The office identified the project number as 7710. This master plan, spanning the length of 20 years, outlined 4 phases of construction for the complex. The plan called for the construction of three buildings starting in 1977, with the addition of more buildings on the site over the following two decades. The proposal showed that each new building was to be joined to existing buildings by tunnels at each level. However, only three buildings were ever constructed on this site. The project is recorded through textual records and drawings dating from 1977-1978. The textual records consist of meeting minutes, consultant correspondence and site reports.
AP018.S1.1977.PR09
Description:
This project series documents the long term planning for the Bank of Montreal Central Computer Complex Two in Scarborough, Ontario from 1977-1997. The office identified the project number as 7710. This master plan, spanning the length of 20 years, outlined 4 phases of construction for the complex. The plan called for the construction of three buildings starting in 1977, with the addition of more buildings on the site over the following two decades. The proposal showed that each new building was to be joined to existing buildings by tunnels at each level. However, only three buildings were ever constructed on this site. The project is recorded through textual records and drawings dating from 1977-1978. The textual records consist of meeting minutes, consultant correspondence and site reports.
Personnes et institutions:
Date:
1977-1978
1977-1978
Titre:
Bank of Montreal Central Computer Complex Two Master Plan, Scarborough, Ontario (1977-1997)
Actions:
AP018.S1.1977.PR09
Description:
This project series documents the long term planning for the Bank of Montreal Central Computer Complex Two in Scarborough, Ontario from 1977-1997. The office identified the project number as 7710. This master plan, spanning the length of 20 years, outlined 4 phases of construction for the complex. The plan called for the construction of three buildings starting in 1977, with the addition of more buildings on the site over the following two decades. The proposal showed that each new building was to be joined to existing buildings by tunnels at each level. However, only three buildings were ever constructed on this site. The project is recorded through textual records and drawings dating from 1977-1978. The textual records consist of meeting minutes, consultant correspondence and site reports.
Bank of Montreal Central Computer Complex Two Master Plan, Scarborough, Ontario (1977-1997)
Actions:
AP018.S1.1977.PR09
Description:
This project series documents the long term planning for the Bank of Montreal Central Computer Complex Two in Scarborough, Ontario from 1977-1997. The office identified the project number as 7710. This master plan, spanning the length of 20 years, outlined 4 phases of construction for the complex. The plan called for the construction of three buildings starting in 1977, with the addition of more buildings on the site over the following two decades. The proposal showed that each new building was to be joined to existing buildings by tunnels at each level. However, only three buildings were ever constructed on this site. The project is recorded through textual records and drawings dating from 1977-1978. The textual records consist of meeting minutes, consultant correspondence and site reports.
Niveau de description archivistique:
Project
Project
Date:
1977-1978
1977-1978
Personnes et institutions:
Classification:
photographies
photographies
Actions:
Numéro de référence:
PH2009:0005:071
PH2009:0005:071
Personnes et institutions:
Sujet:
architecture
architecture
Date:
1952
1952
Titre:
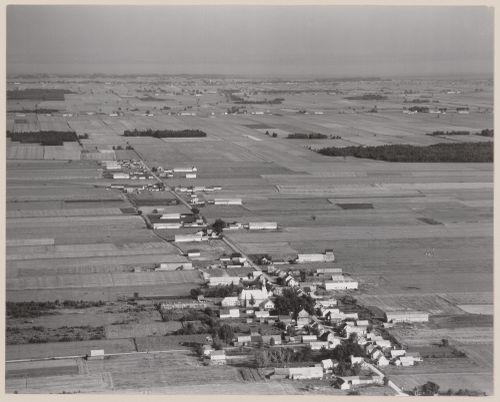
To south-west of Montreal, strip farming extending from small village, Quebec
Actions:
PH2009:0005:071
To south-west of Montreal, strip farming extending from small village, Quebec
Actions:
PH2009:0005:071
Classification:
photographies
photographies
Date:
1952
1952
Personnes et institutions:
Sujet:
architecture
architecture
Classification:
documents textuels
documents textuels
Numéro de référence:
ARCH259842
Description:
Correspondence regarding A.D. Thacker's passing.
ARCH259842
Description:
Correspondence regarding A.D. Thacker's passing.
Personnes et institutions:
Date:
31 October 1938
31 October 1938
Titre:
Letter from the First Church of Christ Scientist Board of Directors to Mrs. A.D. Thacker, First Church of Christ Scientist, Montréal, Québec
Actions:
ARCH259842
Description:
Correspondence regarding A.D. Thacker's passing.
Letter from the First Church of Christ Scientist Board of Directors to Mrs. A.D. Thacker, First Church of Christ Scientist, Montréal, Québec
Actions:
ARCH259842
Description:
Correspondence regarding A.D. Thacker's passing.
Classification:
documents textuels
documents textuels
Date:
31 October 1938
31 October 1938
Personnes et institutions:


