


6578 Résultats
Classification:
livres
livres

Actions:
Prix:
$22.95
(disponible sur commande)
Résumé:
The newest volume in the Conversations series features Japanese architect Tadao Ando. One of the most celebrated living architects, Ando is best known for crafting serenely austere structures that fuse Japanese building traditions with Western modernism. His minimalist masterworks, geometric forms clad in silky-smooth exposed concrete, are suffused with natural light and(...)
$22.95
(disponible sur commande)
Résumé:
The newest volume in the Conversations series features Japanese architect Tadao Ando. One of the most celebrated living architects, Ando is best known for crafting serenely austere structures that fuse Japanese building traditions with Western modernism. His minimalist masterworks, geometric forms clad in silky-smooth exposed concrete, are suffused with natural light and(...)
Titre:
Tadao Ando : conversations with students
Actions:
Prix:
$22.95
(disponible sur commande)
Résumé:
The newest volume in the Conversations series features Japanese architect Tadao Ando. One of the most celebrated living architects, Ando is best known for crafting serenely austere structures that fuse Japanese building traditions with Western modernism. His minimalist masterworks, geometric forms clad in silky-smooth exposed concrete, are suffused with natural light and set in perfect harmony with the landscape. In these highlights from lectures delivered at the University of Tokyos Graduate School of Architecture, Ando candidly describes his experiences as a largely self-taught practitioner, tracing his development from an early interest in the traditional building craft of his native Japan through his political awakening in the turbulent 1960s to his current stature as one of the worlds foremost architects. In addition to exploring his aesthetic influences and working process, Ando offers students a road map not only for maintaining professional integrity, but also for becoming effective agents of change in the world
Tadao Ando : conversations with students
Actions:
Prix:
$22.95
(disponible sur commande)
Résumé:
The newest volume in the Conversations series features Japanese architect Tadao Ando. One of the most celebrated living architects, Ando is best known for crafting serenely austere structures that fuse Japanese building traditions with Western modernism. His minimalist masterworks, geometric forms clad in silky-smooth exposed concrete, are suffused with natural light and set in perfect harmony with the landscape. In these highlights from lectures delivered at the University of Tokyos Graduate School of Architecture, Ando candidly describes his experiences as a largely self-taught practitioner, tracing his development from an early interest in the traditional building craft of his native Japan through his political awakening in the turbulent 1960s to his current stature as one of the worlds foremost architects. In addition to exploring his aesthetic influences and working process, Ando offers students a road map not only for maintaining professional integrity, but also for becoming effective agents of change in the world
Classification:
livres
livres
Publication:
novembre 2012
novembre 2012
Sujet:
Architecture, monographies
Architecture, monographies
Classification:
livres
livres
Actions:
Prix:
$92.50
(disponible sur commande)
Résumé:
MVRDV is a Rotterdam-based architecture and urban design practice founded in 1993 (its name is an acronym for founding members Winy Maas, Jacob van Rijs and Nathalie de Vries). In cooperation with Ilka and Andreas Ruby, MVRDV assembled a monographic overview of 20 years of architectural practice, "MVRDV Buildings", now available in a new, updated edition. Featuring user(...)
$92.50
(disponible sur commande)
Résumé:
MVRDV is a Rotterdam-based architecture and urban design practice founded in 1993 (its name is an acronym for founding members Winy Maas, Jacob van Rijs and Nathalie de Vries). In cooperation with Ilka and Andreas Ruby, MVRDV assembled a monographic overview of 20 years of architectural practice, "MVRDV Buildings", now available in a new, updated edition. Featuring user(...)
Titre:
MVRDV buildings, updated edition
Actions:
Prix:
$92.50
(disponible sur commande)
Résumé:
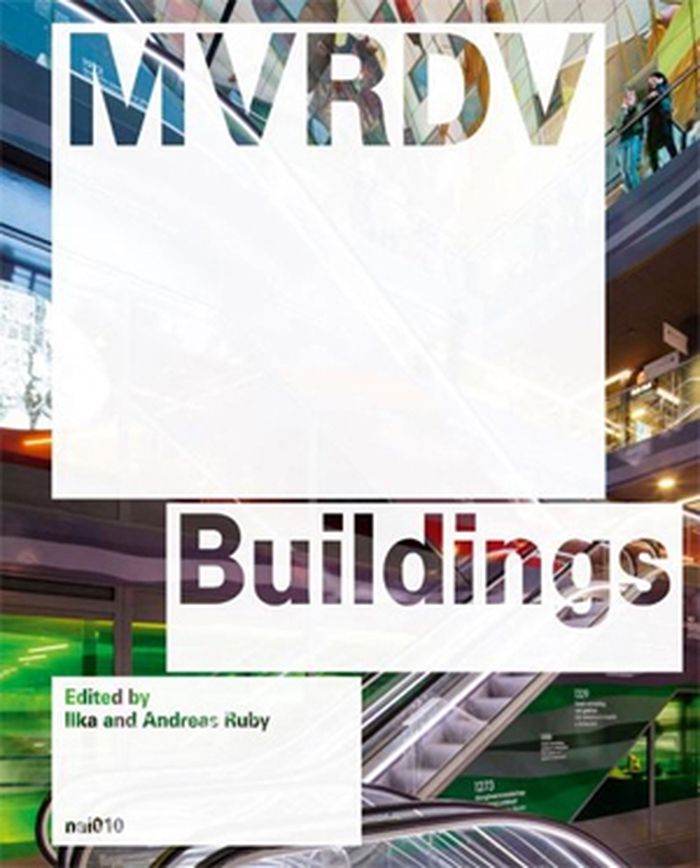
MVRDV is a Rotterdam-based architecture and urban design practice founded in 1993 (its name is an acronym for founding members Winy Maas, Jacob van Rijs and Nathalie de Vries). In cooperation with Ilka and Andreas Ruby, MVRDV assembled a monographic overview of 20 years of architectural practice, "MVRDV Buildings", now available in a new, updated edition. Featuring user testimonies, journalistic articles, and previously unpublished images and drawings, "MVRDV Buildings"surveys the realized work to date of one of the world’s top architecture bureaus. Acclaimed for its visionary research and thought-provoking projects such as Pig City (a high-rise landscape designed to solve lack-of-space problems for the pig meat industry in the Netherlands) and Grand Paris (a proposal to join Paris and its suburbs into a high-density "post-Kyoto city" by 2030), MVRDV has realized a stunning portfolio of buildings and urban plans. This volume includes MVRDV’s famous projects, such as Villa VPRO (Hilversum), WoZoCo (Amsterdam), Balancing Barn (Suffolk, UK) and Edificio Mirador (Madrid), and explores these with a characteristically inquisitive attitude. How do these buildings perform? What is life like in a blue house (in Didden Village, near Rotterdam), on an orange tribune (The Why Factory, situated within a courtyard at Delft University of Technology), in a vertical shopping street (the Gyre Shopping Center in Tokyo) or inside a mountain of books (the Book Mountain library in Spijkenisse)?
MVRDV buildings, updated edition
Actions:
Prix:
$92.50
(disponible sur commande)
Résumé:
MVRDV is a Rotterdam-based architecture and urban design practice founded in 1993 (its name is an acronym for founding members Winy Maas, Jacob van Rijs and Nathalie de Vries). In cooperation with Ilka and Andreas Ruby, MVRDV assembled a monographic overview of 20 years of architectural practice, "MVRDV Buildings", now available in a new, updated edition. Featuring user testimonies, journalistic articles, and previously unpublished images and drawings, "MVRDV Buildings"surveys the realized work to date of one of the world’s top architecture bureaus. Acclaimed for its visionary research and thought-provoking projects such as Pig City (a high-rise landscape designed to solve lack-of-space problems for the pig meat industry in the Netherlands) and Grand Paris (a proposal to join Paris and its suburbs into a high-density "post-Kyoto city" by 2030), MVRDV has realized a stunning portfolio of buildings and urban plans. This volume includes MVRDV’s famous projects, such as Villa VPRO (Hilversum), WoZoCo (Amsterdam), Balancing Barn (Suffolk, UK) and Edificio Mirador (Madrid), and explores these with a characteristically inquisitive attitude. How do these buildings perform? What is life like in a blue house (in Didden Village, near Rotterdam), on an orange tribune (The Why Factory, situated within a courtyard at Delft University of Technology), in a vertical shopping street (the Gyre Shopping Center in Tokyo) or inside a mountain of books (the Book Mountain library in Spijkenisse)?
Classification:
livres
livres
Publication:
février 2016
février 2016
Sujet:
Architecture, monographies
Architecture, monographies
Classification:
livres
livres
Titre:
See-through houses
See-through houses
Actions:
Prix:
$20.95
(disponible sur commande)
Résumé:
In See-Through Houses, examples of glass houses are drawn from around the world, in both landscape and cityscape settings -- from a glass box house built into the rock in New York state to a Hollywood hideaway overlooking the lights of Los Angeles. Glass features within the home are also explored -- from screens to stairs, and baths to work surfaces.
$20.95
(disponible sur commande)
Résumé:
In See-Through Houses, examples of glass houses are drawn from around the world, in both landscape and cityscape settings -- from a glass box house built into the rock in New York state to a Hollywood hideaway overlooking the lights of Los Angeles. Glass features within the home are also explored -- from screens to stairs, and baths to work surfaces.
Titre:
See-through houses
Actions:
Prix:
$20.95
(disponible sur commande)
Résumé:
In See-Through Houses, examples of glass houses are drawn from around the world, in both landscape and cityscape settings -- from a glass box house built into the rock in New York state to a Hollywood hideaway overlooking the lights of Los Angeles. Glass features within the home are also explored -- from screens to stairs, and baths to work surfaces.
See-through houses
Actions:
Prix:
$20.95
(disponible sur commande)
Résumé:
In See-Through Houses, examples of glass houses are drawn from around the world, in both landscape and cityscape settings -- from a glass box house built into the rock in New York state to a Hollywood hideaway overlooking the lights of Los Angeles. Glass features within the home are also explored -- from screens to stairs, and baths to work surfaces.
Classification:
livres
livres
Publication:
janvier 2002, New York
janvier 2002, New York
Sujet:
Architecture résidentielle
Architecture résidentielle
Classification:
livres
livres
Actions:
Prix:
$83.50
(disponible sur commande)
Résumé:
Cities after the Fall of Communism traces the cultural reorientation of East European cities since 1989. Analyzing the architecture, commemorative practices, and urban planning of cities such as Lviv, Vilnius, and Odessa, the contributors to this volume demonstrate how history may be selectively re-imagined in light of present political and cultural realities. These(...)
$83.50
(disponible sur commande)
Résumé:
Cities after the Fall of Communism traces the cultural reorientation of East European cities since 1989. Analyzing the architecture, commemorative practices, and urban planning of cities such as Lviv, Vilnius, and Odessa, the contributors to this volume demonstrate how history may be selectively re-imagined in light of present political and cultural realities. These(...)
Sujet:
Théorie de l’urbanisme
Théorie de l’urbanisme
Publication:
mars 2009, Washington, D.C., Baltimore
mars 2009, Washington, D.C., Baltimore
Titre:
Cities at the fall of communism : reshaping cultural landscapes and European identity
Actions:
Prix:
$83.50
(disponible sur commande)
Résumé:
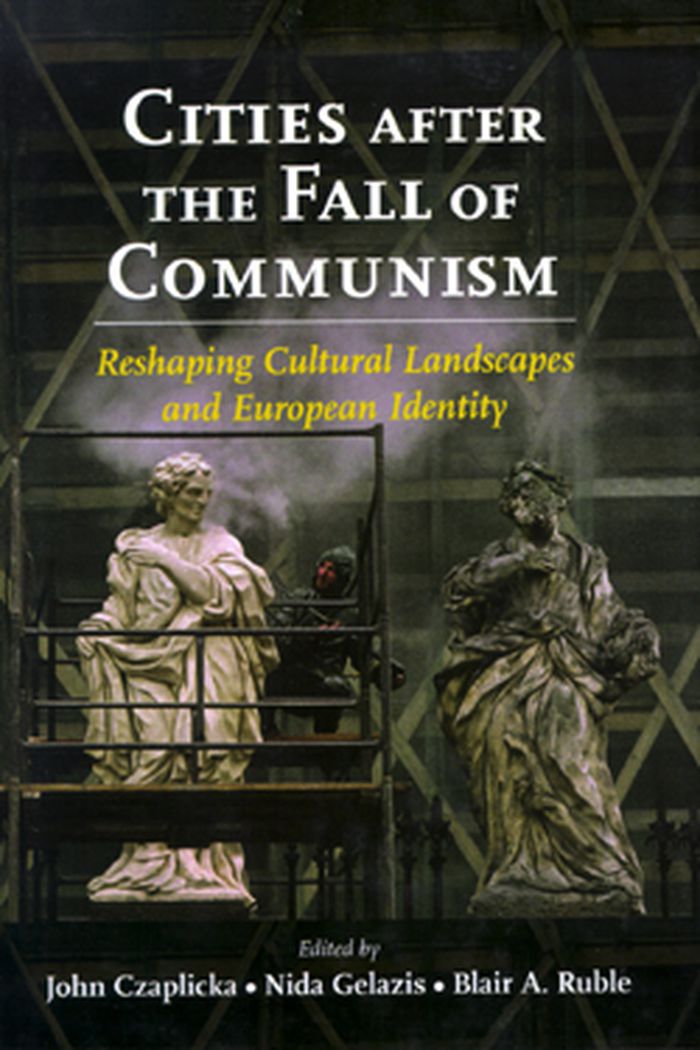
Cities after the Fall of Communism traces the cultural reorientation of East European cities since 1989. Analyzing the architecture, commemorative practices, and urban planning of cities such as Lviv, Vilnius, and Odessa, the contributors to this volume demonstrate how history may be selectively re-imagined in light of present political and cultural realities. These essays show that while East European cities gravitate nostalgically toward Habsburg, Baltic, Imperial Russian, and Germanic pasts, they are also embracing new urban identities grounded in ethnic-national, European, Western, and global contexts.
Cities at the fall of communism : reshaping cultural landscapes and European identity
Actions:
Prix:
$83.50
(disponible sur commande)
Résumé:
Cities after the Fall of Communism traces the cultural reorientation of East European cities since 1989. Analyzing the architecture, commemorative practices, and urban planning of cities such as Lviv, Vilnius, and Odessa, the contributors to this volume demonstrate how history may be selectively re-imagined in light of present political and cultural realities. These essays show that while East European cities gravitate nostalgically toward Habsburg, Baltic, Imperial Russian, and Germanic pasts, they are also embracing new urban identities grounded in ethnic-national, European, Western, and global contexts.
Classification:
livres
livres
Publication:
mars 2009, Washington, D.C., Baltimore
mars 2009, Washington, D.C., Baltimore
Sujet:
Théorie de l’urbanisme
Théorie de l’urbanisme
Classification:
livres
livres
Actions:
Prix:
$54.00
(disponible sur commande)
Résumé:
There's an elemental satisfaction in living in a cozy sanctuary in the midst of a snowy landscape. It evokes feelings of warmth, security, refuge, and comfort. "Winter homes" beautifully illustrates examples from winter wonderlands around the globe and provides ingenious solutions on how the home's design is formulated, and the architectural and interior design techniques(...)
$54.00
(disponible sur commande)
Résumé:
There's an elemental satisfaction in living in a cozy sanctuary in the midst of a snowy landscape. It evokes feelings of warmth, security, refuge, and comfort. "Winter homes" beautifully illustrates examples from winter wonderlands around the globe and provides ingenious solutions on how the home's design is formulated, and the architectural and interior design techniques(...)
Titre:
Winter homes: cozy living in style
Actions:
Prix:
$54.00
(disponible sur commande)
Résumé:
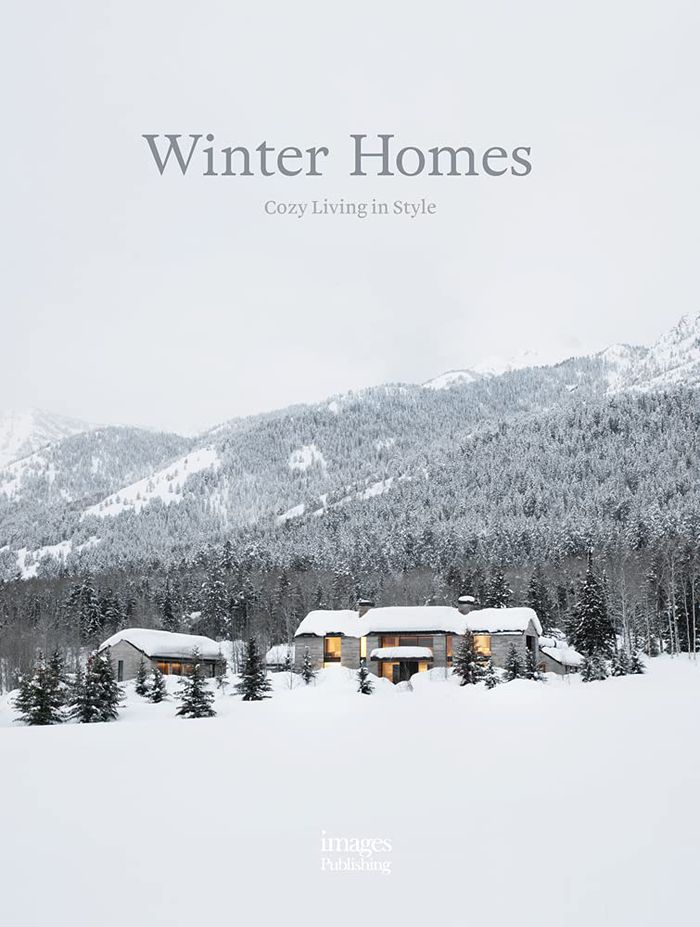
There's an elemental satisfaction in living in a cozy sanctuary in the midst of a snowy landscape. It evokes feelings of warmth, security, refuge, and comfort. "Winter homes" beautifully illustrates examples from winter wonderlands around the globe and provides ingenious solutions on how the home's design is formulated, and the architectural and interior design techniques used to create both a connection to nature and contend with biting winter conditions.
Winter homes: cozy living in style
Actions:
Prix:
$54.00
(disponible sur commande)
Résumé:
There's an elemental satisfaction in living in a cozy sanctuary in the midst of a snowy landscape. It evokes feelings of warmth, security, refuge, and comfort. "Winter homes" beautifully illustrates examples from winter wonderlands around the globe and provides ingenious solutions on how the home's design is formulated, and the architectural and interior design techniques used to create both a connection to nature and contend with biting winter conditions.
Classification:
livres
livres
Publication:
septembre 2021
septembre 2021
Sujet:
Architecture résidentielle
Architecture résidentielle
Classification:
livres
livres
Actions:
Exemplaires:
Description:
127 pages : chiefly color illustrations ; 28 x 36 cm
Description:
127 pages : chiefly color illustrations ; 28 x 36 cm
Auteur:
Sujet:
Publication:
Bologna, Italy : Damiani ; Akron, Ohio : Akron Art Museum, ©2010.
Bologna, Italy : Damiani ; Akron, Ohio : Akron Art Museum, ©2010.
Titre:
Detroit disassembled / essay by Philip Levine ; photographs by Andrew Moore.
Actions:
Exemplaires:
Description:
127 pages : chiefly color illustrations ; 28 x 36 cm
Detroit disassembled / essay by Philip Levine ; photographs by Andrew Moore.
Actions:
Exemplaires:
Description:
127 pages : chiefly color illustrations ; 28 x 36 cm
Classification:
livres
livres
Publication:
Bologna, Italy : Damiani ; Akron, Ohio : Akron Art Museum, ©2010.
Bologna, Italy : Damiani ; Akron, Ohio : Akron Art Museum, ©2010.
Auteur:
Sujet:
Classification:
livres
livres
Titre:
Glass House
Glass House
Actions:
Prix:
$125.00
(disponible en magasin)
Résumé:
The Glass House, designed by celebrated architect Philip Johnson as a personal retreat, is an icon of modern architecture. A crystalline box set in a serene New England landscape, the house is now owned by the National Trust for Historic Preservation, which will open it to visitors in April 2007. Johnson used his property near New Canaan, Connecticut, as an(...)
$125.00
(disponible en magasin)
Résumé:
The Glass House, designed by celebrated architect Philip Johnson as a personal retreat, is an icon of modern architecture. A crystalline box set in a serene New England landscape, the house is now owned by the National Trust for Historic Preservation, which will open it to visitors in April 2007. Johnson used his property near New Canaan, Connecticut, as an(...)
Titre:
Glass House
Actions:
Prix:
$125.00
(disponible en magasin)
Résumé:
The Glass House, designed by celebrated architect Philip Johnson as a personal retreat, is an icon of modern architecture. A crystalline box set in a serene New England landscape, the house is now owned by the National Trust for Historic Preservation, which will open it to visitors in April 2007. Johnson used his property near New Canaan, Connecticut, as an architectural laboratory, adding nine additional structures over a forty-year period. Among them are the Ghost House, a chain-link tribute to Frank Gehry, and the witty, bright red Gate House. Glass House is a unique presentation of the Glass House complex in words and photographs. Compiled by eminent critic Toshio Nakamura under the sponsorship of YKK AP Inc., the volume features a specially commissioned suite of photographs, taken throughout the four seasons, by renowned architectural photographer Michael Moran, including cross-processed images and images taken with infrared film. The deluxe graphic presentation, with distinctive paper stocks and foldout pages reproducing Johnson's original drawings, was conceived by designer Michael Rock of 2x4.
Glass House
Actions:
Prix:
$125.00
(disponible en magasin)
Résumé:
The Glass House, designed by celebrated architect Philip Johnson as a personal retreat, is an icon of modern architecture. A crystalline box set in a serene New England landscape, the house is now owned by the National Trust for Historic Preservation, which will open it to visitors in April 2007. Johnson used his property near New Canaan, Connecticut, as an architectural laboratory, adding nine additional structures over a forty-year period. Among them are the Ghost House, a chain-link tribute to Frank Gehry, and the witty, bright red Gate House. Glass House is a unique presentation of the Glass House complex in words and photographs. Compiled by eminent critic Toshio Nakamura under the sponsorship of YKK AP Inc., the volume features a specially commissioned suite of photographs, taken throughout the four seasons, by renowned architectural photographer Michael Moran, including cross-processed images and images taken with infrared film. The deluxe graphic presentation, with distinctive paper stocks and foldout pages reproducing Johnson's original drawings, was conceived by designer Michael Rock of 2x4.
Classification:
livres
livres
Publication:
juin 2007, New York
juin 2007, New York
Sujet:
Architecture, monographies
Architecture, monographies
Classification:
livres
livres
Titre:
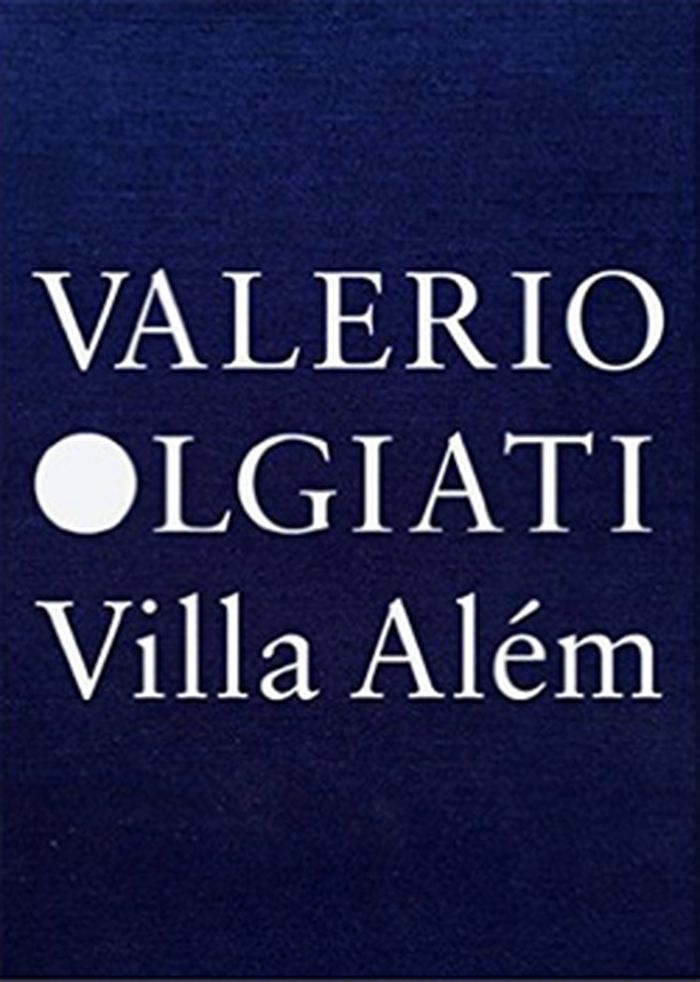
Valerio Olgiati: Villa Além
Valerio Olgiati: Villa Além
Actions:
Prix:
$95.00
(disponible en magasin)
Résumé:
"For many years, my wife Tamara and I had been searching for a place for which we could leave our current home in the Swiss mountains on social, cultural and climatic grounds. In the Alentejo region in Portugal, we found the perfect situation. A wonderful climate, a wide empty landscape and an existing culture that we like. Here, we spend a couple of months a year. From(...)
$95.00
(disponible en magasin)
Résumé:
"For many years, my wife Tamara and I had been searching for a place for which we could leave our current home in the Swiss mountains on social, cultural and climatic grounds. In the Alentejo region in Portugal, we found the perfect situation. A wonderful climate, a wide empty landscape and an existing culture that we like. Here, we spend a couple of months a year. From(...)
Titre:
Valerio Olgiati: Villa Além
Actions:
Prix:
$95.00
(disponible en magasin)
Résumé:
"For many years, my wife Tamara and I had been searching for a place for which we could leave our current home in the Swiss mountains on social, cultural and climatic grounds. In the Alentejo region in Portugal, we found the perfect situation. A wonderful climate, a wide empty landscape and an existing culture that we like. Here, we spend a couple of months a year. From here, we work – my wife is also an architect – close to our office in Flims. The basic idea and the all-influencing aim of our project was to create a garden, even more than a shelter, which, of course, we also have. The form of our house indeed should not primarily express ‘shelter’. It is the ‘garden’ that has to essentially find its form and that we want to experience. To date, three main forms are known to me in terms of housing. The first, ‘urban living’, I understand as living in the dense fabric of an urban setting. Then, ‘suburban living’, which takes place in a typical one-family home with a small garden in suburbia, and finally, ‘country living’, where people live socially and infrastructurally connected at large rural intervals. We excluded all three of these forms for our house. This was not what we were looking for. Our home is far away from the next town. It is disconnected in every respect. There is only the vast empty landscape around us. In Villa Além, a sense of loneliness and independence arises. It is a real retreat. I was looking for a term for this type of housing and have arrived at ‘landscape living’." – Valerio Olgiati
Valerio Olgiati: Villa Além
Actions:
Prix:
$95.00
(disponible en magasin)
Résumé:
"For many years, my wife Tamara and I had been searching for a place for which we could leave our current home in the Swiss mountains on social, cultural and climatic grounds. In the Alentejo region in Portugal, we found the perfect situation. A wonderful climate, a wide empty landscape and an existing culture that we like. Here, we spend a couple of months a year. From here, we work – my wife is also an architect – close to our office in Flims. The basic idea and the all-influencing aim of our project was to create a garden, even more than a shelter, which, of course, we also have. The form of our house indeed should not primarily express ‘shelter’. It is the ‘garden’ that has to essentially find its form and that we want to experience. To date, three main forms are known to me in terms of housing. The first, ‘urban living’, I understand as living in the dense fabric of an urban setting. Then, ‘suburban living’, which takes place in a typical one-family home with a small garden in suburbia, and finally, ‘country living’, where people live socially and infrastructurally connected at large rural intervals. We excluded all three of these forms for our house. This was not what we were looking for. Our home is far away from the next town. It is disconnected in every respect. There is only the vast empty landscape around us. In Villa Além, a sense of loneliness and independence arises. It is a real retreat. I was looking for a term for this type of housing and have arrived at ‘landscape living’." – Valerio Olgiati
Classification:
livres
livres
Publication:
janvier 2016
janvier 2016
Sujet:
Architecture, monographies
Architecture, monographies
Classification:
livres
livres
Prix:
$50.00
(disponible sur commande)
Résumé:
This book examines the emergence and evolution of the discipline of urban design as articulated through the work of Josep Lluís Sert (1902–1983), one of its most influential practitioners. Sert was noted for his city planning and urban development projects in Europe, South America, and the United States, and the master plans of his later career were significant for(...)
$50.00
(disponible sur commande)
Résumé:
This book examines the emergence and evolution of the discipline of urban design as articulated through the work of Josep Lluís Sert (1902–1983), one of its most influential practitioners. Sert was noted for his city planning and urban development projects in Europe, South America, and the United States, and the master plans of his later career were significant for(...)
Sujet:
Architecture, monographies
Architecture, monographies
Publication:
avril 2008, New Haven, London, Cambridge
avril 2008, New Haven, London, Cambridge
Titre:
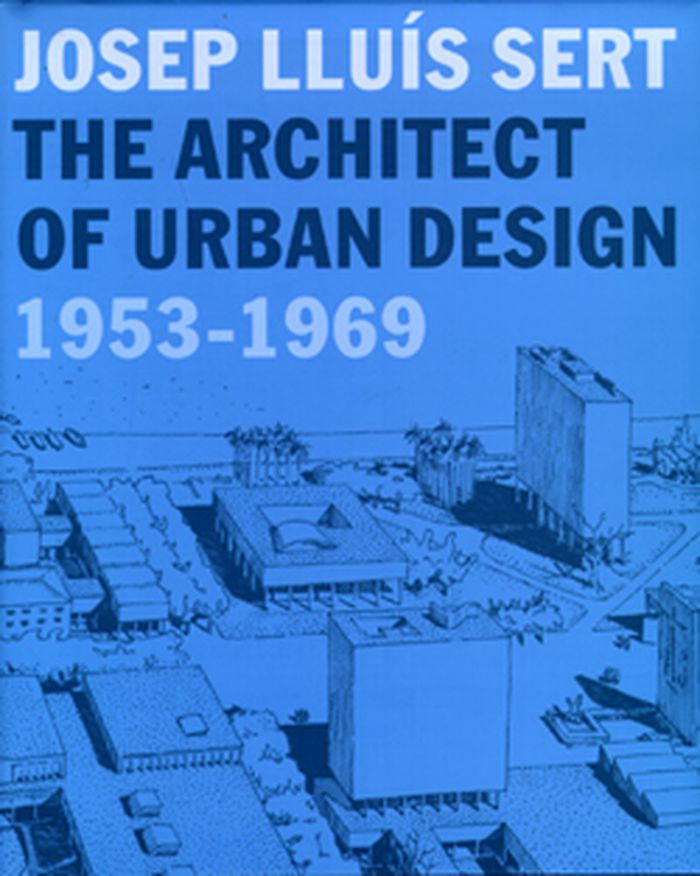
Josep Lluis Sert The architect of urban design 1953-1969
Actions:
Prix:
$50.00
(disponible sur commande)
Résumé:
This book examines the emergence and evolution of the discipline of urban design as articulated through the work of Josep Lluís Sert (1902–1983), one of its most influential practitioners. Sert was noted for his city planning and urban development projects in Europe, South America, and the United States, and the master plans of his later career were significant for their integration of natural landscape features into the urban building scheme.
Josep Lluis Sert The architect of urban design 1953-1969
Actions:
Prix:
$50.00
(disponible sur commande)
Résumé:
This book examines the emergence and evolution of the discipline of urban design as articulated through the work of Josep Lluís Sert (1902–1983), one of its most influential practitioners. Sert was noted for his city planning and urban development projects in Europe, South America, and the United States, and the master plans of his later career were significant for their integration of natural landscape features into the urban building scheme.
Classification:
livres
livres
Publication:
avril 2008, New Haven, London, Cambridge
avril 2008, New Haven, London, Cambridge
Sujet:
Architecture, monographies
Architecture, monographies
Classification:
livres
livres
Actions:
Prix:
$95.00
(disponible sur commande)
Résumé:
In the first comprehensive study of Frederic William Cumberland (1820-1881), Geoffrey Simmins traces Cumberland's career as an architect, railway manager, and politician, providing a richly detailed history and analysis of his contribution to Toronto's urban landscape.
$95.00
(disponible sur commande)
Résumé:
In the first comprehensive study of Frederic William Cumberland (1820-1881), Geoffrey Simmins traces Cumberland's career as an architect, railway manager, and politician, providing a richly detailed history and analysis of his contribution to Toronto's urban landscape.
Titre:
Fred Cumberland : building the Victorian dream
Actions:
Prix:
$95.00
(disponible sur commande)
Résumé:
In the first comprehensive study of Frederic William Cumberland (1820-1881), Geoffrey Simmins traces Cumberland's career as an architect, railway manager, and politician, providing a richly detailed history and analysis of his contribution to Toronto's urban landscape.
Fred Cumberland : building the Victorian dream
Actions:
Prix:
$95.00
(disponible sur commande)
Résumé:
In the first comprehensive study of Frederic William Cumberland (1820-1881), Geoffrey Simmins traces Cumberland's career as an architect, railway manager, and politician, providing a richly detailed history and analysis of his contribution to Toronto's urban landscape.
Classification:
livres
livres
Publication:
novembre 1996, Toronto
novembre 1996, Toronto
Sujet:
Architecture du Canada
Architecture du Canada


