


26966 Résultats
Classification:
livres
livres
Actions:
Exemplaires:
Description:
74 pages : illustrations ; 30 cm.
Description:
74 pages : illustrations ; 30 cm.
Auteur:
Sujet:
- Kraftwerk Neuhof (Hamburg, Germany),
- Buildings.,
- Hamburg (Germany) Buildings, structures, etc.,
- Germany Hamburg.
Publication:
Hamburg : H. Christian, 1992.
Hamburg : H. Christian, 1992.
Titre:
Kraftwerk Hamburg-Neuhof : ein Grossinventar / von Rainer Slotta.
Actions:
Exemplaires:
Description:
74 pages : illustrations ; 30 cm.
Kraftwerk Hamburg-Neuhof : ein Grossinventar / von Rainer Slotta.
Actions:
Exemplaires:
Description:
74 pages : illustrations ; 30 cm.
Classification:
livres
livres
Publication:
Hamburg : H. Christian, 1992.
Hamburg : H. Christian, 1992.
Auteur:
Sujet:
- Kraftwerk Neuhof (Hamburg, Germany),
- Buildings.,
- Hamburg (Germany) Buildings, structures, etc.,
- Germany Hamburg.
Classification:
livres
livres
Actions:
Exemplaires:
Description:
xi, 103 pages, 20 unnumbered leaves of plates : illustrations (some color), portrait ; 27 cm
Description:
xi, 103 pages, 20 unnumbered leaves of plates : illustrations (some color), portrait ; 27 cm
Auteur:
Sujet:
- Architecture Italy Milan.,
- Architecture.,
- Buildings.,
- Milan (Italy) Buildings, structures, etc.,
- Italy Milan.
Publication:
Milano : Arti Grafiche Bertarelli, 1929.
Milano : Arti Grafiche Bertarelli, 1929.
Titre:
Milano che scompare / Otto Cima ; con XX tavore fuori testo di Camillo Cima.
Actions:
Exemplaires:
Description:
xi, 103 pages, 20 unnumbered leaves of plates : illustrations (some color), portrait ; 27 cm
Milano che scompare / Otto Cima ; con XX tavore fuori testo di Camillo Cima.
Actions:
Exemplaires:
Description:
xi, 103 pages, 20 unnumbered leaves of plates : illustrations (some color), portrait ; 27 cm
Classification:
livres
livres
Publication:
Milano : Arti Grafiche Bertarelli, 1929.
Milano : Arti Grafiche Bertarelli, 1929.
Auteur:
Sujet:
- Architecture Italy Milan.,
- Architecture.,
- Buildings.,
- Milan (Italy) Buildings, structures, etc.,
- Italy Milan.
Classification:
livres
livres
Actions:
Exemplaires:
Description:
32 pages : illustrations ; 21 cm.
Description:
32 pages : illustrations ; 21 cm.
Auteur:
Sujet:
- Fortification Italy Genoa.,
- Buildings.,
- Fortification.,
- Genoa (Italy) Buildings, structures, etc.,
- Italy Genoa.
Publication:
Genova : Sagep, 1976.
Genova : Sagep, 1976.
Titre:
Forti di Genova : dalla Torre della Specola a Forte Belvedere / a cura di Paolo Stringa.
Actions:
Exemplaires:
Description:
32 pages : illustrations ; 21 cm.
Forti di Genova : dalla Torre della Specola a Forte Belvedere / a cura di Paolo Stringa.
Actions:
Exemplaires:
Description:
32 pages : illustrations ; 21 cm.
Classification:
livres
livres
Publication:
Genova : Sagep, 1976.
Genova : Sagep, 1976.
Auteur:
Sujet:
- Fortification Italy Genoa.,
- Buildings.,
- Fortification.,
- Genoa (Italy) Buildings, structures, etc.,
- Italy Genoa.
Classification:
livres
livres
Actions:
Exemplaires:
Description:
32 pages : illustrations ; 21 cm.
Description:
32 pages : illustrations ; 21 cm.
Auteur:
Sujet:
- Fortification Italy Genoa.,
- Buildings.,
- Fortification.,
- Genoa (Italy) Buildings, structures, etc.,
- Italy Genoa.
Publication:
Genova : Sagep, 1976.
Genova : Sagep, 1976.
Titre:
Forti di Genova : da Forte Quezzi a Forte San Giuliano / a cura di Paolo Stringa.
Actions:
Exemplaires:
Description:
32 pages : illustrations ; 21 cm.
Forti di Genova : da Forte Quezzi a Forte San Giuliano / a cura di Paolo Stringa.
Actions:
Exemplaires:
Description:
32 pages : illustrations ; 21 cm.
Classification:
livres
livres
Publication:
Genova : Sagep, 1976.
Genova : Sagep, 1976.
Auteur:
Sujet:
- Fortification Italy Genoa.,
- Buildings.,
- Fortification.,
- Genoa (Italy) Buildings, structures, etc.,
- Italy Genoa.
Classification:
livres
livres
Actions:
Prix:
$21.00
(disponible sur commande)
Résumé:
The "evolving structures" exhibition brings together four revitalizations of buildings from different historical periods and of various typologies that have fallen out of use. In dealing with the restrictions imposed by the existing buildings - as well as with the requirements of monument preservation - the aim is to develop the existing substance from within. In this(...)
$21.00
(disponible sur commande)
Résumé:
The "evolving structures" exhibition brings together four revitalizations of buildings from different historical periods and of various typologies that have fallen out of use. In dealing with the restrictions imposed by the existing buildings - as well as with the requirements of monument preservation - the aim is to develop the existing substance from within. In this(...)
Titre:
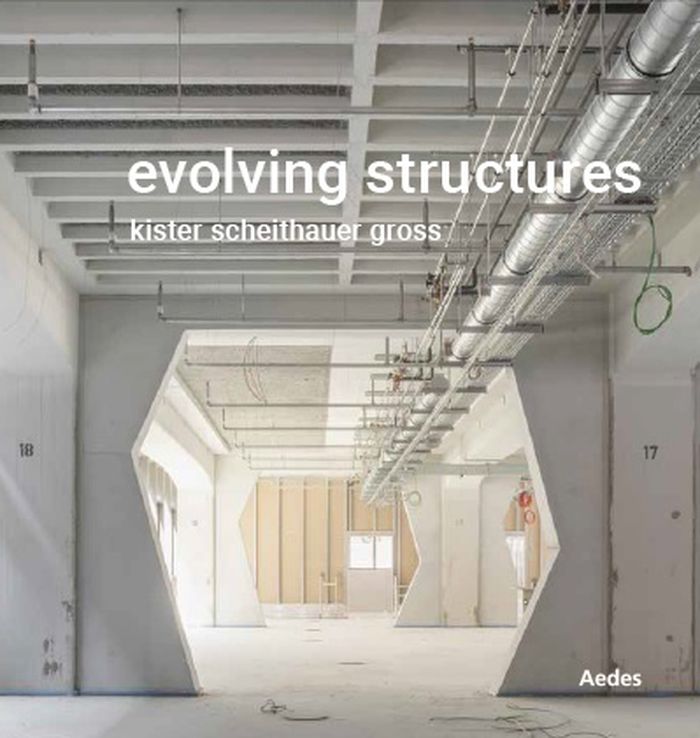
kister scheithauer gross: evolving structures
Actions:
Prix:
$21.00
(disponible sur commande)
Résumé:
The "evolving structures" exhibition brings together four revitalizations of buildings from different historical periods and of various typologies that have fallen out of use. In dealing with the restrictions imposed by the existing buildings - as well as with the requirements of monument preservation - the aim is to develop the existing substance from within. In this way, the buildings can regain their presence, which has faded over time, and radiate new vitality into their surroundings. From each of the four projects in the exhibition, ksg has formulated a thesis on sustainable transformation that describes the specific measure to be taken on the existing structure - the architectural key that enables a new activation of the existing building. All of the projects presented are currently undergoing conversion. This makes it possible to vividly convey the processes and the attitude of kister scheithauer gross.
kister scheithauer gross: evolving structures
Actions:
Prix:
$21.00
(disponible sur commande)
Résumé:
The "evolving structures" exhibition brings together four revitalizations of buildings from different historical periods and of various typologies that have fallen out of use. In dealing with the restrictions imposed by the existing buildings - as well as with the requirements of monument preservation - the aim is to develop the existing substance from within. In this way, the buildings can regain their presence, which has faded over time, and radiate new vitality into their surroundings. From each of the four projects in the exhibition, ksg has formulated a thesis on sustainable transformation that describes the specific measure to be taken on the existing structure - the architectural key that enables a new activation of the existing building. All of the projects presented are currently undergoing conversion. This makes it possible to vividly convey the processes and the attitude of kister scheithauer gross.
Classification:
livres
livres
Publication:
juillet 2025
juillet 2025
Sujet:
Architecture, monographies
Architecture, monographies
Classification:
archives
archives
Actions:
Exemplaires:
- Bibliothèque main vertical files historic theatres' trust 254908 | 254908 | Disponible
Auteur:
Sujet:
- United Amusement Corporation Buildings.,
- Buildings.,
- Montréal (Québec) Buildings, structures, etc.,
- Québec Montréal.,
- Theaters Canada Québec (Province) Montréal.
Titre:
United Amusement Corporation : vertical file.
Actions:
Exemplaires:
United Amusement Corporation : vertical file.
Actions:
Exemplaires:
- Bibliothèque main vertical files historic theatres' trust 254908 | 254908 | Disponible
Classification:
archives
archives
Auteur:
Sujet:
- United Amusement Corporation Buildings.,
- Buildings.,
- Montréal (Québec) Buildings, structures, etc.,
- Québec Montréal.,
- Theaters Canada Québec (Province) Montréal.
Classification:
livres
livres
Actions:
Exemplaires:
Description:
xxiv, 482 pages : illustrations, plans ; 23 cm
Description:
xxiv, 482 pages : illustrations, plans ; 23 cm
Auteur:
Sujet:
- Wright, Frank Lloyd, 1867-1959 Catalogs.,
- Wright, Frank Lloyd, 1867-1959.,
- Prairie school (Architecture) Catalogs.,
- Organic architecture Catalogs.,
- Prairie houses (Architecture) Catalogues.,
- Architecture organique Catalogues.,
- Organic architecture.,
- Prairie school (Architecture),
- Catalogs.,
- catalogs (documents),
- Catalogues.
Publication:
Chicago ; London : The University of Chicago Press, 2017.
Chicago ; London : The University of Chicago Press, 2017.
Titre:
The architecture of Frank Lloyd Wright : a complete catalog / William Allin Storrer.
Actions:
Exemplaires:
Description:
xxiv, 482 pages : illustrations, plans ; 23 cm
The architecture of Frank Lloyd Wright : a complete catalog / William Allin Storrer.
Actions:
Exemplaires:
Description:
xxiv, 482 pages : illustrations, plans ; 23 cm
Classification:
livres
livres
Publication:
Chicago ; London : The University of Chicago Press, 2017.
Chicago ; London : The University of Chicago Press, 2017.
Auteur:
Sujet:
- Wright, Frank Lloyd, 1867-1959 Catalogs.,
- Wright, Frank Lloyd, 1867-1959.,
- Prairie school (Architecture) Catalogs.,
- Organic architecture Catalogs.,
- Prairie houses (Architecture) Catalogues.,
- Architecture organique Catalogues.,
- Organic architecture.,
- Prairie school (Architecture),
- Catalogs.,
- catalogs (documents),
- Catalogues.
Classification:
livres
livres
Actions:
Exemplaires:
Description:
582 pages : illustrations, facsimiles, plans ; 21 cm
Description:
582 pages : illustrations, facsimiles, plans ; 21 cm
Auteur:
Sujet:
- Maria Theresia Österreich, Erzherzogin 1717-1780,
- Pavilions Austria Laxenburg.,
- Garden structures Austria Laxenburg History 19th century.,
- Architecture Austria Laxenburg History 19th century.,
- Pavillons (Constructions légères) Autriche Laxenburg.,
- Constructions de jardins Autriche Laxenburg Histoire 19e siècle.,
- Architecture Autriche Laxenburg Histoire 19e siècle.,
- Architecture.,
- Buildings.,
- Garden structures.,
- Pavilions.,
- Architektur,
- Capriccio,
- Garten,
- Geschichte,
- Kunst,
- Lusthaus,
- Romantik,
- Schlosspark,
- Typologie,
- Verkehrte Welt,
- Laxenburg (Austria) Buildings, structures, etc.,
- Austria Laxenburg.,
- Schlosspark Laxenburg Haus der Laune,
- Laxenburg Schlosspark.,
- Theses.,
- History.
Publication:
Frankfurt am Main ; New York : P. Lang, ©1996.
Frankfurt am Main ; New York : P. Lang, ©1996.
Titre:
Das Haus der Laune im Laxenburger Park bei Wien : Studien zu Phänomenen der Frühromantik / Annedore Brock.
Actions:
Exemplaires:
Description:
582 pages : illustrations, facsimiles, plans ; 21 cm
Das Haus der Laune im Laxenburger Park bei Wien : Studien zu Phänomenen der Frühromantik / Annedore Brock.
Actions:
Exemplaires:
Description:
582 pages : illustrations, facsimiles, plans ; 21 cm
Classification:
livres
livres
Publication:
Frankfurt am Main ; New York : P. Lang, ©1996.
Frankfurt am Main ; New York : P. Lang, ©1996.
Auteur:
Sujet:
- Maria Theresia Österreich, Erzherzogin 1717-1780,
- Pavilions Austria Laxenburg.,
- Garden structures Austria Laxenburg History 19th century.,
- Architecture Austria Laxenburg History 19th century.,
- Pavillons (Constructions légères) Autriche Laxenburg.,
- Constructions de jardins Autriche Laxenburg Histoire 19e siècle.,
- Architecture Autriche Laxenburg Histoire 19e siècle.,
- Architecture.,
- Buildings.,
- Garden structures.,
- Pavilions.,
- Architektur,
- Capriccio,
- Garten,
- Geschichte,
- Kunst,
- Lusthaus,
- Romantik,
- Schlosspark,
- Typologie,
- Verkehrte Welt,
- Laxenburg (Austria) Buildings, structures, etc.,
- Austria Laxenburg.,
- Schlosspark Laxenburg Haus der Laune,
- Laxenburg Schlosspark.,
- Theses.,
- History.
Classification:
livres
livres
Actions:
Exemplaires:
Description:
46, [2] pages : illustrations, map, plans ; 22 cm.
Description:
46, [2] pages : illustrations, map, plans ; 22 cm.
Auteur:
Sujet:
- Musée Saint-Raymond.,
- Museums France Toulouse.,
- Architecture France Toulouse.,
- Musées France Toulouse.,
- Architecture,
- Buildings,
- Museums,
- Travel,
- Saint-Sernin (Toulouse, France) Buildings, structures, etc.,
- Saint-Sernin (Toulouse, France) Description and travel.,
- Toulouse (France) Buildings, structures, etc.,
- Toulouse (France) Description and travel.,
- France Toulouse,
- Guidebooks.,
- Walking tours.
Publication:
Toulouse : Privat, ©1986.
Toulouse : Privat, ©1986.
Titre:
Le quartier Saint-Sernin et le Musée Saint-Raymond / Jean Rocacher ; préface de Daniel Cazes ; photographies de Jean Dieuzaide.
Actions:
Exemplaires:
Description:
46, [2] pages : illustrations, map, plans ; 22 cm.
Le quartier Saint-Sernin et le Musée Saint-Raymond / Jean Rocacher ; préface de Daniel Cazes ; photographies de Jean Dieuzaide.
Actions:
Exemplaires:
Description:
46, [2] pages : illustrations, map, plans ; 22 cm.
Classification:
livres
livres
Publication:
Toulouse : Privat, ©1986.
Toulouse : Privat, ©1986.
Auteur:
Sujet:
- Musée Saint-Raymond.,
- Museums France Toulouse.,
- Architecture France Toulouse.,
- Musées France Toulouse.,
- Architecture,
- Buildings,
- Museums,
- Travel,
- Saint-Sernin (Toulouse, France) Buildings, structures, etc.,
- Saint-Sernin (Toulouse, France) Description and travel.,
- Toulouse (France) Buildings, structures, etc.,
- Toulouse (France) Description and travel.,
- France Toulouse,
- Guidebooks.,
- Walking tours.
Classification:
livres
livres
Titre:
Roma Rome : architectures.
Roma Rome : architectures.
Actions:
Exemplaires:
Description:
143 pages : illustrations (some color), plans ; 34 cm
Description:
143 pages : illustrations (some color), plans ; 34 cm
Auteur:
Sujet:
- Architectural drawing.,
- Architecture Italy Rome History Designs and plans.,
- Architecture Italie Rome 20e siècle.,
- Architecture Italie Rome Histoire Dessins et plans.,
- Architecture.,
- Buildings.,
- Rome (Italy) Buildings, structures, etc. Designs and plans.,
- Hamburg (Germany) Buildings, structures, etc. Designs and plans.,
- Germany Hamburg.,
- Italy Rome.,
- Architectural drawings.,
- History.
Publication:
[Paris?] : Champ Vallon, [1986]
[Paris?] : Champ Vallon, [1986]
Titre:
Roma Rome : architectures.
Actions:
Exemplaires:
Description:
143 pages : illustrations (some color), plans ; 34 cm
Roma Rome : architectures.
Actions:
Exemplaires:
Description:
143 pages : illustrations (some color), plans ; 34 cm
Classification:
livres
livres
Publication:
[Paris?] : Champ Vallon, [1986]
[Paris?] : Champ Vallon, [1986]
Auteur:
Sujet:
- Architectural drawing.,
- Architecture Italy Rome History Designs and plans.,
- Architecture Italie Rome 20e siècle.,
- Architecture Italie Rome Histoire Dessins et plans.,
- Architecture.,
- Buildings.,
- Rome (Italy) Buildings, structures, etc. Designs and plans.,
- Hamburg (Germany) Buildings, structures, etc. Designs and plans.,
- Germany Hamburg.,
- Italy Rome.,
- Architectural drawings.,
- History.


