


18246 Résultats
Classification:
photographies
photographies
Actions:
Numéro de référence:
PH1990:0254
PH1990:0254
Personnes et institutions:
Sujet:
architecture
architecture
Date:
18 June 1988
18 June 1988
Classification:
photographies
photographies
Date:
18 June 1988
18 June 1988
Personnes et institutions:
Sujet:
architecture
architecture
Classification:
photographies
photographies
Actions:
Numéro de référence:
PH1974:0004:005
PH1974:0004:005
Personnes et institutions:
Sujet:
architecture
architecture
Date:
May 1973
May 1973
Classification:
photographies
photographies
Date:
May 1973
May 1973
Personnes et institutions:
Sujet:
architecture
architecture
Classification:
photographies
photographies
Actions:
Numéro de référence:
PH1990:0145
PH1990:0145
Personnes et institutions:
Sujet:
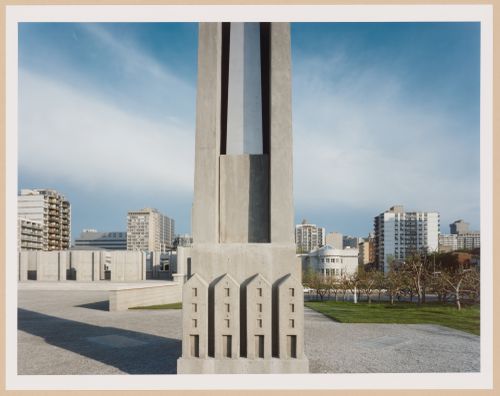
architecture, architecture de paysage, sculpture
architecture, architecture de paysage, sculpture
Date:
1990
1990
Classification:
photographies
photographies
Date:
1990
1990
Personnes et institutions:
Sujet:
architecture, architecture de paysage, sculpture
architecture, architecture de paysage, sculpture
Classification:
photographies
photographies
Actions:
Numéro de référence:
PH1988:0004
PH1988:0004
Personnes et institutions:
Sujet:
architecture
architecture
Date:
7 June 1987
7 June 1987
Classification:
photographies
photographies
Date:
7 June 1987
7 June 1987
Personnes et institutions:
Sujet:
architecture
architecture
Classification:
photographies
photographies
Actions:
Numéro de référence:
PH1989:0257
PH1989:0257
Personnes et institutions:
Sujet:
architecture
architecture
Date:
19 September 1989
19 September 1989
Classification:
photographies
photographies
Date:
19 September 1989
19 September 1989
Personnes et institutions:
Sujet:
architecture
architecture
Classification:
dessins
dessins
Numéro de référence:
AP099.S1.D9.001
AP099.S1.D9.001
Personnes et institutions:
Date:
1929-1949
1929-1949
Classification:
dessins
dessins
Date:
1929-1949
1929-1949
Personnes et institutions:
Classification:
documents textuels
Quantité:
2 File
documents textuels
Quantité:
2 File
Numéro de référence:
ARCH28235
Description:
specifications for sub-structure by William H. Wardwell (Montreal) Consulting Engineer, lists of shop drawings (28 sheets)
ARCH28235
Description:
specifications for sub-structure by William H. Wardwell (Montreal) Consulting Engineer, lists of shop drawings (28 sheets)
Personnes et institutions:
Titre:
Specifications for sub-structure by William H. Wardwell (Montreal) Consulting Engineer, lists of shop drawings
Actions:
ARCH28235
Description:
specifications for sub-structure by William H. Wardwell (Montreal) Consulting Engineer, lists of shop drawings (28 sheets)
Specifications for sub-structure by William H. Wardwell (Montreal) Consulting Engineer, lists of shop drawings
Actions:
ARCH28235
Description:
specifications for sub-structure by William H. Wardwell (Montreal) Consulting Engineer, lists of shop drawings (28 sheets)
Classification:
documents textuels
Quantité:
2 File
documents textuels
Quantité:
2 File
Personnes et institutions:
Classification:
photographies
photographies
Numéro de référence:
ARCH255993
Description:
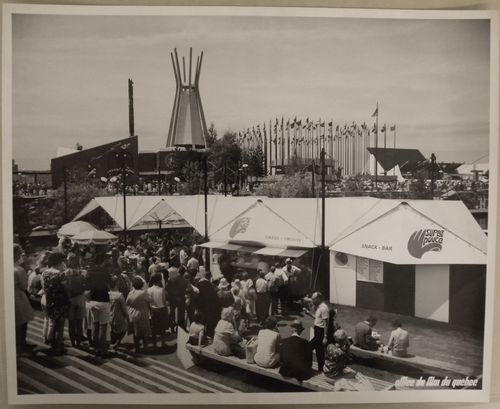
Left to right: - Indians of Canada Pavilion; - Pavilion of the United Nations; - Christian Pavilions.
ARCH255993
Description:
Left to right: - Indians of Canada Pavilion; - Pavilion of the United Nations; - Christian Pavilions.
Personnes et institutions:
Date:
1967
1967
Titre:
View of a snack bar with the Indians of Canada and Christian Pavilions and the Pavilion of the United Nations in background, Expo 67, Montréal, Québec
Actions:
ARCH255993
Description:
Left to right: - Indians of Canada Pavilion; - Pavilion of the United Nations; - Christian Pavilions.
View of a snack bar with the Indians of Canada and Christian Pavilions and the Pavilion of the United Nations in background, Expo 67, Montréal, Québec
Actions:
ARCH255993
Description:
Left to right: - Indians of Canada Pavilion; - Pavilion of the United Nations; - Christian Pavilions.
Classification:
photographies
photographies
Date:
1967
1967
Personnes et institutions:
Classification:
photographies
photographies

Numéro de référence:
ARCH256169
ARCH256169
Personnes et institutions:
Date:
1967
1967
Classification:
photographies
photographies
Date:
1967
1967
Personnes et institutions:
Classification:
photographies
photographies
Actions:
Numéro de référence:
PH1990:0151
Description:
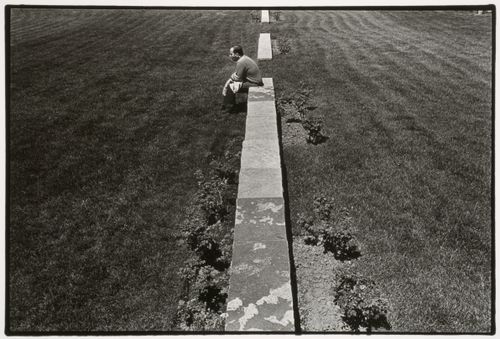
- Photographs PH1990:0146, PH1990:0151, and PH1990:0153 show the cadastral walls which represent rural "rangs" or property lines (CCA: Building and Gardens, p. 94).
PH1990:0151
Description:
- Photographs PH1990:0146, PH1990:0151, and PH1990:0153 show the cadastral walls which represent rural "rangs" or property lines (CCA: Building and Gardens, p. 94).
Personnes et institutions:
Sujet:
architecture, architecture de paysage, sculpture
architecture, architecture de paysage, sculpture
Date:
1990
1990
Titre:
View of a man sitting on one of the cadastral walls which represent rural "rangs" or property lines, CCA garden, Montréal, Québec, Canada
Actions:
PH1990:0151
Description:
- Photographs PH1990:0146, PH1990:0151, and PH1990:0153 show the cadastral walls which represent rural "rangs" or property lines (CCA: Building and Gardens, p. 94).
View of a man sitting on one of the cadastral walls which represent rural "rangs" or property lines, CCA garden, Montréal, Québec, Canada
Actions:
PH1990:0151
Description:
- Photographs PH1990:0146, PH1990:0151, and PH1990:0153 show the cadastral walls which represent rural "rangs" or property lines (CCA: Building and Gardens, p. 94).
Classification:
photographies
photographies
Date:
1990
1990
Personnes et institutions:
Sujet:
architecture, architecture de paysage, sculpture
architecture, architecture de paysage, sculpture


