


6578 Résultats
Classification:
livres
livres
Actions:
Prix:
$61.95
(disponible sur commande)
Résumé:
**OUT OF PRINT / EPUISÉ** Urban places can only be considered a success if they are being used. Here an overview of thriving squares and urban spaces in European architecture. What would a town be without squares? It is precisely these open spaces which give the built areas their meaning, function and character. Squares provide a breathing space within the structure(...)
$61.95
(disponible sur commande)
Résumé:
**OUT OF PRINT / EPUISÉ** Urban places can only be considered a success if they are being used. Here an overview of thriving squares and urban spaces in European architecture. What would a town be without squares? It is precisely these open spaces which give the built areas their meaning, function and character. Squares provide a breathing space within the structure(...)
Titre:
Plätze - urban squares : recent European promenades, squares and city centres
Actions:
Prix:
$61.95
(disponible sur commande)
Résumé:
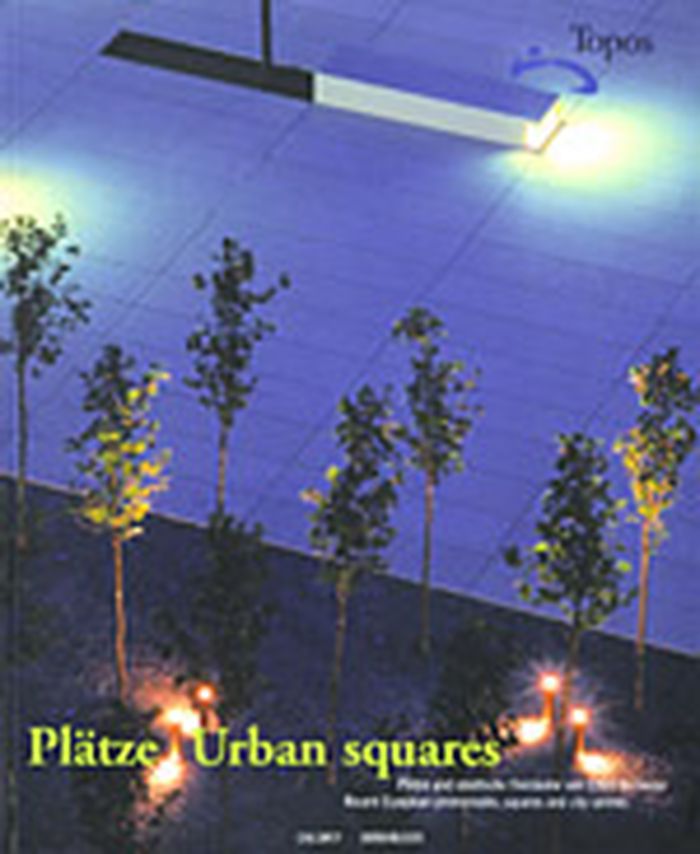
**OUT OF PRINT / EPUISÉ** Urban places can only be considered a success if they are being used. Here an overview of thriving squares and urban spaces in European architecture. What would a town be without squares? It is precisely these open spaces which give the built areas their meaning, function and character. Squares provide a breathing space within the structure of the city, separating and joining. They are the stage for urban actors, the heart of the political and social life of an urban community, and as such designing new squares or redesigning existing ones is one of the most delightful tasks for architects, urban planners and landscape architects. Open-air and multi-functional, squares are always unique and more strongly defined by their surroundings than buildings. This book presents the best and most attractive squares which have been presented in individual Topos magazines since 1993. It contains successful examples from Barcelona, Lyon, Reykjavik, Verona, Dublin and Vienna. Some of the examples, for instance, the Schouwerburgplein in Rotterdam, the Place des Terraux in Lyon or the Gustav-Adolf-Torg in Malmö were much discussed even criticized. Yet they bear the confident signature of their designer and a distinctive interplay of material and form, art and commerce, work and fun.
Plätze - urban squares : recent European promenades, squares and city centres
Actions:
Prix:
$61.95
(disponible sur commande)
Résumé:
**OUT OF PRINT / EPUISÉ** Urban places can only be considered a success if they are being used. Here an overview of thriving squares and urban spaces in European architecture. What would a town be without squares? It is precisely these open spaces which give the built areas their meaning, function and character. Squares provide a breathing space within the structure of the city, separating and joining. They are the stage for urban actors, the heart of the political and social life of an urban community, and as such designing new squares or redesigning existing ones is one of the most delightful tasks for architects, urban planners and landscape architects. Open-air and multi-functional, squares are always unique and more strongly defined by their surroundings than buildings. This book presents the best and most attractive squares which have been presented in individual Topos magazines since 1993. It contains successful examples from Barcelona, Lyon, Reykjavik, Verona, Dublin and Vienna. Some of the examples, for instance, the Schouwerburgplein in Rotterdam, the Place des Terraux in Lyon or the Gustav-Adolf-Torg in Malmö were much discussed even criticized. Yet they bear the confident signature of their designer and a distinctive interplay of material and form, art and commerce, work and fun.
Classification:
livres
livres
Publication:
mars 2002, Munich / Basel
mars 2002, Munich / Basel
Sujet:
Théorie de l’urbanisme
Théorie de l’urbanisme
Classification:
livres
livres
Actions:
Prix:
$52.50
(disponible sur commande)
Résumé:
In the experience of the modern city, the enjoyment of the mundane, small-scale privacy of the public garden is just as important as the impressive spectacle of monumental buildings and public events. "Breeze of AIR", the seventh edition of Architecture International Rotterdam, a global interdisciplinary architectural manifestation, explores the significance of the(...)
$52.50
(disponible sur commande)
Résumé:
In the experience of the modern city, the enjoyment of the mundane, small-scale privacy of the public garden is just as important as the impressive spectacle of monumental buildings and public events. "Breeze of AIR", the seventh edition of Architecture International Rotterdam, a global interdisciplinary architectural manifestation, explores the significance of the(...)
Titre:
The public garden : the enclosure and disclosure of the public garden
Actions:
Prix:
$52.50
(disponible sur commande)
Résumé:
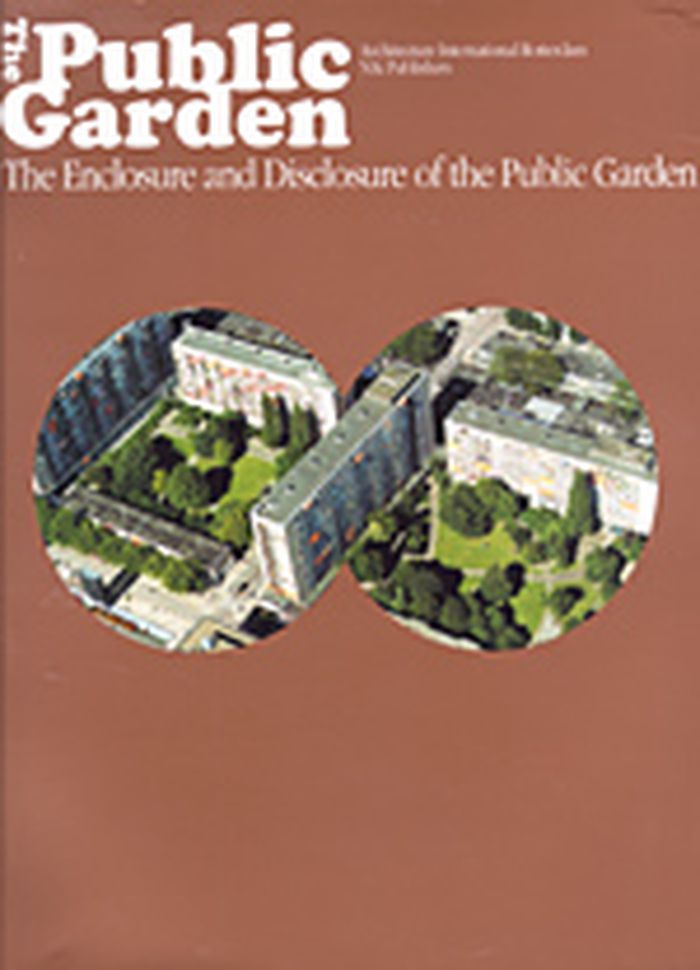
In the experience of the modern city, the enjoyment of the mundane, small-scale privacy of the public garden is just as important as the impressive spectacle of monumental buildings and public events. "Breeze of AIR", the seventh edition of Architecture International Rotterdam, a global interdisciplinary architectural manifestation, explores the significance of the enclosed garden as a place of respite and nature among increasingly complex urban activity. Nine designers from Western and non-Western gardening traditions were invited by the AIR Foundation to make proposals for nine locations in Rotterdam; their designs are presented here. Edited by Anne-Mie Devolder & Willemien Ippel. Essays by Turgut Cansever, Anne-Mie Devolder, Erik de Jong, Eric Luiten, Bartomeu Mari, Ivan Nio, Adriaan van der Staay, Mark Treibe, Ken Worpole. Landscape Designers include: Charles Correa, Georges Descombes, George Hargreaves, Kamel Louafi, Ryue Nishizawa, Piet Oudolf, Kazuyo Sejima.
The public garden : the enclosure and disclosure of the public garden
Actions:
Prix:
$52.50
(disponible sur commande)
Résumé:
In the experience of the modern city, the enjoyment of the mundane, small-scale privacy of the public garden is just as important as the impressive spectacle of monumental buildings and public events. "Breeze of AIR", the seventh edition of Architecture International Rotterdam, a global interdisciplinary architectural manifestation, explores the significance of the enclosed garden as a place of respite and nature among increasingly complex urban activity. Nine designers from Western and non-Western gardening traditions were invited by the AIR Foundation to make proposals for nine locations in Rotterdam; their designs are presented here. Edited by Anne-Mie Devolder & Willemien Ippel. Essays by Turgut Cansever, Anne-Mie Devolder, Erik de Jong, Eric Luiten, Bartomeu Mari, Ivan Nio, Adriaan van der Staay, Mark Treibe, Ken Worpole. Landscape Designers include: Charles Correa, Georges Descombes, George Hargreaves, Kamel Louafi, Ryue Nishizawa, Piet Oudolf, Kazuyo Sejima.
Classification:
livres
livres
Publication:
janvier 1900, Rotterdam
janvier 1900, Rotterdam
Sujet:
Jardins
Jardins
Classification:
livres
livres
Actions:
Prix:
$37.95
(disponible sur commande)
Résumé:
In this first full-length study of a largely forgotten optical device from the eighteenth century, Arnaud Maillet reconfigures our historical understanding of visual experience and meaning in relation to notions of opacity, transparency, and imagination. Many are familiar with the Claude glass as a small black convex mirror used by artists and spectators of landscape to(...)
$37.95
(disponible sur commande)
Résumé:
In this first full-length study of a largely forgotten optical device from the eighteenth century, Arnaud Maillet reconfigures our historical understanding of visual experience and meaning in relation to notions of opacity, transparency, and imagination. Many are familiar with the Claude glass as a small black convex mirror used by artists and spectators of landscape to(...)
Titre:
The Claude glass : use and meaning of the black mirror in Western art
Actions:
Prix:
$37.95
(disponible sur commande)
Résumé:
In this first full-length study of a largely forgotten optical device from the eighteenth century, Arnaud Maillet reconfigures our historical understanding of visual experience and meaning in relation to notions of opacity, transparency, and imagination. Many are familiar with the Claude glass as a small black convex mirror used by artists and spectators of landscape to reflect a view and make tonal values and areas of light and shade visible. In a groundbreaking account, Maillet goes well beyond this particular function of the glass and situates it within a richer archaeology of Western thought, exploring the uncertainties and anxieties about mirrors, reflections, and their potential distortions. He takes us from the magical and occult background of the "black mirror," through a full evaluation of its importance in the age of the picturesque, to its persistence in a range of technological and representational practices, including photography, film, and contemporary art. The Claude Glass is a lasting contribution to the history of Western visual culture.
The Claude glass : use and meaning of the black mirror in Western art
Actions:
Prix:
$37.95
(disponible sur commande)
Résumé:
In this first full-length study of a largely forgotten optical device from the eighteenth century, Arnaud Maillet reconfigures our historical understanding of visual experience and meaning in relation to notions of opacity, transparency, and imagination. Many are familiar with the Claude glass as a small black convex mirror used by artists and spectators of landscape to reflect a view and make tonal values and areas of light and shade visible. In a groundbreaking account, Maillet goes well beyond this particular function of the glass and situates it within a richer archaeology of Western thought, exploring the uncertainties and anxieties about mirrors, reflections, and their potential distortions. He takes us from the magical and occult background of the "black mirror," through a full evaluation of its importance in the age of the picturesque, to its persistence in a range of technological and representational practices, including photography, film, and contemporary art. The Claude Glass is a lasting contribution to the history of Western visual culture.
Classification:
livres
livres
Publication:
octobre 2004, New York
octobre 2004, New York
Sujet:
Théorie de l’architecture
Théorie de l’architecture
Classification:
livres
livres
Actions:
Prix:
$39.95
(disponible sur commande)
Résumé:
The International Garden Festival, held each year in Quebec’s historic Jardins de Métis, is an internationally known tourist and design destination. The reshaping of the modern garden — a hybrid that draws from art and architecture, urban and industrial design, pop culture, and new technologies — is the focus of the festival and its designers. Challenging commonly held(...)
$39.95
(disponible sur commande)
Résumé:
The International Garden Festival, held each year in Quebec’s historic Jardins de Métis, is an internationally known tourist and design destination. The reshaping of the modern garden — a hybrid that draws from art and architecture, urban and industrial design, pop culture, and new technologies — is the focus of the festival and its designers. Challenging commonly held(...)
Titre:
Hybrids: Reshaping the contemporary garden in Métis
Actions:
Prix:
$39.95
(disponible sur commande)
Résumé:
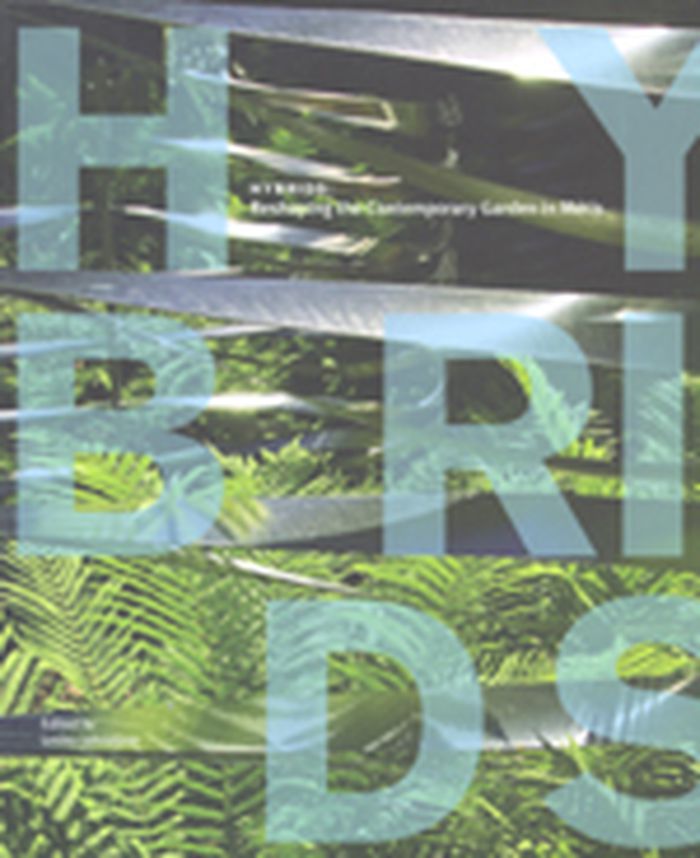
The International Garden Festival, held each year in Quebec’s historic Jardins de Métis, is an internationally known tourist and design destination. The reshaping of the modern garden — a hybrid that draws from art and architecture, urban and industrial design, pop culture, and new technologies — is the focus of the festival and its designers. Challenging commonly held assumptions about what a garden is or can be, this book features imaginative, temporary works from the provocative to the playful, created for the festival by architects, landscape architects, and visual artists from Europe, the United States, Australia, and Canada. With text by 22 festival designers, the book offers a portrait of contemporary thinking on the art of the garden, as well as humans’ relationship to, and impact on, the physical world. From the theoretical and historical to the intensely personal, the insightful text explores what makes a garden such a rich site for innovation and experimentation.
Hybrids: Reshaping the contemporary garden in Métis
Actions:
Prix:
$39.95
(disponible sur commande)
Résumé:
The International Garden Festival, held each year in Quebec’s historic Jardins de Métis, is an internationally known tourist and design destination. The reshaping of the modern garden — a hybrid that draws from art and architecture, urban and industrial design, pop culture, and new technologies — is the focus of the festival and its designers. Challenging commonly held assumptions about what a garden is or can be, this book features imaginative, temporary works from the provocative to the playful, created for the festival by architects, landscape architects, and visual artists from Europe, the United States, Australia, and Canada. With text by 22 festival designers, the book offers a portrait of contemporary thinking on the art of the garden, as well as humans’ relationship to, and impact on, the physical world. From the theoretical and historical to the intensely personal, the insightful text explores what makes a garden such a rich site for innovation and experimentation.
Classification:
livres
livres
Publication:
novembre 2007, Vancouver
novembre 2007, Vancouver
Sujet:
Architecture du Québec
Architecture du Québec
Classification:
livres
livres
Titre:
Piet Blom
Piet Blom
Actions:
Prix:
$104.95
(disponible en magasin)
Résumé:
Perhaps best identified with his Cube houses built on columns in Rotterdam, Dutch architect Piet Blom studied under Aldo van Eyck and was responsible for a wide range of designs throughout the Dutch architectural landscape; ranging from private houses, public buildings, offices, medium density housing and apartment buildings. As this monograph testifies, each of the 44(...)
$104.95
(disponible en magasin)
Résumé:
Perhaps best identified with his Cube houses built on columns in Rotterdam, Dutch architect Piet Blom studied under Aldo van Eyck and was responsible for a wide range of designs throughout the Dutch architectural landscape; ranging from private houses, public buildings, offices, medium density housing and apartment buildings. As this monograph testifies, each of the 44(...)
Sujet:
Architecture, monographies
Architecture, monographies
Publication:
décembre 2008, Rotterdam
décembre 2008, Rotterdam
Titre:
Piet Blom
Actions:
Prix:
$104.95
(disponible en magasin)
Résumé:
Perhaps best identified with his Cube houses built on columns in Rotterdam, Dutch architect Piet Blom studied under Aldo van Eyck and was responsible for a wide range of designs throughout the Dutch architectural landscape; ranging from private houses, public buildings, offices, medium density housing and apartment buildings. As this monograph testifies, each of the 44 projects documented here were approached with the same uncompromising set of principles. Generously illustrated throughout with black and white photographs, plans and elevations, the publication is accompanied by personal anecdotes and explanatory essays.
Piet Blom
Actions:
Prix:
$104.95
(disponible en magasin)
Résumé:
Perhaps best identified with his Cube houses built on columns in Rotterdam, Dutch architect Piet Blom studied under Aldo van Eyck and was responsible for a wide range of designs throughout the Dutch architectural landscape; ranging from private houses, public buildings, offices, medium density housing and apartment buildings. As this monograph testifies, each of the 44 projects documented here were approached with the same uncompromising set of principles. Generously illustrated throughout with black and white photographs, plans and elevations, the publication is accompanied by personal anecdotes and explanatory essays.
Classification:
livres
livres
Publication:
décembre 2008, Rotterdam
décembre 2008, Rotterdam
Sujet:
Architecture, monographies
Architecture, monographies
Classification:
livres
livres
Actions:
Prix:
$37.95
(disponible sur commande)
Résumé:
Since 1955, when they were first standardized, shipping containers have had a radical effect on our physical reality. Seven million of these steel containers are now moving around the world, and their measurements have defined the design of ships, railroad cars, trucks, and cargo airplanes, as well as the landscape of ports, airports, and trucking yards. And that doesn't(...)
$37.95
(disponible sur commande)
Résumé:
Since 1955, when they were first standardized, shipping containers have had a radical effect on our physical reality. Seven million of these steel containers are now moving around the world, and their measurements have defined the design of ships, railroad cars, trucks, and cargo airplanes, as well as the landscape of ports, airports, and trucking yards. And that doesn't(...)
Sujet:
Architecture, monographies
Architecture, monographies
Publication:
juin 2003, New York
juin 2003, New York
Titre:
Lot-ek : mobile dwelling unit
Actions:
Prix:
$37.95
(disponible sur commande)
Résumé:
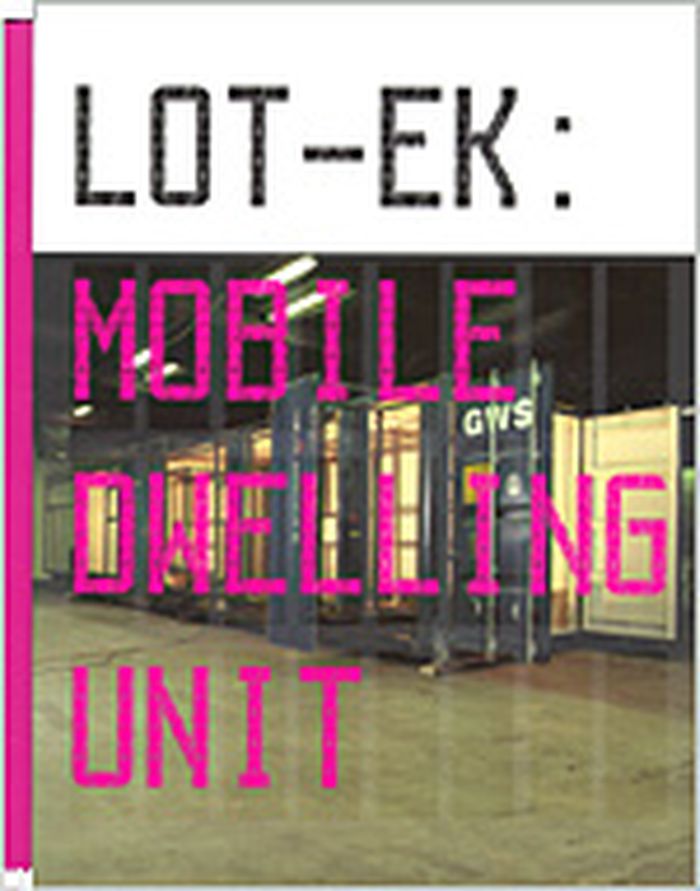
Since 1955, when they were first standardized, shipping containers have had a radical effect on our physical reality. Seven million of these steel containers are now moving around the world, and their measurements have defined the design of ships, railroad cars, trucks, and cargo airplanes, as well as the landscape of ports, airports, and trucking yards. And that doesn't even begin to touch on the wider and much more invisible system of distribution, of just-in-time-inventory, of information networks in which the container moves. LOT/EK, the New York-based studio with a reputation for creating architecture and environments using industrial objects, here takes on the standard shipping container as medium. The Mobile DwellingUnit (MDU) is "a shipping container transformed into a dwelling that nevertheless retains the attributes of a shipping container, i.e. it remains shippable." It is a "discreet mobile element" that can be moved around the globe, to anywhere with that can receive standard shipping containers. It's full-service interior includes push-out elements with space for sleeping, storage, eating, bathing, and cooking; these elements can be pushed smoothly back into the container when the occupant moves and needs to ship his or her living space along. Consider the MDU a trailer home for travelling between global villages. LOT/EK: Mobile Dwelling Unit, the book, will not only document the MDU concept but will provide greater understanding of the work’s cultural and social context with essays by leading architectural critics, theorists, historians, and practitioners. An interview with the designers by Chris Scoates will illuminate LOT/EK’s process in the creation and development of the MDU as well as their unique approach to architecture. Henry Urbach will place the MDU project in the context of LOT/EK’s larger body of work. Professor Robert Kronenberg, a leading expert on portable architecture, will consider the project within the history of the genre. Aaron Betsky, a leading design critic and Director of NAi, will explore the meaning of the MDU within a larger contemporary cultural and social context of mobility and habitation. A visual essay by Andrew Blauvelt and LOT/EK will explore the territories of the MDU’s inspiration and related themes of nomadic travel and industrial systems of transportation.
Lot-ek : mobile dwelling unit
Actions:
Prix:
$37.95
(disponible sur commande)
Résumé:
Since 1955, when they were first standardized, shipping containers have had a radical effect on our physical reality. Seven million of these steel containers are now moving around the world, and their measurements have defined the design of ships, railroad cars, trucks, and cargo airplanes, as well as the landscape of ports, airports, and trucking yards. And that doesn't even begin to touch on the wider and much more invisible system of distribution, of just-in-time-inventory, of information networks in which the container moves. LOT/EK, the New York-based studio with a reputation for creating architecture and environments using industrial objects, here takes on the standard shipping container as medium. The Mobile DwellingUnit (MDU) is "a shipping container transformed into a dwelling that nevertheless retains the attributes of a shipping container, i.e. it remains shippable." It is a "discreet mobile element" that can be moved around the globe, to anywhere with that can receive standard shipping containers. It's full-service interior includes push-out elements with space for sleeping, storage, eating, bathing, and cooking; these elements can be pushed smoothly back into the container when the occupant moves and needs to ship his or her living space along. Consider the MDU a trailer home for travelling between global villages. LOT/EK: Mobile Dwelling Unit, the book, will not only document the MDU concept but will provide greater understanding of the work’s cultural and social context with essays by leading architectural critics, theorists, historians, and practitioners. An interview with the designers by Chris Scoates will illuminate LOT/EK’s process in the creation and development of the MDU as well as their unique approach to architecture. Henry Urbach will place the MDU project in the context of LOT/EK’s larger body of work. Professor Robert Kronenberg, a leading expert on portable architecture, will consider the project within the history of the genre. Aaron Betsky, a leading design critic and Director of NAi, will explore the meaning of the MDU within a larger contemporary cultural and social context of mobility and habitation. A visual essay by Andrew Blauvelt and LOT/EK will explore the territories of the MDU’s inspiration and related themes of nomadic travel and industrial systems of transportation.
Classification:
livres
livres
Publication:
juin 2003, New York
juin 2003, New York
Sujet:
Architecture, monographies
Architecture, monographies
Classification:
livres
livres
Titre:
Palladio virtuel
Palladio virtuel
Actions:
Prix:
$79.95
(disponible sur commande)
Résumé:
Working from an architect’s perspective, Eisenman, with Matt Roman, shows the evolution of Palladio’s villas from those that exhibit classical symmetrical volumetric bodies to others that exhibit no bodies at all, just fragments in a landscape. This conclusion stands in stark contrast to studies that emphasize principles of ideal symmetry and proportion in Palladio’s(...)
$79.95
(disponible sur commande)
Résumé:
Working from an architect’s perspective, Eisenman, with Matt Roman, shows the evolution of Palladio’s villas from those that exhibit classical symmetrical volumetric bodies to others that exhibit no bodies at all, just fragments in a landscape. This conclusion stands in stark contrast to studies that emphasize principles of ideal symmetry and proportion in Palladio’s(...)
Titre:
Palladio virtuel
Actions:
Prix:
$79.95
(disponible sur commande)
Résumé:
Working from an architect’s perspective, Eisenman, with Matt Roman, shows the evolution of Palladio’s villas from those that exhibit classical symmetrical volumetric bodies to others that exhibit no bodies at all, just fragments in a landscape. This conclusion stands in stark contrast to studies that emphasize principles of ideal symmetry and proportion in Palladio’s work. Featuring more than 300 new analytic drawings and models, this book is an important addition to the corpus of Palladian studies and a testament to Palladio’s lasting place in contemporary architectural thought.
Palladio virtuel
Actions:
Prix:
$79.95
(disponible sur commande)
Résumé:
Working from an architect’s perspective, Eisenman, with Matt Roman, shows the evolution of Palladio’s villas from those that exhibit classical symmetrical volumetric bodies to others that exhibit no bodies at all, just fragments in a landscape. This conclusion stands in stark contrast to studies that emphasize principles of ideal symmetry and proportion in Palladio’s work. Featuring more than 300 new analytic drawings and models, this book is an important addition to the corpus of Palladian studies and a testament to Palladio’s lasting place in contemporary architectural thought.
Classification:
livres
livres
Publication:
décembre 2015
décembre 2015
Sujet:
Architecture, monographies
Architecture, monographies
Classification:
livres
livres
Actions:
Prix:
$22.50
(disponible en magasin)
Résumé:
The works of the New York-based artist Vito Acconci are more often than not about creating a public defined via the body - from his radical performances at the beginning of the seventies to his unusual architectural designs since the establishment of the Acconci Studio at the end of the eighties. His work Courtyard in the Wind for the new building of the Technisches(...)
$22.50
(disponible en magasin)
Résumé:
The works of the New York-based artist Vito Acconci are more often than not about creating a public defined via the body - from his radical performances at the beginning of the seventies to his unusual architectural designs since the establishment of the Acconci Studio at the end of the eighties. His work Courtyard in the Wind for the new building of the Technisches(...)
Titre:
Vito Acconci : courtyard in the wind
Actions:
Prix:
$22.50
(disponible en magasin)
Résumé:
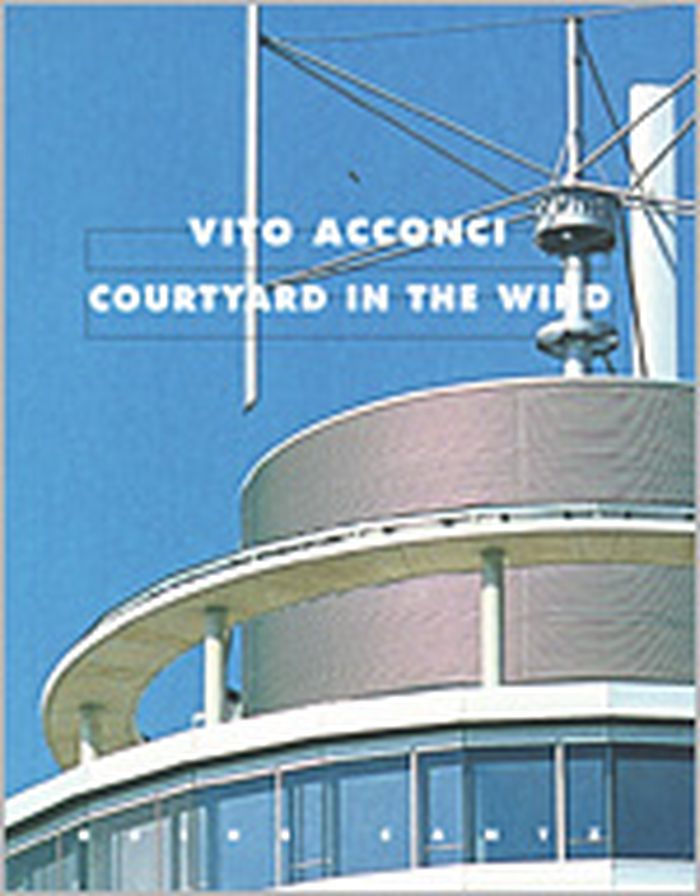
The works of the New York-based artist Vito Acconci are more often than not about creating a public defined via the body - from his radical performances at the beginning of the seventies to his unusual architectural designs since the establishment of the Acconci Studio at the end of the eighties. His work Courtyard in the Wind for the new building of the Technisches Rathaus in Munich, a building which houses the city´s architectural department, was the first permanent structure by Acconci to be realized in a public space: A revolving ring of landscape in the courtyard may be moved with the aid of the artist´s wind power plant located on top of the Rathaus tower. This title is the first to document this project by the artist and at the same time grants valuable insights into the paradigm of architectural designs by the Acconci Studio. The book also features texts by Vito Acconci about the body, architecture and public space. An instructive essay by Heinz Schütz reviewing Acconci's works from the last decades opens up the horizon against which Courtyard in the Wind is set.
Vito Acconci : courtyard in the wind
Actions:
Prix:
$22.50
(disponible en magasin)
Résumé:
The works of the New York-based artist Vito Acconci are more often than not about creating a public defined via the body - from his radical performances at the beginning of the seventies to his unusual architectural designs since the establishment of the Acconci Studio at the end of the eighties. His work Courtyard in the Wind for the new building of the Technisches Rathaus in Munich, a building which houses the city´s architectural department, was the first permanent structure by Acconci to be realized in a public space: A revolving ring of landscape in the courtyard may be moved with the aid of the artist´s wind power plant located on top of the Rathaus tower. This title is the first to document this project by the artist and at the same time grants valuable insights into the paradigm of architectural designs by the Acconci Studio. The book also features texts by Vito Acconci about the body, architecture and public space. An instructive essay by Heinz Schütz reviewing Acconci's works from the last decades opens up the horizon against which Courtyard in the Wind is set.
Classification:
livres
livres
Publication:
août 2003, Ostfildern
août 2003, Ostfildern
Sujet:
Architecture, monographies
Architecture, monographies
Classification:
livres
livres
Actions:
Prix:
$45.00
(disponible en magasin)
Résumé:
Iñaki Ábalos and Juan Herreros established the renowned architectural firm Ábalos & Herreros in Madrid in 1984. At the time, following the end of the Franco regime, architects were valued more for their technical ability than for their contributions to theoretical research. In this context, Ábalos and Herreros’s melding of design with a range of publications and(...)
$45.00
(disponible en magasin)
Résumé:
Iñaki Ábalos and Juan Herreros established the renowned architectural firm Ábalos & Herreros in Madrid in 1984. At the time, following the end of the Franco regime, architects were valued more for their technical ability than for their contributions to theoretical research. In this context, Ábalos and Herreros’s melding of design with a range of publications and(...)
Titre:
AP164: Ábalos & Herreros (spanish version)
Actions:
Prix:
$45.00
(disponible en magasin)
Résumé:
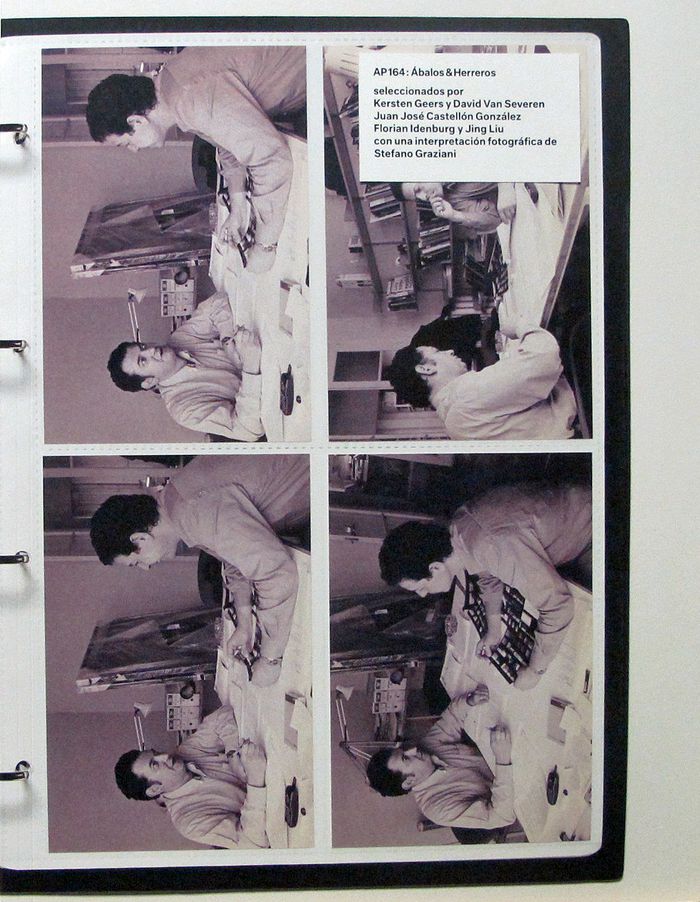
Iñaki Ábalos and Juan Herreros established the renowned architectural firm Ábalos & Herreros in Madrid in 1984. At the time, following the end of the Franco regime, architects were valued more for their technical ability than for their contributions to theoretical research. In this context, Ábalos and Herreros’s melding of design with a range of publications and curatorial projects presented a remarkable challenge to assumptions about the role of an architect. In 2012, the Canadian Centre for Architecture obtained the Ábalos & Herreros archive, which contains documents related to more than 160 projects. The material comprises sketches, slides, models, collages, and drawings. The archive presents a compelling opportunity to reconstruct Ábalos and Herreros’s planning and design process. Each of the book’s three contributors—two of whom worked with Ábalos and Herreros—approaches the archive with specific questions, and their essays explore topics including the architects’ fascination with industrial architecture, their capacity to construct a hybrid materiality without recourse to building technology as language, and their innovative visions for landscape architecture. Texto en español / text in spanish
AP164: Ábalos & Herreros (spanish version)
Actions:
Prix:
$45.00
(disponible en magasin)
Résumé:
Iñaki Ábalos and Juan Herreros established the renowned architectural firm Ábalos & Herreros in Madrid in 1984. At the time, following the end of the Franco regime, architects were valued more for their technical ability than for their contributions to theoretical research. In this context, Ábalos and Herreros’s melding of design with a range of publications and curatorial projects presented a remarkable challenge to assumptions about the role of an architect. In 2012, the Canadian Centre for Architecture obtained the Ábalos & Herreros archive, which contains documents related to more than 160 projects. The material comprises sketches, slides, models, collages, and drawings. The archive presents a compelling opportunity to reconstruct Ábalos and Herreros’s planning and design process. Each of the book’s three contributors—two of whom worked with Ábalos and Herreros—approaches the archive with specific questions, and their essays explore topics including the architects’ fascination with industrial architecture, their capacity to construct a hybrid materiality without recourse to building technology as language, and their innovative visions for landscape architecture. Texto en español / text in spanish
Classification:
livres
livres
Publication:
mai 2016
mai 2016
Sujet:
Publications du CCA
Publications du CCA
Classification:
livres
livres
Actions:
Prix:
$64.95
(disponible en magasin)
Résumé:
Conceived by photographer Naoya Hatakeyama, this tribute to Toyo Ito’s design for the Taichung Opera House in Taiwan offers an eye-opening look at an extraordinary building, its urban context, and daily use. Completed in 2014, the curving structure with its cut-out voids and sectioned facade has proved to be a magnet, not just for audiences but also for people who come to(...)
$64.95
(disponible en magasin)
Résumé:
Conceived by photographer Naoya Hatakeyama, this tribute to Toyo Ito’s design for the Taichung Opera House in Taiwan offers an eye-opening look at an extraordinary building, its urban context, and daily use. Completed in 2014, the curving structure with its cut-out voids and sectioned facade has proved to be a magnet, not just for audiences but also for people who come to(...)
Sujet:
Architecture, monographies
Architecture, monographies
Publication:
février 2024
février 2024
Titre:
Toyo Ito: Taichung Opera House
Actions:
Prix:
$64.95
(disponible en magasin)
Résumé:
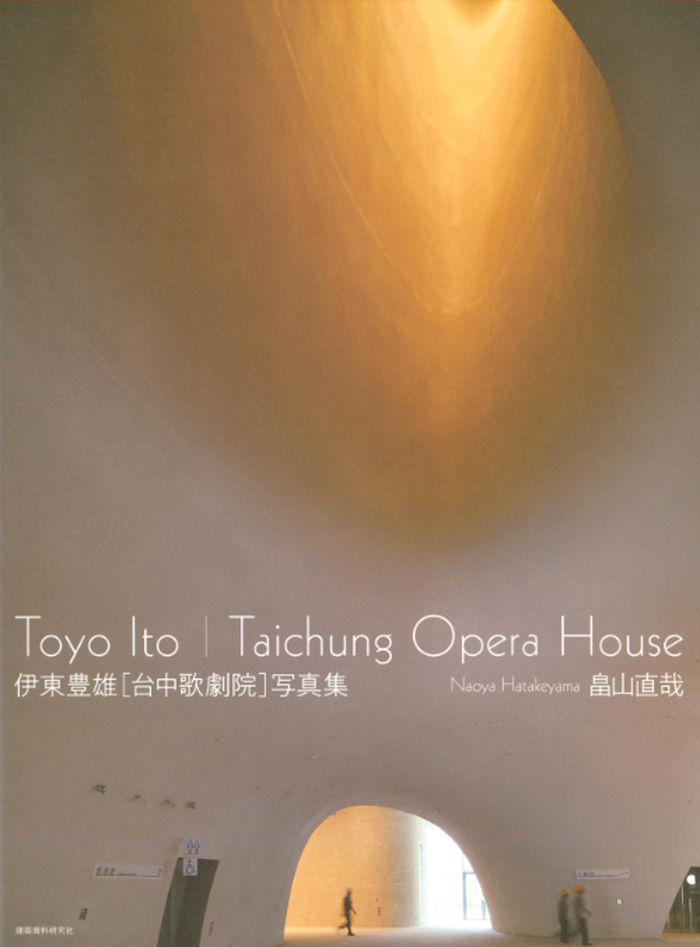
Conceived by photographer Naoya Hatakeyama, this tribute to Toyo Ito’s design for the Taichung Opera House in Taiwan offers an eye-opening look at an extraordinary building, its urban context, and daily use. Completed in 2014, the curving structure with its cut-out voids and sectioned facade has proved to be a magnet, not just for audiences but also for people who come to enjoy its rooftop landscape, water elements, and cave-like interior spaces. Besides the many photographs by Hatakeyama, the publication includes an illuminating dialogue between Ito and architectural historian Terunobu Fujimori.
Toyo Ito: Taichung Opera House
Actions:
Prix:
$64.95
(disponible en magasin)
Résumé:
Conceived by photographer Naoya Hatakeyama, this tribute to Toyo Ito’s design for the Taichung Opera House in Taiwan offers an eye-opening look at an extraordinary building, its urban context, and daily use. Completed in 2014, the curving structure with its cut-out voids and sectioned facade has proved to be a magnet, not just for audiences but also for people who come to enjoy its rooftop landscape, water elements, and cave-like interior spaces. Besides the many photographs by Hatakeyama, the publication includes an illuminating dialogue between Ito and architectural historian Terunobu Fujimori.
Classification:
livres
livres
Publication:
février 2024
février 2024
Sujet:
Architecture, monographies
Architecture, monographies


