


12644 Résultats
Classification:
périodiques
périodiques
Actions:
Prix:
$45.50
(disponible sur commande)
Résumé:
This AD seeks to showcase the architects who are pushing the envelope of drawing in extraordinary ways, and their insights into architecture's future spatial dexterity. The issue is built around an international group of architects involved in an ongoing KU Leuven Faculty of Architecture international drawing research project, who are creating new drawing methodologies in(...)
$45.50
(disponible sur commande)
Résumé:
This AD seeks to showcase the architects who are pushing the envelope of drawing in extraordinary ways, and their insights into architecture's future spatial dexterity. The issue is built around an international group of architects involved in an ongoing KU Leuven Faculty of Architecture international drawing research project, who are creating new drawing methodologies in(...)
Titre:
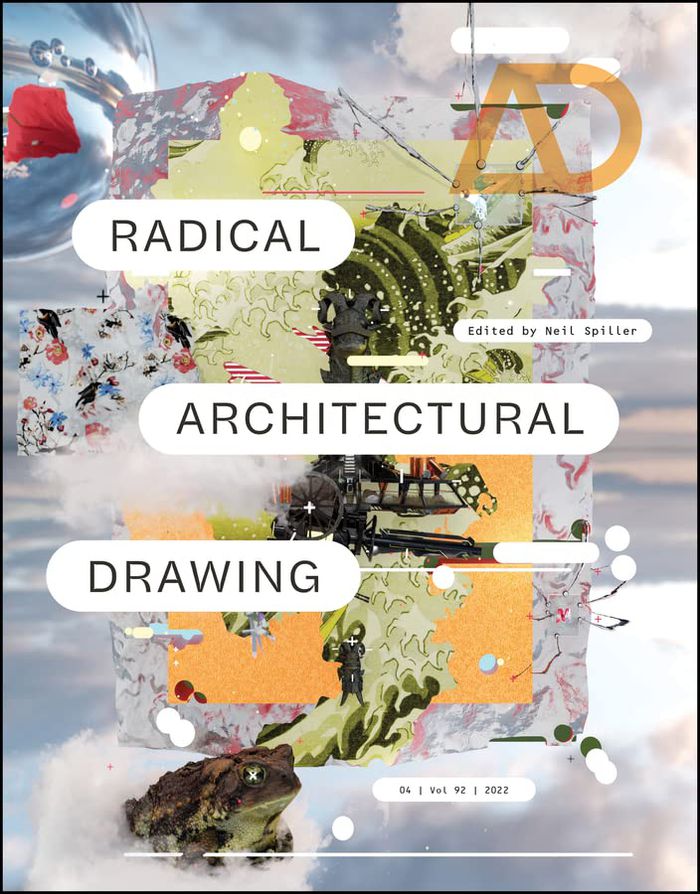
AD: Radical architectural drawings
Actions:
Prix:
$45.50
(disponible sur commande)
Résumé:
This AD seeks to showcase the architects who are pushing the envelope of drawing in extraordinary ways, and their insights into architecture's future spatial dexterity. The issue is built around an international group of architects involved in an ongoing KU Leuven Faculty of Architecture international drawing research project, who are creating new drawing methodologies in new and exciting realms.
AD: Radical architectural drawings
Actions:
Prix:
$45.50
(disponible sur commande)
Résumé:
This AD seeks to showcase the architects who are pushing the envelope of drawing in extraordinary ways, and their insights into architecture's future spatial dexterity. The issue is built around an international group of architects involved in an ongoing KU Leuven Faculty of Architecture international drawing research project, who are creating new drawing methodologies in new and exciting realms.
Classification:
périodiques
périodiques
Publication:
septembre 2022
septembre 2022
Sujet:
Revues
Revues
Classification:
livres
livres
Exemplaires:
Description:
480 pages : illustrations ; 24 x 30 cm
Description:
480 pages : illustrations ; 24 x 30 cm
Auteur:
Sujet:
- Laprade, Albert.,
- Laprade, Albert, 1883-1978.,
- Laprade, Albert 1883-1978,
- Architectural drawing France 20th century.,
- Architects France.,
- Architectural drawing France History 20th century.,
- Decoration and ornament, Architectural France History 20th century Designs and plans.,
- Dessin d'architecture France Histoire 20e siècle.,
- Décoration et ornement architecturaux France Histoire 20e siècle Dessins et plans.,
- Dessin d'architecture France 20e siècle.,
- Architectes France.,
- Decoration and ornament, Architectural,
- Architects,
- Architectural drawing,
- Architektur,
- Architekturzeichnung,
- Geschichte,
- Frankreich Architekturzeichnung Geschichte 1902-1940.,
- France,
- Frankreich,
- Bildband.,
- History,
- Architectural drawings
Publication:
Paris : Kubik Ed., ©2006.
Paris : Kubik Ed., ©2006.
Titre:
Les carnets d'architecture d'Albert Laprade / Albert Laprade.
Actions:
Exemplaires:
Description:
480 pages : illustrations ; 24 x 30 cm
Les carnets d'architecture d'Albert Laprade / Albert Laprade.
Actions:
Exemplaires:
Description:
480 pages : illustrations ; 24 x 30 cm
Classification:
livres
livres
Publication:
Paris : Kubik Ed., ©2006.
Paris : Kubik Ed., ©2006.
Auteur:
Sujet:
- Laprade, Albert.,
- Laprade, Albert, 1883-1978.,
- Laprade, Albert 1883-1978,
- Architectural drawing France 20th century.,
- Architects France.,
- Architectural drawing France History 20th century.,
- Decoration and ornament, Architectural France History 20th century Designs and plans.,
- Dessin d'architecture France Histoire 20e siècle.,
- Décoration et ornement architecturaux France Histoire 20e siècle Dessins et plans.,
- Dessin d'architecture France 20e siècle.,
- Architectes France.,
- Decoration and ornament, Architectural,
- Architects,
- Architectural drawing,
- Architektur,
- Architekturzeichnung,
- Geschichte,
- Frankreich Architekturzeichnung Geschichte 1902-1940.,
- France,
- Frankreich,
- Bildband.,
- History,
- Architectural drawings
Classification:
livres
livres
Actions:
Exemplaires:
Description:
207 p. : ill., facsims., plans ; 24 cm.
Description:
207 p. : ill., facsims., plans ; 24 cm.
Auteur:
- Fassio, Alessandra.,
- Giannetto, Marina.,
- Guccione, Margherita.,
- Centre Georges Pompidou.,
- Archivio centrale dello Stato (Italy),
- Italy. Direzione generale per l'architettura e l'arte contemporanee.
Sujet:
- Libera, Adalberto, 1903-1963.,
- Italian architects.,
- Architecture (object genre) Italy 1920-1970.,
- Fonds Italy Rome.,
- Fonds France Paris.,
- Architectural drawings Italy Rome.,
- Architectural drawings France Paris.,
- Exhibition catalogs.
Publication:
Roma : Gangemi editore, [2004]
Roma : Gangemi editore, [2004]
Titre:
Adalberto Libera : nei disegni del Centre Pompidou e dell'Archivio centrale dello Stato / a cura di Alessandra Fassio, Marina Giannetto, Margherita Guccione.
Actions:
Exemplaires:
Description:
207 p. : ill., facsims., plans ; 24 cm.
Adalberto Libera : nei disegni del Centre Pompidou e dell'Archivio centrale dello Stato / a cura di Alessandra Fassio, Marina Giannetto, Margherita Guccione.
Actions:
Exemplaires:
Description:
207 p. : ill., facsims., plans ; 24 cm.
Classification:
livres
livres
Publication:
Roma : Gangemi editore, [2004]
Roma : Gangemi editore, [2004]
Auteur:
- Fassio, Alessandra.,
- Giannetto, Marina.,
- Guccione, Margherita.,
- Centre Georges Pompidou.,
- Archivio centrale dello Stato (Italy),
- Italy. Direzione generale per l'architettura e l'arte contemporanee.
Sujet:
- Libera, Adalberto, 1903-1963.,
- Italian architects.,
- Architecture (object genre) Italy 1920-1970.,
- Fonds Italy Rome.,
- Fonds France Paris.,
- Architectural drawings Italy Rome.,
- Architectural drawings France Paris.,
- Exhibition catalogs.
Classification:
livres
livres
Actions:
Exemplaires:
Description:
iv, 53 leaves : map ; 30 cm
Description:
iv, 53 leaves : map ; 30 cm
Auteur:
- Kempinski International Hotel Consulting,
- Georg Lippsmeier Collection.,
- African Architecture Matters.
Sujet:
- Hotels Togo Lomé.,
- Hotels Designs and plans.,
- Hôtels Togo Lomé.,
- Hôtels Dessins et plans.,
- Hotels.,
- Togo Lomé,
- Architectural drawings.
Publication:
München : Kempinski International Hotel Consulting, [1970]
München : Kempinski International Hotel Consulting, [1970]
Titre:
Projektstudie : Bungalow hotel "Lomé," Togo / Kempinski International Hotel Consulting.
Actions:
Exemplaires:
Description:
iv, 53 leaves : map ; 30 cm
Projektstudie : Bungalow hotel "Lomé," Togo / Kempinski International Hotel Consulting.
Actions:
Exemplaires:
Description:
iv, 53 leaves : map ; 30 cm
Classification:
livres
livres
Publication:
München : Kempinski International Hotel Consulting, [1970]
München : Kempinski International Hotel Consulting, [1970]
Auteur:
- Kempinski International Hotel Consulting,
- Georg Lippsmeier Collection.,
- African Architecture Matters.
Sujet:
- Hotels Togo Lomé.,
- Hotels Designs and plans.,
- Hôtels Togo Lomé.,
- Hôtels Dessins et plans.,
- Hotels.,
- Togo Lomé,
- Architectural drawings.
Classification:
livres
livres
Actions:
Sujet:
Publication:
Ethereum Foundation 2024
Ethereum Foundation 2024
Classification:
livres
livres
Publication:
Ethereum Foundation 2024
Ethereum Foundation 2024
Sujet:
Classification:
livres
livres
Actions:
Exemplaires:
Description:
335 pages : illustrations (chiefly color) ; 25 cm
Description:
335 pages : illustrations (chiefly color) ; 25 cm
Auteur:
Sujet:
- Hara, Hiroshi, 1936 September 9-2025.,
- Hara, Hiroshi, 1936 Sept. 9-,
- Architects Japan.,
- Architectural drawing.,
- Architecture, Modern Designs and plans.,
- Architectes Japon.,
- Architects,
- Architecture, Modern,
- Japan,
- Architectural drawings
Publication:
Tokyo, Japan : TOTO Pub., 2009.
Tokyo, Japan : TOTO Pub., 2009.
Titre:
Yet : Hiroshi Hara / author: Hara Hiroshi.
Actions:
Exemplaires:
Description:
335 pages : illustrations (chiefly color) ; 25 cm
Yet : Hiroshi Hara / author: Hara Hiroshi.
Actions:
Exemplaires:
Description:
335 pages : illustrations (chiefly color) ; 25 cm
Classification:
livres
livres
Publication:
Tokyo, Japan : TOTO Pub., 2009.
Tokyo, Japan : TOTO Pub., 2009.
Auteur:
Sujet:
- Hara, Hiroshi, 1936 September 9-2025.,
- Hara, Hiroshi, 1936 Sept. 9-,
- Architects Japan.,
- Architectural drawing.,
- Architecture, Modern Designs and plans.,
- Architectes Japon.,
- Architects,
- Architecture, Modern,
- Japan,
- Architectural drawings
Classification:
périodiques
périodiques
Actions:
Exemplaires:
Description:
illustrations 26 cm
Description:
illustrations 26 cm
Auteur:
Sujet:
- Buildings Environmental engineering.,
- Architecture Designs and plans.,
- Architecture History.,
- Architecture.,
- Architectural drawings.,
- History.
Publication:
[Tokyo] Nihon Kenchiku Gakkai.
[Tokyo] Nihon Kenchiku Gakkai.
Titre:
Taikai gakujutsu kōen kōgai shū: Keikakukei.
Actions:
Exemplaires:
Description:
illustrations 26 cm
Taikai gakujutsu kōen kōgai shū: Keikakukei.
Actions:
Exemplaires:
Description:
illustrations 26 cm
Classification:
périodiques
périodiques
Publication:
[Tokyo] Nihon Kenchiku Gakkai.
[Tokyo] Nihon Kenchiku Gakkai.
Auteur:
Sujet:
- Buildings Environmental engineering.,
- Architecture Designs and plans.,
- Architecture History.,
- Architecture.,
- Architectural drawings.,
- History.
Classification:
livres
livres
Actions:
Exemplaires:
Description:
131 pages : illustrations ; 21 cm
Description:
131 pages : illustrations ; 21 cm
Auteur:
Sujet:
- Aires Mateus & Associados.,
- Architecture, Domestic Portugal History 20th century.,
- Architecture, Domestic Portugal History 21st century.,
- Architecture, Domestic Portugal Designs and plans.,
- Housing, Single family Portugal.,
- Housing, Single family Portugal Designs and plans.,
- Maisons individuelles Portugal.,
- Architecture, Domestic,
- Housing, Single family,
- Portugal,
- architectural drawings (visual works),
- Architectural drawings,
- History,
- Dessins d'architecture.
Publication:
Siracusa, Italy : LetteraVentidue, January 2017.
Siracusa, Italy : LetteraVentidue, January 2017.
Titre:
Living the boundary : twelve houses by Aires Mateus & Associados / Francesco Cacciatore.
Actions:
Exemplaires:
Description:
131 pages : illustrations ; 21 cm
Living the boundary : twelve houses by Aires Mateus & Associados / Francesco Cacciatore.
Actions:
Exemplaires:
Description:
131 pages : illustrations ; 21 cm
Classification:
livres
livres
Publication:
Siracusa, Italy : LetteraVentidue, January 2017.
Siracusa, Italy : LetteraVentidue, January 2017.
Auteur:
Sujet:
- Aires Mateus & Associados.,
- Architecture, Domestic Portugal History 20th century.,
- Architecture, Domestic Portugal History 21st century.,
- Architecture, Domestic Portugal Designs and plans.,
- Housing, Single family Portugal.,
- Housing, Single family Portugal Designs and plans.,
- Maisons individuelles Portugal.,
- Architecture, Domestic,
- Housing, Single family,
- Portugal,
- architectural drawings (visual works),
- Architectural drawings,
- History,
- Dessins d'architecture.
Classification:
livres
livres
Actions:
Exemplaires:
Description:
207 pages : illustrations (some color), color map ; 32 cm.
Description:
207 pages : illustrations (some color), color map ; 32 cm.
Sujet:
- Guion, Paul.,
- Architecture Algeria Algiers.,
- Architectural drawing Algeria Algiers.,
- Architectural drawing.,
- Architecture.,
- Buildings.,
- Grafik,
- Städtebau,
- Kasba,
- Kasbah (Algiers, Algeria) Buildings, structures, etc.,
- Algeria Algiers.,
- Algeria Algiers Kasbah.,
- Alger.,
- Algiers - History and City Planning - Casbah - Drawings - Early 20th Century.,
- Bildband.
Publication:
Paris : Publisud : Médiane, 2005.
Paris : Publisud : Médiane, 2005.
Titre:
Alger, la casbah et Paul Guion / Magali Leroy-Terquem, André Ravillard, Georges Marçais [and others].
Actions:
Exemplaires:
Description:
207 pages : illustrations (some color), color map ; 32 cm.
Alger, la casbah et Paul Guion / Magali Leroy-Terquem, André Ravillard, Georges Marçais [and others].
Actions:
Exemplaires:
Description:
207 pages : illustrations (some color), color map ; 32 cm.
Classification:
livres
livres
Publication:
Paris : Publisud : Médiane, 2005.
Paris : Publisud : Médiane, 2005.
Sujet:
- Guion, Paul.,
- Architecture Algeria Algiers.,
- Architectural drawing Algeria Algiers.,
- Architectural drawing.,
- Architecture.,
- Buildings.,
- Grafik,
- Städtebau,
- Kasba,
- Kasbah (Algiers, Algeria) Buildings, structures, etc.,
- Algeria Algiers.,
- Algeria Algiers Kasbah.,
- Alger.,
- Algiers - History and City Planning - Casbah - Drawings - Early 20th Century.,
- Bildband.
Classification:
livres
livres
Exemplaires:
Description:
83, [2] pages : illustrations ; 24 cm.
Description:
83, [2] pages : illustrations ; 24 cm.
Auteur:
Sujet:
- Photogrammetry in architecture.,
- Architectural rendering.,
- Photogrammétrie en architecture.,
- Rendu d'architecture.,
- renderings (drawings)
Publication:
Firenze : Alinea, 2005.
Firenze : Alinea, 2005.
Titre:
Rilievo fotogrammetrico dell'architettura / Marco Jaff.
Actions:
Exemplaires:
Description:
83, [2] pages : illustrations ; 24 cm.
Rilievo fotogrammetrico dell'architettura / Marco Jaff.
Actions:
Exemplaires:
Description:
83, [2] pages : illustrations ; 24 cm.
Classification:
livres
livres
Publication:
Firenze : Alinea, 2005.
Firenze : Alinea, 2005.
Auteur:
Sujet:
- Photogrammetry in architecture.,
- Architectural rendering.,
- Photogrammétrie en architecture.,
- Rendu d'architecture.,
- renderings (drawings)


