


7527 Résultats
Classification:
cartes
cartes
Actions:
Exemplaires:
Description:
1 map on 8 sheets : color ; sheets 34 x 31 cm
Description:
1 map on 8 sheets : color ; sheets 34 x 31 cm
Auteur:
Sujet:
Publication:
Toronto : Underwriters' Survey Bureau, [1952]
Toronto : Underwriters' Survey Bureau, [1952]
Titre:
Insurance plan of the town of Chatham, N.B., population 5,500 : plan dated August 1952.
Actions:
Exemplaires:
Description:
1 map on 8 sheets : color ; sheets 34 x 31 cm
Insurance plan of the town of Chatham, N.B., population 5,500 : plan dated August 1952.
Actions:
Exemplaires:
Description:
1 map on 8 sheets : color ; sheets 34 x 31 cm
Classification:
cartes
cartes
Publication:
Toronto : Underwriters' Survey Bureau, [1952]
Toronto : Underwriters' Survey Bureau, [1952]
Auteur:
Sujet:
Classification:
livres
livres
Titre:
Place Montréal Trust.
Place Montréal Trust.
Actions:
Exemplaires:
Description:
36 pages : chiefly color illustrations, map, plans ; 31 cm
Description:
36 pages : chiefly color illustrations, map, plans ; 31 cm
Auteur:
Sujet:
Publication:
[Toronto?] : Cadillac Fairview Shopping Centres, [1986?]
[Toronto?] : Cadillac Fairview Shopping Centres, [1986?]
Titre:
Place Montréal Trust.
Actions:
Exemplaires:
Description:
36 pages : chiefly color illustrations, map, plans ; 31 cm
Place Montréal Trust.
Actions:
Exemplaires:
Description:
36 pages : chiefly color illustrations, map, plans ; 31 cm
Classification:
livres
livres
Publication:
[Toronto?] : Cadillac Fairview Shopping Centres, [1986?]
[Toronto?] : Cadillac Fairview Shopping Centres, [1986?]
Auteur:
Sujet:
Classification:
livres
livres
Actions:
Exemplaires:
Description:
xxvii, 294 pages : illustrations ; 21 cm
Description:
xxvii, 294 pages : illustrations ; 21 cm
Auteur:
Sujet:
Publication:
Toronto : J. Lorimer, 1975.
Toronto : J. Lorimer, 1975.
Titre:
Winnipeg 1919 : the strikers' own history of the Winnipeg general strike / edited and with an introd. by Norman Penner ; with a foreword by W.A. Pritchard.
Actions:
Exemplaires:
Description:
xxvii, 294 pages : illustrations ; 21 cm
Winnipeg 1919 : the strikers' own history of the Winnipeg general strike / edited and with an introd. by Norman Penner ; with a foreword by W.A. Pritchard.
Actions:
Exemplaires:
Description:
xxvii, 294 pages : illustrations ; 21 cm
Classification:
livres
livres
Publication:
Toronto : J. Lorimer, 1975.
Toronto : J. Lorimer, 1975.
Auteur:
Sujet:
Classification:
livres
livres
Actions:
Exemplaires:
Description:
248 pages : color illustrations ; 27 cm.
Description:
248 pages : color illustrations ; 27 cm.
Auteur:
Sujet:
Publication:
Toronto ; New York : Bantam Books, 1988.
Toronto ; New York : Bantam Books, 1988.
Titre:
The New England Colonial / text by Anne Elizabeth Powell ; photographs by Joe Viesti ; foreword by J. Jackson Walter ; introduction by Virginia and Lee McAlester.
Actions:
Exemplaires:
Description:
248 pages : color illustrations ; 27 cm.
The New England Colonial / text by Anne Elizabeth Powell ; photographs by Joe Viesti ; foreword by J. Jackson Walter ; introduction by Virginia and Lee McAlester.
Actions:
Exemplaires:
Description:
248 pages : color illustrations ; 27 cm.
Classification:
livres
livres
Publication:
Toronto ; New York : Bantam Books, 1988.
Toronto ; New York : Bantam Books, 1988.
Auteur:
Sujet:
Classification:
livres
livres
Actions:
Exemplaires:
Description:
32 pages : illustrations ; 29 cm
Description:
32 pages : illustrations ; 29 cm
Auteur:
Sujet:
Publication:
Toronto, Canada : Art Gallery of Ontario, ©1986.
Toronto, Canada : Art Gallery of Ontario, ©1986.
Titre:
Bernie Miller : June 14-August 24, 1986 : Art Gallery of Ontario, Musée des beaux-arts de l'Ontario / by Philip Monk and Barbara Fischer.
Actions:
Exemplaires:
Description:
32 pages : illustrations ; 29 cm
Bernie Miller : June 14-August 24, 1986 : Art Gallery of Ontario, Musée des beaux-arts de l'Ontario / by Philip Monk and Barbara Fischer.
Actions:
Exemplaires:
Description:
32 pages : illustrations ; 29 cm
Classification:
livres
livres
Publication:
Toronto, Canada : Art Gallery of Ontario, ©1986.
Toronto, Canada : Art Gallery of Ontario, ©1986.
Auteur:
Sujet:
Classification:
livres
livres
Exemplaires:
Description:
15 pages : illustrations, maps, portraits
Description:
15 pages : illustrations, maps, portraits
Auteur:
Sujet:
Publication:
[Toronto] : Ontario Dept. of Mines and Northern Affairs, 1971.
[Toronto] : Ontario Dept. of Mines and Northern Affairs, 1971.
Titre:
Cobalt : the town with a silver lining / by L. Carson Brown.
Actions:
Exemplaires:
Description:
15 pages : illustrations, maps, portraits
Cobalt : the town with a silver lining / by L. Carson Brown.
Actions:
Exemplaires:
Description:
15 pages : illustrations, maps, portraits
Classification:
livres
livres
Publication:
[Toronto] : Ontario Dept. of Mines and Northern Affairs, 1971.
[Toronto] : Ontario Dept. of Mines and Northern Affairs, 1971.
Auteur:
Sujet:
Classification:
livres
livres
Actions:
Exemplaires:
Description:
143 pages : illustrations (some color) ; 18 cm
Description:
143 pages : illustrations (some color) ; 18 cm
Auteur:
Sujet:
Publication:
[Toronto] : Brian Boigon, [2017], ©2017
[Toronto] : Brian Boigon, [2017], ©2017
Titre:
The Interopera reader / Brian Boigon.
Actions:
Exemplaires:
Description:
143 pages : illustrations (some color) ; 18 cm
The Interopera reader / Brian Boigon.
Actions:
Exemplaires:
Description:
143 pages : illustrations (some color) ; 18 cm
Classification:
livres
livres
Publication:
[Toronto] : Brian Boigon, [2017], ©2017
[Toronto] : Brian Boigon, [2017], ©2017
Auteur:
Sujet:
Classification:
livres
livres
Titre:
Done at Grand Pré.
Done at Grand Pré.
Actions:
Exemplaires:
Description:
xii, 179 pages illustrations, portraits 20 cm
Description:
xii, 179 pages illustrations, portraits 20 cm
Auteur:
Sujet:
Publication:
Toronto, Ryerson Press [©1955]
Toronto, Ryerson Press [©1955]
Titre:
Done at Grand Pré.
Actions:
Exemplaires:
Description:
xii, 179 pages illustrations, portraits 20 cm
Done at Grand Pré.
Actions:
Exemplaires:
Description:
xii, 179 pages illustrations, portraits 20 cm
Classification:
livres
livres
Publication:
Toronto, Ryerson Press [©1955]
Toronto, Ryerson Press [©1955]
Auteur:
Sujet:
Classification:
livres
livres
Actions:
Prix:
$29.95
(disponible sur commande)
Résumé:
After World War II, concrete became increasingly popular as a building medium around the world. Brutalism, the fashion for plain, heavy design, reigned. Toronto was particularly affected. The city has concrete buildings of all stripes – international landmarks, metropolitan infrastructure and even the single family home. Hundreds of these structures were built,(...)
$29.95
(disponible sur commande)
Résumé:
After World War II, concrete became increasingly popular as a building medium around the world. Brutalism, the fashion for plain, heavy design, reigned. Toronto was particularly affected. The city has concrete buildings of all stripes – international landmarks, metropolitan infrastructure and even the single family home. Hundreds of these structures were built,(...)
Sujet:
Architecture du Canada
Architecture du Canada
Publication:
novembre 2007, Toronto
novembre 2007, Toronto
Titre:
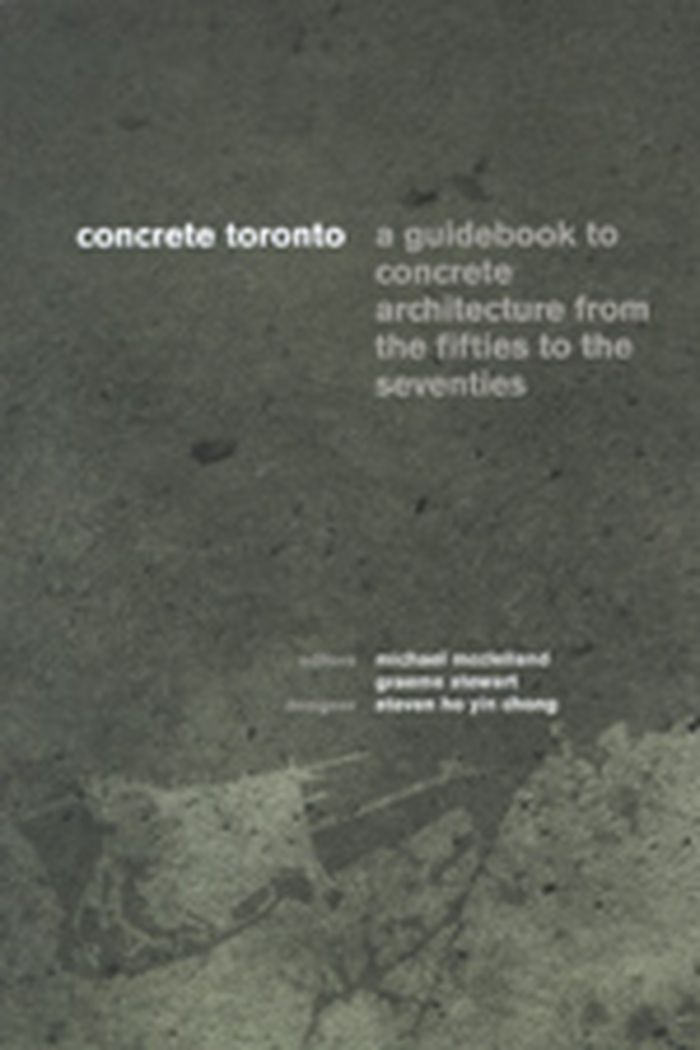
Concrete Toronto : a guidebook to concrete architecture from the fifties to the seventies
Actions:
Prix:
$29.95
(disponible sur commande)
Résumé:
After World War II, concrete became increasingly popular as a building medium around the world. Brutalism, the fashion for plain, heavy design, reigned. Toronto was particularly affected. The city has concrete buildings of all stripes – international landmarks, metropolitan infrastructure and even the single family home. Hundreds of these structures were built, including Viljo Revell’s groundbreaking New City Hall, John Andrew’s seminal Scarborough College and the record-smashing CN Tower. Toronto is a city cast in concrete. However, as architectural fashion has shifted from postmodernism to the glass-and-steel neomodernism of today, these concrete structures have been ignored, misunderstood and, in some cases, demolished. Concrete Toronto acts as a guide to the city’s extensive concrete heritage. A diverse group of experts has been assembled to re-examine the uniqueness and value of these buildings. Included are the insights of many of the original concrete architects, university faculty, local practitioners, journalists and industry experts. Together they explore the past and future of Toronto’s concrete buildings. Included is a wealth of new and archival photos, drawings, interviews, articles, as well as case studies of Toronto’s major concrete architecture.
Concrete Toronto : a guidebook to concrete architecture from the fifties to the seventies
Actions:
Prix:
$29.95
(disponible sur commande)
Résumé:
After World War II, concrete became increasingly popular as a building medium around the world. Brutalism, the fashion for plain, heavy design, reigned. Toronto was particularly affected. The city has concrete buildings of all stripes – international landmarks, metropolitan infrastructure and even the single family home. Hundreds of these structures were built, including Viljo Revell’s groundbreaking New City Hall, John Andrew’s seminal Scarborough College and the record-smashing CN Tower. Toronto is a city cast in concrete. However, as architectural fashion has shifted from postmodernism to the glass-and-steel neomodernism of today, these concrete structures have been ignored, misunderstood and, in some cases, demolished. Concrete Toronto acts as a guide to the city’s extensive concrete heritage. A diverse group of experts has been assembled to re-examine the uniqueness and value of these buildings. Included are the insights of many of the original concrete architects, university faculty, local practitioners, journalists and industry experts. Together they explore the past and future of Toronto’s concrete buildings. Included is a wealth of new and archival photos, drawings, interviews, articles, as well as case studies of Toronto’s major concrete architecture.
Classification:
livres
livres
Publication:
novembre 2007, Toronto
novembre 2007, Toronto
Sujet:
Architecture du Canada
Architecture du Canada
Classification:
livres
livres
Actions:
Exemplaires:
Description:
346 pages in various pagings ; 28 cm
Description:
346 pages in various pagings ; 28 cm
Auteur:
Sujet:
Publication:
Toronto : Council of Ontario Universities, 1976.
Toronto : Council of Ontario Universities, 1976.
Titre:
Commoditie, firmenes, and delight : a study of architectural education in Ontario.
Actions:
Exemplaires:
Description:
346 pages in various pagings ; 28 cm
Commoditie, firmenes, and delight : a study of architectural education in Ontario.
Actions:
Exemplaires:
Description:
346 pages in various pagings ; 28 cm
Classification:
livres
livres
Publication:
Toronto : Council of Ontario Universities, 1976.
Toronto : Council of Ontario Universities, 1976.
Auteur:
Sujet:


