


7235 Résultats
Classification:
livres
livres
Actions:
Exemplaires:
Description:
263 pages : illustrations (chiefly color), maps, plans ; 25 cm
Description:
263 pages : illustrations (chiefly color), maps, plans ; 25 cm
Auteur:
Sujet:
- Architecture Tunisia Tunis Guidebooks.,
- Architecture Tunisie Tunis Guides.,
- Architecture,
- Buildings,
- Tunis (Tunisia) Buildings, structures, etc. Guidebooks.,
- Tunis (Tunisie) Constructions Guides.,
- Tunisia Tunis,
- Guidebooks
Publication:
Berlin : DOM Publishers, [2020], ©2020
Berlin : DOM Publishers, [2020], ©2020
Titre:
Architectural guide : Tunis / Faouzia Ben Khoud.
Actions:
Exemplaires:
Description:
263 pages : illustrations (chiefly color), maps, plans ; 25 cm
Architectural guide : Tunis / Faouzia Ben Khoud.
Actions:
Exemplaires:
Description:
263 pages : illustrations (chiefly color), maps, plans ; 25 cm
Classification:
livres
livres
Publication:
Berlin : DOM Publishers, [2020], ©2020
Berlin : DOM Publishers, [2020], ©2020
Auteur:
Sujet:
- Architecture Tunisia Tunis Guidebooks.,
- Architecture Tunisie Tunis Guides.,
- Architecture,
- Buildings,
- Tunis (Tunisia) Buildings, structures, etc. Guidebooks.,
- Tunis (Tunisie) Constructions Guides.,
- Tunisia Tunis,
- Guidebooks
Classification:
archives
archives
Actions:
Exemplaires:
Description:
7 items : ill. ; 22 cm. or smaller.
- Bibliothèque cage affiches cca 294152 | 2013-3 | c. 1 | exhibition poster | Disponible
- Bibliothèque cage cca productions 290457 | 2013-3 | invitation | Disponible
- Bibliothèque cage cca productions 298434 | 2013-3 | postcard: "Vues d'une maquette du dome Iris" | Disponible
- Bibliothèque cage cca productions 298435 | 2013-3 | postcard: "Biozentrum, Biology Centre for the J.W. Goethe University [...]" | Disponible
- Bibliothèque cage cca productions 298431 | 2013-3 | announcement card | Disponible
- Bibliothèque cage cca productions 298437 | 2013-3 | postcard: "Galaxy Toyama, Gymnasium, Imizu, Toyama, Japan [...]" | Disponible
- Bibliothèque cage cca productions 298438 | 2013-3 | postcard: "Lewis Residence, Lyndhurst, Ohio: study model of the entry hall" | Disponible
- Bibliothèque cage affiches cca 294153 | 2013-3 | c. 2 | exhibition poster | Disponible
Description:
7 items : ill. ; 22 cm. or smaller.
Auteur:
Sujet:
- Eisenman, Peter, 1932-,
- Gehry, Frank O., 1929-2025.,
- Hoberman, Chuck, 1956-,
- Yoh, Shoei, 1940-2026.,
- Gehry, Frank O., 1929-,
- Yoh, Shoei, 1940-,
- Architecture, Modern 20th century.,
- Architectural design Data processing.,
- Architecture and technology.,
- Architecture Computer-aided design.,
- Architecture 20e siècle.,
- Design architectural Informatique.,
- Architecture et technologie.,
- Architecture Conception assistée par ordinateur.,
- Architecture, Modern,
- Exhibitions Canada Québec (Province) Montréal 2010-2020.,
- Exhibition invitations.,
- Opening (event) publications.,
- Exhibition announcement cards.,
- programs (documents),
- postcards.,
- Programs (Publications),
- Postcards.,
- Programmes (Publications),
- Cartes postales.
Titre:
Archéologie du numérique = Archaeology of the digital : exhibition products, 2013.
Actions:
Exemplaires:
Description:
7 items : ill. ; 22 cm. or smaller.
Archéologie du numérique = Archaeology of the digital : exhibition products, 2013.
Actions:
Exemplaires:
- Bibliothèque cage affiches cca 294152 | 2013-3 | c. 1 | exhibition poster | Disponible
- Bibliothèque cage cca productions 290457 | 2013-3 | invitation | Disponible
- Bibliothèque cage cca productions 298434 | 2013-3 | postcard: "Vues d'une maquette du dome Iris" | Disponible
- Bibliothèque cage cca productions 298435 | 2013-3 | postcard: "Biozentrum, Biology Centre for the J.W. Goethe University [...]" | Disponible
- Bibliothèque cage cca productions 298431 | 2013-3 | announcement card | Disponible
- Bibliothèque cage cca productions 298437 | 2013-3 | postcard: "Galaxy Toyama, Gymnasium, Imizu, Toyama, Japan [...]" | Disponible
- Bibliothèque cage cca productions 298438 | 2013-3 | postcard: "Lewis Residence, Lyndhurst, Ohio: study model of the entry hall" | Disponible
- Bibliothèque cage affiches cca 294153 | 2013-3 | c. 2 | exhibition poster | Disponible
Description:
7 items : ill. ; 22 cm. or smaller.
Classification:
archives
archives
Auteur:
Sujet:
- Eisenman, Peter, 1932-,
- Gehry, Frank O., 1929-2025.,
- Hoberman, Chuck, 1956-,
- Yoh, Shoei, 1940-2026.,
- Gehry, Frank O., 1929-,
- Yoh, Shoei, 1940-,
- Architecture, Modern 20th century.,
- Architectural design Data processing.,
- Architecture and technology.,
- Architecture Computer-aided design.,
- Architecture 20e siècle.,
- Design architectural Informatique.,
- Architecture et technologie.,
- Architecture Conception assistée par ordinateur.,
- Architecture, Modern,
- Exhibitions Canada Québec (Province) Montréal 2010-2020.,
- Exhibition invitations.,
- Opening (event) publications.,
- Exhibition announcement cards.,
- programs (documents),
- postcards.,
- Programs (Publications),
- Postcards.,
- Programmes (Publications),
- Cartes postales.
Classification:
livres
livres
Prix:
$22.00
(disponible sur commande)
Résumé:
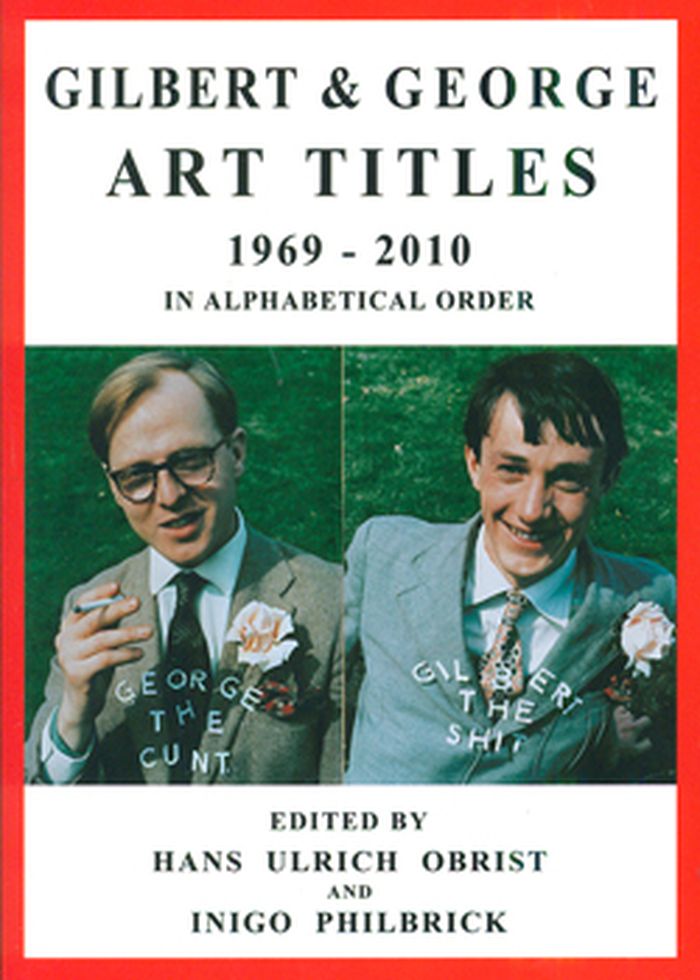
Gilbert & George Art Titles offers a spin on the catalogue raisonné: a complete catalogue of the titles of all of the duo's works, from 1970 to the present, in the form of a continuous poetical index. Designed by the artists, it begins with their first performance at Nigel Greenwood Gallery in 1970. The catalogue of works is also printed alphabetically, and each title is(...)
$22.00
(disponible sur commande)
Résumé:
Gilbert & George Art Titles offers a spin on the catalogue raisonné: a complete catalogue of the titles of all of the duo's works, from 1970 to the present, in the form of a continuous poetical index. Designed by the artists, it begins with their first performance at Nigel Greenwood Gallery in 1970. The catalogue of works is also printed alphabetically, and each title is(...)
Publication:
février 2011
février 2011
Titre:
Gilbert & George: Art titles 1969-2010 in alphabetical order
Actions:
Prix:
$22.00
(disponible sur commande)
Résumé:
Gilbert & George Art Titles offers a spin on the catalogue raisonné: a complete catalogue of the titles of all of the duo's works, from 1970 to the present, in the form of a continuous poetical index. Designed by the artists, it begins with their first performance at Nigel Greenwood Gallery in 1970. The catalogue of works is also printed alphabetically, and each title is identified with an acronym indicating its format.
Gilbert & George: Art titles 1969-2010 in alphabetical order
Actions:
Prix:
$22.00
(disponible sur commande)
Résumé:
Gilbert & George Art Titles offers a spin on the catalogue raisonné: a complete catalogue of the titles of all of the duo's works, from 1970 to the present, in the form of a continuous poetical index. Designed by the artists, it begins with their first performance at Nigel Greenwood Gallery in 1970. The catalogue of works is also printed alphabetically, and each title is identified with an acronym indicating its format.
Classification:
livres
livres
Publication:
février 2011
février 2011
Classification:
livres
livres
Actions:
Exemplaires:
Description:
175 pages : illustrations (chiefly color), color map ; 24 cm
Description:
175 pages : illustrations (chiefly color), color map ; 24 cm
Auteur:
Sujet:
- L!brary Initiative (New York, N.Y.),
- Library buildings New York (State) New York Design and construction.,
- School libraries New York (State) New York Planning.,
- Library architecture New York (State) New York.,
- Public schools New York (State) New York Case studies.,
- Bibliothèques scolaires New York (État) New York Planification.,
- Architecture des bibliothèques New York (État) New York.,
- Écoles publiques New York (État) New York Études de cas.,
- Library architecture,
- Library buildings Design and construction,
- Public schools,
- School libraries Planning,
- New York (State) New York,
- Case studies,
- Études de cas.
Publication:
New York : Princeton Architectural Press, ©2010.
New York : Princeton Architectural Press, ©2010.
Titre:
The l!brary book : design collaborations in the public schools / Anooradha Iyer Siddiqi.
Actions:
Exemplaires:
Description:
175 pages : illustrations (chiefly color), color map ; 24 cm
The l!brary book : design collaborations in the public schools / Anooradha Iyer Siddiqi.
Actions:
Exemplaires:
Description:
175 pages : illustrations (chiefly color), color map ; 24 cm
Classification:
livres
livres
Publication:
New York : Princeton Architectural Press, ©2010.
New York : Princeton Architectural Press, ©2010.
Auteur:
Sujet:
- L!brary Initiative (New York, N.Y.),
- Library buildings New York (State) New York Design and construction.,
- School libraries New York (State) New York Planning.,
- Library architecture New York (State) New York.,
- Public schools New York (State) New York Case studies.,
- Bibliothèques scolaires New York (État) New York Planification.,
- Architecture des bibliothèques New York (État) New York.,
- Écoles publiques New York (État) New York Études de cas.,
- Library architecture,
- Library buildings Design and construction,
- Public schools,
- School libraries Planning,
- New York (State) New York,
- Case studies,
- Études de cas.
Classification:
livres
livres
Actions:
Exemplaires:
Description:
130 pages : illustrations (some color), map, plans (some color) ; 29 cm.
Description:
130 pages : illustrations (some color), map, plans (some color) ; 29 cm.
Auteur:
- Regional Plan Association (New York, N.Y.),,
- Okamoto, Rai, 1927-1993,,
- Williams, Frank Edward, 1936-2010,,
- Regional Plan Association (New York, N.Y.)
Sujet:
- City planning New York (State) New York.,
- Urbanisme New York (État) New York.,
- City planning,
- New York (State) New York,
- Planning reports.
Publication:
New York : Viking Press, 1969.
New York : Viking Press, 1969.
Titre:
Urban design Manhattan / Regional Plan Association ; prepared by Rai Y. Okamoto and Frank E. Williams, urban design consultants, with Klaus Huboi ; assisted by Dietrich Kunkel and Carlisle Towery ; chapter 5 prepared by C. McKim Norton ; edited by Stanley B. Tankel, Boris Pushkarev, and William B. Shore ; graphic organization and design by Barbara Towery.
Actions:
Exemplaires:
Description:
130 pages : illustrations (some color), map, plans (some color) ; 29 cm.
Urban design Manhattan / Regional Plan Association ; prepared by Rai Y. Okamoto and Frank E. Williams, urban design consultants, with Klaus Huboi ; assisted by Dietrich Kunkel and Carlisle Towery ; chapter 5 prepared by C. McKim Norton ; edited by Stanley B. Tankel, Boris Pushkarev, and William B. Shore ; graphic organization and design by Barbara Towery.
Actions:
Exemplaires:
Description:
130 pages : illustrations (some color), map, plans (some color) ; 29 cm.
Classification:
livres
livres
Publication:
New York : Viking Press, 1969.
New York : Viking Press, 1969.
Auteur:
- Regional Plan Association (New York, N.Y.),,
- Okamoto, Rai, 1927-1993,,
- Williams, Frank Edward, 1936-2010,,
- Regional Plan Association (New York, N.Y.)
Sujet:
- City planning New York (State) New York.,
- Urbanisme New York (État) New York.,
- City planning,
- New York (State) New York,
- Planning reports.
Classification:
livres
livres
Actions:
Exemplaires:
Description:
277 pages : illustrations (chiefly color), maps, plans ; 24 cm
Description:
277 pages : illustrations (chiefly color), maps, plans ; 24 cm
Auteur:
- Kahatt, Sharif S.,,
- Morelli, Marta,,
- Pontificia Universidad Católica del Perú. Facultad de Arquitectura y Urbanismo. Taller Urban Lima,
Sujet:
- Architecture Peru Lima History.,
- Public buildings Peru Lima Design and construction 21st century.,
- Multipurpose buildings Peru Lima Design and construction 21st century.,
- Tall buildings Peru Lima Design and construction 21st century.,
- Architecture Pérou Lima Histoire.,
- Tall buildings Design and construction.,
- Architecture.,
- Public buildings Design and construction.,
- Peru Lima.,
- Architecture (object genre) Peru Lima 2010-2020.,
- History.
Publication:
Lima : Fondo Editorial PUCP, [2014], ©2014
Lima : Fondo Editorial PUCP, [2014], ©2014
Titre:
Edificios híbridos en Lima : estrategias proyectuales para edificios públicos en altura / Sharif S. Kahatt, Marta Morelli, Taller Urban Lima.
Actions:
Exemplaires:
Description:
277 pages : illustrations (chiefly color), maps, plans ; 24 cm
Edificios híbridos en Lima : estrategias proyectuales para edificios públicos en altura / Sharif S. Kahatt, Marta Morelli, Taller Urban Lima.
Actions:
Exemplaires:
Description:
277 pages : illustrations (chiefly color), maps, plans ; 24 cm
Classification:
livres
livres
Publication:
Lima : Fondo Editorial PUCP, [2014], ©2014
Lima : Fondo Editorial PUCP, [2014], ©2014
Auteur:
- Kahatt, Sharif S.,,
- Morelli, Marta,,
- Pontificia Universidad Católica del Perú. Facultad de Arquitectura y Urbanismo. Taller Urban Lima,
Sujet:
- Architecture Peru Lima History.,
- Public buildings Peru Lima Design and construction 21st century.,
- Multipurpose buildings Peru Lima Design and construction 21st century.,
- Tall buildings Peru Lima Design and construction 21st century.,
- Architecture Pérou Lima Histoire.,
- Tall buildings Design and construction.,
- Architecture.,
- Public buildings Design and construction.,
- Peru Lima.,
- Architecture (object genre) Peru Lima 2010-2020.,
- History.
Classification:
livres
livres
Actions:
Exemplaires:
Description:
223 pages : illustrations (some color), 1 color map ; 23 cm
Description:
223 pages : illustrations (some color), 1 color map ; 23 cm
Auteur:
- Bina, Andrea.,
- Fellner, Sabine.,
- Thiel, Georg, 1971-,
- Lentos Kunstmuseum Linz.,
- Stadtmuseum Linz.
Sujet:
- Tabakfabrik Linz (Linz, Austria),
- Architecture, Industrial Austria Linz.,
- Factories Austria Linz.,
- Tobacco industry Austria History.,
- Architecture industrielle Autriche Linz.,
- Usines Autriche Linz.,
- Tabac Industrie Autriche Histoire.,
- Architecture, Industrial,
- Buildings,
- Factories,
- Tobacco industry,
- Linz (Austria) Buildings, structures, etc.,
- Austria,
- Austria Linz,
- Exhibition publications.,
- History
Publication:
[Linz] : Nordico Museum der Stadt Linz ; Salzburg : Pustet, ©2010.
[Linz] : Nordico Museum der Stadt Linz ; Salzburg : Pustet, ©2010.
Titre:
Tabakfabrik Linz : Kunst, Architektur, Arbeitswelt / Buch und Ausstellung, Andrea Bina in Zusammenarbeit mit Sabine Fellner und Georg Thiel ; mit Textbeiträgen von Andrea Bina [and others] ; [Herausgeber, Museen der Stadt Linz (Lentos Kunstmuseum Linz und Nordico Museum der Stadt Linz)].
Actions:
Exemplaires:
Description:
223 pages : illustrations (some color), 1 color map ; 23 cm
Tabakfabrik Linz : Kunst, Architektur, Arbeitswelt / Buch und Ausstellung, Andrea Bina in Zusammenarbeit mit Sabine Fellner und Georg Thiel ; mit Textbeiträgen von Andrea Bina [and others] ; [Herausgeber, Museen der Stadt Linz (Lentos Kunstmuseum Linz und Nordico Museum der Stadt Linz)].
Actions:
Exemplaires:
Description:
223 pages : illustrations (some color), 1 color map ; 23 cm
Classification:
livres
livres
Publication:
[Linz] : Nordico Museum der Stadt Linz ; Salzburg : Pustet, ©2010.
[Linz] : Nordico Museum der Stadt Linz ; Salzburg : Pustet, ©2010.
Auteur:
- Bina, Andrea.,
- Fellner, Sabine.,
- Thiel, Georg, 1971-,
- Lentos Kunstmuseum Linz.,
- Stadtmuseum Linz.
Sujet:
- Tabakfabrik Linz (Linz, Austria),
- Architecture, Industrial Austria Linz.,
- Factories Austria Linz.,
- Tobacco industry Austria History.,
- Architecture industrielle Autriche Linz.,
- Usines Autriche Linz.,
- Tabac Industrie Autriche Histoire.,
- Architecture, Industrial,
- Buildings,
- Factories,
- Tobacco industry,
- Linz (Austria) Buildings, structures, etc.,
- Austria,
- Austria Linz,
- Exhibition publications.,
- History
Classification:
livres
livres
Actions:
Exemplaires:
Description:
188 pages : illustrations (some color) ; 20 cm + 1 DVD (4 3/4 in.) and 1 poster
Description:
188 pages : illustrations (some color) ; 20 cm + 1 DVD (4 3/4 in.) and 1 poster
Auteur:
- Shayya, Fadi.,
- George Arbid -- Introduction: Fadi Shayya -- Bilal Khbeiz -- Fadi Shayya -- Bachar Al-Amine -- Fouad Asfour -- Images courtesy GIS Transport & Directorate of Geographic Affairs -- Infographics by Fadi Shayya, Lina Abou Reslan, & Nancy Hamad -- Postcard by Anonymous -- Lasse Lau -- Photos by Danny Khoury -- Painting by Sumayyah Samaha -- Hussein Yaakoub -- Fadi Shayya -- Master Plan Courtesy the Municipality of Beirut -- Jana Nakhal -- Rola Idris -- Nada Bakri -- Lana Salman -- Tara Mahfoud -- Nancy Hamad, Sara AbouGhazal, & Jana Nakhal -- Infographics by François Eid -- Ghassan Maasri -- Infographics by Fadi Shayya, Lina Abou Reslan, & Nancy Hamad -- Marwan Rechmaoui -- Rana Andraos -- Postcard by Anonymous -- Compiled by Bassam Shayya -- Fadi Shayya -- Hanin Ghaddar -- Salman Abbas -- Postcard by Anonymous -- Samar Kanafani -- Studio ALBA -- The Picnic Group -- Society for the Protection of Nature in Lebanon -- Photos by Fouad Asfour -- Photo by Fadi Shayya -- Poster by Danny Khoury -- Infographics by Gregoire Serof & Serge Serof -- Book covers / Artwork by Danny Khoury.,
- Arbid, George.
Sujet:
- Public spaces Lebanon Beirut.,
- Parks Lebanon Beirut.,
- Public spaces Social aspects Lebanon Beirut.,
- Espaces publics Liban Beyrouth.,
- Espaces publics Aspect social Liban Beyrouth.,
- Parks.,
- Public spaces.,
- Public spaces Social aspects.,
- Lebanon Beirut.,
- Optical disks.,
- DVDs.,
- Posters.
Publication:
[Beirut] : Discursive Formations, ©2010.
[Beirut] : Discursive Formations, ©2010.
Titre:
At the edge of the city : reinhabiting public space toward the recovery of Beirut's Horsh Al-Sanawbar / edited by Fadi Shayya ; foreword by George Arbid.
Actions:
Exemplaires:
Description:
188 pages : illustrations (some color) ; 20 cm + 1 DVD (4 3/4 in.) and 1 poster
At the edge of the city : reinhabiting public space toward the recovery of Beirut's Horsh Al-Sanawbar / edited by Fadi Shayya ; foreword by George Arbid.
Actions:
Exemplaires:
Description:
188 pages : illustrations (some color) ; 20 cm + 1 DVD (4 3/4 in.) and 1 poster
Classification:
livres
livres
Publication:
[Beirut] : Discursive Formations, ©2010.
[Beirut] : Discursive Formations, ©2010.
Auteur:
- Shayya, Fadi.,
- George Arbid -- Introduction: Fadi Shayya -- Bilal Khbeiz -- Fadi Shayya -- Bachar Al-Amine -- Fouad Asfour -- Images courtesy GIS Transport & Directorate of Geographic Affairs -- Infographics by Fadi Shayya, Lina Abou Reslan, & Nancy Hamad -- Postcard by Anonymous -- Lasse Lau -- Photos by Danny Khoury -- Painting by Sumayyah Samaha -- Hussein Yaakoub -- Fadi Shayya -- Master Plan Courtesy the Municipality of Beirut -- Jana Nakhal -- Rola Idris -- Nada Bakri -- Lana Salman -- Tara Mahfoud -- Nancy Hamad, Sara AbouGhazal, & Jana Nakhal -- Infographics by François Eid -- Ghassan Maasri -- Infographics by Fadi Shayya, Lina Abou Reslan, & Nancy Hamad -- Marwan Rechmaoui -- Rana Andraos -- Postcard by Anonymous -- Compiled by Bassam Shayya -- Fadi Shayya -- Hanin Ghaddar -- Salman Abbas -- Postcard by Anonymous -- Samar Kanafani -- Studio ALBA -- The Picnic Group -- Society for the Protection of Nature in Lebanon -- Photos by Fouad Asfour -- Photo by Fadi Shayya -- Poster by Danny Khoury -- Infographics by Gregoire Serof & Serge Serof -- Book covers / Artwork by Danny Khoury.,
- Arbid, George.
Sujet:
- Public spaces Lebanon Beirut.,
- Parks Lebanon Beirut.,
- Public spaces Social aspects Lebanon Beirut.,
- Espaces publics Liban Beyrouth.,
- Espaces publics Aspect social Liban Beyrouth.,
- Parks.,
- Public spaces.,
- Public spaces Social aspects.,
- Lebanon Beirut.,
- Optical disks.,
- DVDs.,
- Posters.
Classification:
livres
livres
Actions:
Exemplaires:
Description:
124 s. : illustrations ; 26 s
- Bibliothèque main periodicals | W.A79454 | Disponible
- Bibliothèque main periodicals 276422 | W.A79454 | Disponible
Description:
124 s. : illustrations ; 26 s
Auteur:
Sujet:
- moderne arkitektur,
- projekter,
- arkitekturhistorie,
- fotografi,
- uddannelse,
- Norge
Publication:
Oslo : Nasjonalmuseet for Kunst, Arkitektur og Design, 2011
Oslo : Nasjonalmuseet for Kunst, Arkitektur og Design, 2011
Titre:
Arkitekturårbok 2011 : Nasjonalmuseet for Kunst, Arkitektur og Design
Actions:
Exemplaires:
Description:
124 s. : illustrations ; 26 s
Arkitekturårbok 2011 : Nasjonalmuseet for Kunst, Arkitektur og Design
Actions:
Exemplaires:
- Bibliothèque main periodicals | W.A79454 | Disponible
- Bibliothèque main periodicals 276422 | W.A79454 | Disponible
Description:
124 s. : illustrations ; 26 s
Classification:
livres
livres
Publication:
Oslo : Nasjonalmuseet for Kunst, Arkitektur og Design, 2011
Oslo : Nasjonalmuseet for Kunst, Arkitektur og Design, 2011
Auteur:
Sujet:
- moderne arkitektur,
- projekter,
- arkitekturhistorie,
- fotografi,
- uddannelse,
- Norge
Classification:
livres
livres
Actions:
Prix:
$77.00
(disponible sur commande)
Résumé:
Established by Riek Bakker and Ank Bleeker in 1977, the Bakker & Bleeker Bureau has functioned as a laboratory for the landscape design and urban planning community. Operating as Bureau B+B since 1990, the office has always taken an interdisciplinary approach, employing not just landscape architects and urban planners but also land development experts, architects and(...)
$77.00
(disponible sur commande)
Résumé:
Established by Riek Bakker and Ank Bleeker in 1977, the Bakker & Bleeker Bureau has functioned as a laboratory for the landscape design and urban planning community. Operating as Bureau B+B since 1990, the office has always taken an interdisciplinary approach, employing not just landscape architects and urban planners but also land development experts, architects and(...)
Titre:
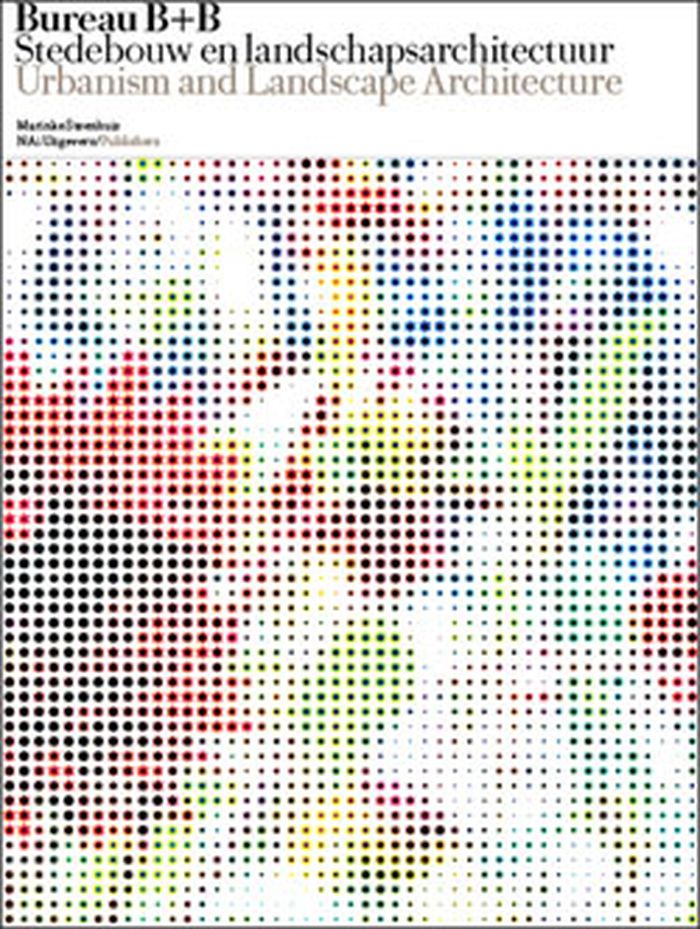
Bureau B+B : urbanism and landscape architecture, collective genius 1977-2010
Actions:
Prix:
$77.00
(disponible sur commande)
Résumé:
Established by Riek Bakker and Ank Bleeker in 1977, the Bakker & Bleeker Bureau has functioned as a laboratory for the landscape design and urban planning community. Operating as Bureau B+B since 1990, the office has always taken an interdisciplinary approach, employing not just landscape architects and urban planners but also land development experts, architects and industrial designers. It has served as an incubator for some of the Netherlands' leading creative professionals : Winy Maas, Adriaan Geuze, Michael van Gessel, West 8, Karres en Brands and Rietveld Landscape, amog others. The development of Bureau B+B coincides with the emancipation of Dutch postwar landscape architecture and urbanism; self-assured and autonomous, the Bureau soon ranked among the world’s foremost urban institutes, thanks among other things to its design for the Parc de la Villette in Paris (1982), a commission won ex aequo with designers such as Rem Koolhaas and Bernard Tschumi. The bureau has always been interdisciplinary, employing landscape architects, urban planners, architects, land development experts and industrial designers. This publication presents a generous selection from its 1,500 projects, including the Dutch Pavilion for the World Expo 2000 in Hanover, the Waldpark in Potsdam and the Wollefoppenpark in Rotterdam. The book features essays on the Bureau's practice over three decades, focusing on its core qualities of analytical craftsmanship and experimental rigor.
Bureau B+B : urbanism and landscape architecture, collective genius 1977-2010
Actions:
Prix:
$77.00
(disponible sur commande)
Résumé:
Established by Riek Bakker and Ank Bleeker in 1977, the Bakker & Bleeker Bureau has functioned as a laboratory for the landscape design and urban planning community. Operating as Bureau B+B since 1990, the office has always taken an interdisciplinary approach, employing not just landscape architects and urban planners but also land development experts, architects and industrial designers. It has served as an incubator for some of the Netherlands' leading creative professionals : Winy Maas, Adriaan Geuze, Michael van Gessel, West 8, Karres en Brands and Rietveld Landscape, amog others. The development of Bureau B+B coincides with the emancipation of Dutch postwar landscape architecture and urbanism; self-assured and autonomous, the Bureau soon ranked among the world’s foremost urban institutes, thanks among other things to its design for the Parc de la Villette in Paris (1982), a commission won ex aequo with designers such as Rem Koolhaas and Bernard Tschumi. The bureau has always been interdisciplinary, employing landscape architects, urban planners, architects, land development experts and industrial designers. This publication presents a generous selection from its 1,500 projects, including the Dutch Pavilion for the World Expo 2000 in Hanover, the Waldpark in Potsdam and the Wollefoppenpark in Rotterdam. The book features essays on the Bureau's practice over three decades, focusing on its core qualities of analytical craftsmanship and experimental rigor.
Classification:
livres
livres
Publication:
février 2011
février 2011
Sujet:
Architecture, monographies
Architecture, monographies


