


18455 Résultats
Classification:
périodiques
périodiques
Titre:
Architectural design
Architectural design
Numéro de référence:
ARCH285233
Description:
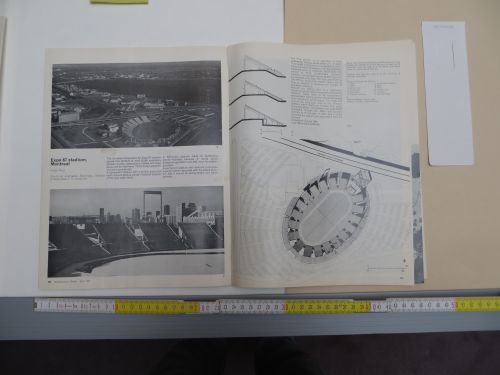
Architectural Design, vol. 37, no. 4, April 1967 issue with an article about the Expo 67 Stadium in Montréal, Québec.
ARCH285233
Description:
Architectural Design, vol. 37, no. 4, April 1967 issue with an article about the Expo 67 Stadium in Montréal, Québec.
Personnes et institutions:
Titre:
Architectural design
Actions:
ARCH285233
Description:
Architectural Design, vol. 37, no. 4, April 1967 issue with an article about the Expo 67 Stadium in Montréal, Québec.
Architectural design
Actions:
ARCH285233
Description:
Architectural Design, vol. 37, no. 4, April 1967 issue with an article about the Expo 67 Stadium in Montréal, Québec.
Classification:
périodiques
périodiques
Personnes et institutions:
Classification:
périodiques
périodiques
Numéro de référence:
ARCH268122
Description:
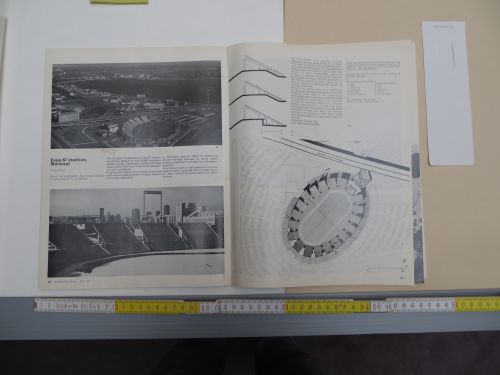
Architectural Design, vol. 37, no. 4, April 1967 issue with an article about the Expo 67 Stadium in Montréal, Québec.
ARCH268122
Description:
Architectural Design, vol. 37, no. 4, April 1967 issue with an article about the Expo 67 Stadium in Montréal, Québec.
Personnes et institutions:
Titre:
Architectural design
Actions:
ARCH268122
Description:
Architectural Design, vol. 37, no. 4, April 1967 issue with an article about the Expo 67 Stadium in Montréal, Québec.
Architectural design
Actions:
ARCH268122
Description:
Architectural Design, vol. 37, no. 4, April 1967 issue with an article about the Expo 67 Stadium in Montréal, Québec.
Classification:
périodiques
périodiques
Personnes et institutions:
Classification:
documents textuels
Quantité:
5 textual record(s)
documents textuels
Quantité:
5 textual record(s)
Numéro de référence:
ARCH267469
Description:
This group consists of inter-office communication memos and minutes of meetings for the Expo '67 Stadium in Montréal, Québec.
ARCH267469
Description:
This group consists of inter-office communication memos and minutes of meetings for the Expo '67 Stadium in Montréal, Québec.
Personnes et institutions:
Date:
1964-1965
1964-1965
Titre:
Stadium Expo / Minutes of meetings
Actions:
ARCH267469
Description:
This group consists of inter-office communication memos and minutes of meetings for the Expo '67 Stadium in Montréal, Québec.
Stadium Expo / Minutes of meetings
Actions:
ARCH267469
Description:
This group consists of inter-office communication memos and minutes of meetings for the Expo '67 Stadium in Montréal, Québec.
Classification:
documents textuels
Quantité:
5 textual record(s)
documents textuels
Quantité:
5 textual record(s)
Date:
1964-1965
1964-1965
Personnes et institutions:
Classification:
documents textuels
documents textuels
Numéro de référence:
ARCH267034
Description:
This group consists of correspondence and related documents about the seating installation for the Expo 67 Stadium, in Montréal, Québec.
ARCH267034
Description:
This group consists of correspondence and related documents about the seating installation for the Expo 67 Stadium, in Montréal, Québec.
Personnes et institutions:
Date:
1965
1965
Titre:
6403 / Expo - Seating
Actions:
ARCH267034
Description:
This group consists of correspondence and related documents about the seating installation for the Expo 67 Stadium, in Montréal, Québec.
6403 / Expo - Seating
Actions:
ARCH267034
Description:
This group consists of correspondence and related documents about the seating installation for the Expo 67 Stadium, in Montréal, Québec.
Classification:
documents textuels
documents textuels
Date:
1965
1965
Personnes et institutions:
Classification:
documents textuels
Quantité:
12 textual record(s)
documents textuels
Quantité:
12 textual record(s)
Titre:
6502 / Meagher's Distillery
6502 / Meagher's Distillery
Numéro de référence:
ARCH267039
Description:
This group consists of minutes of meetings about the Meagher's Distillery screen for the Expo 67 Stadium, in Montréal, Québec.
ARCH267039
Description:
This group consists of minutes of meetings about the Meagher's Distillery screen for the Expo 67 Stadium, in Montréal, Québec.
Personnes et institutions:
Date:
1965
1965
Titre:
6502 / Meagher's Distillery
Actions:
ARCH267039
Description:
This group consists of minutes of meetings about the Meagher's Distillery screen for the Expo 67 Stadium, in Montréal, Québec.
6502 / Meagher's Distillery
Actions:
ARCH267039
Description:
This group consists of minutes of meetings about the Meagher's Distillery screen for the Expo 67 Stadium, in Montréal, Québec.
Classification:
documents textuels
Quantité:
12 textual record(s)
documents textuels
Quantité:
12 textual record(s)
Date:
1965
1965
Personnes et institutions:
Classification:
documents textuels
Quantité:
14 textual record(s)
documents textuels
Quantité:
14 textual record(s)
Numéro de référence:
ARCH267151
Description:
This group consists of calls for tenders for the James Lyng School, in Montréal, Québec, including correspondence and tender forms.
ARCH267151
Description:
This group consists of calls for tenders for the James Lyng School, in Montréal, Québec, including correspondence and tender forms.
Personnes et institutions:
Date:
1965-1966
1965-1966
Titre:
6310 / 3.3. / Invitation aux soumissionnaires
Actions:
ARCH267151
Description:
This group consists of calls for tenders for the James Lyng School, in Montréal, Québec, including correspondence and tender forms.
6310 / 3.3. / Invitation aux soumissionnaires
Actions:
ARCH267151
Description:
This group consists of calls for tenders for the James Lyng School, in Montréal, Québec, including correspondence and tender forms.
Classification:
documents textuels
Quantité:
14 textual record(s)
documents textuels
Quantité:
14 textual record(s)
Date:
1965-1966
1965-1966
Personnes et institutions:
Classification:
documents textuels
documents textuels
Numéro de référence:
ARCH267278
Description:
This group consists of correspondence with the consulting engineers, and related documents, concerning the Molson Residence in Mont-Tremblant, Québec.
ARCH267278
Description:
This group consists of correspondence with the consulting engineers, and related documents, concerning the Molson Residence in Mont-Tremblant, Québec.
Personnes et institutions:
Date:
1972-1973
1972-1973
Titre:
Pageau Morel / Mechanical/Electrical / 7202
Actions:
ARCH267278
Description:
This group consists of correspondence with the consulting engineers, and related documents, concerning the Molson Residence in Mont-Tremblant, Québec.
Pageau Morel / Mechanical/Electrical / 7202
Actions:
ARCH267278
Description:
This group consists of correspondence with the consulting engineers, and related documents, concerning the Molson Residence in Mont-Tremblant, Québec.
Classification:
documents textuels
documents textuels
Date:
1972-1973
1972-1973
Personnes et institutions:
Niveau de description archivistique:
Projet
Projet
Titre:
Tait Residence
Tait Residence
Numéro de référence:
AP108.S1.D2
Description:
This project series documents the Tait Residence in Baie-D'Urfé, Québec. The residence was built sometime between 1954 and 1959. The project records consist of photographs showing the interior and exterior of the house that date from around 1954.
AP108.S1.D2
Description:
This project series documents the Tait Residence in Baie-D'Urfé, Québec. The residence was built sometime between 1954 and 1959. The project records consist of photographs showing the interior and exterior of the house that date from around 1954.
Personnes et institutions:
Date:
circa 1954 - 1959
circa 1954 - 1959
Titre:
Tait Residence
Actions:
AP108.S1.D2
Description:
This project series documents the Tait Residence in Baie-D'Urfé, Québec. The residence was built sometime between 1954 and 1959. The project records consist of photographs showing the interior and exterior of the house that date from around 1954.
Tait Residence
Actions:
AP108.S1.D2
Description:
This project series documents the Tait Residence in Baie-D'Urfé, Québec. The residence was built sometime between 1954 and 1959. The project records consist of photographs showing the interior and exterior of the house that date from around 1954.
Niveau de description archivistique:
File 2
File 2
Date:
circa 1954 - 1959
circa 1954 - 1959
Personnes et institutions:
Niveau de description archivistique:
Projet
Projet
Numéro de référence:
AP013.S1.D54
Description:
File documents an executed project for a school in Montréal, Québec. Material in this file was produced in 1920. File contains survey drawings, preliminary drawings, structural drawings, working drawings, detail drawings, mechanical drawings, and a textual document.
AP013.S1.D54
Description:
File documents an executed project for a school in Montréal, Québec. Material in this file was produced in 1920. File contains survey drawings, preliminary drawings, structural drawings, working drawings, detail drawings, mechanical drawings, and a textual document.
Personnes et institutions:
Date:
1920
1920
Titre:
Maisonneuve School
Actions:
AP013.S1.D54
Description:
File documents an executed project for a school in Montréal, Québec. Material in this file was produced in 1920. File contains survey drawings, preliminary drawings, structural drawings, working drawings, detail drawings, mechanical drawings, and a textual document.
Maisonneuve School
Actions:
AP013.S1.D54
Description:
File documents an executed project for a school in Montréal, Québec. Material in this file was produced in 1920. File contains survey drawings, preliminary drawings, structural drawings, working drawings, detail drawings, mechanical drawings, and a textual document.
Niveau de description archivistique:
Project
Project
Date:
1920
1920
Personnes et institutions:
Niveau de description archivistique:
Projet
Projet
Numéro de référence:
AP013.S1.D455
Description:
File documents an executed project for recreation centre additions and alterations in Montréal, Québec. Material in this file was produced between 1955 and 1956. File contains index cards, working and detail drawings, mechanical drawings, and textual documents.
AP013.S1.D455
Description:
File documents an executed project for recreation centre additions and alterations in Montréal, Québec. Material in this file was produced between 1955 and 1956. File contains index cards, working and detail drawings, mechanical drawings, and textual documents.
Personnes et institutions:
Date:
1955-1956
1955-1956
Titre:
Additions and Alterations to Senior Section of Central YMCA
Actions:
AP013.S1.D455
Description:
File documents an executed project for recreation centre additions and alterations in Montréal, Québec. Material in this file was produced between 1955 and 1956. File contains index cards, working and detail drawings, mechanical drawings, and textual documents.
Additions and Alterations to Senior Section of Central YMCA
Actions:
AP013.S1.D455
Description:
File documents an executed project for recreation centre additions and alterations in Montréal, Québec. Material in this file was produced between 1955 and 1956. File contains index cards, working and detail drawings, mechanical drawings, and textual documents.
Niveau de description archivistique:
Project
Project
Date:
1955-1956
1955-1956
Personnes et institutions:


