


9515 Résultats
Classification:
livres
livres
Actions:
Exemplaires:
Description:
71 pages ; 28 cm
- Bibliothèque study room canada 102807 | SB451.36.C2 (ID:94-B1656) | Disponible
Description:
71 pages ; 28 cm
Auteur:
Sujet:
- Gardening Canada History Bibliography.,
- Horticulture Canada History Bibliography.,
- Jardinage Canada Histoire Bibliographie.,
- Horticulture Canada Histoire Bibliographie.,
- Gardening,
- Horticulture,
- Canada,
- Bibliographies,
- History
Publication:
[Ottawa] : Parks Canada, Canadian Heritage, ©1994.
[Ottawa] : Parks Canada, Canadian Heritage, ©1994.
Titre:
A selected bibliography for garden history in Canada / Edwinna von Baeyer.
Actions:
Exemplaires:
Description:
71 pages ; 28 cm
A selected bibliography for garden history in Canada / Edwinna von Baeyer.
Actions:
Exemplaires:
- Bibliothèque study room canada 102807 | SB451.36.C2 (ID:94-B1656) | Disponible
Description:
71 pages ; 28 cm
Classification:
livres
livres
Publication:
[Ottawa] : Parks Canada, Canadian Heritage, ©1994.
[Ottawa] : Parks Canada, Canadian Heritage, ©1994.
Auteur:
Sujet:
- Gardening Canada History Bibliography.,
- Horticulture Canada History Bibliography.,
- Jardinage Canada Histoire Bibliographie.,
- Horticulture Canada Histoire Bibliographie.,
- Gardening,
- Horticulture,
- Canada,
- Bibliographies,
- History
Classification:
livres
livres
Actions:
Exemplaires:
Description:
240 pages : illustrations (some color) ; 29 cm
Description:
240 pages : illustrations (some color) ; 29 cm
Auteur:
Sujet:
- Experimental houses.,
- Architecture, Modern 20th century.,
- Architecture, Domestic 20th century.,
- Maisons expérimentales.,
- Architecture domestique 20e siècle.,
- Architecture 20e siècle.,
- experimental buildings.,
- Architecture, Domestic,
- Architecture, Modern,
- English architects.,
- Canadian architectural firms.,
- Houses.,
- Houses Canada Ontario Toronto 1990-2000.,
- Writings.,
- illustrated books.,
- Illustrated works,
- Ouvrages illustrés.
Publication:
New York : Watson-Guptill Publications, 2000.
New York : Watson-Guptill Publications, 2000.
Titre:
Experimental houses / Nicolas Pople.
Actions:
Exemplaires:
Description:
240 pages : illustrations (some color) ; 29 cm
Experimental houses / Nicolas Pople.
Actions:
Exemplaires:
Description:
240 pages : illustrations (some color) ; 29 cm
Classification:
livres
livres
Publication:
New York : Watson-Guptill Publications, 2000.
New York : Watson-Guptill Publications, 2000.
Auteur:
Sujet:
- Experimental houses.,
- Architecture, Modern 20th century.,
- Architecture, Domestic 20th century.,
- Maisons expérimentales.,
- Architecture domestique 20e siècle.,
- Architecture 20e siècle.,
- experimental buildings.,
- Architecture, Domestic,
- Architecture, Modern,
- English architects.,
- Canadian architectural firms.,
- Houses.,
- Houses Canada Ontario Toronto 1990-2000.,
- Writings.,
- illustrated books.,
- Illustrated works,
- Ouvrages illustrés.
Classification:
livres
livres
Actions:
Prix:
$90.00
(disponible sur commande)
Résumé:
The creation of park systems is a historically proven method for communities to stabilize and cultivate healthy ecological habitats in country dwellings as well as in dense urban areas. Park systems ensure clean soil, water, and air for all. Moreover, they offer intergenerational and inclusive recreational opportunities along ecological corridors. Between 1900 and 1950,(...)
$90.00
(disponible sur commande)
Résumé:
The creation of park systems is a historically proven method for communities to stabilize and cultivate healthy ecological habitats in country dwellings as well as in dense urban areas. Park systems ensure clean soil, water, and air for all. Moreover, they offer intergenerational and inclusive recreational opportunities along ecological corridors. Between 1900 and 1950,(...)
Titre:
Living cities: Three centuries of Park systems
Actions:
Prix:
$90.00
(disponible sur commande)
Résumé:
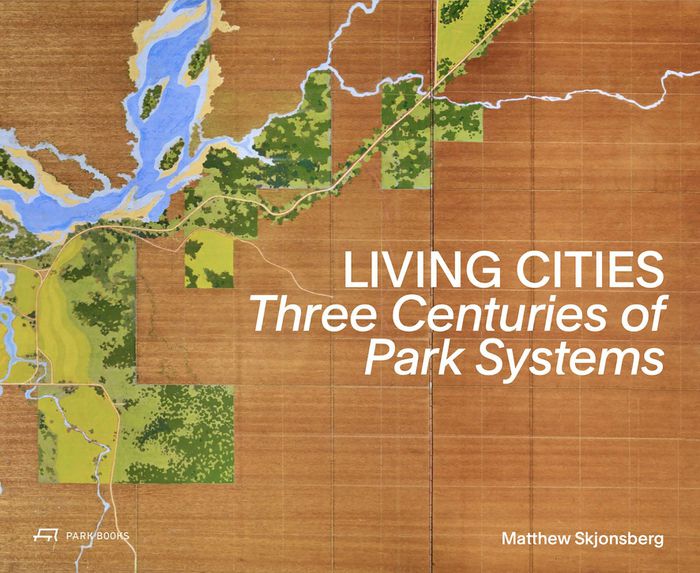
The creation of park systems is a historically proven method for communities to stabilize and cultivate healthy ecological habitats in country dwellings as well as in dense urban areas. Park systems ensure clean soil, water, and air for all. Moreover, they offer intergenerational and inclusive recreational opportunities along ecological corridors. Between 1900 and 1950, civic design—a practice in urban and landscape planning explicitly oriented towards the common good—experienced a heyday. Park systems were successfully used as “green armatures” hosting public facilities such as playgrounds, schools, administrative buildings, hospitals, and gardens. ''Living Cities'' offers a chronological survey of civic design based on more than 30 park systems on five continents. The examples range from Johann Wolfgang von Goethe's Park an der Ilm in Weimar (1778) and John Nash’s Regent Street in London (1806) to Chicago’s park system (1850), Albert Bodmer and Maurice Braillard’s plans for Geneva (1936), and Frank Lloyd Wright’s Taliesin Valley (1947), as well as to contemporary and future projects in Addis Ababa, Madrid, Medellín, New York, and Seoul. Matthew Skjonsberg’s book demonstrates the ecological and social impact of park systems and highlights the diverse challenges that communities face when implementing such projects. At the same time, it encourages a reevaluation of civic design as an intergenerational practice for creating human settlements.
Living cities: Three centuries of Park systems
Actions:
Prix:
$90.00
(disponible sur commande)
Résumé:
The creation of park systems is a historically proven method for communities to stabilize and cultivate healthy ecological habitats in country dwellings as well as in dense urban areas. Park systems ensure clean soil, water, and air for all. Moreover, they offer intergenerational and inclusive recreational opportunities along ecological corridors. Between 1900 and 1950, civic design—a practice in urban and landscape planning explicitly oriented towards the common good—experienced a heyday. Park systems were successfully used as “green armatures” hosting public facilities such as playgrounds, schools, administrative buildings, hospitals, and gardens. ''Living Cities'' offers a chronological survey of civic design based on more than 30 park systems on five continents. The examples range from Johann Wolfgang von Goethe's Park an der Ilm in Weimar (1778) and John Nash’s Regent Street in London (1806) to Chicago’s park system (1850), Albert Bodmer and Maurice Braillard’s plans for Geneva (1936), and Frank Lloyd Wright’s Taliesin Valley (1947), as well as to contemporary and future projects in Addis Ababa, Madrid, Medellín, New York, and Seoul. Matthew Skjonsberg’s book demonstrates the ecological and social impact of park systems and highlights the diverse challenges that communities face when implementing such projects. At the same time, it encourages a reevaluation of civic design as an intergenerational practice for creating human settlements.
Classification:
livres
livres
Publication:
janvier 2025
janvier 2025
Sujet:
Jardins
Jardins
Classification:
livres
livres
Titre:
How to build fences & gates.
How to build fences & gates.
Actions:
Exemplaires:
Description:
96 pages illustrations 28 cm
Description:
96 pages illustrations 28 cm
Auteur:
Sujet:
- Fences.,
- Gates.,
- Clôtures.,
- Portes de ville.,
- fences (site elements),
- city gates.
Publication:
Menlo Park, Calif., Lane Pub. Co. [1951]
Menlo Park, Calif., Lane Pub. Co. [1951]
Classification:
livres
livres
Publication:
Menlo Park, Calif., Lane Pub. Co. [1951]
Menlo Park, Calif., Lane Pub. Co. [1951]
Auteur:
Sujet:
- Fences.,
- Gates.,
- Clôtures.,
- Portes de ville.,
- fences (site elements),
- city gates.
Classification:
livres
livres
Actions:
Exemplaires:
Description:
151 pages : chiefly color illustrations, plans ; 32 cm
Description:
151 pages : chiefly color illustrations, plans ; 32 cm
Auteur:
Sujet:
- Superblock Winterthur.,
- Krischanitz und Frank Architekten.,
- Multipurpose buildings Switzerland Winterthur Design and construction.,
- Factories Remodeling for other use Switzerland Winterthur.,
- Architecture, Modern 21st century Designs and plans.,
- Usines Reconversion Suisse Winterthur.,
- Architecture 21e siècle Dessins et plans.,
- Architecture, Modern.,
- Buildings.,
- Factories Remodeling for other use.,
- Winterthur (Switzerland) Buildings, structures, etc.,
- Switzerland Winterthur.,
- Architectural drawings.
Publication:
Zurich : Park Books, [2015]
Zurich : Park Books, [2015]
Titre:
Superblock Winterthur : a project with Architect Krischanitz / translation and editing Linda Cassens Stoian.
Actions:
Exemplaires:
Description:
151 pages : chiefly color illustrations, plans ; 32 cm
Superblock Winterthur : a project with Architect Krischanitz / translation and editing Linda Cassens Stoian.
Actions:
Exemplaires:
Description:
151 pages : chiefly color illustrations, plans ; 32 cm
Classification:
livres
livres
Publication:
Zurich : Park Books, [2015]
Zurich : Park Books, [2015]
Auteur:
Sujet:
- Superblock Winterthur.,
- Krischanitz und Frank Architekten.,
- Multipurpose buildings Switzerland Winterthur Design and construction.,
- Factories Remodeling for other use Switzerland Winterthur.,
- Architecture, Modern 21st century Designs and plans.,
- Usines Reconversion Suisse Winterthur.,
- Architecture 21e siècle Dessins et plans.,
- Architecture, Modern.,
- Buildings.,
- Factories Remodeling for other use.,
- Winterthur (Switzerland) Buildings, structures, etc.,
- Switzerland Winterthur.,
- Architectural drawings.
Classification:
livres
livres
Actions:
Exemplaires:
Description:
455 pages : many illustrations (partly color), plans ; 25 cm
Description:
455 pages : many illustrations (partly color), plans ; 25 cm
Sujet:
- Architecture and climate.,
- Climatic changes.,
- Sustainable construction.,
- Architecture et climat.,
- Climat Changements.,
- Construction durable.,
- climate change.
Publication:
Zürich : Park Books, [2024], ©2024
Zürich : Park Books, [2024], ©2024
Titre:
Architektur Klima Atlas : klimabewusst entwerfen in Forschung, Lehre und Praxis / Jürg Graser, Astrid Staufer, Christian Meier (Hrsg.) ; Institut Konstruktives Entwerfen, ZHAW Departement Architektur, Gestaltung und Bauingenieurwesen.
Actions:
Exemplaires:
Description:
455 pages : many illustrations (partly color), plans ; 25 cm
Architektur Klima Atlas : klimabewusst entwerfen in Forschung, Lehre und Praxis / Jürg Graser, Astrid Staufer, Christian Meier (Hrsg.) ; Institut Konstruktives Entwerfen, ZHAW Departement Architektur, Gestaltung und Bauingenieurwesen.
Actions:
Exemplaires:
Description:
455 pages : many illustrations (partly color), plans ; 25 cm
Classification:
livres
livres
Publication:
Zürich : Park Books, [2024], ©2024
Zürich : Park Books, [2024], ©2024
Sujet:
- Architecture and climate.,
- Climatic changes.,
- Sustainable construction.,
- Architecture et climat.,
- Climat Changements.,
- Construction durable.,
- climate change.
Classification:
livres
livres
Actions:
Exemplaires:
Description:
24 pages : illustrations ; 30 cm
Description:
24 pages : illustrations ; 30 cm
Auteur:
Sujet:
- Wilson, Charles, 1810-1863 Career in architecture.,
- Wilson, Charles.,
- Wilson, Charles, 1810-1863,
- Architects Scotland Glasgow.,
- Architecture, Victorian Scotland.,
- Architectes Écosse Glasgow.,
- Architecture victorienne Écosse.,
- Architects.,
- Architecture.,
- Architecture, Victorian.,
- Gebouwen.,
- Geschiedenis.,
- Scotland.,
- Scotland Glasgow.,
- Biographies.
Publication:
Glasgow : Park Circus Promotions, ©1995.
Glasgow : Park Circus Promotions, ©1995.
Titre:
Charles Wilson architect, 1810-1863 : a question of style / edited by Fiona J. Sinclair.
Actions:
Exemplaires:
Description:
24 pages : illustrations ; 30 cm
Charles Wilson architect, 1810-1863 : a question of style / edited by Fiona J. Sinclair.
Actions:
Exemplaires:
Description:
24 pages : illustrations ; 30 cm
Classification:
livres
livres
Publication:
Glasgow : Park Circus Promotions, ©1995.
Glasgow : Park Circus Promotions, ©1995.
Auteur:
Sujet:
- Wilson, Charles, 1810-1863 Career in architecture.,
- Wilson, Charles.,
- Wilson, Charles, 1810-1863,
- Architects Scotland Glasgow.,
- Architecture, Victorian Scotland.,
- Architectes Écosse Glasgow.,
- Architecture victorienne Écosse.,
- Architects.,
- Architecture.,
- Architecture, Victorian.,
- Gebouwen.,
- Geschiedenis.,
- Scotland.,
- Scotland Glasgow.,
- Biographies.
Classification:
livres
livres
Actions:
Exemplaires:
Description:
vii, 254 pages : illustrations ; 23 cm
Description:
vii, 254 pages : illustrations ; 23 cm
Auteur:
- Historic American Buildings Survey.,
- Myers, Denys Peter, 1916-2003. Historic architecture of Maine.
Sujet:
- Architecture Maine History.,
- Historic buildings Maine.,
- Architecture Maine Histoire.,
- Monuments historiques Maine.,
- Architecture,
- Historic buildings,
- Maine,
- History
Publication:
[Augusta] : Maine State Museum, ©1974.
[Augusta] : Maine State Museum, ©1974.
Titre:
Maine catalog : a list of measured drawings, photographs, and written documentation in the survey, 1974 / Historic American Buildings Survey, National Park Service, Department of the Interior ; compiled with an introductory essay "The historic architecture of Maine" by Denys Peter Myers.
Actions:
Exemplaires:
Description:
vii, 254 pages : illustrations ; 23 cm
Maine catalog : a list of measured drawings, photographs, and written documentation in the survey, 1974 / Historic American Buildings Survey, National Park Service, Department of the Interior ; compiled with an introductory essay "The historic architecture of Maine" by Denys Peter Myers.
Actions:
Exemplaires:
Description:
vii, 254 pages : illustrations ; 23 cm
Classification:
livres
livres
Publication:
[Augusta] : Maine State Museum, ©1974.
[Augusta] : Maine State Museum, ©1974.
Auteur:
- Historic American Buildings Survey.,
- Myers, Denys Peter, 1916-2003. Historic architecture of Maine.
Sujet:
- Architecture Maine History.,
- Historic buildings Maine.,
- Architecture Maine Histoire.,
- Monuments historiques Maine.,
- Architecture,
- Historic buildings,
- Maine,
- History
Classification:
livres
livres
Actions:
Exemplaires:
Description:
189 pages : illustrations ; 26 x 11 cm.
Description:
189 pages : illustrations ; 26 x 11 cm.
Auteur:
- Maddex, Diane,,
- National Trust for Historic Preservation in the United States.
Sujet:
- Architecture United States.,
- Architecture États-Unis.,
- Architecture,
- Architektur,
- Geschichte,
- Inventar,
- United States,
- USA
Publication:
Washington, D.C. : Preservation Press, ©1985.
Washington, D.C. : Preservation Press, ©1985.
Titre:
Built in the U.S.A. : American buildings from airports to zoos / edited by Diane Maddex (National Trust for Historic Preservation).
Actions:
Exemplaires:
Description:
189 pages : illustrations ; 26 x 11 cm.
Built in the U.S.A. : American buildings from airports to zoos / edited by Diane Maddex (National Trust for Historic Preservation).
Actions:
Exemplaires:
Description:
189 pages : illustrations ; 26 x 11 cm.
Classification:
livres
livres
Publication:
Washington, D.C. : Preservation Press, ©1985.
Washington, D.C. : Preservation Press, ©1985.
Auteur:
- Maddex, Diane,,
- National Trust for Historic Preservation in the United States.
Sujet:
- Architecture United States.,
- Architecture États-Unis.,
- Architecture,
- Architektur,
- Geschichte,
- Inventar,
- United States,
- USA
Classification:
livres
livres
Titre:
Tacoma and Vicinity.
Tacoma and Vicinity.
Actions:
Exemplaires:
Description:
50 pages : all illustrations ; 16 x 23 cm
Description:
50 pages : all illustrations ; 16 x 23 cm
Auteur:
Sujet:
- Streetscapes (Urban design) Washington (State) Tacoma Pictorial works.,
- Theaters Washington (State) Tacoma Pictorial works.,
- Hotels Washington (State) Tacoma Pictorial works.,
- Public buildings Washington (State) Tacoma Pictorial works.,
- Mills and mill-work Washington (State) Tacoma Pictorial works.,
- Railroad stations Washington (State) Tacoma Pictorial works.,
- Storefronts Washington (State) Tacoma Pictorial works.,
- Landscapes Washington (State) Tacoma Pictorial works.,
- Mountains Washington (State) Tacoma Pictorial works.,
- Parks Washington (State) Tacoma Pictorial works.,
- Universities and colleges Washington (State) Tacoma Pictorial works.,
- Schools Washington (State) Tacoma Pictorial works.,
- Railroad trains Washington (State) Tacoma Pictorial works.,
- Architecture, Domestic Washington (State) Tacoma Pictorial works.,
- Paysages de rue (Urbanisme) Washington (État) Tacoma Ouvrages illustrés.,
- Hôtels Washington (État) Tacoma Ouvrages illustrés.,
- Bâtiments publics Washington (État) Tacoma Ouvrages illustrés.,
- Gares Washington (État) Tacoma Ouvrages illustrés.,
- Devantures de magasin Washington (État) Tacoma Ouvrages illustrés.,
- Paysages Washington (État) Tacoma Ouvrages illustrés.,
- Montagnes Washington (État) Tacoma Ouvrages illustrés.,
- Écoles Washington (État) Tacoma Ouvrages illustrés.,
- Trains Washington (État) Tacoma Ouvrages illustrés.,
- Architecture, Domestic,
- Hotels,
- Landscapes,
- Mills and mill-work,
- Mountains,
- Parks,
- Public buildings,
- Railroad stations,
- Railroad trains,
- Schools,
- Storefronts,
- Streetscapes (Urban design),
- Theaters,
- Universities and colleges,
- Tacoma (Wash.) Pictorial works.,
- Washington (State) Tacoma,
- photomechanical prints.,
- Illustrated works,
- Viewbooks Washington (State) Tacoma 19th century.
Publication:
Tacoma, WA. : Allen C. Mason, 1888.
Tacoma, WA. : Allen C. Mason, 1888.
Titre:
Tacoma and Vicinity.
Actions:
Exemplaires:
Description:
50 pages : all illustrations ; 16 x 23 cm
Tacoma and Vicinity.
Actions:
Exemplaires:
Description:
50 pages : all illustrations ; 16 x 23 cm
Classification:
livres
livres
Publication:
Tacoma, WA. : Allen C. Mason, 1888.
Tacoma, WA. : Allen C. Mason, 1888.
Auteur:
Sujet:
- Streetscapes (Urban design) Washington (State) Tacoma Pictorial works.,
- Theaters Washington (State) Tacoma Pictorial works.,
- Hotels Washington (State) Tacoma Pictorial works.,
- Public buildings Washington (State) Tacoma Pictorial works.,
- Mills and mill-work Washington (State) Tacoma Pictorial works.,
- Railroad stations Washington (State) Tacoma Pictorial works.,
- Storefronts Washington (State) Tacoma Pictorial works.,
- Landscapes Washington (State) Tacoma Pictorial works.,
- Mountains Washington (State) Tacoma Pictorial works.,
- Parks Washington (State) Tacoma Pictorial works.,
- Universities and colleges Washington (State) Tacoma Pictorial works.,
- Schools Washington (State) Tacoma Pictorial works.,
- Railroad trains Washington (State) Tacoma Pictorial works.,
- Architecture, Domestic Washington (State) Tacoma Pictorial works.,
- Paysages de rue (Urbanisme) Washington (État) Tacoma Ouvrages illustrés.,
- Hôtels Washington (État) Tacoma Ouvrages illustrés.,
- Bâtiments publics Washington (État) Tacoma Ouvrages illustrés.,
- Gares Washington (État) Tacoma Ouvrages illustrés.,
- Devantures de magasin Washington (État) Tacoma Ouvrages illustrés.,
- Paysages Washington (État) Tacoma Ouvrages illustrés.,
- Montagnes Washington (État) Tacoma Ouvrages illustrés.,
- Écoles Washington (État) Tacoma Ouvrages illustrés.,
- Trains Washington (État) Tacoma Ouvrages illustrés.,
- Architecture, Domestic,
- Hotels,
- Landscapes,
- Mills and mill-work,
- Mountains,
- Parks,
- Public buildings,
- Railroad stations,
- Railroad trains,
- Schools,
- Storefronts,
- Streetscapes (Urban design),
- Theaters,
- Universities and colleges,
- Tacoma (Wash.) Pictorial works.,
- Washington (State) Tacoma,
- photomechanical prints.,
- Illustrated works,
- Viewbooks Washington (State) Tacoma 19th century.


