


7307 Résultats
Classification:
dessins
dessins
Numéro de référence:
ARCH284382
Description:
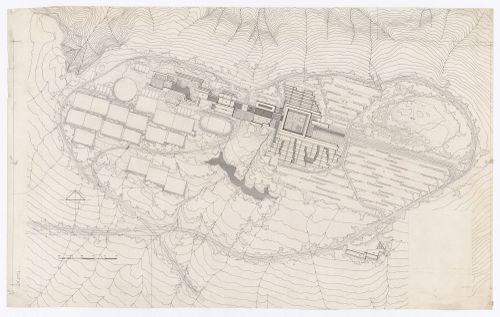
competition drawing - topographical plan
ARCH284382
Description:
competition drawing - topographical plan
Personnes et institutions:
Date:
ca. 1964
ca. 1964
Titre:
Topographical plan for Simon Fraser University, Burnaby, British Columbia
Actions:
ARCH284382
Description:
competition drawing - topographical plan
Topographical plan for Simon Fraser University, Burnaby, British Columbia
Actions:
ARCH284382
Description:
competition drawing - topographical plan
Classification:
dessins
dessins
Date:
ca. 1964
ca. 1964
Personnes et institutions:
Classification:
photographies
photographies
Numéro de référence:
ARCH82084
ARCH82084
Personnes et institutions:
Date:
circa 1947-2002
circa 1947-2002
Classification:
photographies
photographies
Date:
circa 1947-2002
circa 1947-2002
Personnes et institutions:
Classification:
dessins
dessins
Numéro de référence:
ARCH82141
Description:
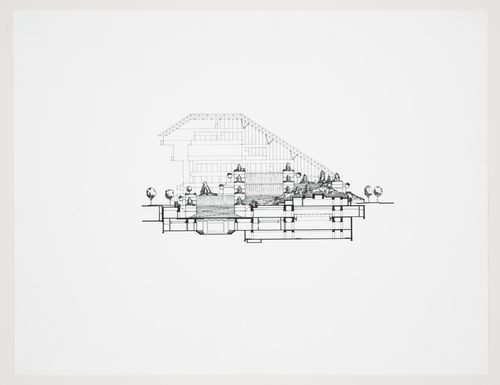
presentation drawing (reduced), east / west section, Provincial Government Offices Draftsman: Daryl Plater Photomechanical transfer 8 ½ x 11
ARCH82141
Description:
presentation drawing (reduced), east / west section, Provincial Government Offices Draftsman: Daryl Plater Photomechanical transfer 8 ½ x 11
Personnes et institutions:
Date:
after 1973
after 1973
Titre:
Presentation drawing, east-west section, Robson Square, Three Block Project, Vancouver, British Columbia
Actions:
ARCH82141
Description:
presentation drawing (reduced), east / west section, Provincial Government Offices Draftsman: Daryl Plater Photomechanical transfer 8 ½ x 11
Presentation drawing, east-west section, Robson Square, Three Block Project, Vancouver, British Columbia
Actions:
ARCH82141
Description:
presentation drawing (reduced), east / west section, Provincial Government Offices Draftsman: Daryl Plater Photomechanical transfer 8 ½ x 11
Classification:
dessins
dessins
Date:
after 1973
after 1973
Personnes et institutions:
Niveau de description archivistique:
Projet
Projet
Numéro de référence:
AP022.S1.1991.PR05
Description:
File documents a hotel / apartment complex for a site next to the West Coast [Tower] Building, Vanvouver, British Columbia. File contains design development sketches.
AP022.S1.1991.PR05
Description:
File documents a hotel / apartment complex for a site next to the West Coast [Tower] Building, Vanvouver, British Columbia. File contains design development sketches.
Personnes et institutions:
Date:
[1991?]
[1991?]
Titre:
Vancouver Hotel / Apartment Complex
Actions:
AP022.S1.1991.PR05
Description:
File documents a hotel / apartment complex for a site next to the West Coast [Tower] Building, Vanvouver, British Columbia. File contains design development sketches.
Vancouver Hotel / Apartment Complex
Actions:
AP022.S1.1991.PR05
Description:
File documents a hotel / apartment complex for a site next to the West Coast [Tower] Building, Vanvouver, British Columbia. File contains design development sketches.
Niveau de description archivistique:
Project
Project
Date:
[1991?]
[1991?]
Personnes et institutions:
Niveau de description archivistique:
Projet
Projet
Numéro de référence:
AP022.S1.1983.PR18
Description:
File documents renovations to a restaurant, including canopies and inter-level stair repairs, Block 61, Robson Square, Vancouver, British Columbia. File contains design development drawings, reference drawings, textual records.
AP022.S1.1983.PR18
Description:
File documents renovations to a restaurant, including canopies and inter-level stair repairs, Block 61, Robson Square, Vancouver, British Columbia. File contains design development drawings, reference drawings, textual records.
Personnes et institutions:
Date:
1983-1986
1983-1986
Titre:
Robson Square Restaurant Renovations
Actions:
AP022.S1.1983.PR18
Description:
File documents renovations to a restaurant, including canopies and inter-level stair repairs, Block 61, Robson Square, Vancouver, British Columbia. File contains design development drawings, reference drawings, textual records.
Robson Square Restaurant Renovations
Actions:
AP022.S1.1983.PR18
Description:
File documents renovations to a restaurant, including canopies and inter-level stair repairs, Block 61, Robson Square, Vancouver, British Columbia. File contains design development drawings, reference drawings, textual records.
Niveau de description archivistique:
Project
Project
Date:
1983-1986
1983-1986
Personnes et institutions:
Classification:
photographies
photographies
Numéro de référence:
ARCH273584
Description:
Filberg House Renovations, photograph of interior during construction and photographs of site after completion. Also includes correpondence regarding the nomination of client Doug Field for the Barbara Dalrymple Award.
ARCH273584
Description:
Filberg House Renovations, photograph of interior during construction and photographs of site after completion. Also includes correpondence regarding the nomination of client Doug Field for the Barbara Dalrymple Award.
Personnes et institutions:
Date:
September 2001-March 2002
September 2001-March 2002
Titre:
Photograph of interior during construction and photographs of site after completion, and correpondence
Actions:
ARCH273584
Description:
Filberg House Renovations, photograph of interior during construction and photographs of site after completion. Also includes correpondence regarding the nomination of client Doug Field for the Barbara Dalrymple Award.
Photograph of interior during construction and photographs of site after completion, and correpondence
Actions:
ARCH273584
Description:
Filberg House Renovations, photograph of interior during construction and photographs of site after completion. Also includes correpondence regarding the nomination of client Doug Field for the Barbara Dalrymple Award.
Classification:
photographies
photographies
Date:
September 2001-March 2002
September 2001-March 2002
Personnes et institutions:
Classification:
dessins
dessins
Numéro de référence:
ARCH252721
Description:
competition drawing - topographical plan
ARCH252721
Description:
competition drawing - topographical plan
Personnes et institutions:
Date:
ca. 1964
ca. 1964
Titre:
Simon Fraser University, Burnaby, British Columbia: topographical plan
Actions:
ARCH252721
Description:
competition drawing - topographical plan
Simon Fraser University, Burnaby, British Columbia: topographical plan
Actions:
ARCH252721
Description:
competition drawing - topographical plan
Classification:
dessins
dessins
Date:
ca. 1964
ca. 1964
Personnes et institutions:
Niveau de description archivistique:
Projet
Projet
Titre:
Kwantlen College Competition
Kwantlen College Competition
Numéro de référence:
AP022.S1.1987.PR04
Description:
File documents a competition entry for phase 1 of a master plan for a community college campus, Surrey, British Columbia. File contains presentation drawings, presentation panels, textuaul record.
AP022.S1.1987.PR04
Description:
File documents a competition entry for phase 1 of a master plan for a community college campus, Surrey, British Columbia. File contains presentation drawings, presentation panels, textuaul record.
Personnes et institutions:
Date:
1987
1987
Titre:
Kwantlen College Competition
Actions:
AP022.S1.1987.PR04
Description:
File documents a competition entry for phase 1 of a master plan for a community college campus, Surrey, British Columbia. File contains presentation drawings, presentation panels, textuaul record.
Kwantlen College Competition
Actions:
AP022.S1.1987.PR04
Description:
File documents a competition entry for phase 1 of a master plan for a community college campus, Surrey, British Columbia. File contains presentation drawings, presentation panels, textuaul record.
Niveau de description archivistique:
Project
Project
Date:
1987
1987
Personnes et institutions:
Niveau de description archivistique:
Projet
Projet
Numéro de référence:
AP022.S1.1979.PR02
Description:
File documents a proposal for an office building, Alderbridge Road, Richmond, British Columbia. File contains design development drawings, textual documents.
AP022.S1.1979.PR02
Description:
File documents a proposal for an office building, Alderbridge Road, Richmond, British Columbia. File contains design development drawings, textual documents.
Personnes et institutions:
Date:
1979
1979
Titre:
Ebco Office Building
Actions:
AP022.S1.1979.PR02
Description:
File documents a proposal for an office building, Alderbridge Road, Richmond, British Columbia. File contains design development drawings, textual documents.
Ebco Office Building
Actions:
AP022.S1.1979.PR02
Description:
File documents a proposal for an office building, Alderbridge Road, Richmond, British Columbia. File contains design development drawings, textual documents.
Niveau de description archivistique:
Project
Project
Date:
1979
1979
Personnes et institutions:
Niveau de description archivistique:
Projet
Projet
Numéro de référence:
AP022.S1.1981.PR11
Description:
File documents the first two projects of the Songhees development, consisting of 76 townhouse units and a high-rise apartment tower for seniors (built), Victoria, British Columbia. File contains design devlopment drawings, working drawings, textual records.
AP022.S1.1981.PR11
Description:
File documents the first two projects of the Songhees development, consisting of 76 townhouse units and a high-rise apartment tower for seniors (built), Victoria, British Columbia. File contains design devlopment drawings, working drawings, textual records.
Personnes et institutions:
Date:
1981-1983
1981-1983
Titre:
Songhees Townhouses and Senior tower
Actions:
AP022.S1.1981.PR11
Description:
File documents the first two projects of the Songhees development, consisting of 76 townhouse units and a high-rise apartment tower for seniors (built), Victoria, British Columbia. File contains design devlopment drawings, working drawings, textual records.
Songhees Townhouses and Senior tower
Actions:
AP022.S1.1981.PR11
Description:
File documents the first two projects of the Songhees development, consisting of 76 townhouse units and a high-rise apartment tower for seniors (built), Victoria, British Columbia. File contains design devlopment drawings, working drawings, textual records.
Niveau de description archivistique:
Project
Project
Date:
1981-1983
1981-1983
Personnes et institutions:


