


6923 Résultats
Classification:
livres
livres
Titre:
AD: material computation
AD: material computation
Actions:
Prix:
$44.00
(disponible sur commande)
Résumé:
The production of architecture, both intellectually and physically, is on the brink of a fundamental change. Computational design enables architects to integrate ever more multifaceted and complex design information, while the industrial logics of conventional building construction are eroding rapidly in a context of increasingly ubiquitous computer-controlled(...)
$44.00
(disponible sur commande)
Résumé:
The production of architecture, both intellectually and physically, is on the brink of a fundamental change. Computational design enables architects to integrate ever more multifaceted and complex design information, while the industrial logics of conventional building construction are eroding rapidly in a context of increasingly ubiquitous computer-controlled(...)
Titre:
AD: material computation
Actions:
Prix:
$44.00
(disponible sur commande)
Résumé:
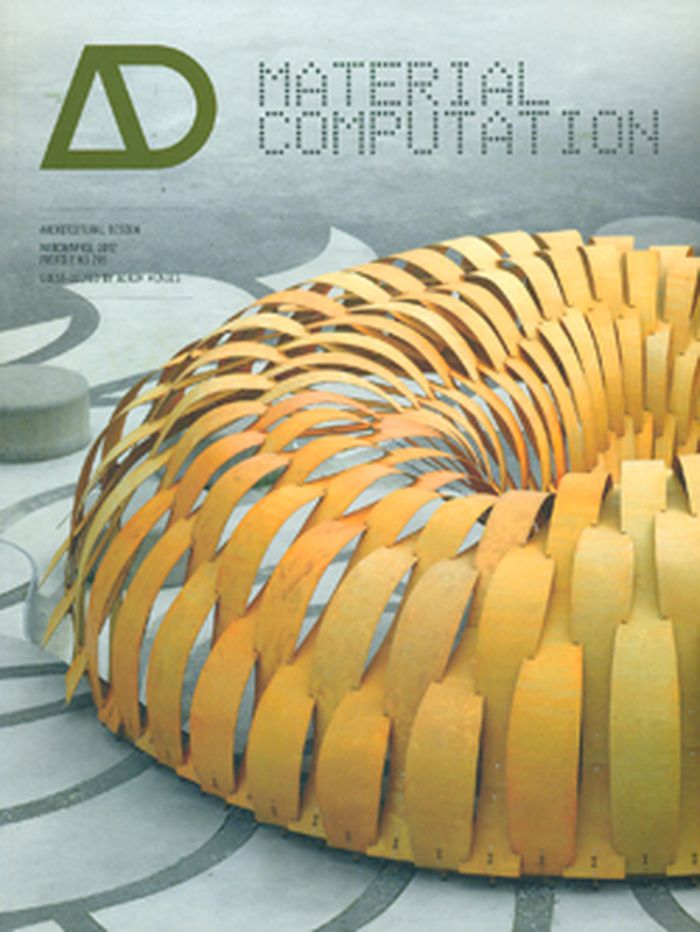
The production of architecture, both intellectually and physically, is on the brink of a fundamental change. Computational design enables architects to integrate ever more multifaceted and complex design information, while the industrial logics of conventional building construction are eroding rapidly in a context of increasingly ubiquitous computer-controlled manufacturing and fabrication. A novel convergence of computation and materialisation is about to emerge, bringing the virtual process of design and the physical realisation of architecture much closer together, more so than ever before. Computation provides a powerful agency for both informing the design process through specific material behaviour and characteristics, and in turn informing the organisation of matter and material across multiple scales based on feedback from the environment. In order to effectively introduce and outline the enabling power of computational design along with its inherent relationship to a biological paradigm, this publication looks at formation and materialisation in nature, integrative computational design, and engineering and manufacturing integration.
AD: material computation
Actions:
Prix:
$44.00
(disponible sur commande)
Résumé:
The production of architecture, both intellectually and physically, is on the brink of a fundamental change. Computational design enables architects to integrate ever more multifaceted and complex design information, while the industrial logics of conventional building construction are eroding rapidly in a context of increasingly ubiquitous computer-controlled manufacturing and fabrication. A novel convergence of computation and materialisation is about to emerge, bringing the virtual process of design and the physical realisation of architecture much closer together, more so than ever before. Computation provides a powerful agency for both informing the design process through specific material behaviour and characteristics, and in turn informing the organisation of matter and material across multiple scales based on feedback from the environment. In order to effectively introduce and outline the enabling power of computational design along with its inherent relationship to a biological paradigm, this publication looks at formation and materialisation in nature, integrative computational design, and engineering and manufacturing integration.
Classification:
livres
livres
Publication:
mai 2012
mai 2012
Sujet:
Revues
Revues
Classification:
livres
livres
Actions:
Prix:
$63.00
(disponible sur commande)
Résumé:
Despite its importance to place-making, urban planning, and the environment, landscape design has often played an inferior role to architecture. Typically, as little as three percent of a project's construction budget is allocated to the space that surrounds a building, but that is changing. A greater desire to blend buildings into their contexts, ecological(...)
$63.00
(disponible sur commande)
Résumé:
Despite its importance to place-making, urban planning, and the environment, landscape design has often played an inferior role to architecture. Typically, as little as three percent of a project's construction budget is allocated to the space that surrounds a building, but that is changing. A greater desire to blend buildings into their contexts, ecological(...)
Titre:
Digital landscape architecture now
Actions:
Prix:
$63.00
(disponible sur commande)
Résumé:
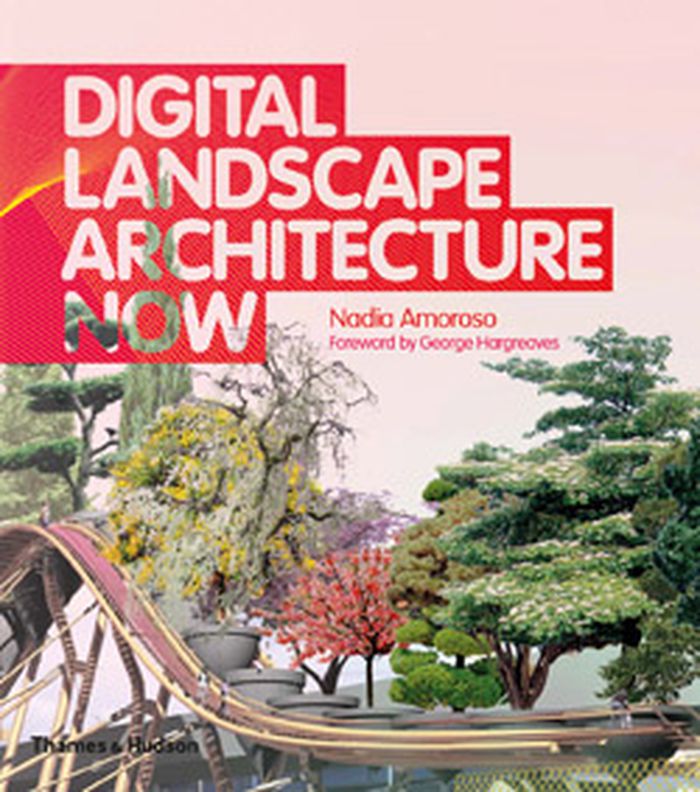
Despite its importance to place-making, urban planning, and the environment, landscape design has often played an inferior role to architecture. Typically, as little as three percent of a project's construction budget is allocated to the space that surrounds a building, but that is changing. A greater desire to blend buildings into their contexts, ecological considerations, legislation, and new definitions of "scaping" have opened up exciting possibilities. Coinciding with heightened social sensitivities, advances in material application, data-driven mapping techniques, and digital technologies and construction methods, landscape designers are producing a new wave of work around the world, reshaping gardens, public squares, leisure areas, and industrial parks. Among the practices included in this survey are designers who have bridged modernism with newer forms (Emergent, West 8); architects whose work fuses with the earth's contours (Zaha Hadid, MVRDV); and a generation of designers only just emerging from universities. Nadia Amoroso is Professor of Landscape Architecture at the University of Toronto and has lectured at Harvard and Cornell universities.
Digital landscape architecture now
Actions:
Prix:
$63.00
(disponible sur commande)
Résumé:
Despite its importance to place-making, urban planning, and the environment, landscape design has often played an inferior role to architecture. Typically, as little as three percent of a project's construction budget is allocated to the space that surrounds a building, but that is changing. A greater desire to blend buildings into their contexts, ecological considerations, legislation, and new definitions of "scaping" have opened up exciting possibilities. Coinciding with heightened social sensitivities, advances in material application, data-driven mapping techniques, and digital technologies and construction methods, landscape designers are producing a new wave of work around the world, reshaping gardens, public squares, leisure areas, and industrial parks. Among the practices included in this survey are designers who have bridged modernism with newer forms (Emergent, West 8); architects whose work fuses with the earth's contours (Zaha Hadid, MVRDV); and a generation of designers only just emerging from universities. Nadia Amoroso is Professor of Landscape Architecture at the University of Toronto and has lectured at Harvard and Cornell universities.
Classification:
livres
livres
Publication:
octobre 2012
octobre 2012
Classification:
livres
livres
Titre:
Philosophy of design
Philosophy of design
Actions:
Prix:
$43.95
(disponible sur commande)
Résumé:
Featuring a number of essays published for the first time, this collection of writings by the inspirational structural engineer Ove Arup provides valuable insight into one of the greatest minds in the field. The founder of the eponymous engineering firm, which continues to realize seminal projects around the world, Ove Arup is widely acknowledged as one of the most(...)
$43.95
(disponible sur commande)
Résumé:
Featuring a number of essays published for the first time, this collection of writings by the inspirational structural engineer Ove Arup provides valuable insight into one of the greatest minds in the field. The founder of the eponymous engineering firm, which continues to realize seminal projects around the world, Ove Arup is widely acknowledged as one of the most(...)
Titre:
Philosophy of design
Actions:
Prix:
$43.95
(disponible sur commande)
Résumé:
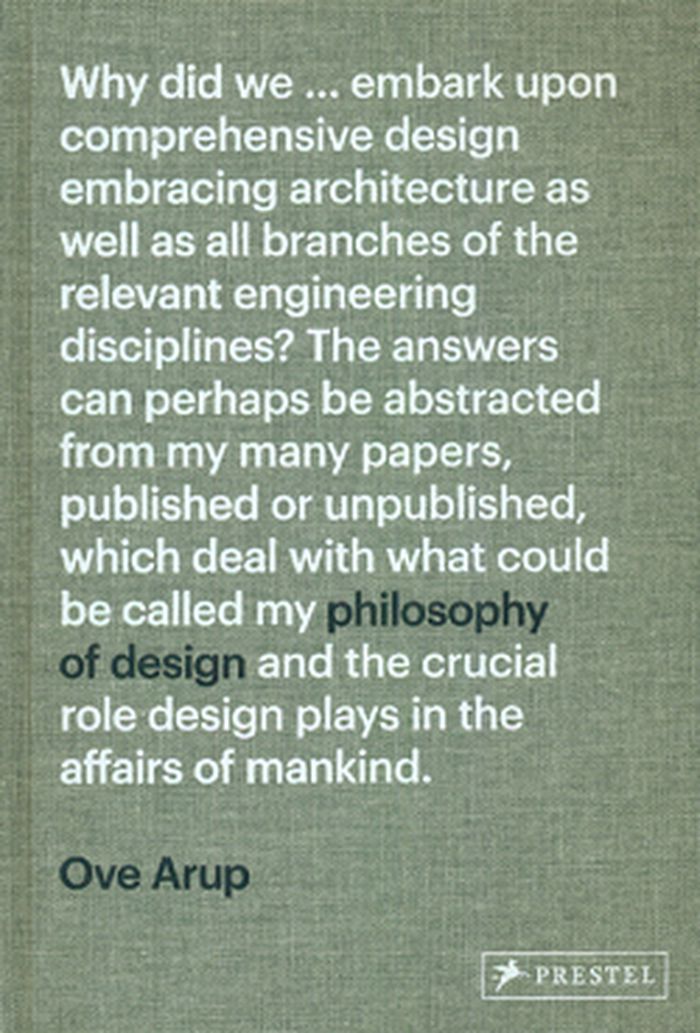
Featuring a number of essays published for the first time, this collection of writings by the inspirational structural engineer Ove Arup provides valuable insight into one of the greatest minds in the field. The founder of the eponymous engineering firm, which continues to realize seminal projects around the world, Ove Arup is widely acknowledged as one of the most significant engineers of his time. Generated over the course of his career, these lectures, essays, and interviews broadly share several themes: insight into Arup’s thinking on the nature of good design, quality and value in the built environment, and the growing need for better collaboration between engineers, architects, and contractors in order to exploit technological advances in materials and methods, while at the same time reducing the environmental impact of building. These chronologically arranged essays span five decades, and many of the themes they address are as relevant today as they were when first produced.
Philosophy of design
Actions:
Prix:
$43.95
(disponible sur commande)
Résumé:
Featuring a number of essays published for the first time, this collection of writings by the inspirational structural engineer Ove Arup provides valuable insight into one of the greatest minds in the field. The founder of the eponymous engineering firm, which continues to realize seminal projects around the world, Ove Arup is widely acknowledged as one of the most significant engineers of his time. Generated over the course of his career, these lectures, essays, and interviews broadly share several themes: insight into Arup’s thinking on the nature of good design, quality and value in the built environment, and the growing need for better collaboration between engineers, architects, and contractors in order to exploit technological advances in materials and methods, while at the same time reducing the environmental impact of building. These chronologically arranged essays span five decades, and many of the themes they address are as relevant today as they were when first produced.
Classification:
livres
livres
Publication:
octobre 2012
octobre 2012
Sujet:
Structures d’ingénierie
Structures d’ingénierie
Classification:
livres
livres
Prix:
$106.00
(disponible sur commande)
Résumé:
As innovation and new developments in technology now follow each other faster and faster, making yesterday's architectural fantasies today's construction realities, there's already a movement to return to the essential things in life: be it a quest for sustainability, which implies basic principles such as incorporating a region's typologies and materials, or for reasons(...)
$106.00
(disponible sur commande)
Résumé:
As innovation and new developments in technology now follow each other faster and faster, making yesterday's architectural fantasies today's construction realities, there's already a movement to return to the essential things in life: be it a quest for sustainability, which implies basic principles such as incorporating a region's typologies and materials, or for reasons(...)
Titre:
Building simply two: sustainable, cost-efficient, local
Actions:
Prix:
$106.00
(disponible sur commande)
Résumé:
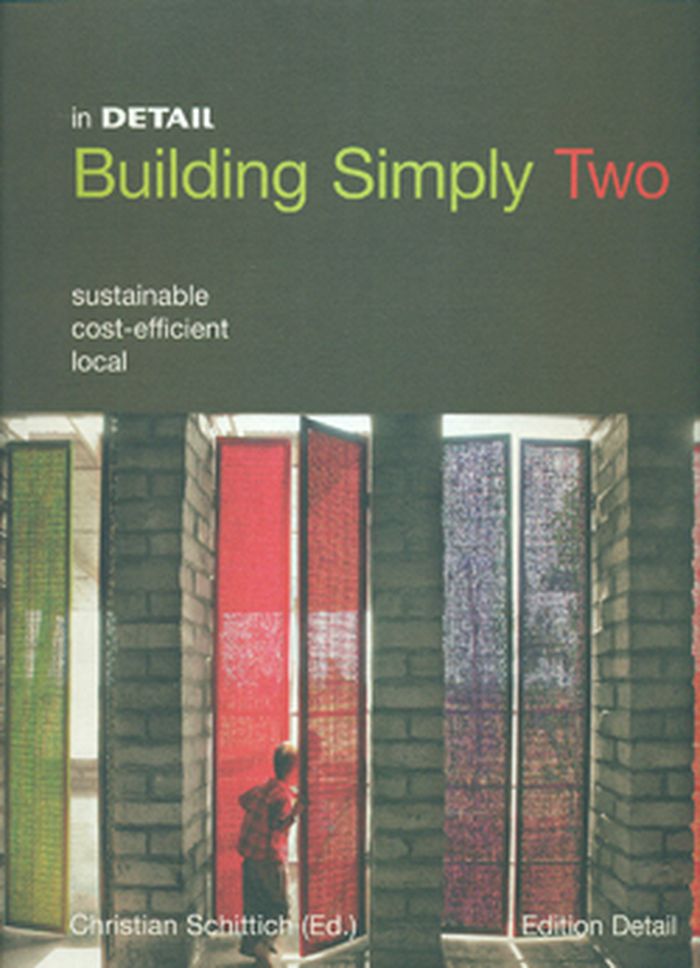
As innovation and new developments in technology now follow each other faster and faster, making yesterday's architectural fantasies today's construction realities, there's already a movement to return to the essential things in life: be it a quest for sustainability, which implies basic principles such as incorporating a region's typologies and materials, or for reasons of expense, which often prompt a search for efficient designs or manufacturing technology, or even aesthetic requirements that allow people to step out of our increasingly noisy and heterogeneous environment. However, achieving simplicity in design belies the enormous amount of effort required to plan and realise these types of architectural designs. That’s why the publication Building Simply Two – just as volume one – aims to look behind the facade. Well-known authors who are experts in their fields investigate the particular solutions used in a construction project in terms of design and construction, including material selection, cost efficiency and sustainability.
Building simply two: sustainable, cost-efficient, local
Actions:
Prix:
$106.00
(disponible sur commande)
Résumé:
As innovation and new developments in technology now follow each other faster and faster, making yesterday's architectural fantasies today's construction realities, there's already a movement to return to the essential things in life: be it a quest for sustainability, which implies basic principles such as incorporating a region's typologies and materials, or for reasons of expense, which often prompt a search for efficient designs or manufacturing technology, or even aesthetic requirements that allow people to step out of our increasingly noisy and heterogeneous environment. However, achieving simplicity in design belies the enormous amount of effort required to plan and realise these types of architectural designs. That’s why the publication Building Simply Two – just as volume one – aims to look behind the facade. Well-known authors who are experts in their fields investigate the particular solutions used in a construction project in terms of design and construction, including material selection, cost efficiency and sustainability.
Classification:
livres
livres
Publication:
décembre 2012
décembre 2012
Sujet:
Architecture contemporaine
Architecture contemporaine
Classification:
livres
livres
Actions:
Prix:
$65.00
(disponible sur commande)
Résumé:
A comprehensive overview of Southern California’s most experimental architecture, showcasing the highly expressive work of famed architects such as Frank Gehry and Thom Mayne, as well as the best of the new guard. This is the first critical examination and history of what was first identified as the "L.A. School" in the 1990s, which has influenced much of American(...)
$65.00
(disponible sur commande)
Résumé:
A comprehensive overview of Southern California’s most experimental architecture, showcasing the highly expressive work of famed architects such as Frank Gehry and Thom Mayne, as well as the best of the new guard. This is the first critical examination and history of what was first identified as the "L.A. School" in the 1990s, which has influenced much of American(...)
Titre:
A new sculpturalism: contemporary architecture from southern California
Actions:
Prix:
$65.00
(disponible sur commande)
Résumé:
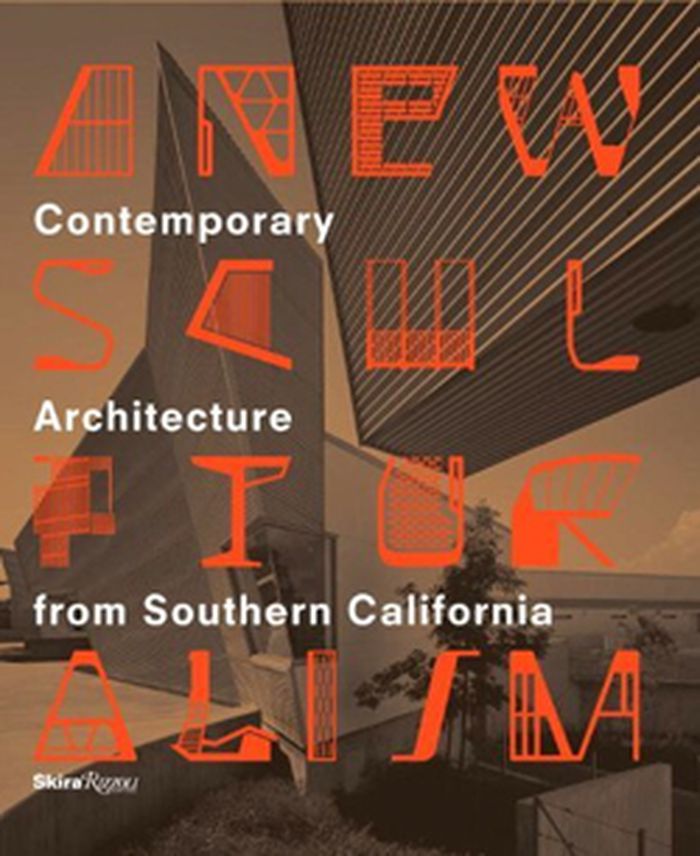
A comprehensive overview of Southern California’s most experimental architecture, showcasing the highly expressive work of famed architects such as Frank Gehry and Thom Mayne, as well as the best of the new guard. This is the first critical examination and history of what was first identified as the "L.A. School" in the 1990s, which has influenced much of American architecture in the last twenty-five years. This expansive new book examines contemporary Southern California architecture from 1987 to the present, exploring its experimental nature, sculptural tendency, and exciting evolution. This volume complements a major exhibition at the Museum of Contemporary Art, Los Angeles, and is part of the Getty Research Institute exhibition initiative "Los Angeles Architecture, 1940–1990." Contributions by leading architectural historians coupled with an impressive collection of images present recent works in terms of sculpturalism and urbanism, and consider the impact of the history and environment of Los Angeles, as well as the creative and working processes.
A new sculpturalism: contemporary architecture from southern California
Actions:
Prix:
$65.00
(disponible sur commande)
Résumé:
A comprehensive overview of Southern California’s most experimental architecture, showcasing the highly expressive work of famed architects such as Frank Gehry and Thom Mayne, as well as the best of the new guard. This is the first critical examination and history of what was first identified as the "L.A. School" in the 1990s, which has influenced much of American architecture in the last twenty-five years. This expansive new book examines contemporary Southern California architecture from 1987 to the present, exploring its experimental nature, sculptural tendency, and exciting evolution. This volume complements a major exhibition at the Museum of Contemporary Art, Los Angeles, and is part of the Getty Research Institute exhibition initiative "Los Angeles Architecture, 1940–1990." Contributions by leading architectural historians coupled with an impressive collection of images present recent works in terms of sculpturalism and urbanism, and consider the impact of the history and environment of Los Angeles, as well as the creative and working processes.
Classification:
livres
livres
Publication:
mai 2013
mai 2013
Sujet:
Architecture contemporaine
Architecture contemporaine
Classification:
livres
livres
Titre:
Thomas Demand: the dailies
Thomas Demand: the dailies
Actions:
Prix:
$229.00
(disponible en magasin)
Résumé:
In the mid 1970s, architect Harry Seidler designed a space for the historic Commercial Travellers’ Association in Sydney, Australia. In collaboration with Pier Luigi Nervi, he created a circular building that sprouts up from the street like a radiating flower. For the 25th Kaldor Public Art Project, Thomas Demand’s series The Dailies occupies an entire floor of(...)
$229.00
(disponible en magasin)
Résumé:
In the mid 1970s, architect Harry Seidler designed a space for the historic Commercial Travellers’ Association in Sydney, Australia. In collaboration with Pier Luigi Nervi, he created a circular building that sprouts up from the street like a radiating flower. For the 25th Kaldor Public Art Project, Thomas Demand’s series The Dailies occupies an entire floor of(...)
Publication:
octobre 2014
octobre 2014
Titre:
Thomas Demand: the dailies
Actions:
Prix:
$229.00
(disponible en magasin)
Résumé:
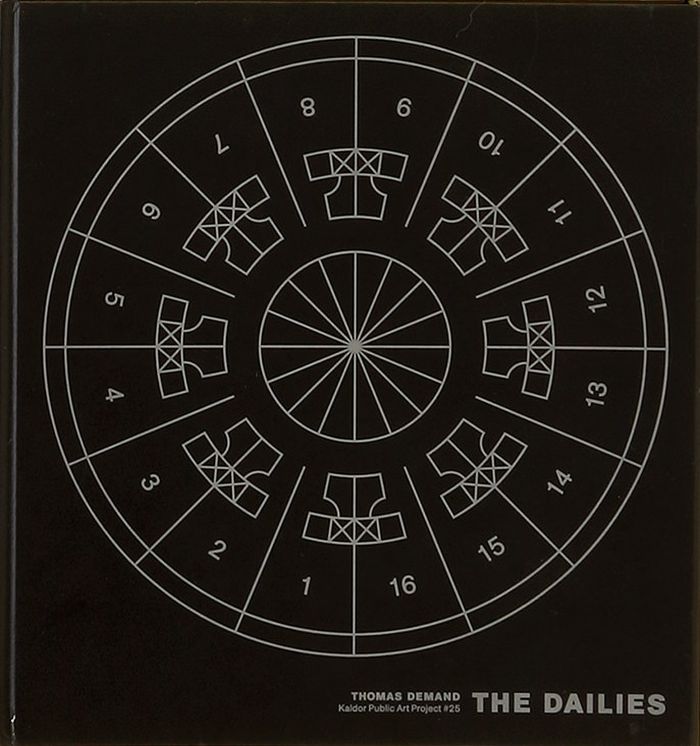
In the mid 1970s, architect Harry Seidler designed a space for the historic Commercial Travellers’ Association in Sydney, Australia. In collaboration with Pier Luigi Nervi, he created a circular building that sprouts up from the street like a radiating flower. For the 25th Kaldor Public Art Project, Thomas Demand’s series The Dailies occupies an entire floor of Seidler’s structure. The floor of sixteen bedrooms, which house The Dailies, extend off a circular corridor creating a labyrinthine effect. Demand’s images sit above the beds in each room, the transient scenes capturing everyday moments and objects, suspended in time like the environment around them. Working within the parameters of his now well-known technique, Demand created carefully formed paper and card sculptures, photographed and then destroyed them. His creations are based on things he saw and photographs he took while travelling and walking the street. Demand describes the series as like Haiku poetry, simple fragments strung together to inspire reflection.
Thomas Demand: the dailies
Actions:
Prix:
$229.00
(disponible en magasin)
Résumé:
In the mid 1970s, architect Harry Seidler designed a space for the historic Commercial Travellers’ Association in Sydney, Australia. In collaboration with Pier Luigi Nervi, he created a circular building that sprouts up from the street like a radiating flower. For the 25th Kaldor Public Art Project, Thomas Demand’s series The Dailies occupies an entire floor of Seidler’s structure. The floor of sixteen bedrooms, which house The Dailies, extend off a circular corridor creating a labyrinthine effect. Demand’s images sit above the beds in each room, the transient scenes capturing everyday moments and objects, suspended in time like the environment around them. Working within the parameters of his now well-known technique, Demand created carefully formed paper and card sculptures, photographed and then destroyed them. His creations are based on things he saw and photographs he took while travelling and walking the street. Demand describes the series as like Haiku poetry, simple fragments strung together to inspire reflection.
Classification:
livres
livres
Publication:
octobre 2014
octobre 2014
Classification:
livres
livres
Prix:
$40.00
(disponible sur commande)
Résumé:
Ugo La Pietra. Disequilibrating Design, the book that accompanies the exhibition of the same name at the Triennale Design Museum, is the first major monograph on unorthodox designer Ugo La Pietra. A humanist and eclectic designer, an architect by training, artist, filmmaker (and actor), editor, musician, cartoonist and teacher, La Pietra successfully identified new(...)
$40.00
(disponible sur commande)
Résumé:
Ugo La Pietra. Disequilibrating Design, the book that accompanies the exhibition of the same name at the Triennale Design Museum, is the first major monograph on unorthodox designer Ugo La Pietra. A humanist and eclectic designer, an architect by training, artist, filmmaker (and actor), editor, musician, cartoonist and teacher, La Pietra successfully identified new(...)
Titre:
Ugo La Pietra: progetto disequilibrante / Disequilibrating design
Actions:
Prix:
$40.00
(disponible sur commande)
Résumé:
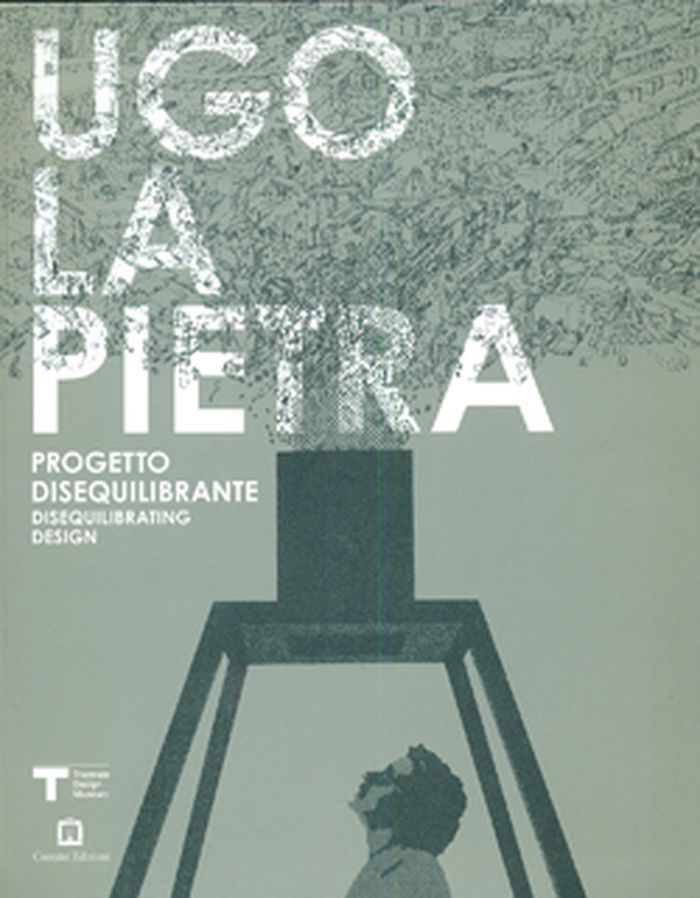
Ugo La Pietra. Disequilibrating Design, the book that accompanies the exhibition of the same name at the Triennale Design Museum, is the first major monograph on unorthodox designer Ugo La Pietra. A humanist and eclectic designer, an architect by training, artist, filmmaker (and actor), editor, musician, cartoonist and teacher, La Pietra successfully identified new relationships between design and crafts, the culture of ‘making’ and design. Theoretician of the “genius loci”, he rediscovered the value of craftsmanship at a time when almost everyone was celebrating the “magnificent progress” brought by industrial mass production. Often using humour and even sarcasm, La Pietra places at the centre of his work the relationship between man and environment. With the eye of an anthropologist he reflects on the transformation of cities and proposes ways of making them more livable and sustainable, anticipating the times when these concepts would become central not only to the world of design.
Ugo La Pietra: progetto disequilibrante / Disequilibrating design
Actions:
Prix:
$40.00
(disponible sur commande)
Résumé:
Ugo La Pietra. Disequilibrating Design, the book that accompanies the exhibition of the same name at the Triennale Design Museum, is the first major monograph on unorthodox designer Ugo La Pietra. A humanist and eclectic designer, an architect by training, artist, filmmaker (and actor), editor, musician, cartoonist and teacher, La Pietra successfully identified new relationships between design and crafts, the culture of ‘making’ and design. Theoretician of the “genius loci”, he rediscovered the value of craftsmanship at a time when almost everyone was celebrating the “magnificent progress” brought by industrial mass production. Often using humour and even sarcasm, La Pietra places at the centre of his work the relationship between man and environment. With the eye of an anthropologist he reflects on the transformation of cities and proposes ways of making them more livable and sustainable, anticipating the times when these concepts would become central not only to the world of design.
Classification:
livres
livres
Publication:
décembre 2014
décembre 2014
Sujet:
Design, monographies
Design, monographies
Classification:
livres
livres
Titre:
First works, volume 1
First works, volume 1
Actions:
Prix:
$42.00
(disponible en magasin)
Résumé:
Centred on the Fundación ENAIRE by GFA2, this volume is the opening publication in a new series, ''First works''. Often going untold, the series attempts to package and present the making of early built work of young and emerging architects. It is an effort to make evident not only the finished documents of a building but those that tell the story of how the process was(...)
$42.00
(disponible en magasin)
Résumé:
Centred on the Fundación ENAIRE by GFA2, this volume is the opening publication in a new series, ''First works''. Often going untold, the series attempts to package and present the making of early built work of young and emerging architects. It is an effort to make evident not only the finished documents of a building but those that tell the story of how the process was(...)
Titre:
First works, volume 1
Actions:
Prix:
$42.00
(disponible en magasin)
Résumé:
Centred on the Fundación ENAIRE by GFA2, this volume is the opening publication in a new series, ''First works''. Often going untold, the series attempts to package and present the making of early built work of young and emerging architects. It is an effort to make evident not only the finished documents of a building but those that tell the story of how the process was undertaken and the challenges were navigated. Collectively, the series acts as both a repository of emerging work, an opportunity for a young generation of architects to publish, and as a guide of sorts for the generation below them who are yet to complete their own first work. GFA2 is an architectural practice based in Santander, Spain, and Sydney, Australia. Co-founded by Gabriel and Guillermo Fernández-Abascal in 2018, the office approaches design from an intellectual and technical background, simultaneously. GFA2’s collaborative environment enables the delivery of a broad set of projects across various scales and locations.The projects are clear and direct, creating spatial frameworks where contemporary life unfolds in all their complexity.
First works, volume 1
Actions:
Prix:
$42.00
(disponible en magasin)
Résumé:
Centred on the Fundación ENAIRE by GFA2, this volume is the opening publication in a new series, ''First works''. Often going untold, the series attempts to package and present the making of early built work of young and emerging architects. It is an effort to make evident not only the finished documents of a building but those that tell the story of how the process was undertaken and the challenges were navigated. Collectively, the series acts as both a repository of emerging work, an opportunity for a young generation of architects to publish, and as a guide of sorts for the generation below them who are yet to complete their own first work. GFA2 is an architectural practice based in Santander, Spain, and Sydney, Australia. Co-founded by Gabriel and Guillermo Fernández-Abascal in 2018, the office approaches design from an intellectual and technical background, simultaneously. GFA2’s collaborative environment enables the delivery of a broad set of projects across various scales and locations.The projects are clear and direct, creating spatial frameworks where contemporary life unfolds in all their complexity.
Classification:
livres
livres
Publication:
décembre 2022
décembre 2022
Sujet:
Architecture contemporaine
Architecture contemporaine
Classification:
livres
livres
Actions:
Prix:
$20.00
(disponible en magasin)
Résumé:
The work of British architects ABK is characterised by the founding partners' belief that buildings should address far more than purely functional needs. Key issues for this practice since it was founded 40 years ago have become central concerns for architecture in the early 21st century: energy and the environment, historic context and the importance of user(...)
$20.00
(disponible en magasin)
Résumé:
The work of British architects ABK is characterised by the founding partners' belief that buildings should address far more than purely functional needs. Key issues for this practice since it was founded 40 years ago have become central concerns for architecture in the early 21st century: energy and the environment, historic context and the importance of user(...)
Sujet:
Architecture, monographies
Architecture, monographies
Publication:
avril 2002, London / Basel / Boston /Berlin
avril 2002, London / Basel / Boston /Berlin
Titre:
Collaborations : the architecture of ABK
Actions:
Prix:
$20.00
(disponible en magasin)
Résumé:
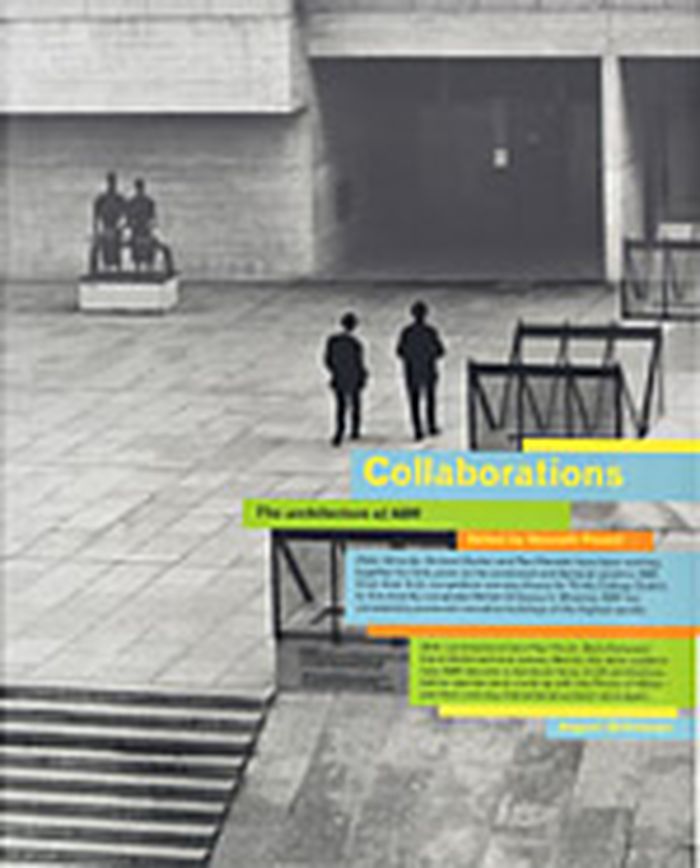
The work of British architects ABK is characterised by the founding partners' belief that buildings should address far more than purely functional needs. Key issues for this practice since it was founded 40 years ago have become central concerns for architecture in the early 21st century: energy and the environment, historic context and the importance of user participation. Peter Ahrends, Richard Burton and Paul Koralek are particularly interested in the integration of art, architecture and landscape, an approach which has resulted in a series of collaborative partnerships over the course of their careers. This book traces the practice's development, from early landmark projects like the Berkeley Library at Trinity College, Dublin to the highly acclaimed British Embassy in Moscow, which opened in 2000. It also tells the full story, for the first time, behind the most notorious British architectural episode of the 1980s - how ABK won the commission to design an extension to the National Gallery in London, only to have it taken away from them when Prince Charles described the scheme as a 'monstrous carbuncle'.
Collaborations : the architecture of ABK
Actions:
Prix:
$20.00
(disponible en magasin)
Résumé:
The work of British architects ABK is characterised by the founding partners' belief that buildings should address far more than purely functional needs. Key issues for this practice since it was founded 40 years ago have become central concerns for architecture in the early 21st century: energy and the environment, historic context and the importance of user participation. Peter Ahrends, Richard Burton and Paul Koralek are particularly interested in the integration of art, architecture and landscape, an approach which has resulted in a series of collaborative partnerships over the course of their careers. This book traces the practice's development, from early landmark projects like the Berkeley Library at Trinity College, Dublin to the highly acclaimed British Embassy in Moscow, which opened in 2000. It also tells the full story, for the first time, behind the most notorious British architectural episode of the 1980s - how ABK won the commission to design an extension to the National Gallery in London, only to have it taken away from them when Prince Charles described the scheme as a 'monstrous carbuncle'.
Classification:
livres
livres
Publication:
avril 2002, London / Basel / Boston /Berlin
avril 2002, London / Basel / Boston /Berlin
Sujet:
Architecture, monographies
Architecture, monographies
Classification:
livres
livres
Actions:
Prix:
$48.00
(disponible sur commande)
Résumé:
The 13th-century town of Tübingen, Germany, is best known for its university, which spawned both Hegel and Kepler. And now, something very progressive is going on in the southern sector of the city. A field where an army barracks once stood has been transformed into a new district which has won international praise and awards for the way it has forged a livable and lovely(...)
$48.00
(disponible sur commande)
Résumé:
The 13th-century town of Tübingen, Germany, is best known for its university, which spawned both Hegel and Kepler. And now, something very progressive is going on in the southern sector of the city. A field where an army barracks once stood has been transformed into a new district which has won international praise and awards for the way it has forged a livable and lovely(...)
Publication:
septembre 2005, Berlin
septembre 2005, Berlin
Titre:
Go south : the Tübinger model
Actions:
Prix:
$48.00
(disponible sur commande)
Résumé:
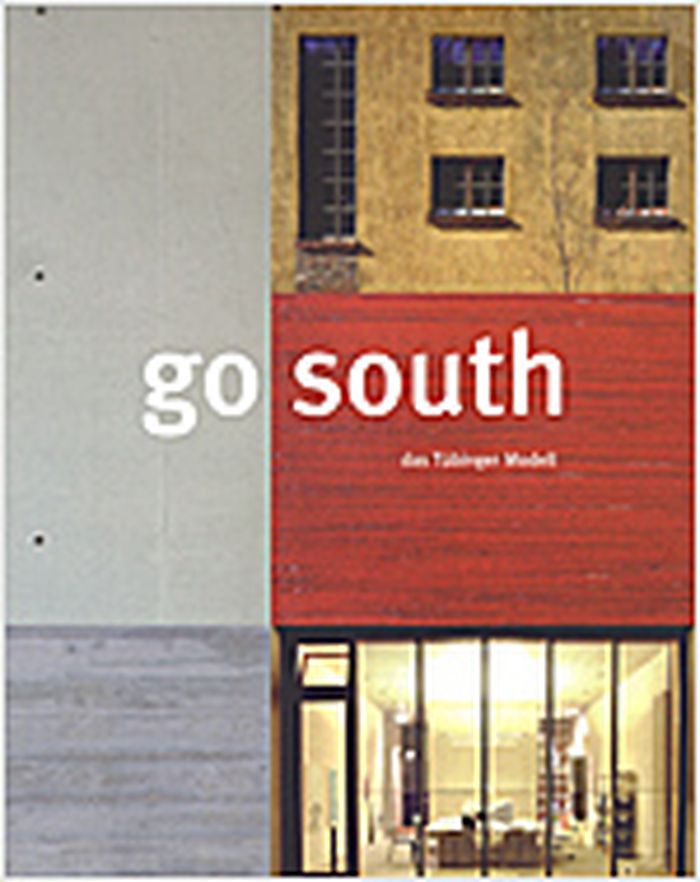
The 13th-century town of Tübingen, Germany, is best known for its university, which spawned both Hegel and Kepler. And now, something very progressive is going on in the southern sector of the city. A field where an army barracks once stood has been transformed into a new district which has won international praise and awards for the way it has forged a livable and lovely mixed-use environment out of thin (and clean) air. "Go South", in essays and in the color photographs of Gudrun Theresia de Maddalena, tells the story of what should become a model for urban and suburban development. The palette of buildings and spaces ranges from single-family homes to a townhouse for almost 30 families, from a business promotion center to a passive-solar mixed-use building, complete with apartments, office units, shops, a kindergarten, and a greenhouse lobby. The Tübingen South district received the European Municipal Construction Award in 2002 and the Deutsche Immobilien Fonds AG award for Europe's Best Districts in 2004.
Go south : the Tübinger model
Actions:
Prix:
$48.00
(disponible sur commande)
Résumé:
The 13th-century town of Tübingen, Germany, is best known for its university, which spawned both Hegel and Kepler. And now, something very progressive is going on in the southern sector of the city. A field where an army barracks once stood has been transformed into a new district which has won international praise and awards for the way it has forged a livable and lovely mixed-use environment out of thin (and clean) air. "Go South", in essays and in the color photographs of Gudrun Theresia de Maddalena, tells the story of what should become a model for urban and suburban development. The palette of buildings and spaces ranges from single-family homes to a townhouse for almost 30 families, from a business promotion center to a passive-solar mixed-use building, complete with apartments, office units, shops, a kindergarten, and a greenhouse lobby. The Tübingen South district received the European Municipal Construction Award in 2002 and the Deutsche Immobilien Fonds AG award for Europe's Best Districts in 2004.
Classification:
livres
livres
Publication:
septembre 2005, Berlin
septembre 2005, Berlin


