


18246 Résultats
Classification:
photographies
photographies
Actions:
Numéro de référence:
PH1984:1157:003
Description:
Commissioned by the Canadian Centre for Architecture, Montréal, for "Old Port of Montreal and Quebec City," 1984
PH1984:1157:003
Description:
Commissioned by the Canadian Centre for Architecture, Montréal, for "Old Port of Montreal and Quebec City," 1984
Personnes et institutions:
Sujet:
architecture
architecture
Date:
July 1984
July 1984
Titre:
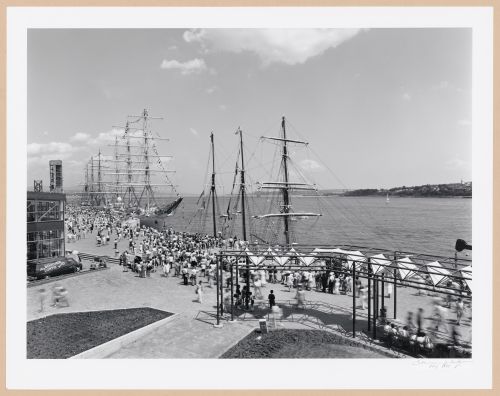
View of Pointe-à-Carcy walkway and moored sailing ships with the Saint Lawrence River in the background, Port of Québec, Québec
Actions:
PH1984:1157:003
Description:
Commissioned by the Canadian Centre for Architecture, Montréal, for "Old Port of Montreal and Quebec City," 1984
View of Pointe-à-Carcy walkway and moored sailing ships with the Saint Lawrence River in the background, Port of Québec, Québec
Actions:
PH1984:1157:003
Description:
Commissioned by the Canadian Centre for Architecture, Montréal, for "Old Port of Montreal and Quebec City," 1984
Classification:
photographies
photographies
Date:
July 1984
July 1984
Personnes et institutions:
Sujet:
architecture
architecture
Classification:
photographies
photographies
Actions:
Numéro de référence:
PH1984:1157:004
Description:
Commissioned by the Canadian Centre for Architecture, Montréal, for "Old Port of Montreal and Quebec City," 1984
PH1984:1157:004
Description:
Commissioned by the Canadian Centre for Architecture, Montréal, for "Old Port of Montreal and Quebec City," 1984
Personnes et institutions:
Sujet:
architecture
architecture
Date:
July 1984
July 1984
Titre:
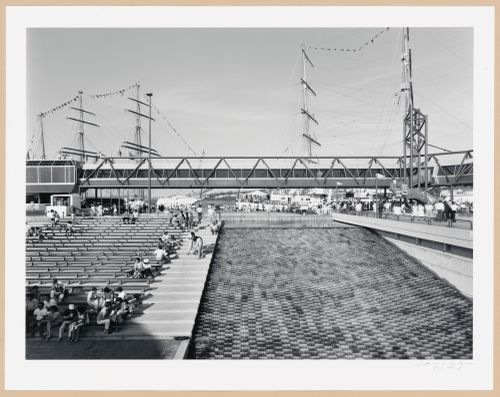
View of the tiered seats and cascade of the Agora with the skywalk in the background, Port of Québec, Québec
Actions:
PH1984:1157:004
Description:
Commissioned by the Canadian Centre for Architecture, Montréal, for "Old Port of Montreal and Quebec City," 1984
View of the tiered seats and cascade of the Agora with the skywalk in the background, Port of Québec, Québec
Actions:
PH1984:1157:004
Description:
Commissioned by the Canadian Centre for Architecture, Montréal, for "Old Port of Montreal and Quebec City," 1984
Classification:
photographies
photographies
Date:
July 1984
July 1984
Personnes et institutions:
Sujet:
architecture
architecture
Classification:
photographies
photographies
Actions:
Numéro de référence:
PH1984:1157:005
Description:
Commissioned by the Canadian Centre for Architecture, Montréal, for "Old Port of Montreal and Quebec City," 1984
PH1984:1157:005
Description:
Commissioned by the Canadian Centre for Architecture, Montréal, for "Old Port of Montreal and Quebec City," 1984
Personnes et institutions:
Sujet:
architecture
architecture
Date:
July 1984
July 1984
Titre:
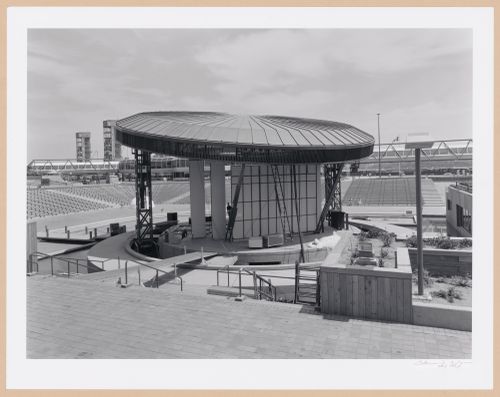
View of the Agora from backstage with the tiered seats and skywalk in the background, Port of Québec, Québec
Actions:
PH1984:1157:005
Description:
Commissioned by the Canadian Centre for Architecture, Montréal, for "Old Port of Montreal and Quebec City," 1984
View of the Agora from backstage with the tiered seats and skywalk in the background, Port of Québec, Québec
Actions:
PH1984:1157:005
Description:
Commissioned by the Canadian Centre for Architecture, Montréal, for "Old Port of Montreal and Quebec City," 1984
Classification:
photographies
photographies
Date:
July 1984
July 1984
Personnes et institutions:
Sujet:
architecture
architecture
Classification:
photographies
photographies
Actions:
Numéro de référence:
PH1984:1157:006
Description:
Commissioned by the Canadian Centre for Architecture, Montréal, for "Old Port of Montreal and Quebec City," 1984
PH1984:1157:006
Description:
Commissioned by the Canadian Centre for Architecture, Montréal, for "Old Port of Montreal and Quebec City," 1984
Personnes et institutions:
Sujet:
architecture
architecture
Date:
July 1984
July 1984
Titre:
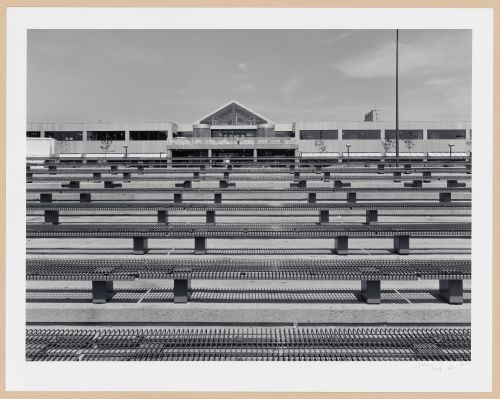
View of tiered seats at the Agora with Hangar des boutiques (now École navale des Forces canadienne) in the background, Port of Québec, Québec
Actions:
PH1984:1157:006
Description:
Commissioned by the Canadian Centre for Architecture, Montréal, for "Old Port of Montreal and Quebec City," 1984
View of tiered seats at the Agora with Hangar des boutiques (now École navale des Forces canadienne) in the background, Port of Québec, Québec
Actions:
PH1984:1157:006
Description:
Commissioned by the Canadian Centre for Architecture, Montréal, for "Old Port of Montreal and Quebec City," 1984
Classification:
photographies
photographies
Date:
July 1984
July 1984
Personnes et institutions:
Sujet:
architecture
architecture
Classification:
photographies
photographies
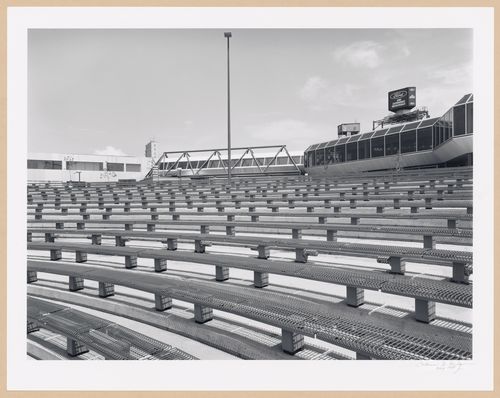
Titre:
View of the tiered seats of the Agora with the skywalk in the background, Port of Québec, Québec
View of the tiered seats of the Agora with the skywalk in the background, Port of Québec, Québec
Actions:
Numéro de référence:
PH1984:1157:007
Description:
Commissioned by the Canadian Centre for Architecture, Montréal, for "Old Port of Montreal and Quebec City," 1984
PH1984:1157:007
Description:
Commissioned by the Canadian Centre for Architecture, Montréal, for "Old Port of Montreal and Quebec City," 1984
Personnes et institutions:
Sujet:
architecture
architecture
Date:
July 1984
July 1984
Titre:
View of the tiered seats of the Agora with the skywalk in the background, Port of Québec, Québec
Actions:
PH1984:1157:007
Description:
Commissioned by the Canadian Centre for Architecture, Montréal, for "Old Port of Montreal and Quebec City," 1984
View of the tiered seats of the Agora with the skywalk in the background, Port of Québec, Québec
Actions:
PH1984:1157:007
Description:
Commissioned by the Canadian Centre for Architecture, Montréal, for "Old Port of Montreal and Quebec City," 1984
Classification:
photographies
photographies
Date:
July 1984
July 1984
Personnes et institutions:
Sujet:
architecture
architecture
Classification:
documents textuels
Quantité:
3 textual record(s)
documents textuels
Quantité:
3 textual record(s)
Numéro de référence:
ARCH267391
Description:
This group consists of legends of the materials and finishing for the Palais des Congrès de Montréal, in Montréal, Québec.
ARCH267391
Description:
This group consists of legends of the materials and finishing for the Palais des Congrès de Montréal, in Montréal, Québec.
Personnes et institutions:
Date:
February 22, 1982
February 22, 1982
Titre:
Légende des matériaux + finis - TAPIS / CCM
Actions:
ARCH267391
Description:
This group consists of legends of the materials and finishing for the Palais des Congrès de Montréal, in Montréal, Québec.
Légende des matériaux + finis - TAPIS / CCM
Actions:
ARCH267391
Description:
This group consists of legends of the materials and finishing for the Palais des Congrès de Montréal, in Montréal, Québec.
Classification:
documents textuels
Quantité:
3 textual record(s)
documents textuels
Quantité:
3 textual record(s)
Date:
February 22, 1982
February 22, 1982
Personnes et institutions:
Classification:
livres
livres
Numéro de référence:
ARCH177618
Description:
Louis Bourgoin, Cours de Chimie Industrielle. Montréal, Publications de l'École Polytechnique de Montréal, 1934. 20,5 x 13,5 cm
ARCH177618
Description:
Louis Bourgoin, Cours de Chimie Industrielle. Montréal, Publications de l'École Polytechnique de Montréal, 1934. 20,5 x 13,5 cm
Personnes et institutions:
Date:
circa 1883-1934
circa 1883-1934
Titre:
Livre "Cours de Chimie Industrielle"
Actions:
ARCH177618
Description:
Louis Bourgoin, Cours de Chimie Industrielle. Montréal, Publications de l'École Polytechnique de Montréal, 1934. 20,5 x 13,5 cm
Livre "Cours de Chimie Industrielle"
Actions:
ARCH177618
Description:
Louis Bourgoin, Cours de Chimie Industrielle. Montréal, Publications de l'École Polytechnique de Montréal, 1934. 20,5 x 13,5 cm
Classification:
livres
livres
Date:
circa 1883-1934
circa 1883-1934
Personnes et institutions:
Classification:
livres
livres
Numéro de référence:
ARCH177619
Description:
Oliva Rolland, Cours de Chimie Industrielle. Montréal, Publications de l'École Polytechnique de Montréal, 1931. 20,5 x 13 cm
ARCH177619
Description:
Oliva Rolland, Cours de Chimie Industrielle. Montréal, Publications de l'École Polytechnique de Montréal, 1931. 20,5 x 13 cm
Personnes et institutions:
Date:
circa 1883-1934
circa 1883-1934
Titre:
Livre "Cours de Chimie Industrielle"
Actions:
ARCH177619
Description:
Oliva Rolland, Cours de Chimie Industrielle. Montréal, Publications de l'École Polytechnique de Montréal, 1931. 20,5 x 13 cm
Livre "Cours de Chimie Industrielle"
Actions:
ARCH177619
Description:
Oliva Rolland, Cours de Chimie Industrielle. Montréal, Publications de l'École Polytechnique de Montréal, 1931. 20,5 x 13 cm
Classification:
livres
livres
Date:
circa 1883-1934
circa 1883-1934
Personnes et institutions:
Classification:
livres
livres
Numéro de référence:
ARCH177620
Description:
Louis Bourgoin, Cours de Chimie Industrielle. Montréal, Publications de l'École Polytechnique de Montréal, 1930. 20,5 x 13 cm
ARCH177620
Description:
Louis Bourgoin, Cours de Chimie Industrielle. Montréal, Publications de l'École Polytechnique de Montréal, 1930. 20,5 x 13 cm
Personnes et institutions:
Date:
circa 1883-1934
circa 1883-1934
Titre:
Livre "Cours de Chimie Industrielle"
Actions:
ARCH177620
Description:
Louis Bourgoin, Cours de Chimie Industrielle. Montréal, Publications de l'École Polytechnique de Montréal, 1930. 20,5 x 13 cm
Livre "Cours de Chimie Industrielle"
Actions:
ARCH177620
Description:
Louis Bourgoin, Cours de Chimie Industrielle. Montréal, Publications de l'École Polytechnique de Montréal, 1930. 20,5 x 13 cm
Classification:
livres
livres
Date:
circa 1883-1934
circa 1883-1934
Personnes et institutions:
Classification:
dessins
Quantité:
7 reprographic copy(ies)
dessins
Quantité:
7 reprographic copy(ies)
Numéro de référence:
ARCH267395
Description:
This group consists of sections, a site plan and sketches for the Palais des Congrès de Montréal, in Montréal, Québec.
ARCH267395
Description:
This group consists of sections, a site plan and sketches for the Palais des Congrès de Montréal, in Montréal, Québec.
Personnes et institutions:
Titre:
PCM / Post construction / Études: potentiels sous bâtiment
Actions:
ARCH267395
Description:
This group consists of sections, a site plan and sketches for the Palais des Congrès de Montréal, in Montréal, Québec.
PCM / Post construction / Études: potentiels sous bâtiment
Actions:
ARCH267395
Description:
This group consists of sections, a site plan and sketches for the Palais des Congrès de Montréal, in Montréal, Québec.
Classification:
dessins
Quantité:
7 reprographic copy(ies)
dessins
Quantité:
7 reprographic copy(ies)
Personnes et institutions:


