


6791 Résultats
Classification:
livres
livres
Titre:
Le Corbusier le grand
Le Corbusier le grand
Actions:
Prix:
$65.95
(disponible sur commande)
Résumé:
Le Corbusier (1887-1965) is one of the giants of twentieth-century architecture and design. Born Charles Edouard Jeanneret in La Chaux-de-Fonds, Switzerland, the self-named Le Corbusier was not only the creator of some of the most important and impressive buildings of the last century--Villa Savoye at Poissy, the Chapel of Notre Dame du Haut at Ronchamp, the Parliament(...)
$65.95
(disponible sur commande)
Résumé:
Le Corbusier (1887-1965) is one of the giants of twentieth-century architecture and design. Born Charles Edouard Jeanneret in La Chaux-de-Fonds, Switzerland, the self-named Le Corbusier was not only the creator of some of the most important and impressive buildings of the last century--Villa Savoye at Poissy, the Chapel of Notre Dame du Haut at Ronchamp, the Parliament(...)
Titre:
Le Corbusier le grand
Actions:
Prix:
$65.95
(disponible sur commande)
Résumé:
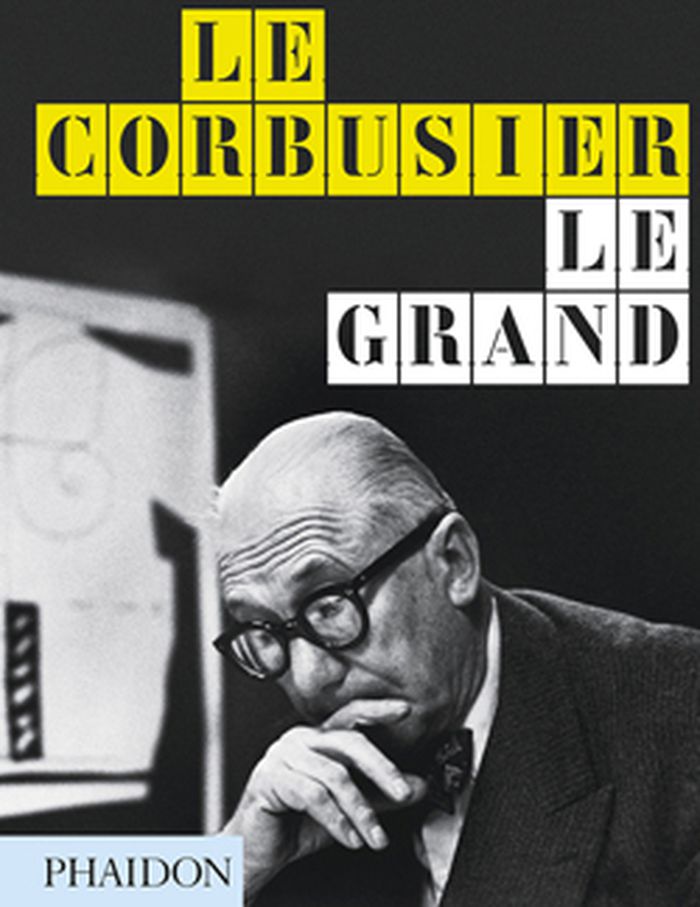
Le Corbusier (1887-1965) is one of the giants of twentieth-century architecture and design. Born Charles Edouard Jeanneret in La Chaux-de-Fonds, Switzerland, the self-named Le Corbusier was not only the creator of some of the most important and impressive buildings of the last century--Villa Savoye at Poissy, the Chapel of Notre Dame du Haut at Ronchamp, the Parliament Building in Chandigarh, India--he was also an accomplished painter, sculptor, furniture designer, urbanist, and author. His work and social theories continue to be a dominant force in the world of architecture and design, while his elegant bearing, typified by his round black eyeglasses, which are still today a signature look for architects around the world, helped cast him as an heroic figure out of Ayn Rand's novel The Fountainhead. Drawing on an array of archival material, including sketches, photographs, and correspondences, Le Corbusier Le Grand depicts in roughly chronological order not only the vast and varied output of Le Corbusier, but also the major events, people, and forces that shaped the life of an artist who continues to fascinate those in and outside the architectural world.
Le Corbusier le grand
Actions:
Prix:
$65.95
(disponible sur commande)
Résumé:
Le Corbusier (1887-1965) is one of the giants of twentieth-century architecture and design. Born Charles Edouard Jeanneret in La Chaux-de-Fonds, Switzerland, the self-named Le Corbusier was not only the creator of some of the most important and impressive buildings of the last century--Villa Savoye at Poissy, the Chapel of Notre Dame du Haut at Ronchamp, the Parliament Building in Chandigarh, India--he was also an accomplished painter, sculptor, furniture designer, urbanist, and author. His work and social theories continue to be a dominant force in the world of architecture and design, while his elegant bearing, typified by his round black eyeglasses, which are still today a signature look for architects around the world, helped cast him as an heroic figure out of Ayn Rand's novel The Fountainhead. Drawing on an array of archival material, including sketches, photographs, and correspondences, Le Corbusier Le Grand depicts in roughly chronological order not only the vast and varied output of Le Corbusier, but also the major events, people, and forces that shaped the life of an artist who continues to fascinate those in and outside the architectural world.
Classification:
livres
livres
Publication:
novembre 2014
novembre 2014
Sujet:
Architecture, monographies
Architecture, monographies
Classification:
livres
livres
Actions:
Prix:
$35.00
(disponible en magasin)
Résumé:
When Minnette De Silva founded the Studio of Modern Architecture in Kandy, Sri Lanka (then Ceylon), in 1947, she was one of the first women in the world to establish a professional architectural practice as sole principal. Today, she is known for her designs and constructions of private residences and public institutions, settlement planning, experiments in building and(...)
$35.00
(disponible en magasin)
Résumé:
When Minnette De Silva founded the Studio of Modern Architecture in Kandy, Sri Lanka (then Ceylon), in 1947, she was one of the first women in the world to establish a professional architectural practice as sole principal. Today, she is known for her designs and constructions of private residences and public institutions, settlement planning, experiments in building and(...)
Titre:
Minnette de Silva: Intersections
Actions:
Prix:
$35.00
(disponible en magasin)
Résumé:
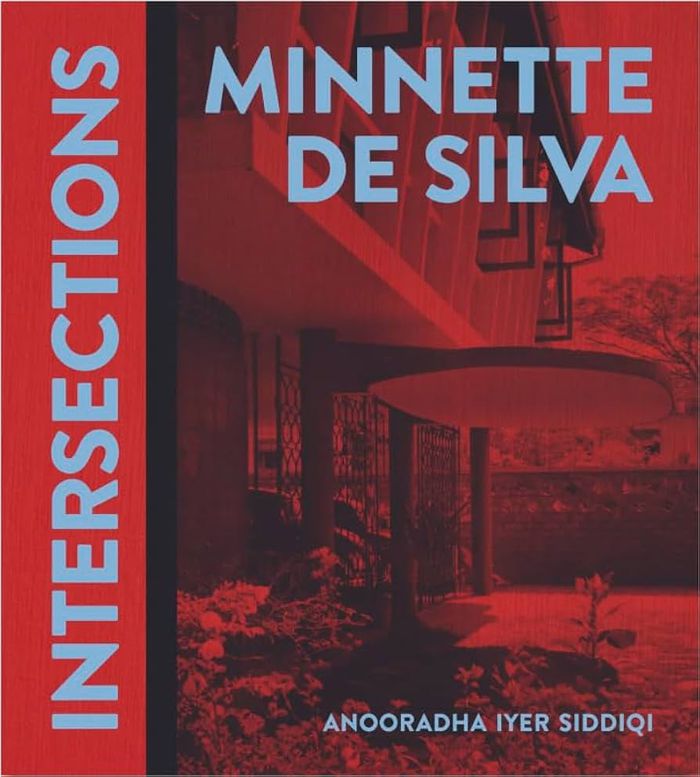
When Minnette De Silva founded the Studio of Modern Architecture in Kandy, Sri Lanka (then Ceylon), in 1947, she was one of the first women in the world to establish a professional architectural practice as sole principal. Today, she is known for her designs and constructions of private residences and public institutions, settlement planning, experiments in building and handicraft, research, curation, and writing. Her practice treated architecture as a lived experience and a contemporary expression of heterogeneous pasts. ''Minnette De Silva: Intersections'' offers a richly illustrated critical introduction to De Silva’s practice, exploring a range of projects through the intersecting intellectual concerns that shaped her work. Archival materials, drawings, photographs, and extracts from De Silva’s memoir, ''The Life and Work of an Asian Woman Architect'', describe her diverse work in a career situated in Sri Lanka and informed by substantial engagements with India, England, Greece, Hong Kong, and elsewhere. Drawing on modernist architectural techniques and material heritage practices, De Silva forged a distinctive, critically engaged aesthetic program and set of values. This book by architectural historian Anooradha Iyer Siddiqi, researched with Methmini Kariyakarawana and others, offers a primer to the thought and production of one of the twentieth century’s most significant architects and cultural figures.
Minnette de Silva: Intersections
Actions:
Prix:
$35.00
(disponible en magasin)
Résumé:
When Minnette De Silva founded the Studio of Modern Architecture in Kandy, Sri Lanka (then Ceylon), in 1947, she was one of the first women in the world to establish a professional architectural practice as sole principal. Today, she is known for her designs and constructions of private residences and public institutions, settlement planning, experiments in building and handicraft, research, curation, and writing. Her practice treated architecture as a lived experience and a contemporary expression of heterogeneous pasts. ''Minnette De Silva: Intersections'' offers a richly illustrated critical introduction to De Silva’s practice, exploring a range of projects through the intersecting intellectual concerns that shaped her work. Archival materials, drawings, photographs, and extracts from De Silva’s memoir, ''The Life and Work of an Asian Woman Architect'', describe her diverse work in a career situated in Sri Lanka and informed by substantial engagements with India, England, Greece, Hong Kong, and elsewhere. Drawing on modernist architectural techniques and material heritage practices, De Silva forged a distinctive, critically engaged aesthetic program and set of values. This book by architectural historian Anooradha Iyer Siddiqi, researched with Methmini Kariyakarawana and others, offers a primer to the thought and production of one of the twentieth century’s most significant architects and cultural figures.
Classification:
livres
livres
Publication:
décembre 2024
décembre 2024
Sujet:
Architecture, monographies
Architecture, monographies
Classification:
livres
livres
Actions:
Prix:
$74.00
(disponible en magasin)
Résumé:
Created between 1787 and 1823 by George IV, the ''Royal Pavilion in Brighton'' is perhaps the most daring and enchanting example of a building that expresses the European fascination with what in the early nineteenth century was considered the “Orient,” in particular China and India. The building, with its Indian-inspired exterior, was the work of the renowned architect(...)
$74.00
(disponible en magasin)
Résumé:
Created between 1787 and 1823 by George IV, the ''Royal Pavilion in Brighton'' is perhaps the most daring and enchanting example of a building that expresses the European fascination with what in the early nineteenth century was considered the “Orient,” in particular China and India. The building, with its Indian-inspired exterior, was the work of the renowned architect(...)
Titre:
The Royal Pavilion, Brighton: A Regency palace of colour and sensation
Actions:
Prix:
$74.00
(disponible en magasin)
Résumé:
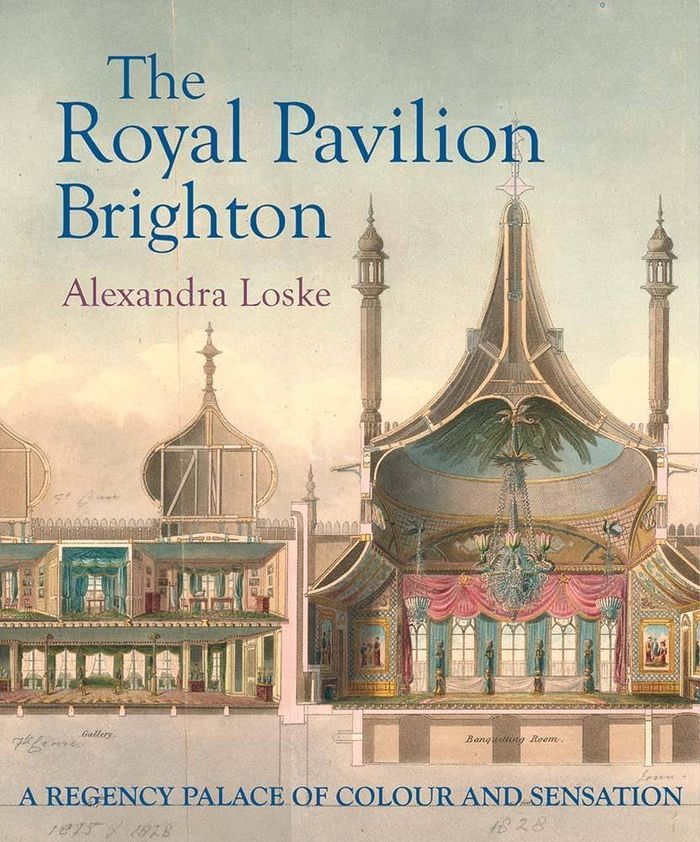
Created between 1787 and 1823 by George IV, the ''Royal Pavilion in Brighton'' is perhaps the most daring and enchanting example of a building that expresses the European fascination with what in the early nineteenth century was considered the “Orient,” in particular China and India. The building, with its Indian-inspired exterior, was the work of the renowned architect John Nash, who with the contributions of several other gifted and inventive architects, artists, and designers, created a building that draws you in, takes you on a journey, and plays with your senses. Featuring new photography, this lavishly illustrated book will provide a fresh look at the sumptuous Chinoiserie interiors of the Royal Pavilion and their enduring appeal. Drawing on recent research, conservation projects, and the unprecedented loan exhibition A Prince’s Treasure: From Buckingham Palace to the Royal Pavilion (2019–22), this book celebrates the colours and sensual beauty of these interiors while situating the Royal Pavilion in the context of the time of its creation and development under royal ownership, from its beginning in the wake of the French Revolution, through its transformation and extension during and just after the Napoleonic Wars, to its fate and legacy in the early Victorian era.
The Royal Pavilion, Brighton: A Regency palace of colour and sensation
Actions:
Prix:
$74.00
(disponible en magasin)
Résumé:
Created between 1787 and 1823 by George IV, the ''Royal Pavilion in Brighton'' is perhaps the most daring and enchanting example of a building that expresses the European fascination with what in the early nineteenth century was considered the “Orient,” in particular China and India. The building, with its Indian-inspired exterior, was the work of the renowned architect John Nash, who with the contributions of several other gifted and inventive architects, artists, and designers, created a building that draws you in, takes you on a journey, and plays with your senses. Featuring new photography, this lavishly illustrated book will provide a fresh look at the sumptuous Chinoiserie interiors of the Royal Pavilion and their enduring appeal. Drawing on recent research, conservation projects, and the unprecedented loan exhibition A Prince’s Treasure: From Buckingham Palace to the Royal Pavilion (2019–22), this book celebrates the colours and sensual beauty of these interiors while situating the Royal Pavilion in the context of the time of its creation and development under royal ownership, from its beginning in the wake of the French Revolution, through its transformation and extension during and just after the Napoleonic Wars, to its fate and legacy in the early Victorian era.
Classification:
livres
livres
Publication:
juillet 2025
juillet 2025
Classification:
livres
livres
Titre:
6,000 years of housing
6,000 years of housing
Actions:
Prix:
$54.00
(disponible sur commande)
Résumé:
Part architecture, part history, and part anthropology, this encyclopedic book limns the story of housing around the world from the pre-urban dwellings of nomadic, semi-nomadic, and sedentary agricultural societies to the present. Ancient urban dwellings were inward-looking, ranged around a courtyard. Until fairly recently, these dwelling types survived in indigenous(...)
$54.00
(disponible sur commande)
Résumé:
Part architecture, part history, and part anthropology, this encyclopedic book limns the story of housing around the world from the pre-urban dwellings of nomadic, semi-nomadic, and sedentary agricultural societies to the present. Ancient urban dwellings were inward-looking, ranged around a courtyard. Until fairly recently, these dwelling types survived in indigenous(...)
Titre:
6,000 years of housing
Actions:
Prix:
$54.00
(disponible sur commande)
Résumé:
Part architecture, part history, and part anthropology, this encyclopedic book limns the story of housing around the world from the pre-urban dwellings of nomadic, semi-nomadic, and sedentary agricultural societies to the present. Ancient urban dwellings were inward-looking, ranged around a courtyard. Until fairly recently, these dwelling types survived in indigenous urban house forms in the Islamic world, India, China, and the Iberian peninsula and Latin America. After the collapse of the Roman Empire, however, outward-looking house forms replaced the ancient form in most of Europe and the New World. In the Middle Ages houses served both as homes and as places of work, but gradually the domestic and business lives of the inhabitants became separate. In the wake of the Industrial Revolution, profound changes in the residential development of the western world occurred: housing became segregated along socioeconomic lines and dwelling types polarized, with low-density, single-family houses at one extreme, and tall, high-density, multifamily tenements and apartments at the other. Side effects of America’s automobile-intensive suburban dream housing include inefficient land use, pollution, and urban decay. "6,000 Years of Housing" chronicles how this came about, and suggests solutions based on a rich variety of historical precedents.
6,000 years of housing
Actions:
Prix:
$54.00
(disponible sur commande)
Résumé:
Part architecture, part history, and part anthropology, this encyclopedic book limns the story of housing around the world from the pre-urban dwellings of nomadic, semi-nomadic, and sedentary agricultural societies to the present. Ancient urban dwellings were inward-looking, ranged around a courtyard. Until fairly recently, these dwelling types survived in indigenous urban house forms in the Islamic world, India, China, and the Iberian peninsula and Latin America. After the collapse of the Roman Empire, however, outward-looking house forms replaced the ancient form in most of Europe and the New World. In the Middle Ages houses served both as homes and as places of work, but gradually the domestic and business lives of the inhabitants became separate. In the wake of the Industrial Revolution, profound changes in the residential development of the western world occurred: housing became segregated along socioeconomic lines and dwelling types polarized, with low-density, single-family houses at one extreme, and tall, high-density, multifamily tenements and apartments at the other. Side effects of America’s automobile-intensive suburban dream housing include inefficient land use, pollution, and urban decay. "6,000 Years of Housing" chronicles how this came about, and suggests solutions based on a rich variety of historical precedents.
Classification:
livres
livres
Publication:
juillet 2003, New York
juillet 2003, New York
Sujet:
Logements collectifs
Logements collectifs
Classification:
livres
livres
Actions:
Prix:
$63.95
(disponible sur commande)
Résumé:
First built in Europe and grandly imported to the United States in the mid-nineteenth century, the classic multiway boulevard has been in decline for many years, victim of a narrowly focused approach to street design that views unencumbered vehicular traffic flow as the highest priority. The American preoccupation with destination and speed has made multiway boulevards(...)
$63.95
(disponible sur commande)
Résumé:
First built in Europe and grandly imported to the United States in the mid-nineteenth century, the classic multiway boulevard has been in decline for many years, victim of a narrowly focused approach to street design that views unencumbered vehicular traffic flow as the highest priority. The American preoccupation with destination and speed has made multiway boulevards(...)
Sujet:
Théorie de l’urbanisme
Théorie de l’urbanisme
Publication:
octobre 2001, Cambridge, Mass.
octobre 2001, Cambridge, Mass.
Titre:
The boulevard book : history, evolution, design of multiway boulevards
Actions:
Prix:
$63.95
(disponible sur commande)
Résumé:
First built in Europe and grandly imported to the United States in the mid-nineteenth century, the classic multiway boulevard has been in decline for many years, victim of a narrowly focused approach to street design that views unencumbered vehicular traffic flow as the highest priority. The American preoccupation with destination and speed has made multiway boulevards increasingly rare as artifacts of the urban landscape. This book reintroduces the boulevard, tree-lined and with separate realms for through traffic and for slow-paced vehicular-pedestrian movement, as an important and often crucial feature of both historic and contemporary cities. It presents more than fifty boulevards—-as varied as Avenue Montaigne, in Paris; C. G. Road, in Ahmedabad, India; and The Esplanade, in Chico, California--celebrating their usefulness and beauty. It discusses their history and evolution, the misconceptions that led to their near-demise in the United States, and their potential as a modern street type. Based on wide research, "The Boulevard Book" examines the safety of these streets and offers design guidelines for professionals, scholars, and community decision makers. Extensive plans, cross sections, and perspective drawings permit visual comparisons. The book shows how multiway boulevards respond to many issues that are central to urban life, including livability, mobility, safety, interest, economic opportunity, mass transit, and open space.
The boulevard book : history, evolution, design of multiway boulevards
Actions:
Prix:
$63.95
(disponible sur commande)
Résumé:
First built in Europe and grandly imported to the United States in the mid-nineteenth century, the classic multiway boulevard has been in decline for many years, victim of a narrowly focused approach to street design that views unencumbered vehicular traffic flow as the highest priority. The American preoccupation with destination and speed has made multiway boulevards increasingly rare as artifacts of the urban landscape. This book reintroduces the boulevard, tree-lined and with separate realms for through traffic and for slow-paced vehicular-pedestrian movement, as an important and often crucial feature of both historic and contemporary cities. It presents more than fifty boulevards—-as varied as Avenue Montaigne, in Paris; C. G. Road, in Ahmedabad, India; and The Esplanade, in Chico, California--celebrating their usefulness and beauty. It discusses their history and evolution, the misconceptions that led to their near-demise in the United States, and their potential as a modern street type. Based on wide research, "The Boulevard Book" examines the safety of these streets and offers design guidelines for professionals, scholars, and community decision makers. Extensive plans, cross sections, and perspective drawings permit visual comparisons. The book shows how multiway boulevards respond to many issues that are central to urban life, including livability, mobility, safety, interest, economic opportunity, mass transit, and open space.
Classification:
livres
livres
Publication:
octobre 2001, Cambridge, Mass.
octobre 2001, Cambridge, Mass.
Sujet:
Théorie de l’urbanisme
Théorie de l’urbanisme
Classification:
livres
livres
Actions:
Prix:
$75.00
(disponible sur commande)
Résumé:
The grand exhibitions of the Victorian and Edwardian eras are the lens through which Peter Hoffenberg examines the economic, cultural, and social forces that helped define Britain and the British Empire. He focuses on major exhibitions in England, Australia, and India between the Great Exhibition of 1851 and the Festival of Empire sixty years later, taking special(...)
$75.00
(disponible sur commande)
Résumé:
The grand exhibitions of the Victorian and Edwardian eras are the lens through which Peter Hoffenberg examines the economic, cultural, and social forces that helped define Britain and the British Empire. He focuses on major exhibitions in England, Australia, and India between the Great Exhibition of 1851 and the Festival of Empire sixty years later, taking special(...)
Publication:
janvier 1900, Berkeley
janvier 1900, Berkeley
Titre:
An empire on display : English, Indian, and Australian exhibitions from the Crystal Palace to the Great War
Actions:
Prix:
$75.00
(disponible sur commande)
Résumé:
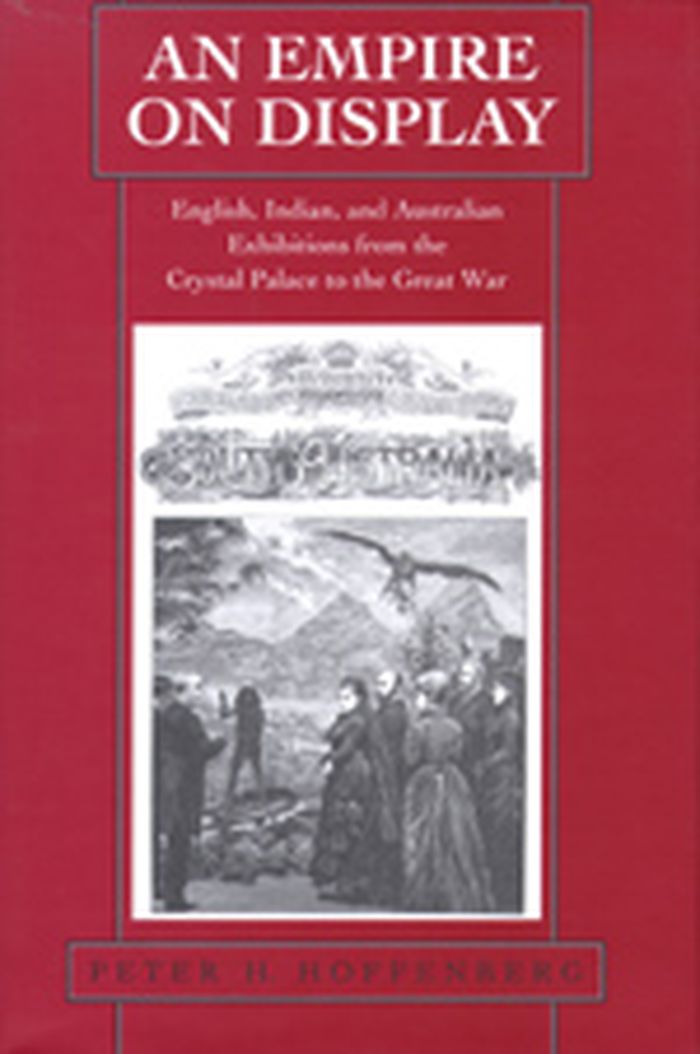
The grand exhibitions of the Victorian and Edwardian eras are the lens through which Peter Hoffenberg examines the economic, cultural, and social forces that helped define Britain and the British Empire. He focuses on major exhibitions in England, Australia, and India between the Great Exhibition of 1851 and the Festival of Empire sixty years later, taking special interest in the interactive nature of the exhibition experience, the long-term consequences for the participants and host societies, and the ways in which such popular gatherings revealed dissent as well as celebration. Hoffenberg shows how exhibitions shaped culture and society within and across borders in the transnational working of the British Empire. The exhibitions were central to establishing and developing a participatory imperial world, and each polity in that world provided distinctive information, visitors, and exhibits. Among the displays were commercial goods, working machines, and ethnographic scenes. Exhibits were intended to promote external commonwealth and internal nationalism. The imperial overlay did not erase significant differences but explained and used them in economic and cultural terms. The exhibitions in cities such as London, Sydney, and Calcutta were living and active public inventories of the Empire and its national political communities. The process of building and consuming such inventories persists today in the cultural bureaucracies, museums, and festivals of modern nation-states, the appeal to tradition and social order, and the actions of transnational bodies.
An empire on display : English, Indian, and Australian exhibitions from the Crystal Palace to the Great War
Actions:
Prix:
$75.00
(disponible sur commande)
Résumé:
The grand exhibitions of the Victorian and Edwardian eras are the lens through which Peter Hoffenberg examines the economic, cultural, and social forces that helped define Britain and the British Empire. He focuses on major exhibitions in England, Australia, and India between the Great Exhibition of 1851 and the Festival of Empire sixty years later, taking special interest in the interactive nature of the exhibition experience, the long-term consequences for the participants and host societies, and the ways in which such popular gatherings revealed dissent as well as celebration. Hoffenberg shows how exhibitions shaped culture and society within and across borders in the transnational working of the British Empire. The exhibitions were central to establishing and developing a participatory imperial world, and each polity in that world provided distinctive information, visitors, and exhibits. Among the displays were commercial goods, working machines, and ethnographic scenes. Exhibits were intended to promote external commonwealth and internal nationalism. The imperial overlay did not erase significant differences but explained and used them in economic and cultural terms. The exhibitions in cities such as London, Sydney, and Calcutta were living and active public inventories of the Empire and its national political communities. The process of building and consuming such inventories persists today in the cultural bureaucracies, museums, and festivals of modern nation-states, the appeal to tradition and social order, and the actions of transnational bodies.
Classification:
livres
livres
Publication:
janvier 1900, Berkeley
janvier 1900, Berkeley
Classification:
livres
livres
Prix:
$49.95
(disponible sur commande)
Résumé:
''Cloud-to-ground'' is the scientific term for lightning that strikes directly into the ground. Cloud-to-ground, published in conjunction with the Israeli pavilion at the 18th International Architecture Exhibition of the Venice Biennale, investigates the shifts in political power structure that result from the wide-spread use of cloud technology: the storage, processing,(...)
$49.95
(disponible sur commande)
Résumé:
''Cloud-to-ground'' is the scientific term for lightning that strikes directly into the ground. Cloud-to-ground, published in conjunction with the Israeli pavilion at the 18th International Architecture Exhibition of the Venice Biennale, investigates the shifts in political power structure that result from the wide-spread use of cloud technology: the storage, processing,(...)
Titre:
Cloud-to-ground.Israel pavillion, Venice Architecture Biennale
Actions:
Prix:
$49.95
(disponible sur commande)
Résumé:
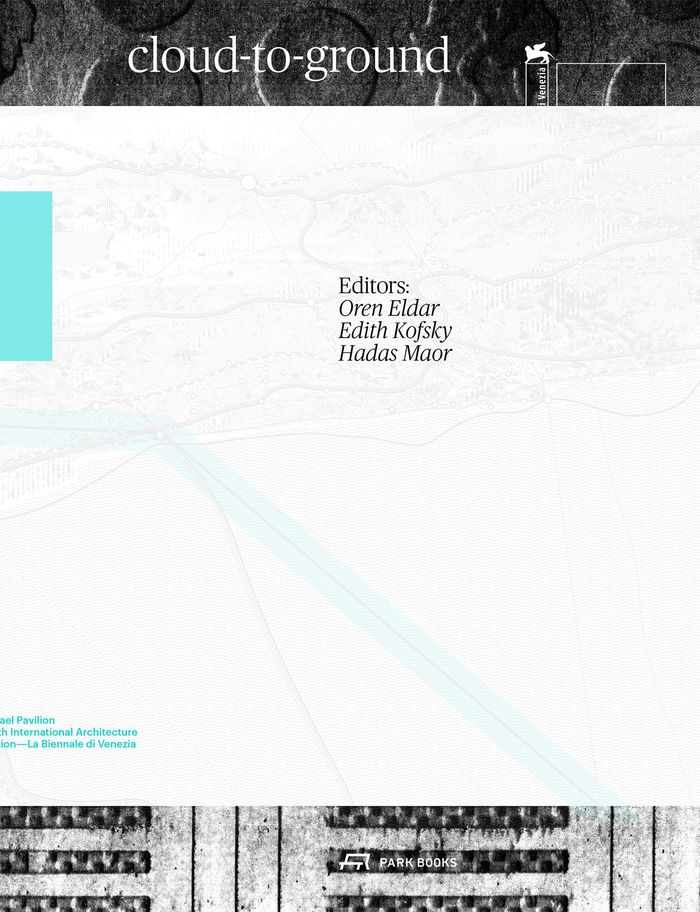
''Cloud-to-ground'' is the scientific term for lightning that strikes directly into the ground. Cloud-to-ground, published in conjunction with the Israeli pavilion at the 18th International Architecture Exhibition of the Venice Biennale, investigates the shifts in political power structure that result from the wide-spread use of cloud technology: the storage, processing, and analysis of inconceivable amounts of data in computer “clouds.” The focus is on major infrastructure projects currently underway in Israel and the Middle East region. These include Nimbus, a major cloud project pursued by the Israeli government for which Google and Amazon are building new powerful data centers, and the Blue Raman fiber-optic cable across the Negev Desert, also laid by Google, which will bypass Egypt on its way from India to Europe and at the same time revive the ancient trade routes that passed through this country. ''Cloud-to-ground'' also documents the decommissioning and demolition of countless telephone exchanges in Israel’s cities that have become obsolete. It thus brings to attention the physical nature of these largely ignored “black box” structures and connects them to the history of the Middle East and recent developments in global communication technology. Essays by prominent Israeli scholars are complemented by numerous photographs, sketches, and archival documents, as well as a newly compiled index of 140 telephone exchanges in Israel.
Cloud-to-ground.Israel pavillion, Venice Architecture Biennale
Actions:
Prix:
$49.95
(disponible sur commande)
Résumé:
''Cloud-to-ground'' is the scientific term for lightning that strikes directly into the ground. Cloud-to-ground, published in conjunction with the Israeli pavilion at the 18th International Architecture Exhibition of the Venice Biennale, investigates the shifts in political power structure that result from the wide-spread use of cloud technology: the storage, processing, and analysis of inconceivable amounts of data in computer “clouds.” The focus is on major infrastructure projects currently underway in Israel and the Middle East region. These include Nimbus, a major cloud project pursued by the Israeli government for which Google and Amazon are building new powerful data centers, and the Blue Raman fiber-optic cable across the Negev Desert, also laid by Google, which will bypass Egypt on its way from India to Europe and at the same time revive the ancient trade routes that passed through this country. ''Cloud-to-ground'' also documents the decommissioning and demolition of countless telephone exchanges in Israel’s cities that have become obsolete. It thus brings to attention the physical nature of these largely ignored “black box” structures and connects them to the history of the Middle East and recent developments in global communication technology. Essays by prominent Israeli scholars are complemented by numerous photographs, sketches, and archival documents, as well as a newly compiled index of 140 telephone exchanges in Israel.
Classification:
livres
livres
Publication:
septembre 2023
septembre 2023
Sujet:
Biennale
Biennale
Classification:
livres
livres
Actions:
Prix:
$90.00
(disponible sur commande)
Résumé:
In 2003, Frank Gohlke and Joel Sternfeld were commissioned to photograph one of the densest concentrations of ethnic diversity in the world, the borough of Queens in New York City. After more than a year of photographing everything from corner bodegas to the borough’s boundaries, Gohlke and Sternfeld had not only captured the complicated dynamic that sustains Queens and(...)
$90.00
(disponible sur commande)
Résumé:
In 2003, Frank Gohlke and Joel Sternfeld were commissioned to photograph one of the densest concentrations of ethnic diversity in the world, the borough of Queens in New York City. After more than a year of photographing everything from corner bodegas to the borough’s boundaries, Gohlke and Sternfeld had not only captured the complicated dynamic that sustains Queens and(...)
Titre:
Frank Gohlke & Joel Sternfeld: landscape of longing
Actions:
Prix:
$90.00
(disponible sur commande)
Résumé:
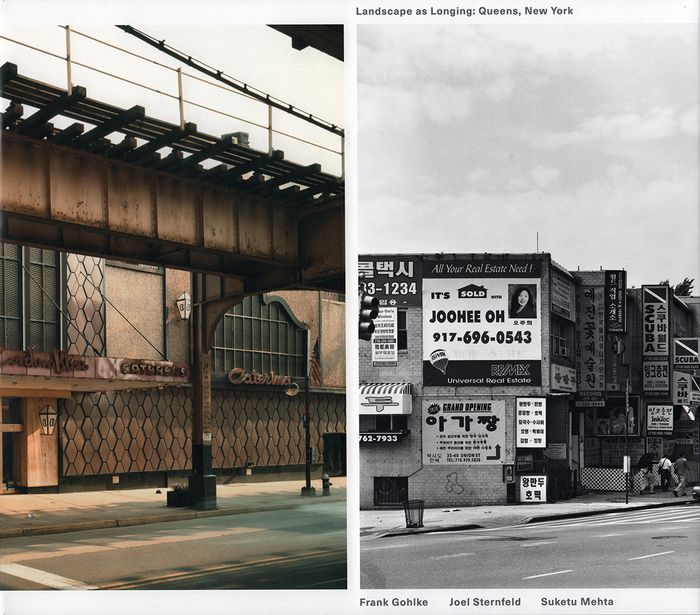
In 2003, Frank Gohlke and Joel Sternfeld were commissioned to photograph one of the densest concentrations of ethnic diversity in the world, the borough of Queens in New York City. After more than a year of photographing everything from corner bodegas to the borough’s boundaries, Gohlke and Sternfeld had not only captured the complicated dynamic that sustains Queens and its myriad communities; they had also evolved a unique theory of landscape photography in which landscape is a visible manifestation of the invisible emotions of its inhabitants. The collection inherits the strength of each photographer’s eye. Gohlke’s Queens consists of streets, houses, fences, gardens, parklands, shorelines, and waste spaces, the territory where human arrangement contends endlessly with the forces that undo it: unruly vegetation, weather, rot, decay, and the “creative destruction” of a voracious commercial culture. Sternfeld focuses on the indigenous shops, restaurants, mosques and temples that make a walk in Queens feel like a walk in Thailand, India or Peru—or all of them at once. Often tucked into homes or converted factories, these places signify a home country, or perhaps a home country that exists more in the mind than in actuality. In conjunction with an essay by the acclaimed writer Suketu Mehta, this book is a powerful instrument for understanding a landscape that seems to defy interpretation. Gohlke and Sternfeld successfully make the dizzying patchwork of Queens accessible and visible.
Frank Gohlke & Joel Sternfeld: landscape of longing
Actions:
Prix:
$90.00
(disponible sur commande)
Résumé:
In 2003, Frank Gohlke and Joel Sternfeld were commissioned to photograph one of the densest concentrations of ethnic diversity in the world, the borough of Queens in New York City. After more than a year of photographing everything from corner bodegas to the borough’s boundaries, Gohlke and Sternfeld had not only captured the complicated dynamic that sustains Queens and its myriad communities; they had also evolved a unique theory of landscape photography in which landscape is a visible manifestation of the invisible emotions of its inhabitants. The collection inherits the strength of each photographer’s eye. Gohlke’s Queens consists of streets, houses, fences, gardens, parklands, shorelines, and waste spaces, the territory where human arrangement contends endlessly with the forces that undo it: unruly vegetation, weather, rot, decay, and the “creative destruction” of a voracious commercial culture. Sternfeld focuses on the indigenous shops, restaurants, mosques and temples that make a walk in Queens feel like a walk in Thailand, India or Peru—or all of them at once. Often tucked into homes or converted factories, these places signify a home country, or perhaps a home country that exists more in the mind than in actuality. In conjunction with an essay by the acclaimed writer Suketu Mehta, this book is a powerful instrument for understanding a landscape that seems to defy interpretation. Gohlke and Sternfeld successfully make the dizzying patchwork of Queens accessible and visible.
Classification:
livres
livres
Publication:
décembre 2016
décembre 2016
Sujet:
Monographies photo
Monographies photo
Classification:
livres
livres
Actions:
Prix:
$52.95
(disponible en magasin)
Résumé:
"Ulm design" is synonymous for clear, functional design of superior quality. On the occasion of the fiftieth anniversary of the founding of the Hochschule für Gestaltung in Ulm, this book issued by the Ulmer Museum and the HfG-Archiv pays tribute to the school's pioneering accomplishments. Just in time for the fiftieth anniversary of the founding of the Hochschule für(...)
$52.95
(disponible en magasin)
Résumé:
"Ulm design" is synonymous for clear, functional design of superior quality. On the occasion of the fiftieth anniversary of the founding of the Hochschule für Gestaltung in Ulm, this book issued by the Ulmer Museum and the HfG-Archiv pays tribute to the school's pioneering accomplishments. Just in time for the fiftieth anniversary of the founding of the Hochschule für(...)
Sujet:
Design industriel
Design industriel
Publication:
septembre 2003, Ostfildern
septembre 2003, Ostfildern
Titre:
Ulm School of Design 1953-1968
Actions:
Prix:
$52.95
(disponible en magasin)
Résumé:
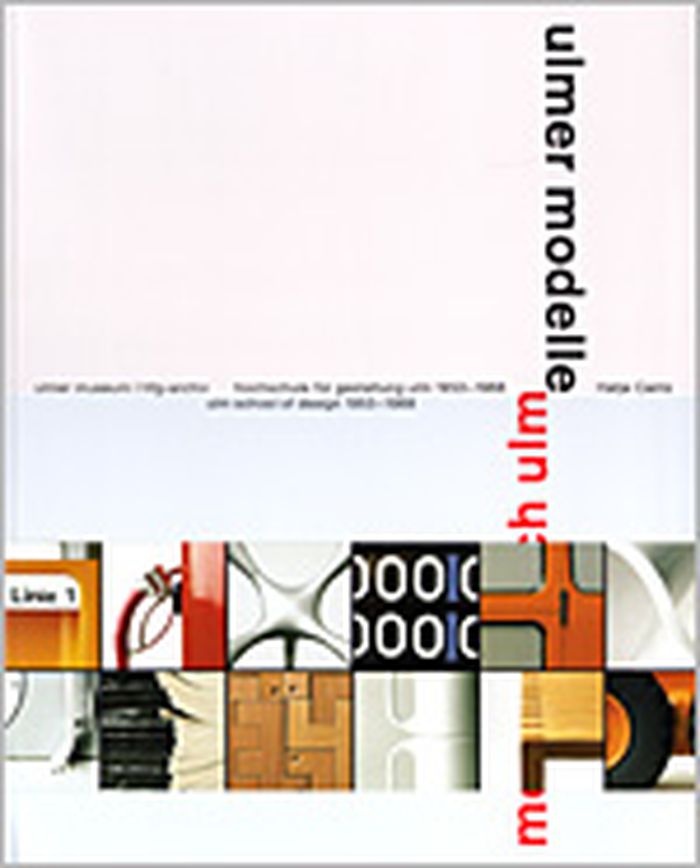
"Ulm design" is synonymous for clear, functional design of superior quality. On the occasion of the fiftieth anniversary of the founding of the Hochschule für Gestaltung in Ulm, this book issued by the Ulmer Museum and the HfG-Archiv pays tribute to the school's pioneering accomplishments. Just in time for the fiftieth anniversary of the founding of the Hochschule für Gestaltung (School of Design, known as the HfG) in Ulm in 1953, this publication honors the pioneering work of its founding members Inge Scholl, Otl Aicher, and Max Bill. Founded on an antifascist impulse, the HfG encouraged the development of a democratic consciousness which was to influence design in general. Products were meant to be as long lived and functional as possible, acceptable with respect to social and ecological criteria, and to take into account changing political conditions and production technologies. The school's pedagogical concept, the so-called Ulm model, was characterized by a new system- oriented design methodology and the encouragement of interdisciplinary teamwork. The Ulm School of Design played a decisive role in establishing the idea of the professional "designer" in the form still valid today, and many designers who graduated from the HfG before its closure in 1968 are still teaching design-related subjects, thus carrying on the specific fundamental principles that empowered the HfG. Examples from design schools in Asia, North and South America, and India illustrate the effects of the design methods developed at Ulm.
Ulm School of Design 1953-1968
Actions:
Prix:
$52.95
(disponible en magasin)
Résumé:
"Ulm design" is synonymous for clear, functional design of superior quality. On the occasion of the fiftieth anniversary of the founding of the Hochschule für Gestaltung in Ulm, this book issued by the Ulmer Museum and the HfG-Archiv pays tribute to the school's pioneering accomplishments. Just in time for the fiftieth anniversary of the founding of the Hochschule für Gestaltung (School of Design, known as the HfG) in Ulm in 1953, this publication honors the pioneering work of its founding members Inge Scholl, Otl Aicher, and Max Bill. Founded on an antifascist impulse, the HfG encouraged the development of a democratic consciousness which was to influence design in general. Products were meant to be as long lived and functional as possible, acceptable with respect to social and ecological criteria, and to take into account changing political conditions and production technologies. The school's pedagogical concept, the so-called Ulm model, was characterized by a new system- oriented design methodology and the encouragement of interdisciplinary teamwork. The Ulm School of Design played a decisive role in establishing the idea of the professional "designer" in the form still valid today, and many designers who graduated from the HfG before its closure in 1968 are still teaching design-related subjects, thus carrying on the specific fundamental principles that empowered the HfG. Examples from design schools in Asia, North and South America, and India illustrate the effects of the design methods developed at Ulm.
Classification:
livres
livres
Publication:
septembre 2003, Ostfildern
septembre 2003, Ostfildern
Sujet:
Design industriel
Design industriel
Classification:
livres
livres

Actions:
Prix:
$29.95
(disponible sur commande)
Résumé:
Moving the critical debate about photography away from its current Euro-American centre of gravity, "Photography’s Other Histories" breaks with the notion that photographic history is best seen as the explosion of a Western technology advanced by the work of singular individuals. This collection presents a different account, describing photography as a globally(...)
$29.95
(disponible sur commande)
Résumé:
Moving the critical debate about photography away from its current Euro-American centre of gravity, "Photography’s Other Histories" breaks with the notion that photographic history is best seen as the explosion of a Western technology advanced by the work of singular individuals. This collection presents a different account, describing photography as a globally(...)
Sujet:
Théorie de la photographie
Théorie de la photographie
Publication:
mars 2003, Durham, N.C.
mars 2003, Durham, N.C.
Titre:
Photography's other histories
Actions:
Prix:
$29.95
(disponible sur commande)
Résumé:
Moving the critical debate about photography away from its current Euro-American centre of gravity, "Photography’s Other Histories" breaks with the notion that photographic history is best seen as the explosion of a Western technology advanced by the work of singular individuals. This collection presents a different account, describing photography as a globally disseminated and locally appropriated medium. Essays firmly grounded in photographic practice — in the actual making of pictures — suggest the extraordinary diversity of nonwestern photography "Photography’s Other Histories" explores from a variety of geographic, cultural, and historic perspectives the role of photography in raising historical consciousness. It includes two first-person pieces by indigenous Australians and one by a Seminole/Muskogee/Diné artist. Some of the essays analyze representations of colonial subjects—from the limited ways Westerners have depicted Navajos to Japanese photos recording the occupation of Manchuria and from the changing nature of the "contract" between Aboriginal subjects and photographers to the surprising range of cultural influences evident in the photographs colonialist F. R. Barton took in New Guinea in the late 1800s and early 1900s. Focusing on photographic self-fashioning and the development of vernacular modernisms, other essays highlight the visionary quality of much popular photography. Case studies centered in early-twentieth-century Peru and contemporary India, Kenya, and Nigeria chronicle the diverse practices that have flourished in postcolonial societies. "Photography’s Other Histories" recasts popular photography around the world, as not simply reproducing culture but creating it.
Photography's other histories
Actions:
Prix:
$29.95
(disponible sur commande)
Résumé:
Moving the critical debate about photography away from its current Euro-American centre of gravity, "Photography’s Other Histories" breaks with the notion that photographic history is best seen as the explosion of a Western technology advanced by the work of singular individuals. This collection presents a different account, describing photography as a globally disseminated and locally appropriated medium. Essays firmly grounded in photographic practice — in the actual making of pictures — suggest the extraordinary diversity of nonwestern photography "Photography’s Other Histories" explores from a variety of geographic, cultural, and historic perspectives the role of photography in raising historical consciousness. It includes two first-person pieces by indigenous Australians and one by a Seminole/Muskogee/Diné artist. Some of the essays analyze representations of colonial subjects—from the limited ways Westerners have depicted Navajos to Japanese photos recording the occupation of Manchuria and from the changing nature of the "contract" between Aboriginal subjects and photographers to the surprising range of cultural influences evident in the photographs colonialist F. R. Barton took in New Guinea in the late 1800s and early 1900s. Focusing on photographic self-fashioning and the development of vernacular modernisms, other essays highlight the visionary quality of much popular photography. Case studies centered in early-twentieth-century Peru and contemporary India, Kenya, and Nigeria chronicle the diverse practices that have flourished in postcolonial societies. "Photography’s Other Histories" recasts popular photography around the world, as not simply reproducing culture but creating it.
Classification:
livres
livres
Publication:
mars 2003, Durham, N.C.
mars 2003, Durham, N.C.
Sujet:
Théorie de la photographie
Théorie de la photographie


