


9995 Résultats
Classification:
expositions
expositions
Titre:
Empire
Empire
Actions:
Description:
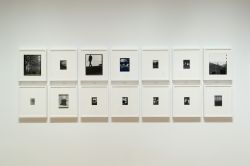
L’exposition présente Empire, un essai visuel de l’artiste américain John Gossage sur la relation entre l’architecture et le pouvoir. Les photographies des édifices gouvernementaux et des monuments à Washington prises par Gossage côtoient les images d’Égypte captées par le chimiste allemand Hermann Vogel en 1868, établissant un parallèle entre des décisions(...)
L’exposition présente Empire, un essai visuel de l’artiste américain John Gossage sur la relation entre l’architecture et le pouvoir. Les photographies des édifices gouvernementaux et des monuments à Washington prises par Gossage côtoient les images d’Égypte captées par le chimiste allemand Hermann Vogel en 1868, établissant un parallèle entre des décisions(...)
Localisation:
Salle octogonale
Salle octogonale
Date:
8 décembre 2005 au 12 mars 2006
8 décembre 2005 au 12 mars 2006
Titre:
Empire
Actions:
Description:
L’exposition présente Empire, un essai visuel de l’artiste américain John Gossage sur la relation entre l’architecture et le pouvoir. Les photographies des édifices gouvernementaux et des monuments à Washington prises par Gossage côtoient les images d’Égypte captées par le chimiste allemand Hermann Vogel en 1868, établissant un parallèle entre des décisions(...)
Empire
Actions:
Description:
L’exposition présente Empire, un essai visuel de l’artiste américain John Gossage sur la relation entre l’architecture et le pouvoir. Les photographies des édifices gouvernementaux et des monuments à Washington prises par Gossage côtoient les images d’Égypte captées par le chimiste allemand Hermann Vogel en 1868, établissant un parallèle entre des décisions(...)
Classification:
expositions
expositions
Date:
8 décembre 2005 au
12 mars 2006
8 décembre 2005 au
12 mars 2006
Localisation:
Salle octogonale
Salle octogonale
Classification:
événements
événements
Description:
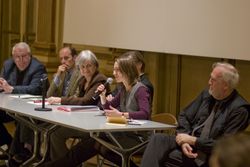
Le colloque Front to Rear: Architecture and Planning during World War II, tenu à l’Institute of Fine Arts de la New York University, fait le point sur les recherches portant sur une vaste gamme d’activités architecturales, réalisées dans différents lieux géographiques, dans la période comprise entre le bombardement de Guernica en 1937 et celui d’Hiroshima en 1945. La(...)
Le colloque Front to Rear: Architecture and Planning during World War II, tenu à l’Institute of Fine Arts de la New York University, fait le point sur les recherches portant sur une vaste gamme d’activités architecturales, réalisées dans différents lieux géographiques, dans la période comprise entre le bombardement de Guernica en 1937 et celui d’Hiroshima en 1945. La(...)
Localisation:
Institute of Fine Arts, New York University
Institute of Fine Arts, New York University
Date:
7 mars 2009 au 8 mars 2009
7 mars 2009 au 8 mars 2009
Titre:
Front to Rear : Architecture and Planning during World War II
Actions:
Description:
Le colloque Front to Rear: Architecture and Planning during World War II, tenu à l’Institute of Fine Arts de la New York University, fait le point sur les recherches portant sur une vaste gamme d’activités architecturales, réalisées dans différents lieux géographiques, dans la période comprise entre le bombardement de Guernica en 1937 et celui d’Hiroshima en 1945. La(...)
Front to Rear : Architecture and Planning during World War II
Actions:
Description:
Le colloque Front to Rear: Architecture and Planning during World War II, tenu à l’Institute of Fine Arts de la New York University, fait le point sur les recherches portant sur une vaste gamme d’activités architecturales, réalisées dans différents lieux géographiques, dans la période comprise entre le bombardement de Guernica en 1937 et celui d’Hiroshima en 1945. La(...)
Classification:
événements
événements
Date:
7 mars 2009 au
8 mars 2009
7 mars 2009 au
8 mars 2009
Localisation:
Institute of Fine Arts, New York University
Institute of Fine Arts, New York University
Classification:
événements
événements
Actions:
Description:
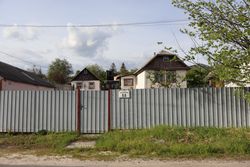
Le séminaire présentera une recherche qui documente et analyse les changements survenus à lintérieur des maisons rurales depuis leffondrement de lURSS en 1991, en combinant à la fois des travaux de terrain en Ukraine et des objets sélectionnés dans la collection du CCA. Kateryna Malaia mettra en lumière larchitecture rurale ukrainienne à ce moment critique, tant pour sa(...)
Le séminaire présentera une recherche qui documente et analyse les changements survenus à lintérieur des maisons rurales depuis leffondrement de lURSS en 1991, en combinant à la fois des travaux de terrain en Ukraine et des objets sélectionnés dans la collection du CCA. Kateryna Malaia mettra en lumière larchitecture rurale ukrainienne à ce moment critique, tant pour sa(...)
Localisation:
Salle d'étude, CCA Mot(s)-clé(s):
Programme de bourse de recherche, Séminaire de chercheur, logements ruraux de masse, Ukraine
Salle d'étude, CCA Mot(s)-clé(s):
Programme de bourse de recherche, Séminaire de chercheur, logements ruraux de masse, Ukraine
Date:
11 juillet 2024, 18 h à 19 h 30
11 juillet 2024, 18 h à 19 h 30
Titre:
Séminaire de chercheur : Logement rural de masse en Ukraine
Actions:
Description:
Le séminaire présentera une recherche qui documente et analyse les changements survenus à lintérieur des maisons rurales depuis leffondrement de lURSS en 1991, en combinant à la fois des travaux de terrain en Ukraine et des objets sélectionnés dans la collection du CCA. Kateryna Malaia mettra en lumière larchitecture rurale ukrainienne à ce moment critique, tant pour sa(...)
Séminaire de chercheur : Logement rural de masse en Ukraine
Actions:
Description:
Le séminaire présentera une recherche qui documente et analyse les changements survenus à lintérieur des maisons rurales depuis leffondrement de lURSS en 1991, en combinant à la fois des travaux de terrain en Ukraine et des objets sélectionnés dans la collection du CCA. Kateryna Malaia mettra en lumière larchitecture rurale ukrainienne à ce moment critique, tant pour sa(...)
Classification:
événements
événements
Date:
11 juillet 2024
18 h à 19 h 30
11 juillet 2024
18 h à 19 h 30
Localisation:
Salle d'étude, CCA Mot(s)-clé(s):
Programme de bourse de recherche, Séminaire de chercheur, logements ruraux de masse, Ukraine
Salle d'étude, CCA Mot(s)-clé(s):
Programme de bourse de recherche, Séminaire de chercheur, logements ruraux de masse, Ukraine
Classification:
documents textuels
documents textuels
Numéro de référence:
ARCH257759
Description:
Photos de Malvina Généreux, Mme. St. Auben-Leduc, une photo d'un homme signée « à Mlle. Berthe Leduc, souvenir sympathique, [?] Avril 1908 », une photo d'un homme et d'une femme.
ARCH257759
Description:
Photos de Malvina Généreux, Mme. St. Auben-Leduc, une photo d'un homme signée « à Mlle. Berthe Leduc, souvenir sympathique, [?] Avril 1908 », une photo d'un homme et d'une femme.
Personnes et institutions:
Date:
1908
1908
Titre:
Photos de famille [photocopies]
Actions:
ARCH257759
Description:
Photos de Malvina Généreux, Mme. St. Auben-Leduc, une photo d'un homme signée « à Mlle. Berthe Leduc, souvenir sympathique, [?] Avril 1908 », une photo d'un homme et d'une femme.
Photos de famille [photocopies]
Actions:
ARCH257759
Description:
Photos de Malvina Généreux, Mme. St. Auben-Leduc, une photo d'un homme signée « à Mlle. Berthe Leduc, souvenir sympathique, [?] Avril 1908 », une photo d'un homme et d'une femme.
Classification:
documents textuels
documents textuels
Date:
1908
1908
Personnes et institutions:
Classification:
documents textuels
documents textuels
Numéro de référence:
ARCH188182
Description:
published booklets - L'Homme à l'oeuvre / Man the Producer, and Man the Explorer / L'homme Interroge l'Univers, site and pier plan, elevations (photocopies)
ARCH188182
Description:
published booklets - L'Homme à l'oeuvre / Man the Producer, and Man the Explorer / L'homme Interroge l'Univers, site and pier plan, elevations (photocopies)
Personnes et institutions:
Titre:
Published booklets - L'Homme à l'oeuvre / Man the Producer
Actions:
ARCH188182
Description:
published booklets - L'Homme à l'oeuvre / Man the Producer, and Man the Explorer / L'homme Interroge l'Univers, site and pier plan, elevations (photocopies)
Published booklets - L'Homme à l'oeuvre / Man the Producer
Actions:
ARCH188182
Description:
published booklets - L'Homme à l'oeuvre / Man the Producer, and Man the Explorer / L'homme Interroge l'Univers, site and pier plan, elevations (photocopies)
Classification:
documents textuels
documents textuels
Personnes et institutions:
Niveau de description archivistique:
Projet
Projet
Numéro de référence:
AP056.S1.1991.PR01
Description:
This project series documents a competition entry for the Vancouver Public Library in Vancouver from 1991-1992. The office identified the project number as 69112. The competition entry, submitted in 1991, consisted of the design of Vancouver's new public library, to be situated on the block between Homer, Georgia, Hamilton and Robson Streets. The project design included a seven-floor library connected by a walkway to an adjacent twenty-floor office tower that would house Public Works Canada. Both buildings had V shaped canopies on their roofs that looked like open books when viewed at an elevation. To the front of the library at ground level was the two-storey Library Concourse; a large hall made of glass windows and stone. The Concourse connected to the Robson Street entrance, and the Library Hall entrance at the corner of Homer and Georgia Streets. The architects described this as a porch-like space to be used for gatherings, public events, exhibits and displays. Moving into the heart of the library, patrons would pass through a cylindrical rotunda which extended upwards through every floor and above the roof terrace. The library would also have 2 levels of underground parking and a basement level with a circular theatre, concession areas and staff work areas. The ground floor would primarily consist of library stacks and tables but also included would be a gift shop, children's area, daycare, staff spaces, and an outdoor play area. The remaining floors were designated for library stacks, staff work areas and services. The top floor would hold administrative offices, built in a U shape around a large terrace. The terrace, complete with gardens, could be used for library events. This building would largely be made of glass windows at its exterior, with a round glass rotunda piercing through its rectangular shape. This project was never built. Although Kuwabara, Payne, McKenna, Blumberg Architects were finalists in this competition, the contract was eventually won and built by architect Moshe Safdie. The project is recorded through drawings, presentation panels, paintings, photographs and a model dating from 1991-1992. The drawings, which are mostly originals, include sketches, plans, sections, elevations, perspectives and isometrics. There are a number of watercolours (some mounted) and drawing panels used as presentation materials which have small texts about the project's design intention. The aquisition records for the 1993 donation of these project materials identify Michael McCann as the artist of 7 paintings in this project series; however it is not clear which 7 paintings were completed by this artist. The photographs show the completed project model, which is also contained in this project series.
AP056.S1.1991.PR01
Description:
This project series documents a competition entry for the Vancouver Public Library in Vancouver from 1991-1992. The office identified the project number as 69112. The competition entry, submitted in 1991, consisted of the design of Vancouver's new public library, to be situated on the block between Homer, Georgia, Hamilton and Robson Streets. The project design included a seven-floor library connected by a walkway to an adjacent twenty-floor office tower that would house Public Works Canada. Both buildings had V shaped canopies on their roofs that looked like open books when viewed at an elevation. To the front of the library at ground level was the two-storey Library Concourse; a large hall made of glass windows and stone. The Concourse connected to the Robson Street entrance, and the Library Hall entrance at the corner of Homer and Georgia Streets. The architects described this as a porch-like space to be used for gatherings, public events, exhibits and displays. Moving into the heart of the library, patrons would pass through a cylindrical rotunda which extended upwards through every floor and above the roof terrace. The library would also have 2 levels of underground parking and a basement level with a circular theatre, concession areas and staff work areas. The ground floor would primarily consist of library stacks and tables but also included would be a gift shop, children's area, daycare, staff spaces, and an outdoor play area. The remaining floors were designated for library stacks, staff work areas and services. The top floor would hold administrative offices, built in a U shape around a large terrace. The terrace, complete with gardens, could be used for library events. This building would largely be made of glass windows at its exterior, with a round glass rotunda piercing through its rectangular shape. This project was never built. Although Kuwabara, Payne, McKenna, Blumberg Architects were finalists in this competition, the contract was eventually won and built by architect Moshe Safdie. The project is recorded through drawings, presentation panels, paintings, photographs and a model dating from 1991-1992. The drawings, which are mostly originals, include sketches, plans, sections, elevations, perspectives and isometrics. There are a number of watercolours (some mounted) and drawing panels used as presentation materials which have small texts about the project's design intention. The aquisition records for the 1993 donation of these project materials identify Michael McCann as the artist of 7 paintings in this project series; however it is not clear which 7 paintings were completed by this artist. The photographs show the completed project model, which is also contained in this project series.
Personnes et institutions:
Date:
1991-1992
1991-1992
Titre:
Vancouver Public Library Competition, British Columbia (1991)
Actions:
AP056.S1.1991.PR01
Description:
This project series documents a competition entry for the Vancouver Public Library in Vancouver from 1991-1992. The office identified the project number as 69112. The competition entry, submitted in 1991, consisted of the design of Vancouver's new public library, to be situated on the block between Homer, Georgia, Hamilton and Robson Streets. The project design included a seven-floor library connected by a walkway to an adjacent twenty-floor office tower that would house Public Works Canada. Both buildings had V shaped canopies on their roofs that looked like open books when viewed at an elevation. To the front of the library at ground level was the two-storey Library Concourse; a large hall made of glass windows and stone. The Concourse connected to the Robson Street entrance, and the Library Hall entrance at the corner of Homer and Georgia Streets. The architects described this as a porch-like space to be used for gatherings, public events, exhibits and displays. Moving into the heart of the library, patrons would pass through a cylindrical rotunda which extended upwards through every floor and above the roof terrace. The library would also have 2 levels of underground parking and a basement level with a circular theatre, concession areas and staff work areas. The ground floor would primarily consist of library stacks and tables but also included would be a gift shop, children's area, daycare, staff spaces, and an outdoor play area. The remaining floors were designated for library stacks, staff work areas and services. The top floor would hold administrative offices, built in a U shape around a large terrace. The terrace, complete with gardens, could be used for library events. This building would largely be made of glass windows at its exterior, with a round glass rotunda piercing through its rectangular shape. This project was never built. Although Kuwabara, Payne, McKenna, Blumberg Architects were finalists in this competition, the contract was eventually won and built by architect Moshe Safdie. The project is recorded through drawings, presentation panels, paintings, photographs and a model dating from 1991-1992. The drawings, which are mostly originals, include sketches, plans, sections, elevations, perspectives and isometrics. There are a number of watercolours (some mounted) and drawing panels used as presentation materials which have small texts about the project's design intention. The aquisition records for the 1993 donation of these project materials identify Michael McCann as the artist of 7 paintings in this project series; however it is not clear which 7 paintings were completed by this artist. The photographs show the completed project model, which is also contained in this project series.
Vancouver Public Library Competition, British Columbia (1991)
Actions:
AP056.S1.1991.PR01
Description:
This project series documents a competition entry for the Vancouver Public Library in Vancouver from 1991-1992. The office identified the project number as 69112. The competition entry, submitted in 1991, consisted of the design of Vancouver's new public library, to be situated on the block between Homer, Georgia, Hamilton and Robson Streets. The project design included a seven-floor library connected by a walkway to an adjacent twenty-floor office tower that would house Public Works Canada. Both buildings had V shaped canopies on their roofs that looked like open books when viewed at an elevation. To the front of the library at ground level was the two-storey Library Concourse; a large hall made of glass windows and stone. The Concourse connected to the Robson Street entrance, and the Library Hall entrance at the corner of Homer and Georgia Streets. The architects described this as a porch-like space to be used for gatherings, public events, exhibits and displays. Moving into the heart of the library, patrons would pass through a cylindrical rotunda which extended upwards through every floor and above the roof terrace. The library would also have 2 levels of underground parking and a basement level with a circular theatre, concession areas and staff work areas. The ground floor would primarily consist of library stacks and tables but also included would be a gift shop, children's area, daycare, staff spaces, and an outdoor play area. The remaining floors were designated for library stacks, staff work areas and services. The top floor would hold administrative offices, built in a U shape around a large terrace. The terrace, complete with gardens, could be used for library events. This building would largely be made of glass windows at its exterior, with a round glass rotunda piercing through its rectangular shape. This project was never built. Although Kuwabara, Payne, McKenna, Blumberg Architects were finalists in this competition, the contract was eventually won and built by architect Moshe Safdie. The project is recorded through drawings, presentation panels, paintings, photographs and a model dating from 1991-1992. The drawings, which are mostly originals, include sketches, plans, sections, elevations, perspectives and isometrics. There are a number of watercolours (some mounted) and drawing panels used as presentation materials which have small texts about the project's design intention. The aquisition records for the 1993 donation of these project materials identify Michael McCann as the artist of 7 paintings in this project series; however it is not clear which 7 paintings were completed by this artist. The photographs show the completed project model, which is also contained in this project series.
Niveau de description archivistique:
Project
Project
Date:
1991-1992
1991-1992
Personnes et institutions:
Classification:
archives
Niveau de description archivistique:
Fonds
archives
Niveau de description archivistique:
Fonds
Numéro de référence:
AP106
Résumé:
The Faubourg Québec project records, 1989-1994, document the redevelopment of Faubourg Québec, a 30 acre site east of the Old Port of Montréal, into an urban residential neighbourhood. Materials in these project records consist of approximately 253 drawings (including reprographic copies) and 0.33 of l.m. textual materials.
AP106
Résumé:
The Faubourg Québec project records, 1989-1994, document the redevelopment of Faubourg Québec, a 30 acre site east of the Old Port of Montréal, into an urban residential neighbourhood. Materials in these project records consist of approximately 253 drawings (including reprographic copies) and 0.33 of l.m. textual materials.
Personnes et institutions:
Date:
1989-1994
1989-1994
Titre:
Documents d’archives pour le projet Faubourg Québec
Actions:
AP106
Résumé:
The Faubourg Québec project records, 1989-1994, document the redevelopment of Faubourg Québec, a 30 acre site east of the Old Port of Montréal, into an urban residential neighbourhood. Materials in these project records consist of approximately 253 drawings (including reprographic copies) and 0.33 of l.m. textual materials.
Documents d’archives pour le projet Faubourg Québec
Actions:
AP106
Résumé:
The Faubourg Québec project records, 1989-1994, document the redevelopment of Faubourg Québec, a 30 acre site east of the Old Port of Montréal, into an urban residential neighbourhood. Materials in these project records consist of approximately 253 drawings (including reprographic copies) and 0.33 of l.m. textual materials.
Classification:
archives
Niveau de description archivistique:
Fonds
archives
Niveau de description archivistique:
Fonds
Date:
1989-1994
1989-1994
Personnes et institutions:
Classification:
archives
Niveau de description archivistique:
Fonds
archives
Niveau de description archivistique:
Fonds
Titre:
Lionel March fonds
Lionel March fonds
Numéro de référence:
AP208
Résumé:
The Lionel March fonds, circa 1957-2017, documents the work and activities of architect and professor Lionel March. The records within this fonds illustrate March’s architectural career, representing five professional and personal building projects, including the 1964 Whitehall plan; as well as his academic career in research and teaching, spanning England and North America, most notably March’s work with the Centre for Land Use and Built Form Studies (now the Martin Centre) and his research at UCLA. The fonds is largely composed of books from March’s library, textual records, slides and photographs, and drawings.
AP208
Résumé:
The Lionel March fonds, circa 1957-2017, documents the work and activities of architect and professor Lionel March. The records within this fonds illustrate March’s architectural career, representing five professional and personal building projects, including the 1964 Whitehall plan; as well as his academic career in research and teaching, spanning England and North America, most notably March’s work with the Centre for Land Use and Built Form Studies (now the Martin Centre) and his research at UCLA. The fonds is largely composed of books from March’s library, textual records, slides and photographs, and drawings.
Personnes et institutions:
Date:
circa 1957-2017
circa 1957-2017
Titre:
Lionel March fonds
Actions:
AP208
Résumé:
The Lionel March fonds, circa 1957-2017, documents the work and activities of architect and professor Lionel March. The records within this fonds illustrate March’s architectural career, representing five professional and personal building projects, including the 1964 Whitehall plan; as well as his academic career in research and teaching, spanning England and North America, most notably March’s work with the Centre for Land Use and Built Form Studies (now the Martin Centre) and his research at UCLA. The fonds is largely composed of books from March’s library, textual records, slides and photographs, and drawings.
Lionel March fonds
Actions:
AP208
Résumé:
The Lionel March fonds, circa 1957-2017, documents the work and activities of architect and professor Lionel March. The records within this fonds illustrate March’s architectural career, representing five professional and personal building projects, including the 1964 Whitehall plan; as well as his academic career in research and teaching, spanning England and North America, most notably March’s work with the Centre for Land Use and Built Form Studies (now the Martin Centre) and his research at UCLA. The fonds is largely composed of books from March’s library, textual records, slides and photographs, and drawings.
Classification:
archives
Niveau de description archivistique:
Fonds
archives
Niveau de description archivistique:
Fonds
Date:
circa 1957-2017
circa 1957-2017
Personnes et institutions:
Classification:
articles
articles
Titre:
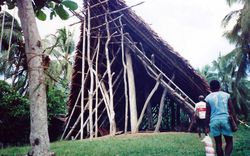
L’intérieur sensoriel
L’intérieur sensoriel
Actions:
Une présentation de David Howes
Dossier:
Autres sens, autres espaces
Autres sens, autres espaces
Numéro de référence:
ARCH268372
Description:
Le document traite de facteurs qui garantissent l'égalité entre les hommes.
ARCH268372
Description:
Le document traite de facteurs qui garantissent l'égalité entre les hommes.
Personnes et institutions:
Date:
s.d.
s.d.
Titre:
Photocopie d'une transcription d’un manuscrit traitant de l'égalité des hommes
Actions:
ARCH268372
Description:
Le document traite de facteurs qui garantissent l'égalité entre les hommes.
Photocopie d'une transcription d’un manuscrit traitant de l'égalité des hommes
Actions:
ARCH268372
Description:
Le document traite de facteurs qui garantissent l'égalité entre les hommes.
Date:
s.d.
s.d.
Personnes et institutions:


