


6923 Résultats
Classification:
livres
livres
Actions:
Prix:
$39.95
(disponible sur commande)
Résumé:
How human behavior brought our world to the brink, and how human behavior can save us. The world is a mess. Our dire predicament, from collapsing social structures to the climate crisis, has been millennia in the making and can be traced back to the erroneous belief that the earth's resources are infinite. The key to change, says Don Norman, is human behavior, covered(...)
$39.95
(disponible sur commande)
Résumé:
How human behavior brought our world to the brink, and how human behavior can save us. The world is a mess. Our dire predicament, from collapsing social structures to the climate crisis, has been millennia in the making and can be traced back to the erroneous belief that the earth's resources are infinite. The key to change, says Don Norman, is human behavior, covered(...)
Titre:
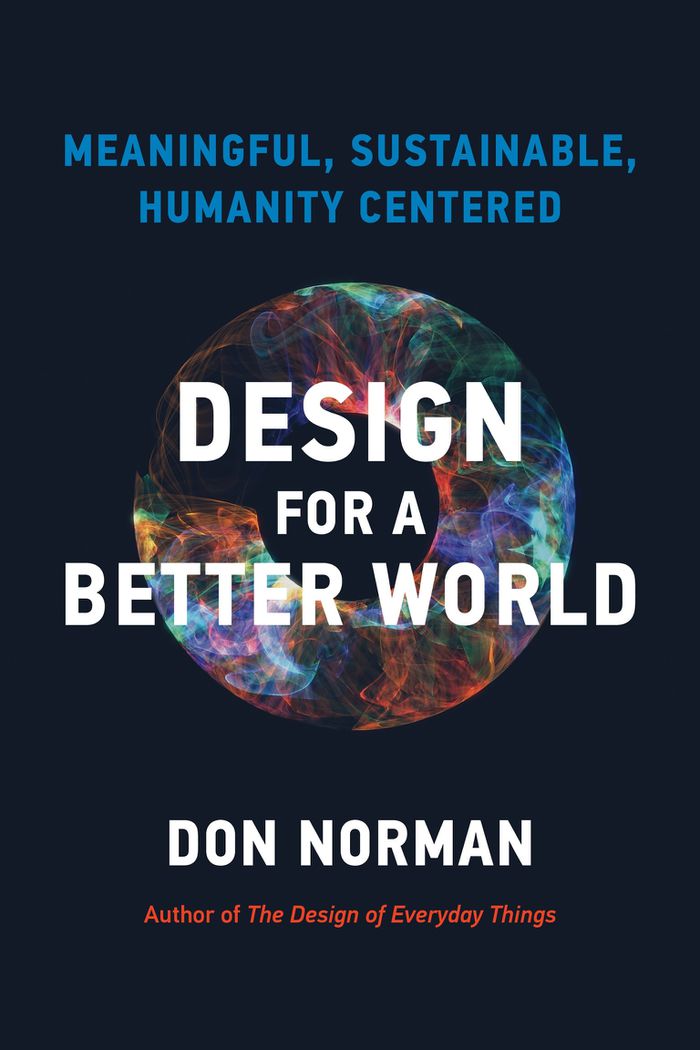
Design for a better world: meaningful, sustainable, humanity centered
Actions:
Prix:
$39.95
(disponible sur commande)
Résumé:
How human behavior brought our world to the brink, and how human behavior can save us. The world is a mess. Our dire predicament, from collapsing social structures to the climate crisis, has been millennia in the making and can be traced back to the erroneous belief that the earth's resources are infinite. The key to change, says Don Norman, is human behavior, covered in the book's three major themes: meaning, sustainability, and humanity-centeredness. Emphasize quality of life, not monetary rewards; restructure how we live to better protect the environment; and focus on all of humanity. ''Design for a better world'' presents an eye-opening diagnosis of where we've gone wrong and a clear prescription for making things better. Norman proposes a new way of thinking, one that recognizes our place in a complex global system where even simple behaviors affect the entire world. He identifies the economic metrics that contribute to the harmful effects of commerce and manufacturing and proposes a recalibration of what we consider important in life. His experience as both a scientist and business executive gives him the perspective to show how to make these changes while maintaining a thriving economy. Let the change begin with this book before it's too late.
Design for a better world: meaningful, sustainable, humanity centered
Actions:
Prix:
$39.95
(disponible sur commande)
Résumé:
How human behavior brought our world to the brink, and how human behavior can save us. The world is a mess. Our dire predicament, from collapsing social structures to the climate crisis, has been millennia in the making and can be traced back to the erroneous belief that the earth's resources are infinite. The key to change, says Don Norman, is human behavior, covered in the book's three major themes: meaning, sustainability, and humanity-centeredness. Emphasize quality of life, not monetary rewards; restructure how we live to better protect the environment; and focus on all of humanity. ''Design for a better world'' presents an eye-opening diagnosis of where we've gone wrong and a clear prescription for making things better. Norman proposes a new way of thinking, one that recognizes our place in a complex global system where even simple behaviors affect the entire world. He identifies the economic metrics that contribute to the harmful effects of commerce and manufacturing and proposes a recalibration of what we consider important in life. His experience as both a scientist and business executive gives him the perspective to show how to make these changes while maintaining a thriving economy. Let the change begin with this book before it's too late.
Classification:
livres
livres
Publication:
mars 2023
mars 2023
Sujet:
Théorie du design
Théorie du design
Classification:
livres
livres
Actions:
Prix:
$44.95
(disponible sur commande)
Résumé:
CIAM (Congrès Internationaux d'Architecture Moderne), founded in Switzerland in 1928, was an avant-garde association of architects intended to advance both modernism and internationalism in architecture. CIAM saw itself as an elite group revolutionizing architecture to serve the interests of society. Its members included some of the best-known architects of the twentieth(...)
$44.95
(disponible sur commande)
Résumé:
CIAM (Congrès Internationaux d'Architecture Moderne), founded in Switzerland in 1928, was an avant-garde association of architects intended to advance both modernism and internationalism in architecture. CIAM saw itself as an elite group revolutionizing architecture to serve the interests of society. Its members included some of the best-known architects of the twentieth(...)
Sujet:
Théorie de l’urbanisme
Théorie de l’urbanisme
Publication:
octobre 2002, Cambridge, Massachusetts
octobre 2002, Cambridge, Massachusetts
Titre:
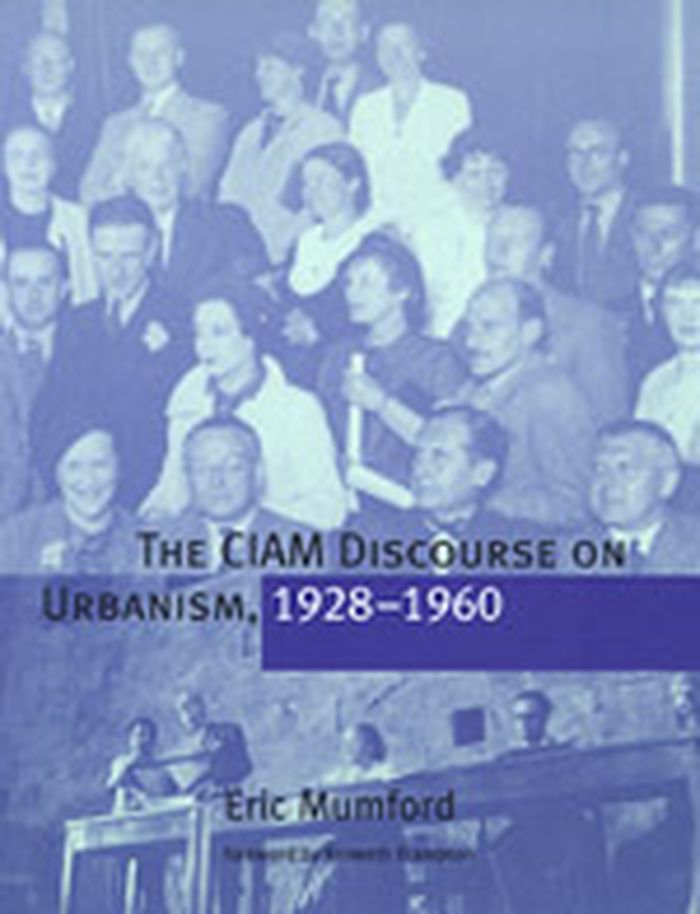
The CIAM discourse on urbanism, 1928-1960
Actions:
Prix:
$44.95
(disponible sur commande)
Résumé:
CIAM (Congrès Internationaux d'Architecture Moderne), founded in Switzerland in 1928, was an avant-garde association of architects intended to advance both modernism and internationalism in architecture. CIAM saw itself as an elite group revolutionizing architecture to serve the interests of society. Its members included some of the best-known architects of the twentieth century, such as Le Corbusier, Walter Gropius, and Richard Neutra, but also hundreds of others who looked to it for doctrines on how to shape the urban environment in a rapidly changing world. In this first book-length history of the organization, architectural historian Eric Mumford focuses on CIAM's discourse to trace the development and promotion of its influential concept of the "Functional City." He views official doctrines and pronouncements in relation to the changing circumstances of the members, revealing how CIAM in the 1930s began to resemble a kind of syndicalist party oriented toward winning over any suitable authority, regardless of political orientation. Mumford also looks at CIAM's efforts after World War II to find a new basis for a socially engaged architecture and describes the attempts by the group of younger members called Team 10 to radically revise CIAM's mission in the 1950s, efforts that led to the organization's dissolution in 1959.
The CIAM discourse on urbanism, 1928-1960
Actions:
Prix:
$44.95
(disponible sur commande)
Résumé:
CIAM (Congrès Internationaux d'Architecture Moderne), founded in Switzerland in 1928, was an avant-garde association of architects intended to advance both modernism and internationalism in architecture. CIAM saw itself as an elite group revolutionizing architecture to serve the interests of society. Its members included some of the best-known architects of the twentieth century, such as Le Corbusier, Walter Gropius, and Richard Neutra, but also hundreds of others who looked to it for doctrines on how to shape the urban environment in a rapidly changing world. In this first book-length history of the organization, architectural historian Eric Mumford focuses on CIAM's discourse to trace the development and promotion of its influential concept of the "Functional City." He views official doctrines and pronouncements in relation to the changing circumstances of the members, revealing how CIAM in the 1930s began to resemble a kind of syndicalist party oriented toward winning over any suitable authority, regardless of political orientation. Mumford also looks at CIAM's efforts after World War II to find a new basis for a socially engaged architecture and describes the attempts by the group of younger members called Team 10 to radically revise CIAM's mission in the 1950s, efforts that led to the organization's dissolution in 1959.
Classification:
livres
livres
Publication:
octobre 2002, Cambridge, Massachusetts
octobre 2002, Cambridge, Massachusetts
Sujet:
Théorie de l’urbanisme
Théorie de l’urbanisme
Classification:
livres
livres
Titre:
A. Quincy Jones
A. Quincy Jones
Actions:
Prix:
$89.95
(disponible sur commande)
Résumé:
Archibald Quincy Jones (1913–79) was a Los Angeles-based architect and educator who shared the Case Study goal of reinventing the house as a way of redefining the way people lived in post-war America. A pioneer in ‘greenbelt’ planning and ‘green’ design, Jones raised the level of the tract house in California from the simple stucco box to a structure of beauty and logic(...)
$89.95
(disponible sur commande)
Résumé:
Archibald Quincy Jones (1913–79) was a Los Angeles-based architect and educator who shared the Case Study goal of reinventing the house as a way of redefining the way people lived in post-war America. A pioneer in ‘greenbelt’ planning and ‘green’ design, Jones raised the level of the tract house in California from the simple stucco box to a structure of beauty and logic(...)
Titre:
A. Quincy Jones
Actions:
Prix:
$89.95
(disponible sur commande)
Résumé:
Archibald Quincy Jones (1913–79) was a Los Angeles-based architect and educator who shared the Case Study goal of reinventing the house as a way of redefining the way people lived in post-war America. A pioneer in ‘greenbelt’ planning and ‘green’ design, Jones raised the level of the tract house in California from the simple stucco box to a structure of beauty and logic surrounded by gardens and integrated into the landscape. He introduced new materials and also a new way of living within the built environment, and his work bridged the gap between custom-built and developer-built homes. The exquisite detailing and siting of Jones’s houses, churches, civic and university buildings make them quintessential embodiments of mid-century American architecture. This is the first book published on Jones. It documents his full career, from his post-war planning projects to his long association with Palo Alto building magnate Joseph Eichler. The book is comprised of two parts: a substantial introductory essay tracing Jones’s life and career, with a summary of key projects and his contributions to planning; and a catalogue of sixty of Jones’s projects illustrated with high-quality black-and-white period photographs, and plans and renderings by Jones.
A. Quincy Jones
Actions:
Prix:
$89.95
(disponible sur commande)
Résumé:
Archibald Quincy Jones (1913–79) was a Los Angeles-based architect and educator who shared the Case Study goal of reinventing the house as a way of redefining the way people lived in post-war America. A pioneer in ‘greenbelt’ planning and ‘green’ design, Jones raised the level of the tract house in California from the simple stucco box to a structure of beauty and logic surrounded by gardens and integrated into the landscape. He introduced new materials and also a new way of living within the built environment, and his work bridged the gap between custom-built and developer-built homes. The exquisite detailing and siting of Jones’s houses, churches, civic and university buildings make them quintessential embodiments of mid-century American architecture. This is the first book published on Jones. It documents his full career, from his post-war planning projects to his long association with Palo Alto building magnate Joseph Eichler. The book is comprised of two parts: a substantial introductory essay tracing Jones’s life and career, with a summary of key projects and his contributions to planning; and a catalogue of sixty of Jones’s projects illustrated with high-quality black-and-white period photographs, and plans and renderings by Jones.
Classification:
livres
livres
Publication:
mai 2002, London
mai 2002, London
Sujet:
Architecture, monographies
Architecture, monographies
Classification:
livres
livres
Titre:
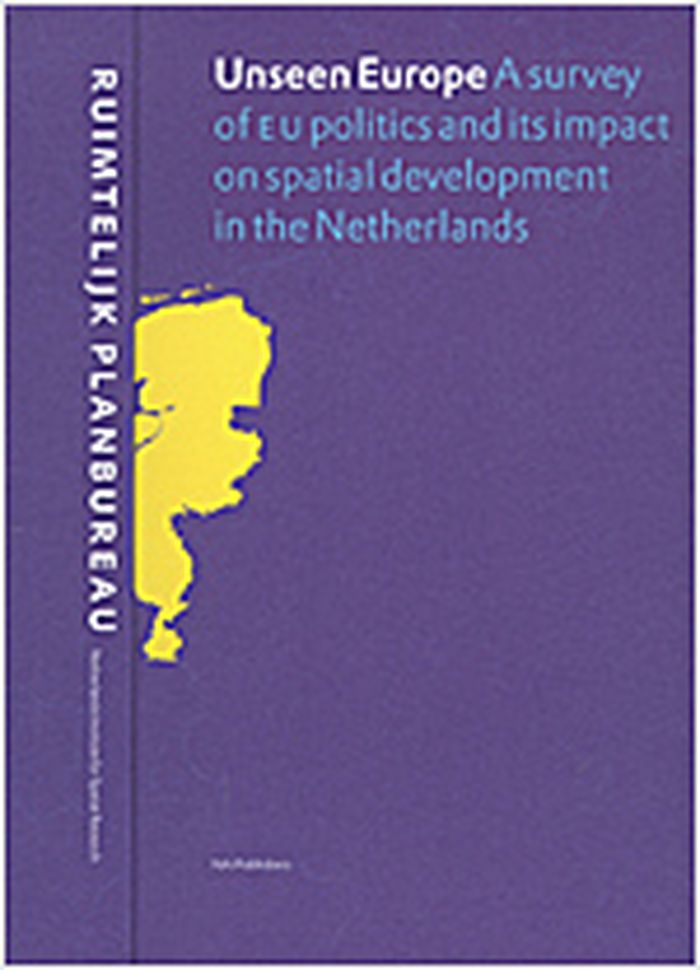
Unseen Europe : a survey of EU politics and its impact on spatial development in the Netherlands
Unseen Europe : a survey of EU politics and its impact on spatial development in the Netherlands
Actions:
Prix:
$37.95
(disponible sur commande)
Résumé:
The EU is involved, either directly or indirectly, in the most vital issues of national spatial policy. The indirect - and therefore usually unseen - consequences are often more significant, and will become increasingly so in the future. These are the most important findings in "Unseen Europe : a survey of EU politics and its impact on spatial development in the(...)
$37.95
(disponible sur commande)
Résumé:
The EU is involved, either directly or indirectly, in the most vital issues of national spatial policy. The indirect - and therefore usually unseen - consequences are often more significant, and will become increasingly so in the future. These are the most important findings in "Unseen Europe : a survey of EU politics and its impact on spatial development in the(...)
Publication:
janvier 2004, Rotterdam
janvier 2004, Rotterdam
Titre:
Unseen Europe : a survey of EU politics and its impact on spatial development in the Netherlands
Actions:
Prix:
$37.95
(disponible sur commande)
Résumé:
The EU is involved, either directly or indirectly, in the most vital issues of national spatial policy. The indirect - and therefore usually unseen - consequences are often more significant, and will become increasingly so in the future. These are the most important findings in "Unseen Europe : a survey of EU politics and its impact on spatial development in the Netherlands". This study by the Netherlands Institute for Spatial Planning (Ruimtelijk Planbureau) was presented to the Dutch minister of Housing, Spatial Planning and the Environment, Sybilla M. Dekker. This study surveys a selected number of spatially relevant EU policy fields and their potential impacts in the Netherlands. Given this growing importance of European policy, those involved in spatial policy should keep abreast of developments to avoid being caught off-guard by new EU directives or initiatives. Where necessary position should be taken against the too uniform a character of European policy. Otherwise, the Dutch government should more actively anticipate the chances offered by the European context. Without this European perspective it is more and more difficult to conduct spatial policy. Instead of considering the EU as restrictive only, policy should therefore be formulated from a European perspective. In this respect the Netherlands still turns its back on Brussels too much.
Unseen Europe : a survey of EU politics and its impact on spatial development in the Netherlands
Actions:
Prix:
$37.95
(disponible sur commande)
Résumé:
The EU is involved, either directly or indirectly, in the most vital issues of national spatial policy. The indirect - and therefore usually unseen - consequences are often more significant, and will become increasingly so in the future. These are the most important findings in "Unseen Europe : a survey of EU politics and its impact on spatial development in the Netherlands". This study by the Netherlands Institute for Spatial Planning (Ruimtelijk Planbureau) was presented to the Dutch minister of Housing, Spatial Planning and the Environment, Sybilla M. Dekker. This study surveys a selected number of spatially relevant EU policy fields and their potential impacts in the Netherlands. Given this growing importance of European policy, those involved in spatial policy should keep abreast of developments to avoid being caught off-guard by new EU directives or initiatives. Where necessary position should be taken against the too uniform a character of European policy. Otherwise, the Dutch government should more actively anticipate the chances offered by the European context. Without this European perspective it is more and more difficult to conduct spatial policy. Instead of considering the EU as restrictive only, policy should therefore be formulated from a European perspective. In this respect the Netherlands still turns its back on Brussels too much.
Classification:
livres
livres
Publication:
janvier 2004, Rotterdam
janvier 2004, Rotterdam
Classification:
livres
livres
Prix:
$42.95
(disponible sur commande)
Résumé:
“All too often,” wrote disabled architect Ronald Mace, “designers don’t take the needs of disabled and elderly people into account.” Building Access investigates twentieth-century strategies for designing the world with disability in mind. Commonly understood in terms of curb cuts, automatic doors, Braille signs, and flexible kitchens, Universal Design purported to create(...)
$42.95
(disponible sur commande)
Résumé:
“All too often,” wrote disabled architect Ronald Mace, “designers don’t take the needs of disabled and elderly people into account.” Building Access investigates twentieth-century strategies for designing the world with disability in mind. Commonly understood in terms of curb cuts, automatic doors, Braille signs, and flexible kitchens, Universal Design purported to create(...)
Titre:
Building access: universal design and the politics of disability
Actions:
Prix:
$42.95
(disponible sur commande)
Résumé:
“All too often,” wrote disabled architect Ronald Mace, “designers don’t take the needs of disabled and elderly people into account.” Building Access investigates twentieth-century strategies for designing the world with disability in mind. Commonly understood in terms of curb cuts, automatic doors, Braille signs, and flexible kitchens, Universal Design purported to create a built environment for everyone, not only the average citizen. But who counts as “everyone,” Aimi Hamraie asks, and how can designers know? Blending technoscience studies and design history with critical disability, race, and feminist theories, Building Access interrogates the historical, cultural, and theoretical contexts for these questions, offering a groundbreaking critical history of Universal Design. Hamraie reveals that the twentieth-century shift from “design for the average” to “design for all” took place through liberal political, economic, and scientific structures concerned with defining the disabled user and designing in its name. Tracing the co-evolution of accessible design for disabled veterans, a radical disability maker movement, disability rights law, and strategies for diversifying the architecture profession, Hamraie shows that Universal Design was not just an approach to creating new products or spaces, but also a sustained, understated activist movement challenging dominant understandings of disability in architecture, medicine, and society.
Building access: universal design and the politics of disability
Actions:
Prix:
$42.95
(disponible sur commande)
Résumé:
“All too often,” wrote disabled architect Ronald Mace, “designers don’t take the needs of disabled and elderly people into account.” Building Access investigates twentieth-century strategies for designing the world with disability in mind. Commonly understood in terms of curb cuts, automatic doors, Braille signs, and flexible kitchens, Universal Design purported to create a built environment for everyone, not only the average citizen. But who counts as “everyone,” Aimi Hamraie asks, and how can designers know? Blending technoscience studies and design history with critical disability, race, and feminist theories, Building Access interrogates the historical, cultural, and theoretical contexts for these questions, offering a groundbreaking critical history of Universal Design. Hamraie reveals that the twentieth-century shift from “design for the average” to “design for all” took place through liberal political, economic, and scientific structures concerned with defining the disabled user and designing in its name. Tracing the co-evolution of accessible design for disabled veterans, a radical disability maker movement, disability rights law, and strategies for diversifying the architecture profession, Hamraie shows that Universal Design was not just an approach to creating new products or spaces, but also a sustained, understated activist movement challenging dominant understandings of disability in architecture, medicine, and society.
Classification:
livres
livres
Publication:
novembre 2017
novembre 2017
Sujet:
Théorie de l’architecture
Théorie de l’architecture
Classification:
périodiques
périodiques
Actions:
Prix:
$32.95
(disponible en magasin)
Résumé:
ome places or epochs are identified with certain colours: Siena for example, which lent its name to yellowish-brown pig-ments, or the Habsburg era with its Imperial yellow. Tel Aviv, has its White City – a UNESCO World Heritage site designed by Jewish architects who studied at the Bauhaus. White is the colour identified with the Modern Movement, of course, but the(...)
$32.95
(disponible en magasin)
Résumé:
ome places or epochs are identified with certain colours: Siena for example, which lent its name to yellowish-brown pig-ments, or the Habsburg era with its Imperial yellow. Tel Aviv, has its White City – a UNESCO World Heritage site designed by Jewish architects who studied at the Bauhaus. White is the colour identified with the Modern Movement, of course, but the(...)
Titre:
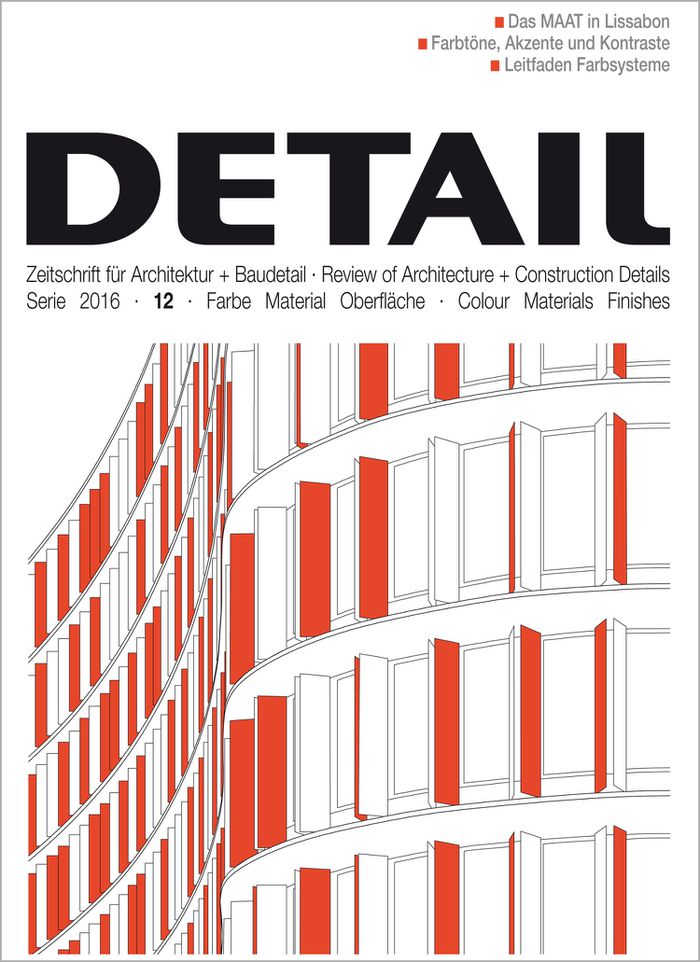
Detail 12 2016 : colour materials finishes
Actions:
Prix:
$32.95
(disponible en magasin)
Résumé:
ome places or epochs are identified with certain colours: Siena for example, which lent its name to yellowish-brown pig-ments, or the Habsburg era with its Imperial yellow. Tel Aviv, has its White City – a UNESCO World Heritage site designed by Jewish architects who studied at the Bauhaus. White is the colour identified with the Modern Movement, of course, but the coloured interiors of the masters’ houses in Dessau by Walter Gropius show that not everything was reduced to that hue. There are probably just as many colour theories as there are colour tones; but the streets in our towns and cities are rarely characterized by a consistent colour scheme. In this respect, the materials and their surface finishes play a dominant role. In our December issue, we present various architectural concepts that focus on the effects of colour. For example, the Sparren-burg Visitors’ Centre in Bielefeld with its tamped concrete facades enters into a dialogue with the historical surroundings, while the polychrome glazing of Sauerbruch Hutton’s office building in London forms a deliberate counterpoint to the urban environment. As one can see, architecture has to come to terms with colour. There is no such thing as neutrality.
Detail 12 2016 : colour materials finishes
Actions:
Prix:
$32.95
(disponible en magasin)
Résumé:
ome places or epochs are identified with certain colours: Siena for example, which lent its name to yellowish-brown pig-ments, or the Habsburg era with its Imperial yellow. Tel Aviv, has its White City – a UNESCO World Heritage site designed by Jewish architects who studied at the Bauhaus. White is the colour identified with the Modern Movement, of course, but the coloured interiors of the masters’ houses in Dessau by Walter Gropius show that not everything was reduced to that hue. There are probably just as many colour theories as there are colour tones; but the streets in our towns and cities are rarely characterized by a consistent colour scheme. In this respect, the materials and their surface finishes play a dominant role. In our December issue, we present various architectural concepts that focus on the effects of colour. For example, the Sparren-burg Visitors’ Centre in Bielefeld with its tamped concrete facades enters into a dialogue with the historical surroundings, while the polychrome glazing of Sauerbruch Hutton’s office building in London forms a deliberate counterpoint to the urban environment. As one can see, architecture has to come to terms with colour. There is no such thing as neutrality.
Classification:
périodiques
périodiques
Publication:
décembre 2016
décembre 2016
Sujet:
Revues
Revues
Classification:
livres
livres
Actions:
Prix:
$18.50
(disponible sur commande)
Résumé:
An essential toolkit for understanding architecture as both art form and the setting for our everyday lives We spend most of our days and nights in buildings, living and working and sometimes playing. Architecture is both the setting for our everyday lives and a public art form - but it remains mysterious to most of us. In "How architecture works", Witold Rybczynski, (...)
$18.50
(disponible sur commande)
Résumé:
An essential toolkit for understanding architecture as both art form and the setting for our everyday lives We spend most of our days and nights in buildings, living and working and sometimes playing. Architecture is both the setting for our everyday lives and a public art form - but it remains mysterious to most of us. In "How architecture works", Witold Rybczynski, (...)
Titre:
How architecture works: a humanist's toolkit
Actions:
Prix:
$18.50
(disponible sur commande)
Résumé:
An essential toolkit for understanding architecture as both art form and the setting for our everyday lives We spend most of our days and nights in buildings, living and working and sometimes playing. Architecture is both the setting for our everyday lives and a public art form - but it remains mysterious to most of us. In "How architecture works", Witold Rybczynski, answers our most fundamental questions about how good - and not so good - buildings are designed and constructed. Introducing the reader to the rich and varied world of modern architecture, he reveals how architects as diverse as Frank Gehry, Renzo Piano, and Robert A. M. Stern envision and create their designs. He teaches us how to read" plans, how buildingsrespond to their settings, and how the smallest detail - of a stair balustrade, for instance - can convey an architect's vision. How Architecture Works explains the central elements that make up good building design, ranging from a war memorial in London to an opera house in Saint Petersburg, from the National Museum of African American History and Culture in Washington, D.C., to a famous architect's private retreat in Princeton, New Jersey. It is an enlightening humanist's toolkit for thinking about the built environment and seeing it afresh.
How architecture works: a humanist's toolkit
Actions:
Prix:
$18.50
(disponible sur commande)
Résumé:
An essential toolkit for understanding architecture as both art form and the setting for our everyday lives We spend most of our days and nights in buildings, living and working and sometimes playing. Architecture is both the setting for our everyday lives and a public art form - but it remains mysterious to most of us. In "How architecture works", Witold Rybczynski, answers our most fundamental questions about how good - and not so good - buildings are designed and constructed. Introducing the reader to the rich and varied world of modern architecture, he reveals how architects as diverse as Frank Gehry, Renzo Piano, and Robert A. M. Stern envision and create their designs. He teaches us how to read" plans, how buildingsrespond to their settings, and how the smallest detail - of a stair balustrade, for instance - can convey an architect's vision. How Architecture Works explains the central elements that make up good building design, ranging from a war memorial in London to an opera house in Saint Petersburg, from the National Museum of African American History and Culture in Washington, D.C., to a famous architect's private retreat in Princeton, New Jersey. It is an enlightening humanist's toolkit for thinking about the built environment and seeing it afresh.
Classification:
livres
livres
Publication:
octobre 2014
octobre 2014
Sujet:
Théorie de l’architecture
Théorie de l’architecture
Classification:
livres
livres
Actions:
Prix:
$56.50
(disponible sur commande)
Résumé:
In an effort to create a secure urban environment in which residents can work, live, and prosper with minimal disruption, New York and London established a network of laws, policing, and municipal government in the nineteenth century aimed at building the confidence of the citizenry and creating stability for economic growth. At the same time, these two world cities(...)
$56.50
(disponible sur commande)
Résumé:
In an effort to create a secure urban environment in which residents can work, live, and prosper with minimal disruption, New York and London established a network of laws, policing, and municipal government in the nineteenth century aimed at building the confidence of the citizenry and creating stability for economic growth. At the same time, these two world cities(...)
Titre:
Triumph of order, democracy and public space in New York and London
Actions:
Prix:
$56.50
(disponible sur commande)
Résumé:
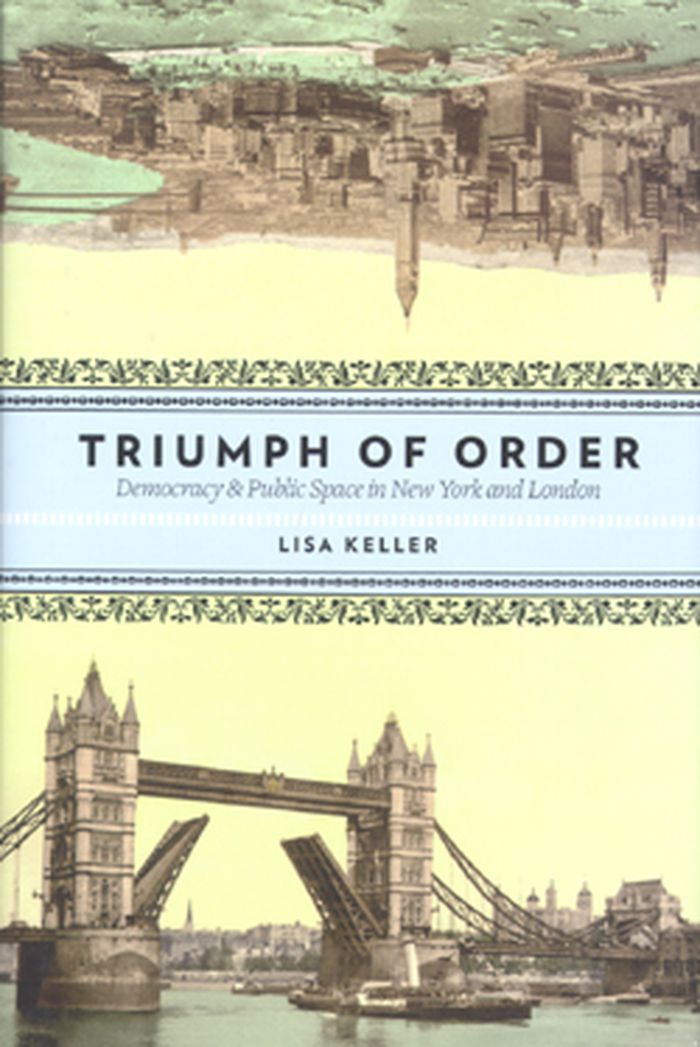
In an effort to create a secure urban environment in which residents can work, live, and prosper with minimal disruption, New York and London established a network of laws, policing, and municipal government in the nineteenth century aimed at building the confidence of the citizenry and creating stability for economic growth. At the same time, these two world cities attempted to maintain an expansive level of free speech and assembly, concepts deeply ingrained in both national cultures. As democracy expanded in tandem with the size of the cities themselves, the two goals clashed, resulting in tensions over their compatibility. The results of this clash continue to resonate in our society today. Treating nineteenth-century London and New York as case studies, Lisa Keller examines the critical development of sanctioned free speech, controlled public assembly, new urban regulations, and the quelling of riots, all in the name of a proper regard for order. Drawing on rich archival sources that include the unpublished correspondence of government officials and ordinary citizens, Keller paints an intimate portrait of daily life in these two cities and the intricacies of their emerging bureaucracies. She finds that New York eventually settled on a policy of preempting disruption before it occurred, while London chose a path of greater tolerance toward street activities.
Triumph of order, democracy and public space in New York and London
Actions:
Prix:
$56.50
(disponible sur commande)
Résumé:
In an effort to create a secure urban environment in which residents can work, live, and prosper with minimal disruption, New York and London established a network of laws, policing, and municipal government in the nineteenth century aimed at building the confidence of the citizenry and creating stability for economic growth. At the same time, these two world cities attempted to maintain an expansive level of free speech and assembly, concepts deeply ingrained in both national cultures. As democracy expanded in tandem with the size of the cities themselves, the two goals clashed, resulting in tensions over their compatibility. The results of this clash continue to resonate in our society today. Treating nineteenth-century London and New York as case studies, Lisa Keller examines the critical development of sanctioned free speech, controlled public assembly, new urban regulations, and the quelling of riots, all in the name of a proper regard for order. Drawing on rich archival sources that include the unpublished correspondence of government officials and ordinary citizens, Keller paints an intimate portrait of daily life in these two cities and the intricacies of their emerging bureaucracies. She finds that New York eventually settled on a policy of preempting disruption before it occurred, while London chose a path of greater tolerance toward street activities.
Classification:
livres
livres
Publication:
novembre 2008, New -York
novembre 2008, New -York
Sujet:
Théorie de l’urbanisme
Théorie de l’urbanisme
Classification:
livres
livres

Prix:
$62.00
(disponible sur commande)
Résumé:
Far from passive containers or neutral fields where particular objects are to be desired, bought, and sold, department stores constitute spaces formative for both shopping behaviour and culture. In the constantly changing environment, in an interplay between retail strategies and responses to customer behaviour, a negotiation is going on of what and who is of importance,(...)
$62.00
(disponible sur commande)
Résumé:
Far from passive containers or neutral fields where particular objects are to be desired, bought, and sold, department stores constitute spaces formative for both shopping behaviour and culture. In the constantly changing environment, in an interplay between retail strategies and responses to customer behaviour, a negotiation is going on of what and who is of importance,(...)
Titre:
Structuring fashion: department stores as situating practice
Actions:
Prix:
$62.00
(disponible sur commande)
Résumé:
Far from passive containers or neutral fields where particular objects are to be desired, bought, and sold, department stores constitute spaces formative for both shopping behaviour and culture. In the constantly changing environment, in an interplay between retail strategies and responses to customer behaviour, a negotiation is going on of what and who is of importance, who is to be given exposure, and what needs to be hidden. As such, department stores form intricate examples of how shopping spaces are sites of negotiation of public culture, and of reproducing or creating norms and ideas in society. Inspired by the work of Baudrillard and Butler, Wigley, and Williamson, this book investigates how department stores work as situating structures, in which we not only find what we want, but what we should want, who we are, how our society is arranged, and our role in it - an investigation that challenges our understanding of architecture and planning as well as of society in general. Daniel Koch is a researcher and teacher at the School of Architecture, Royal Institute of Technology, Stockholm, Sweden. Structural Fashion is his doctoral dissertation that develops and improves the theories of his former work on spatial systems as producers of meaning, refocusing the main inquiry onto departement stores.
Structuring fashion: department stores as situating practice
Actions:
Prix:
$62.00
(disponible sur commande)
Résumé:
Far from passive containers or neutral fields where particular objects are to be desired, bought, and sold, department stores constitute spaces formative for both shopping behaviour and culture. In the constantly changing environment, in an interplay between retail strategies and responses to customer behaviour, a negotiation is going on of what and who is of importance, who is to be given exposure, and what needs to be hidden. As such, department stores form intricate examples of how shopping spaces are sites of negotiation of public culture, and of reproducing or creating norms and ideas in society. Inspired by the work of Baudrillard and Butler, Wigley, and Williamson, this book investigates how department stores work as situating structures, in which we not only find what we want, but what we should want, who we are, how our society is arranged, and our role in it - an investigation that challenges our understanding of architecture and planning as well as of society in general. Daniel Koch is a researcher and teacher at the School of Architecture, Royal Institute of Technology, Stockholm, Sweden. Structural Fashion is his doctoral dissertation that develops and improves the theories of his former work on spatial systems as producers of meaning, refocusing the main inquiry onto departement stores.
Classification:
livres
livres
Publication:
janvier 1900, Stockholm
janvier 1900, Stockholm
Sujet:
Création de mode
Création de mode
Classification:
livres
livres
Actions:
Prix:
$94.50
(disponible sur commande)
Résumé:
This researched and illustrated study catalogs all of Latrobe's domestic commissions, offering an authoritative treatment of the concepts, designs, and unique interior and exterior features of his houses. Benjamin Henry Latrobe, an English émigré and the first professional architect of international stature to practice in the United States, invented an American house(...)
$94.50
(disponible sur commande)
Résumé:
This researched and illustrated study catalogs all of Latrobe's domestic commissions, offering an authoritative treatment of the concepts, designs, and unique interior and exterior features of his houses. Benjamin Henry Latrobe, an English émigré and the first professional architect of international stature to practice in the United States, invented an American house(...)
Sujet:
Architecture, monographies
Architecture, monographies
Publication:
mars 2006, Baltimore
mars 2006, Baltimore
Titre:
The domestic architecture of Benjamin Henry Latrobe
Actions:
Prix:
$94.50
(disponible sur commande)
Résumé:
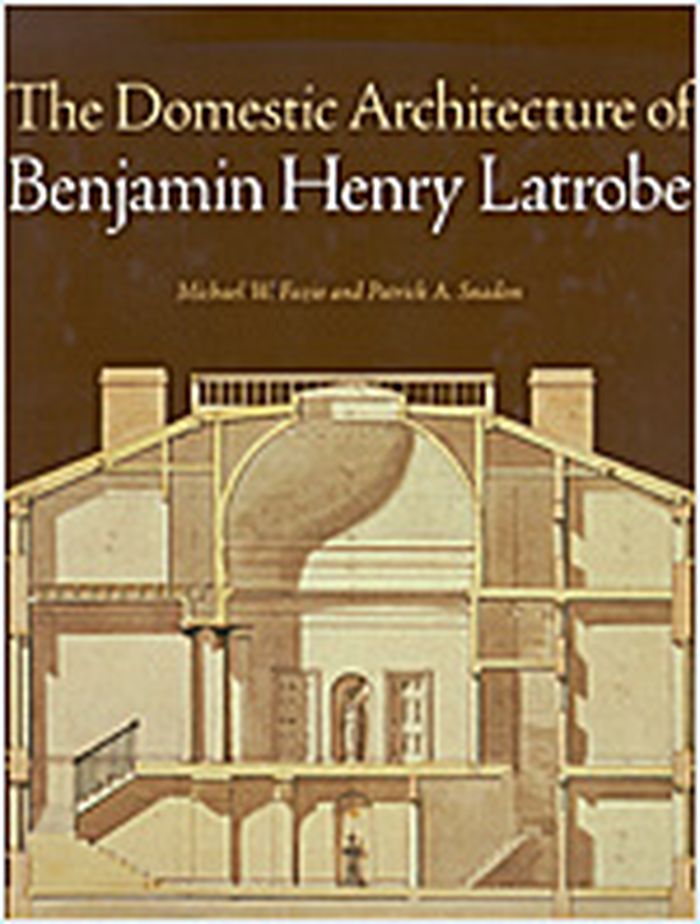
This researched and illustrated study catalogs all of Latrobe's domestic commissions, offering an authoritative treatment of the concepts, designs, and unique interior and exterior features of his houses. Benjamin Henry Latrobe, an English émigré and the first professional architect of international stature to practice in the United States, invented an American house type for the new democratic republic. Calling upon his diverse education and travel experiences in Europe and his training with eminent architects and engineers in London, Latrobe responded to American manners and climate by producing what he called his "rational house," an application of Enlightenment thinking to the design of a proper living environment for the citizens of the world's most recent democracy. Establishing a new benchmark in Latrobe studies, Michael W. Fazio and Patrick A. Snadon extend their analysis to Latrobe's training and career in England and Europe, his principles of design, and his methods of architectural practice. The authors trace the evolution of his design thinking through analytical essays on all of his major domestic commissions and conclude with a summary discussion of his position within the international architectural scene, his design theories, the integration of interior design and engineering into his architectural practice, and the preservation of his houses.
The domestic architecture of Benjamin Henry Latrobe
Actions:
Prix:
$94.50
(disponible sur commande)
Résumé:
This researched and illustrated study catalogs all of Latrobe's domestic commissions, offering an authoritative treatment of the concepts, designs, and unique interior and exterior features of his houses. Benjamin Henry Latrobe, an English émigré and the first professional architect of international stature to practice in the United States, invented an American house type for the new democratic republic. Calling upon his diverse education and travel experiences in Europe and his training with eminent architects and engineers in London, Latrobe responded to American manners and climate by producing what he called his "rational house," an application of Enlightenment thinking to the design of a proper living environment for the citizens of the world's most recent democracy. Establishing a new benchmark in Latrobe studies, Michael W. Fazio and Patrick A. Snadon extend their analysis to Latrobe's training and career in England and Europe, his principles of design, and his methods of architectural practice. The authors trace the evolution of his design thinking through analytical essays on all of his major domestic commissions and conclude with a summary discussion of his position within the international architectural scene, his design theories, the integration of interior design and engineering into his architectural practice, and the preservation of his houses.
Classification:
livres
livres
Publication:
mars 2006, Baltimore
mars 2006, Baltimore
Sujet:
Architecture, monographies
Architecture, monographies


