


7307 Résultats
Niveau de description archivistique:
Projet
Projet
Numéro de référence:
AP022.S1.1987.PR11
Description:
File documents a residence featuring a curved, steel pipe frame roof with a skylight over a gallery, and includes an art storage space, wine cellar and caretaker's quarters on the lower level, 10939 Chalon Road, Los Angleles, California. File contains design development drawings.
AP022.S1.1987.PR11
Description:
File documents a residence featuring a curved, steel pipe frame roof with a skylight over a gallery, and includes an art storage space, wine cellar and caretaker's quarters on the lower level, 10939 Chalon Road, Los Angleles, California. File contains design development drawings.
Personnes et institutions:
Date:
1987-1988
1987-1988
Titre:
Los Angeles House
Actions:
AP022.S1.1987.PR11
Description:
File documents a residence featuring a curved, steel pipe frame roof with a skylight over a gallery, and includes an art storage space, wine cellar and caretaker's quarters on the lower level, 10939 Chalon Road, Los Angleles, California. File contains design development drawings.
Los Angeles House
Actions:
AP022.S1.1987.PR11
Description:
File documents a residence featuring a curved, steel pipe frame roof with a skylight over a gallery, and includes an art storage space, wine cellar and caretaker's quarters on the lower level, 10939 Chalon Road, Los Angleles, California. File contains design development drawings.
Niveau de description archivistique:
Project
Project
Date:
1987-1988
1987-1988
Personnes et institutions:
Niveau de description archivistique:
Projet
Projet
Titre:
Al Falah School Competition
Al Falah School Competition
Numéro de référence:
AP022.S1.1983.PR12
Description:
File documents a winning competition entry for a boy's school complex consisting of elementary and secondary school buildings, an athletic facility, auditorium, admiistration building, shops, and mosque (not built), Makkah, Saudi Arabia. File contains design development drawings.
AP022.S1.1983.PR12
Description:
File documents a winning competition entry for a boy's school complex consisting of elementary and secondary school buildings, an athletic facility, auditorium, admiistration building, shops, and mosque (not built), Makkah, Saudi Arabia. File contains design development drawings.
Personnes et institutions:
Date:
1983
1983
Titre:
Al Falah School Competition
Actions:
AP022.S1.1983.PR12
Description:
File documents a winning competition entry for a boy's school complex consisting of elementary and secondary school buildings, an athletic facility, auditorium, admiistration building, shops, and mosque (not built), Makkah, Saudi Arabia. File contains design development drawings.
Al Falah School Competition
Actions:
AP022.S1.1983.PR12
Description:
File documents a winning competition entry for a boy's school complex consisting of elementary and secondary school buildings, an athletic facility, auditorium, admiistration building, shops, and mosque (not built), Makkah, Saudi Arabia. File contains design development drawings.
Niveau de description archivistique:
Project
Project
Date:
1983
1983
Personnes et institutions:
Niveau de description archivistique:
Projet
Projet
Numéro de référence:
AP022.S1.1979.PR06
Description:
File documents a competition submission for a headquarters complex housing administrative and technical facilities (not built), Washington D.C. File contains presentation drawings, negatives, and textual documents (with some drawings).
AP022.S1.1979.PR06
Description:
File documents a competition submission for a headquarters complex housing administrative and technical facilities (not built), Washington D.C. File contains presentation drawings, negatives, and textual documents (with some drawings).
Personnes et institutions:
Date:
1979-1980
1979-1980
Titre:
Intelsat Headquarters Building
Actions:
AP022.S1.1979.PR06
Description:
File documents a competition submission for a headquarters complex housing administrative and technical facilities (not built), Washington D.C. File contains presentation drawings, negatives, and textual documents (with some drawings).
Intelsat Headquarters Building
Actions:
AP022.S1.1979.PR06
Description:
File documents a competition submission for a headquarters complex housing administrative and technical facilities (not built), Washington D.C. File contains presentation drawings, negatives, and textual documents (with some drawings).
Niveau de description archivistique:
Project
Project
Date:
1979-1980
1979-1980
Personnes et institutions:
Niveau de description archivistique:
Projet
Projet
Numéro de référence:
AP022.S1.1983.PR19
Description:
File documents proposals for an extension (not built) to the existing Napp Laboratories building, Cambridge, England. File contains design development drawings, reference drawings, photographic material, textual records (includes photographs).
AP022.S1.1983.PR19
Description:
File documents proposals for an extension (not built) to the existing Napp Laboratories building, Cambridge, England. File contains design development drawings, reference drawings, photographic material, textual records (includes photographs).
Personnes et institutions:
Date:
1983-1988
1983-1988
Titre:
Napp Laboratories Research Centre
Actions:
AP022.S1.1983.PR19
Description:
File documents proposals for an extension (not built) to the existing Napp Laboratories building, Cambridge, England. File contains design development drawings, reference drawings, photographic material, textual records (includes photographs).
Napp Laboratories Research Centre
Actions:
AP022.S1.1983.PR19
Description:
File documents proposals for an extension (not built) to the existing Napp Laboratories building, Cambridge, England. File contains design development drawings, reference drawings, photographic material, textual records (includes photographs).
Niveau de description archivistique:
Project
Project
Date:
1983-1988
1983-1988
Personnes et institutions:
Niveau de description archivistique:
Projet
Projet
Numéro de référence:
AP022.S1.1970.PR09
Description:
File documents the completion of the theatre complex including additions, Simon Fraser University, Burnaby, British Columbia. File contains preliminary and as-built working drawings, and textual records.
AP022.S1.1970.PR09
Description:
File documents the completion of the theatre complex including additions, Simon Fraser University, Burnaby, British Columbia. File contains preliminary and as-built working drawings, and textual records.
Personnes et institutions:
Date:
1970-1973
1970-1973
Titre:
Simon Fraser University Theatre Completion
Actions:
AP022.S1.1970.PR09
Description:
File documents the completion of the theatre complex including additions, Simon Fraser University, Burnaby, British Columbia. File contains preliminary and as-built working drawings, and textual records.
Simon Fraser University Theatre Completion
Actions:
AP022.S1.1970.PR09
Description:
File documents the completion of the theatre complex including additions, Simon Fraser University, Burnaby, British Columbia. File contains preliminary and as-built working drawings, and textual records.
Niveau de description archivistique:
Project
Project
Date:
1970-1973
1970-1973
Personnes et institutions:
Niveau de description archivistique:
Projet
Projet
Numéro de référence:
AP022.S1.1980.PR16
Description:
File documents an expansion to the Museum of Anthropology including offices, library, laboratory storage and galleries (built), Universtiy of British Columbia, Vancouver, British Columbia. File contains design development drawings and textual records (including photographs).
AP022.S1.1980.PR16
Description:
File documents an expansion to the Museum of Anthropology including offices, library, laboratory storage and galleries (built), Universtiy of British Columbia, Vancouver, British Columbia. File contains design development drawings and textual records (including photographs).
Personnes et institutions:
Date:
[1980-1991
[1980-1991
Titre:
Museum of Anthropology Expansion
Actions:
AP022.S1.1980.PR16
Description:
File documents an expansion to the Museum of Anthropology including offices, library, laboratory storage and galleries (built), Universtiy of British Columbia, Vancouver, British Columbia. File contains design development drawings and textual records (including photographs).
Museum of Anthropology Expansion
Actions:
AP022.S1.1980.PR16
Description:
File documents an expansion to the Museum of Anthropology including offices, library, laboratory storage and galleries (built), Universtiy of British Columbia, Vancouver, British Columbia. File contains design development drawings and textual records (including photographs).
Niveau de description archivistique:
Project
Project
Date:
[1980-1991
[1980-1991
Personnes et institutions:
Niveau de description archivistique:
Projet
Projet
Titre:
Kamakogahara Housing Project
Kamakogahara Housing Project
Numéro de référence:
AP022.S1.1986.PR13
Description:
File documents single-family housing developments (not built) in Kamakogahara and the Mikage residential district of Kobe, Japan. File contains design development drawings, textual records (includes photographs).
AP022.S1.1986.PR13
Description:
File documents single-family housing developments (not built) in Kamakogahara and the Mikage residential district of Kobe, Japan. File contains design development drawings, textual records (includes photographs).
Personnes et institutions:
Date:
1986-1989
1986-1989
Titre:
Kamakogahara Housing Project
Actions:
AP022.S1.1986.PR13
Description:
File documents single-family housing developments (not built) in Kamakogahara and the Mikage residential district of Kobe, Japan. File contains design development drawings, textual records (includes photographs).
Kamakogahara Housing Project
Actions:
AP022.S1.1986.PR13
Description:
File documents single-family housing developments (not built) in Kamakogahara and the Mikage residential district of Kobe, Japan. File contains design development drawings, textual records (includes photographs).
Niveau de description archivistique:
Project
Project
Date:
1986-1989
1986-1989
Personnes et institutions:
Classification:
photographies
Quantité:
2 File
photographies
Quantité:
2 File
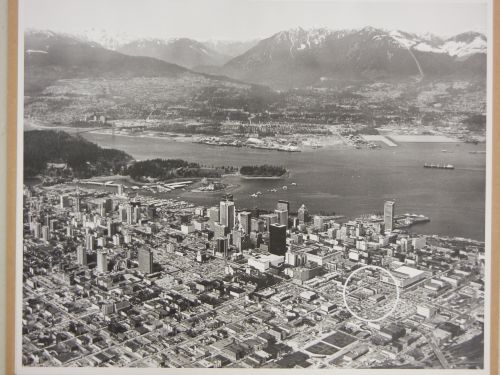
Numéro de référence:
ARCH261558
ARCH261558
Personnes et institutions:
Date:
[between 1971 and 1973]
[between 1971 and 1973]
Classification:
photographies
Quantité:
2 File
photographies
Quantité:
2 File
Date:
[between 1971 and 1973]
[between 1971 and 1973]
Personnes et institutions:
Classification:
dessins
dessins
Classification:
dessins
dessins
Date:
1975
1975
Personnes et institutions:
Niveau de description archivistique:
Projet
Projet
Numéro de référence:
AP022.S1.1971.PR13
Description:
File documents a Bank of Montreal head office building and a telecommunications tower (not built), Toronto, Ontario. File contains design development drawings, textual records.
AP022.S1.1971.PR13
Description:
File documents a Bank of Montreal head office building and a telecommunications tower (not built), Toronto, Ontario. File contains design development drawings, textual records.
Personnes et institutions:
Date:
1971-1973
1971-1973
Titre:
Canada Square, Bank of Montreal Headquarters
Actions:
AP022.S1.1971.PR13
Description:
File documents a Bank of Montreal head office building and a telecommunications tower (not built), Toronto, Ontario. File contains design development drawings, textual records.
Canada Square, Bank of Montreal Headquarters
Actions:
AP022.S1.1971.PR13
Description:
File documents a Bank of Montreal head office building and a telecommunications tower (not built), Toronto, Ontario. File contains design development drawings, textual records.
Niveau de description archivistique:
Project
Project
Date:
1971-1973
1971-1973
Personnes et institutions:


