


6923 Résultats
Classification:
livres
livres
Actions:
Prix:
$22.50
(disponible en magasin)
Résumé:
A revelatory conversation between two major figures in visual culture. What is a singular object? An idea, a building, a color, a sentiment, a human being. Each in turn comes under scrutiny in this exhilarating dialogue between two of the most interesting thinkers working in philosophy and architecture today. From such singular objects, Jean Baudrillard and Jean Nouvel(...)
$22.50
(disponible en magasin)
Résumé:
A revelatory conversation between two major figures in visual culture. What is a singular object? An idea, a building, a color, a sentiment, a human being. Each in turn comes under scrutiny in this exhilarating dialogue between two of the most interesting thinkers working in philosophy and architecture today. From such singular objects, Jean Baudrillard and Jean Nouvel(...)
Sujet:
Théorie de l’architecture
Théorie de l’architecture
Publication:
octobre 2005, Minneapolis, London
octobre 2005, Minneapolis, London
Titre:
Jean Baudrillard and Jean Nouvel : the singular objects of architecture
Actions:
Prix:
$22.50
(disponible en magasin)
Résumé:
A revelatory conversation between two major figures in visual culture. What is a singular object? An idea, a building, a color, a sentiment, a human being. Each in turn comes under scrutiny in this exhilarating dialogue between two of the most interesting thinkers working in philosophy and architecture today. From such singular objects, Jean Baudrillard and Jean Nouvel move on to fundamental problems of politics, identity, and aesthetics as their exchange becomes an imaginative exploration of the possibilities of modern architecture and the future of modern life. Among the topics the two speakers take up are the city of tomorrow and the ideal of transparency, the gentrification of New York City and Frank Gehry's Guggenheim museum in Bilbao. As Nouvel prompts Baudrillard to reflect on some of his signature concepts (the virtual, transparency, fatal strategies, oblivion, and seduction, among others), the confrontation between such philosophical concerns and the specificity of architecture gives rise to novel and striking formulations-and a new way of establishing and understanding the connections between the practitioner and the philosopher, the object and the idea. This wide-ranging conversation builds a bridge between the fields of architecture and philosophy. At the same time it offers readers an intimate view of the meeting of objects and ideas in which the imagined, constructed, and inhabited environment is endlessly changing, forever evolving.
Jean Baudrillard and Jean Nouvel : the singular objects of architecture
Actions:
Prix:
$22.50
(disponible en magasin)
Résumé:
A revelatory conversation between two major figures in visual culture. What is a singular object? An idea, a building, a color, a sentiment, a human being. Each in turn comes under scrutiny in this exhilarating dialogue between two of the most interesting thinkers working in philosophy and architecture today. From such singular objects, Jean Baudrillard and Jean Nouvel move on to fundamental problems of politics, identity, and aesthetics as their exchange becomes an imaginative exploration of the possibilities of modern architecture and the future of modern life. Among the topics the two speakers take up are the city of tomorrow and the ideal of transparency, the gentrification of New York City and Frank Gehry's Guggenheim museum in Bilbao. As Nouvel prompts Baudrillard to reflect on some of his signature concepts (the virtual, transparency, fatal strategies, oblivion, and seduction, among others), the confrontation between such philosophical concerns and the specificity of architecture gives rise to novel and striking formulations-and a new way of establishing and understanding the connections between the practitioner and the philosopher, the object and the idea. This wide-ranging conversation builds a bridge between the fields of architecture and philosophy. At the same time it offers readers an intimate view of the meeting of objects and ideas in which the imagined, constructed, and inhabited environment is endlessly changing, forever evolving.
Classification:
livres
livres
Publication:
octobre 2005, Minneapolis, London
octobre 2005, Minneapolis, London
Sujet:
Théorie de l’architecture
Théorie de l’architecture
Classification:
livres
livres
Titre:
Sprawl and suburbia
Sprawl and suburbia
Actions:
Prix:
$28.95
(disponible sur commande)
Résumé:
Sprawl is the single most significant and urgent issue in American land use at the turn of the twenty-first century. Efforts to limit and reform sprawl through legislative “Smart Growth” initiatives have been enacted around the country while the neotraditionalist New Urbanism has been embraced by many architects and urban planners. Yet most Americans persist in their(...)
$28.95
(disponible sur commande)
Résumé:
Sprawl is the single most significant and urgent issue in American land use at the turn of the twenty-first century. Efforts to limit and reform sprawl through legislative “Smart Growth” initiatives have been enacted around the country while the neotraditionalist New Urbanism has been embraced by many architects and urban planners. Yet most Americans persist in their(...)
Titre:
Sprawl and suburbia
Actions:
Prix:
$28.95
(disponible sur commande)
Résumé:
Sprawl is the single most significant and urgent issue in American land use at the turn of the twenty-first century. Efforts to limit and reform sprawl through legislative “Smart Growth” initiatives have been enacted around the country while the neotraditionalist New Urbanism has been embraced by many architects and urban planners. Yet most Americans persist in their desire to live farther and farther away from urban centers, moving to exurbs made up almost entirely of single-family residential houses and stand-alone shopping areas. "Sprawl and suburbia" brings together some of the foremost thinkers in the field to present in-depth diagnosis and critical analysis of the physical and social realities of exurban sprawl. Along with an introduction by Robert Fishman, these essays call for architects, urban planners, and landscape designers to work at mitigating the impact of sprawl on land and resources and improving the residential and commercial built environment as a whole. In place of vast residential exurbs, these writers offer visions of a fresh urbanism—appealing and persuasive models of life at greater density, with greater diversity, and within genuine communities. With sprawl losing the support of suburban citizens themselves as economic, environmental, and social costs are being paid, "Sprawl and suburbia" appears at a moment when design might achieve some critical influence over development—if architects and planners accept the challenge.
Sprawl and suburbia
Actions:
Prix:
$28.95
(disponible sur commande)
Résumé:
Sprawl is the single most significant and urgent issue in American land use at the turn of the twenty-first century. Efforts to limit and reform sprawl through legislative “Smart Growth” initiatives have been enacted around the country while the neotraditionalist New Urbanism has been embraced by many architects and urban planners. Yet most Americans persist in their desire to live farther and farther away from urban centers, moving to exurbs made up almost entirely of single-family residential houses and stand-alone shopping areas. "Sprawl and suburbia" brings together some of the foremost thinkers in the field to present in-depth diagnosis and critical analysis of the physical and social realities of exurban sprawl. Along with an introduction by Robert Fishman, these essays call for architects, urban planners, and landscape designers to work at mitigating the impact of sprawl on land and resources and improving the residential and commercial built environment as a whole. In place of vast residential exurbs, these writers offer visions of a fresh urbanism—appealing and persuasive models of life at greater density, with greater diversity, and within genuine communities. With sprawl losing the support of suburban citizens themselves as economic, environmental, and social costs are being paid, "Sprawl and suburbia" appears at a moment when design might achieve some critical influence over development—if architects and planners accept the challenge.
Classification:
livres
livres
Publication:
novembre 2005, Minneapolis
novembre 2005, Minneapolis
Sujet:
Banlieues
Banlieues
Classification:
livres
livres
Actions:
Prix:
$44.95
(disponible sur commande)
Résumé:
Green design is the major architectural movement of our time. Throughout the world architects are producing sustainable buildings in an attempt to preserve the environment and our globe's natural resources. However, current strategies for forming sustainable solutions are typically too general and fail to take advantage of critical geographical, environmental, and(...)
$44.95
(disponible sur commande)
Résumé:
Green design is the major architectural movement of our time. Throughout the world architects are producing sustainable buildings in an attempt to preserve the environment and our globe's natural resources. However, current strategies for forming sustainable solutions are typically too general and fail to take advantage of critical geographical, environmental, and(...)
Titre:
Towards a new regionalism : environmental architecture in the Pacific northwest
Actions:
Prix:
$44.95
(disponible sur commande)
Résumé:
Green design is the major architectural movement of our time. Throughout the world architects are producing sustainable buildings in an attempt to preserve the environment and our globe's natural resources. However, current strategies for forming sustainable solutions are typically too general and fail to take advantage of critical geographical, environmental, and cultural factors particular to a specific place. By focusing on the Pacific northwest, this book provides essential lessons to architects and students on how sustainable architecture can and should be shaped by the unique conditions of a region. Pacific northwest regionalism has consistently supported an architecture aimed at environmental needs and priorities. This book illuminates the history of a "green trail" in the work of key architects of the northwest. It discusses environmental strategies that work in the region, organized according to nature's most basic elements - earth, air, water, and fire - and their underlying principles and forces. The book focuses on technologies, materials, and methods, with a final section that examines thirteen exceptional northwest buildings in detail and in light of their contributions to sustainable architecture. Critical case studies by northwest architects illustrate some of the best environmental design work in North America. Notable architects from Seattle, Portland, and British Columbia are included. These projects feature innovative design in water and site stewardship, intelligent technologies, passive energy strategies, ecologically sound building materials, and environmentally sensitive energy management systems.
Towards a new regionalism : environmental architecture in the Pacific northwest
Actions:
Prix:
$44.95
(disponible sur commande)
Résumé:
Green design is the major architectural movement of our time. Throughout the world architects are producing sustainable buildings in an attempt to preserve the environment and our globe's natural resources. However, current strategies for forming sustainable solutions are typically too general and fail to take advantage of critical geographical, environmental, and cultural factors particular to a specific place. By focusing on the Pacific northwest, this book provides essential lessons to architects and students on how sustainable architecture can and should be shaped by the unique conditions of a region. Pacific northwest regionalism has consistently supported an architecture aimed at environmental needs and priorities. This book illuminates the history of a "green trail" in the work of key architects of the northwest. It discusses environmental strategies that work in the region, organized according to nature's most basic elements - earth, air, water, and fire - and their underlying principles and forces. The book focuses on technologies, materials, and methods, with a final section that examines thirteen exceptional northwest buildings in detail and in light of their contributions to sustainable architecture. Critical case studies by northwest architects illustrate some of the best environmental design work in North America. Notable architects from Seattle, Portland, and British Columbia are included. These projects feature innovative design in water and site stewardship, intelligent technologies, passive energy strategies, ecologically sound building materials, and environmentally sensitive energy management systems.
Classification:
livres
livres
Publication:
juillet 2005, Seattle, London
juillet 2005, Seattle, London
Sujet:
Architecture écologique
Architecture écologique
Classification:
livres
livres
Titre:
Making a better world : public housing, the Red Scare, and the direction of modern Los Angeles
Making a better world : public housing, the Red Scare, and the direction of modern Los Angeles
Actions:
Prix:
$29.95
(disponible sur commande)
Résumé:
During the 1990s, Los Angeles - like many other cities across America - began demolishing public housing projects that had come to symbolize decades of failed urban policies. But public housing was not always regarded with such disdain. In the years surrounding World War II, it had been a popular New Deal program, viewed as a force for positive social change and supported(...)
$29.95
(disponible sur commande)
Résumé:
During the 1990s, Los Angeles - like many other cities across America - began demolishing public housing projects that had come to symbolize decades of failed urban policies. But public housing was not always regarded with such disdain. In the years surrounding World War II, it had been a popular New Deal program, viewed as a force for positive social change and supported(...)
Titre:
Making a better world : public housing, the Red Scare, and the direction of modern Los Angeles
Actions:
Prix:
$29.95
(disponible sur commande)
Résumé:
During the 1990s, Los Angeles - like many other cities across America - began demolishing public housing projects that had come to symbolize decades of failed urban policies. But public housing was not always regarded with such disdain. In the years surrounding World War II, it had been a popular New Deal program, viewed as a force for positive social change and supported by a broad coalition of civic, labor, religious, and community organizations. Socially conscious architects and planners developed innovative and livable projects that embodied the latest theories in urban design. With sharp historical perspective, "Making a better world" traces the rise and fall of a public housing ethic in Los Angeles and its impact on the city’s built environment. In the caustic political atmosphere of Joseph McCarthy’s America, public housing opponents accused the city’s housing authority of communist infiltration, effectively eliminating the left from debates over the city’s development. In place of public housing, conservative forces promoted a pro-private growth agenda that redefined urban renewal and reshaped modern Los Angeles. No conventional public housing projects have been constructed in Los Angeles since 1955. In this era of skyrocketing housing prices, especially in urban areas, Don Parson’s examination not only gives us the recent history of a city but also opens up a new debate on a current national crisis in providing shelter for low-income Americans. Foreword by Kevin Starr.
Making a better world : public housing, the Red Scare, and the direction of modern Los Angeles
Actions:
Prix:
$29.95
(disponible sur commande)
Résumé:
During the 1990s, Los Angeles - like many other cities across America - began demolishing public housing projects that had come to symbolize decades of failed urban policies. But public housing was not always regarded with such disdain. In the years surrounding World War II, it had been a popular New Deal program, viewed as a force for positive social change and supported by a broad coalition of civic, labor, religious, and community organizations. Socially conscious architects and planners developed innovative and livable projects that embodied the latest theories in urban design. With sharp historical perspective, "Making a better world" traces the rise and fall of a public housing ethic in Los Angeles and its impact on the city’s built environment. In the caustic political atmosphere of Joseph McCarthy’s America, public housing opponents accused the city’s housing authority of communist infiltration, effectively eliminating the left from debates over the city’s development. In place of public housing, conservative forces promoted a pro-private growth agenda that redefined urban renewal and reshaped modern Los Angeles. No conventional public housing projects have been constructed in Los Angeles since 1955. In this era of skyrocketing housing prices, especially in urban areas, Don Parson’s examination not only gives us the recent history of a city but also opens up a new debate on a current national crisis in providing shelter for low-income Americans. Foreword by Kevin Starr.
Classification:
livres
livres
Publication:
janvier 2005, Minneapolis
janvier 2005, Minneapolis
Sujet:
Théorie de l’urbanisme
Théorie de l’urbanisme
Classification:
livres
livres
Actions:
Prix:
$69.95
(disponible sur commande)
Résumé:
An artist, curator, critic, and teacher, Ian Carr-Harris has been a central figure in Toronto’s art scene since the 1970s. By collecting his impressive output of essays, critical experiments, and reviews into a single volume, Tracings documents the growth of conceptual art and postmodernism in Canadian art, as well as the expansion of mediums and spaces, while providing(...)
$69.95
(disponible sur commande)
Résumé:
An artist, curator, critic, and teacher, Ian Carr-Harris has been a central figure in Toronto’s art scene since the 1970s. By collecting his impressive output of essays, critical experiments, and reviews into a single volume, Tracings documents the growth of conceptual art and postmodernism in Canadian art, as well as the expansion of mediums and spaces, while providing(...)
Titre:
Tracings: Writing art, 1975-2020
Actions:
Prix:
$69.95
(disponible sur commande)
Résumé:
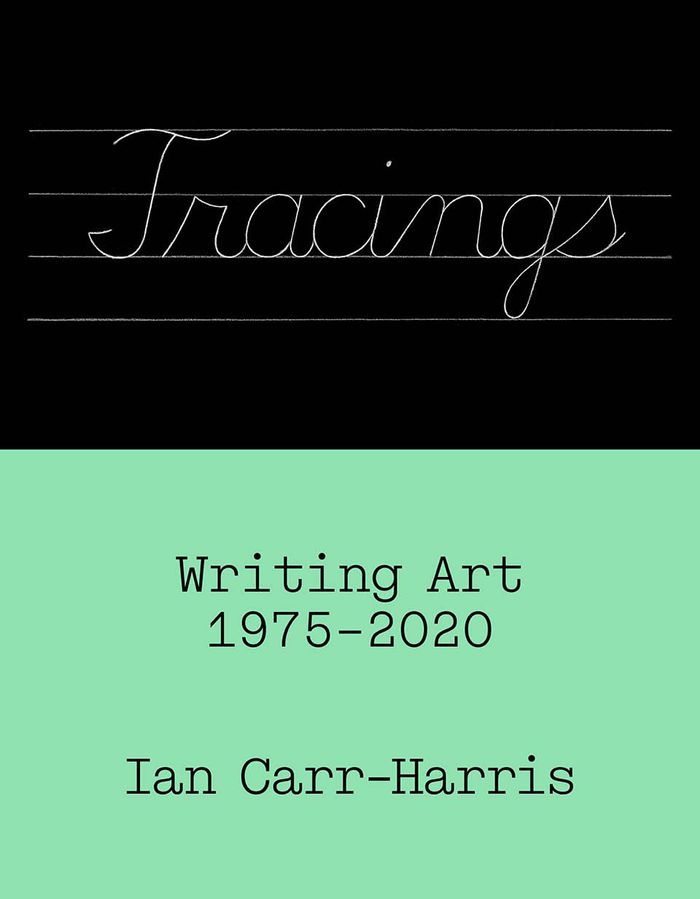
An artist, curator, critic, and teacher, Ian Carr-Harris has been a central figure in Toronto’s art scene since the 1970s. By collecting his impressive output of essays, critical experiments, and reviews into a single volume, Tracings documents the growth of conceptual art and postmodernism in Canadian art, as well as the expansion of mediums and spaces, while providing insights into methods of representation and the role of criticism in contemporary art. In clear and intelligent prose, Carr-Harris offers detailed studies of individual artists and exhibitions as well as theoretically informed reflections on broader cultural concerns. Whether writing about the complexities involved in the construction and transmission of knowledge, meaning, and historical narrative; discussing the material matters of government cultural funding, patronage, and artist-run centres; or describing his own process and artworks, these pieces reveal a literary love of language and a nuanced and investigative mind at work. Throughout his writing, he considers themes of identity, cultural nationalism, postcolonialism, institutionalism, the act of viewing, and relations of power. An introduction by Dan Adler situates Carr-Harris’s work within the context of his contemporaries, collaborators, and cultural environment, pointing out the mutually reinforcing qualities and relationships between his art and his writing. Covering decades of critical thought and engagement, "Tracings" confirms why Ian Carr-Harris has indelibly written himself into Canadian art.
Tracings: Writing art, 1975-2020
Actions:
Prix:
$69.95
(disponible sur commande)
Résumé:
An artist, curator, critic, and teacher, Ian Carr-Harris has been a central figure in Toronto’s art scene since the 1970s. By collecting his impressive output of essays, critical experiments, and reviews into a single volume, Tracings documents the growth of conceptual art and postmodernism in Canadian art, as well as the expansion of mediums and spaces, while providing insights into methods of representation and the role of criticism in contemporary art. In clear and intelligent prose, Carr-Harris offers detailed studies of individual artists and exhibitions as well as theoretically informed reflections on broader cultural concerns. Whether writing about the complexities involved in the construction and transmission of knowledge, meaning, and historical narrative; discussing the material matters of government cultural funding, patronage, and artist-run centres; or describing his own process and artworks, these pieces reveal a literary love of language and a nuanced and investigative mind at work. Throughout his writing, he considers themes of identity, cultural nationalism, postcolonialism, institutionalism, the act of viewing, and relations of power. An introduction by Dan Adler situates Carr-Harris’s work within the context of his contemporaries, collaborators, and cultural environment, pointing out the mutually reinforcing qualities and relationships between his art and his writing. Covering decades of critical thought and engagement, "Tracings" confirms why Ian Carr-Harris has indelibly written himself into Canadian art.
Classification:
livres
livres
Publication:
novembre 2024
novembre 2024
Sujet:
Théorie de l’art
Théorie de l’art
Classification:
livres
livres
Actions:
Prix:
$41.95
(disponible sur commande)
Résumé:
Although a few among us are intrepid architectural tourists, visiting buildings and landscapes our cameras at the ready, most of us experience architecture through the windshield of a moving vehicle, the architectural experience reduced to a blurry and momentary drive-by. And the rest of our architectural "tourism" is through the images of cameras, movies, and television(...)
$41.95
(disponible sur commande)
Résumé:
Although a few among us are intrepid architectural tourists, visiting buildings and landscapes our cameras at the ready, most of us experience architecture through the windshield of a moving vehicle, the architectural experience reduced to a blurry and momentary drive-by. And the rest of our architectural "tourism" is through the images of cameras, movies, and television(...)
Publication:
mai 2004, New York
mai 2004, New York
Titre:
Zoomscape : architecture and motion in media
Actions:
Prix:
$41.95
(disponible sur commande)
Résumé:
Although a few among us are intrepid architectural tourists, visiting buildings and landscapes our cameras at the ready, most of us experience architecture through the windshield of a moving vehicle, the architectural experience reduced to a blurry and momentary drive-by. And the rest of our architectural "tourism" is through the images of cameras, movies, and television programs—that is, through the lens of another's eye. Architectural historian Mitchell Schwarzer calls this new mediated architectural experience the "zoomscape." In this thought-provoking book, he argues that the perception of architecture has been fundamentally altered by the technologies of transportation and the camera - we now look at buildings, neighborhoods, cities, and even entire continents as we ride in trains, cars, and planes, and/or as we view photographs, movies, and television. "Zoomscape" shows how we now perceive buildings and places at high speeds, across great distances, through edited and multiple reproductions. Nowadays, our views of the architectural landscape are modulated by the accelerator pedal and the remote control, by studio production techniques and airplane flight paths. Using examples from high art and popular culture - from the novels of Don DeLillo to the opening credits of "The Sopranos" - Mitchell Schwarzer shows that the zoomscape has brought about unprecedented and often marvelous new ways of perceiving the built environment.
Zoomscape : architecture and motion in media
Actions:
Prix:
$41.95
(disponible sur commande)
Résumé:
Although a few among us are intrepid architectural tourists, visiting buildings and landscapes our cameras at the ready, most of us experience architecture through the windshield of a moving vehicle, the architectural experience reduced to a blurry and momentary drive-by. And the rest of our architectural "tourism" is through the images of cameras, movies, and television programs—that is, through the lens of another's eye. Architectural historian Mitchell Schwarzer calls this new mediated architectural experience the "zoomscape." In this thought-provoking book, he argues that the perception of architecture has been fundamentally altered by the technologies of transportation and the camera - we now look at buildings, neighborhoods, cities, and even entire continents as we ride in trains, cars, and planes, and/or as we view photographs, movies, and television. "Zoomscape" shows how we now perceive buildings and places at high speeds, across great distances, through edited and multiple reproductions. Nowadays, our views of the architectural landscape are modulated by the accelerator pedal and the remote control, by studio production techniques and airplane flight paths. Using examples from high art and popular culture - from the novels of Don DeLillo to the opening credits of "The Sopranos" - Mitchell Schwarzer shows that the zoomscape has brought about unprecedented and often marvelous new ways of perceiving the built environment.
Classification:
livres
livres
Publication:
mai 2004, New York
mai 2004, New York
Classification:
livres
livres
Prix:
$46.95
(disponible en magasin)
Résumé:
In the ten years since the first edition of "A Guide to Canadian Architectural Styles" was published, the heritage movement has gained strength, sensitizing many to the value of our architectural legacy. This new edition reflects an enriched understanding of architecture that focuses more on the visual and cultural setting of the built environment and less on individual(...)
$46.95
(disponible en magasin)
Résumé:
In the ten years since the first edition of "A Guide to Canadian Architectural Styles" was published, the heritage movement has gained strength, sensitizing many to the value of our architectural legacy. This new edition reflects an enriched understanding of architecture that focuses more on the visual and cultural setting of the built environment and less on individual(...)
Sujet:
Architecture du Canada
Architecture du Canada
Publication:
septembre 2003, Peterborough, Ontario
septembre 2003, Peterborough, Ontario
Titre:
A guide to Canadian architectural styles, second edition
Actions:
Prix:
$46.95
(disponible en magasin)
Résumé:
In the ten years since the first edition of "A Guide to Canadian Architectural Styles" was published, the heritage movement has gained strength, sensitizing many to the value of our architectural legacy. This new edition reflects an enriched understanding of architecture that focuses more on the visual and cultural setting of the built environment and less on individual works seen in isolation. Today, we cherish the buildings that characterize the original Main Street / rue Principale - the bank building, the shops, the old hotel, the post office, the city hall. There is more recognition for older inner-city neighbourhoods, with their row housing, churches, and community halls as well as for our often romantic attachment to vernacular rural architecture. This interest in more ordinary-looking architecture marks both the democratization of Canada's heritage movement and its coming of age, for the value of these more modest structures lies in their unique ability to sustain a sense of identity. This book provides an essential profile of the origins and development of the many architectural styles across Canada, from early settlement to the postmodern period, and discusses special forms such as religious, civic, domestic, commercial, and industrial design. While remaining true to the accessible format of the first edition, the second offers updated and considerably expanded text, as well as many more illustrations.
A guide to Canadian architectural styles, second edition
Actions:
Prix:
$46.95
(disponible en magasin)
Résumé:
In the ten years since the first edition of "A Guide to Canadian Architectural Styles" was published, the heritage movement has gained strength, sensitizing many to the value of our architectural legacy. This new edition reflects an enriched understanding of architecture that focuses more on the visual and cultural setting of the built environment and less on individual works seen in isolation. Today, we cherish the buildings that characterize the original Main Street / rue Principale - the bank building, the shops, the old hotel, the post office, the city hall. There is more recognition for older inner-city neighbourhoods, with their row housing, churches, and community halls as well as for our often romantic attachment to vernacular rural architecture. This interest in more ordinary-looking architecture marks both the democratization of Canada's heritage movement and its coming of age, for the value of these more modest structures lies in their unique ability to sustain a sense of identity. This book provides an essential profile of the origins and development of the many architectural styles across Canada, from early settlement to the postmodern period, and discusses special forms such as religious, civic, domestic, commercial, and industrial design. While remaining true to the accessible format of the first edition, the second offers updated and considerably expanded text, as well as many more illustrations.
Classification:
livres
livres
Publication:
septembre 2003, Peterborough, Ontario
septembre 2003, Peterborough, Ontario
Sujet:
Architecture du Canada
Architecture du Canada
Classification:
livres
livres
Actions:
Prix:
$63.00
(disponible sur commande)
Résumé:
Pioneering architecture in Graz: the radical architecture project known as the Friendly Alien - the new building for the Kunsthaus Graz - was developed by the British star architects Peter Cook and Colin Fournier. Within the scope of Graz 2003 - Kulturhauptstadt Europas (Graz 2003 - Cultural Capital of Europe) the city of Graz provided the possibility for the two(...)
$63.00
(disponible sur commande)
Résumé:
Pioneering architecture in Graz: the radical architecture project known as the Friendly Alien - the new building for the Kunsthaus Graz - was developed by the British star architects Peter Cook and Colin Fournier. Within the scope of Graz 2003 - Kulturhauptstadt Europas (Graz 2003 - Cultural Capital of Europe) the city of Graz provided the possibility for the two(...)
Titre:
A friendly alien : ein Kunsthaus für Graz - Peter Cook, Colin Fournier Architects
Actions:
Prix:
$63.00
(disponible sur commande)
Résumé:
Pioneering architecture in Graz: the radical architecture project known as the Friendly Alien - the new building for the Kunsthaus Graz - was developed by the British star architects Peter Cook and Colin Fournier. Within the scope of Graz 2003 - Kulturhauptstadt Europas (Graz 2003 - Cultural Capital of Europe) the city of Graz provided the possibility for the two London-based architects Peter Cook and Colin Fournier to transform a visionary concept into built reality: the Kunsthaus Graz, a new and unique site for international exhibitions of modern and contemporary art. With this radical architecture project, Graz received a futuristic-looking building which satisfies to a high degree both the psychological and the functional demands of a visitor-oriented international art museum. The unusual biomorphic forms of the Friendly Alien make for a suspenseful dialog with the historic old town, especially with the century-old Graz landmark, the cubic clock-tower high up on castle hill. The documentation at hand presents the development of the Friendly Alien from a Utopian concept to a highly complex functional body. The extensive photographic material includes first-rate computer simulations and sheds light on the urban environment and its history, shows the unique architectural features of the building, and investigates with an "x-ray view" the complex network of static and technical utilities in the "skin", the nerve center of the Friendly Alien.
A friendly alien : ein Kunsthaus für Graz - Peter Cook, Colin Fournier Architects
Actions:
Prix:
$63.00
(disponible sur commande)
Résumé:
Pioneering architecture in Graz: the radical architecture project known as the Friendly Alien - the new building for the Kunsthaus Graz - was developed by the British star architects Peter Cook and Colin Fournier. Within the scope of Graz 2003 - Kulturhauptstadt Europas (Graz 2003 - Cultural Capital of Europe) the city of Graz provided the possibility for the two London-based architects Peter Cook and Colin Fournier to transform a visionary concept into built reality: the Kunsthaus Graz, a new and unique site for international exhibitions of modern and contemporary art. With this radical architecture project, Graz received a futuristic-looking building which satisfies to a high degree both the psychological and the functional demands of a visitor-oriented international art museum. The unusual biomorphic forms of the Friendly Alien make for a suspenseful dialog with the historic old town, especially with the century-old Graz landmark, the cubic clock-tower high up on castle hill. The documentation at hand presents the development of the Friendly Alien from a Utopian concept to a highly complex functional body. The extensive photographic material includes first-rate computer simulations and sheds light on the urban environment and its history, shows the unique architectural features of the building, and investigates with an "x-ray view" the complex network of static and technical utilities in the "skin", the nerve center of the Friendly Alien.
Classification:
livres
livres
Publication:
octobre 2003, Ostfildern
octobre 2003, Ostfildern
Sujet:
Architecture, monographies
Architecture, monographies
Classification:
livres
livres
Actions:
Prix:
$37.50
(disponible sur commande)
Résumé:
As our everyday social and cultural experiences are increasingly mediated by electronic products--from "intelligent" toasters to iPods--it is the design of these products that shapes our experience of the "electrosphere" in which we live. Designers of electronic products, writes Anthony Dunne in "Hertzian tales", must begin to think more broadly about the aesthetic role(...)
$37.50
(disponible sur commande)
Résumé:
As our everyday social and cultural experiences are increasingly mediated by electronic products--from "intelligent" toasters to iPods--it is the design of these products that shapes our experience of the "electrosphere" in which we live. Designers of electronic products, writes Anthony Dunne in "Hertzian tales", must begin to think more broadly about the aesthetic role(...)
Titre:
Hertzian tales : electronic products, aesthetic experience, and critical design
Actions:
Prix:
$37.50
(disponible sur commande)
Résumé:
As our everyday social and cultural experiences are increasingly mediated by electronic products--from "intelligent" toasters to iPods--it is the design of these products that shapes our experience of the "electrosphere" in which we live. Designers of electronic products, writes Anthony Dunne in "Hertzian tales", must begin to think more broadly about the aesthetic role of electronic products in everyday life. Industrial design has the potential to enrich our daily lives--to improve the quality of our relationship to the artificial environment of technology, and even, argues Dunne, to be subverted for socially beneficial ends. The cultural speculations and conceptual design proposals in "Hertzian tales" are not utopian visions or blueprints; instead, they embody a critique of present-day practices, "mixing criticism with optimism." Six essays explore design approaches for developing the aesthetic potential of electronic products outside a commercial context--considering such topics as the post-optimal object and the aesthetics of user-unfriendliness--and five proposals offer commentary in the form of objects, videos, and images. Very little has changed in the world of design since "Hertzian tales" was first published by the Royal College of Art in 1999, writes Dunne in his preface to this MIT Press edition : "Design is not engaging with the social, cultural, and ethical implications of the technologies it makes so sexy and consumable." His project and proposals challenge it to do so.
Hertzian tales : electronic products, aesthetic experience, and critical design
Actions:
Prix:
$37.50
(disponible sur commande)
Résumé:
As our everyday social and cultural experiences are increasingly mediated by electronic products--from "intelligent" toasters to iPods--it is the design of these products that shapes our experience of the "electrosphere" in which we live. Designers of electronic products, writes Anthony Dunne in "Hertzian tales", must begin to think more broadly about the aesthetic role of electronic products in everyday life. Industrial design has the potential to enrich our daily lives--to improve the quality of our relationship to the artificial environment of technology, and even, argues Dunne, to be subverted for socially beneficial ends. The cultural speculations and conceptual design proposals in "Hertzian tales" are not utopian visions or blueprints; instead, they embody a critique of present-day practices, "mixing criticism with optimism." Six essays explore design approaches for developing the aesthetic potential of electronic products outside a commercial context--considering such topics as the post-optimal object and the aesthetics of user-unfriendliness--and five proposals offer commentary in the form of objects, videos, and images. Very little has changed in the world of design since "Hertzian tales" was first published by the Royal College of Art in 1999, writes Dunne in his preface to this MIT Press edition : "Design is not engaging with the social, cultural, and ethical implications of the technologies it makes so sexy and consumable." His project and proposals challenge it to do so.
Classification:
livres
livres
Publication:
mars 2006, Cambridge, Mass.
mars 2006, Cambridge, Mass.
Sujet:
Théorie du design
Théorie du design
Classification:
livres
livres
Titre:
The Sea Ranch
The Sea Ranch
Actions:
Prix:
$73.00
(disponible sur commande)
Résumé:
A hundred miles north of San Francisco on California Coast Highway 1, the Sonoma County coast meets the Pacific Ocean in a magnificent display of nature. Waves crash upon the rocks or wash up on beautiful stretches of sandy beaches. This is the location of The Sea Ranch, an area covering several thousand acres of large, open meadows and forested natural settings(...)
$73.00
(disponible sur commande)
Résumé:
A hundred miles north of San Francisco on California Coast Highway 1, the Sonoma County coast meets the Pacific Ocean in a magnificent display of nature. Waves crash upon the rocks or wash up on beautiful stretches of sandy beaches. This is the location of The Sea Ranch, an area covering several thousand acres of large, open meadows and forested natural settings(...)
Titre:
The Sea Ranch
Actions:
Prix:
$73.00
(disponible sur commande)
Résumé:
A hundred miles north of San Francisco on California Coast Highway 1, the Sonoma County coast meets the Pacific Ocean in a magnificent display of nature. Waves crash upon the rocks or wash up on beautiful stretches of sandy beaches. This is the location of The Sea Ranch, an area covering several thousand acres of large, open meadows and forested natural settings interspersed with award-winning architecture. When the area, a sheep ranch well into the last century, was rediscovered for its beauty in the 1960's, it came to be envisioned as a home community that harmonized with the environment. Renowned landscape designer Lawrence Halprin's master plan for The Sea Ranch community accordingly incorporated a set of building guidelines that minimized the visual as well as physical impact upon the landscape. Subsequent buildings by architects such as Joseph Esherick, Charles Moore, William Turnbull, Obie Bowman, Donlyn Lyndon, and others have been recognized worldwide for environmentally sensitive planning and architecture. They sparked a generation of imitators that became part of what is known as "The Sea Ranch style," epitomizing what many people imagine when they think of Northern Californian architecture. This beautiful monograph, lavishly illustrated with over 300 newly commissioned photographs and including maps, plans, detailed descriptions of the houses, and essays by Donald Canty and Lawrence Halprin, presents the definitive record of The Sea Ranch community.
The Sea Ranch
Actions:
Prix:
$73.00
(disponible sur commande)
Résumé:
A hundred miles north of San Francisco on California Coast Highway 1, the Sonoma County coast meets the Pacific Ocean in a magnificent display of nature. Waves crash upon the rocks or wash up on beautiful stretches of sandy beaches. This is the location of The Sea Ranch, an area covering several thousand acres of large, open meadows and forested natural settings interspersed with award-winning architecture. When the area, a sheep ranch well into the last century, was rediscovered for its beauty in the 1960's, it came to be envisioned as a home community that harmonized with the environment. Renowned landscape designer Lawrence Halprin's master plan for The Sea Ranch community accordingly incorporated a set of building guidelines that minimized the visual as well as physical impact upon the landscape. Subsequent buildings by architects such as Joseph Esherick, Charles Moore, William Turnbull, Obie Bowman, Donlyn Lyndon, and others have been recognized worldwide for environmentally sensitive planning and architecture. They sparked a generation of imitators that became part of what is known as "The Sea Ranch style," epitomizing what many people imagine when they think of Northern Californian architecture. This beautiful monograph, lavishly illustrated with over 300 newly commissioned photographs and including maps, plans, detailed descriptions of the houses, and essays by Donald Canty and Lawrence Halprin, presents the definitive record of The Sea Ranch community.
Classification:
livres
livres
Publication:
février 2004, New York
février 2004, New York
Sujet:
Architecture résidentielle
Architecture résidentielle


