


21482 Résultats
Niveau de description archivistique:
Projet
Projet
Numéro de référence:
AP178.S1.1984.PR03
Description:
This project series documents the Duas habitações e duas loja in Schilderswijk, The Hague, The Netherlands. While the records were held in the office’s archives this project was assigned the number 31/80. The office assigned the date 1985 to this project. This project was part of the urban renewal program in Schilderswijk for which Siza designed the urban plan for Deelgebied Zone 5 Schilderswijk-West, the Punt en Komma social housing, Plano de Doedijnstraat, and Van der Vennerpark. The project consisted of two houses, two retail/office spaces, and a parking garage situated on Van der Vennestraat. One house was made with red brick, while the other was given a white exterior. The project was realised with project architect Carlos Castenheira in cooperation with Architektengroep Mecanoo. This project was designed in connection with the Van der Vennepark (project series AP178.S1.1985.PR01 in this fonds). The project series contains sketches, studies, plans, elevations and details. Textual documentation includes a letter from Adri Duivesteijn, The Hague alderman responsible for the urban renewal program, letters from Architektengroep Mecanoo (engeneering firm), notes from meetings on construction, and a letter from Castanheira. Documentation regarding the Van der Vennerpark (file AP178.S1.1985.PR01.001 in this fonds) also contains information related to the housing and shopping complex. Also included are photographs of the model, as well as slides of the model, drawings, and the built project. Note that photographs of the built project can also be found among photographic materials for Punt en Komma (file AP178.S1.1984.PR02.SS1.015 in this fonds).
AP178.S1.1984.PR03
Description:
This project series documents the Duas habitações e duas loja in Schilderswijk, The Hague, The Netherlands. While the records were held in the office’s archives this project was assigned the number 31/80. The office assigned the date 1985 to this project. This project was part of the urban renewal program in Schilderswijk for which Siza designed the urban plan for Deelgebied Zone 5 Schilderswijk-West, the Punt en Komma social housing, Plano de Doedijnstraat, and Van der Vennerpark. The project consisted of two houses, two retail/office spaces, and a parking garage situated on Van der Vennestraat. One house was made with red brick, while the other was given a white exterior. The project was realised with project architect Carlos Castenheira in cooperation with Architektengroep Mecanoo. This project was designed in connection with the Van der Vennepark (project series AP178.S1.1985.PR01 in this fonds). The project series contains sketches, studies, plans, elevations and details. Textual documentation includes a letter from Adri Duivesteijn, The Hague alderman responsible for the urban renewal program, letters from Architektengroep Mecanoo (engeneering firm), notes from meetings on construction, and a letter from Castanheira. Documentation regarding the Van der Vennerpark (file AP178.S1.1985.PR01.001 in this fonds) also contains information related to the housing and shopping complex. Also included are photographs of the model, as well as slides of the model, drawings, and the built project. Note that photographs of the built project can also be found among photographic materials for Punt en Komma (file AP178.S1.1984.PR02.SS1.015 in this fonds).
Personnes et institutions:
Date:
1985-1988
1985-1988
Titre:
Duas habitações e duas lojas [Housing and shopping complex, Schilderswijk], The Hague, The Netherlands (1985-1988)
Actions:
AP178.S1.1984.PR03
Description:
This project series documents the Duas habitações e duas loja in Schilderswijk, The Hague, The Netherlands. While the records were held in the office’s archives this project was assigned the number 31/80. The office assigned the date 1985 to this project. This project was part of the urban renewal program in Schilderswijk for which Siza designed the urban plan for Deelgebied Zone 5 Schilderswijk-West, the Punt en Komma social housing, Plano de Doedijnstraat, and Van der Vennerpark. The project consisted of two houses, two retail/office spaces, and a parking garage situated on Van der Vennestraat. One house was made with red brick, while the other was given a white exterior. The project was realised with project architect Carlos Castenheira in cooperation with Architektengroep Mecanoo. This project was designed in connection with the Van der Vennepark (project series AP178.S1.1985.PR01 in this fonds). The project series contains sketches, studies, plans, elevations and details. Textual documentation includes a letter from Adri Duivesteijn, The Hague alderman responsible for the urban renewal program, letters from Architektengroep Mecanoo (engeneering firm), notes from meetings on construction, and a letter from Castanheira. Documentation regarding the Van der Vennerpark (file AP178.S1.1985.PR01.001 in this fonds) also contains information related to the housing and shopping complex. Also included are photographs of the model, as well as slides of the model, drawings, and the built project. Note that photographs of the built project can also be found among photographic materials for Punt en Komma (file AP178.S1.1984.PR02.SS1.015 in this fonds).
Duas habitações e duas lojas [Housing and shopping complex, Schilderswijk], The Hague, The Netherlands (1985-1988)
Actions:
AP178.S1.1984.PR03
Description:
This project series documents the Duas habitações e duas loja in Schilderswijk, The Hague, The Netherlands. While the records were held in the office’s archives this project was assigned the number 31/80. The office assigned the date 1985 to this project. This project was part of the urban renewal program in Schilderswijk for which Siza designed the urban plan for Deelgebied Zone 5 Schilderswijk-West, the Punt en Komma social housing, Plano de Doedijnstraat, and Van der Vennerpark. The project consisted of two houses, two retail/office spaces, and a parking garage situated on Van der Vennestraat. One house was made with red brick, while the other was given a white exterior. The project was realised with project architect Carlos Castenheira in cooperation with Architektengroep Mecanoo. This project was designed in connection with the Van der Vennepark (project series AP178.S1.1985.PR01 in this fonds). The project series contains sketches, studies, plans, elevations and details. Textual documentation includes a letter from Adri Duivesteijn, The Hague alderman responsible for the urban renewal program, letters from Architektengroep Mecanoo (engeneering firm), notes from meetings on construction, and a letter from Castanheira. Documentation regarding the Van der Vennerpark (file AP178.S1.1985.PR01.001 in this fonds) also contains information related to the housing and shopping complex. Also included are photographs of the model, as well as slides of the model, drawings, and the built project. Note that photographs of the built project can also be found among photographic materials for Punt en Komma (file AP178.S1.1984.PR02.SS1.015 in this fonds).
Niveau de description archivistique:
Project
Project
Date:
1985-1988
1985-1988
Personnes et institutions:
Classification:
documents textuels
documents textuels
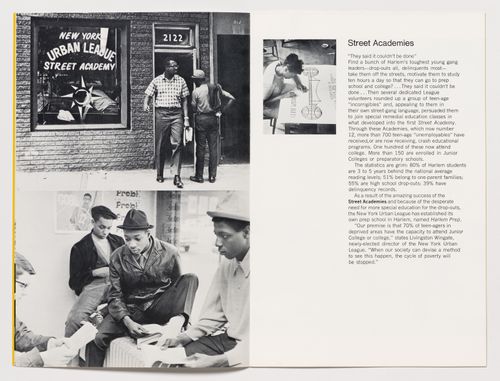
Numéro de référence:
ARCH274132
ARCH274132
Personnes et institutions:
Date:
1968
1968
Classification:
documents textuels
documents textuels
Date:
1968
1968
Personnes et institutions:
Classification:
documents textuels
documents textuels
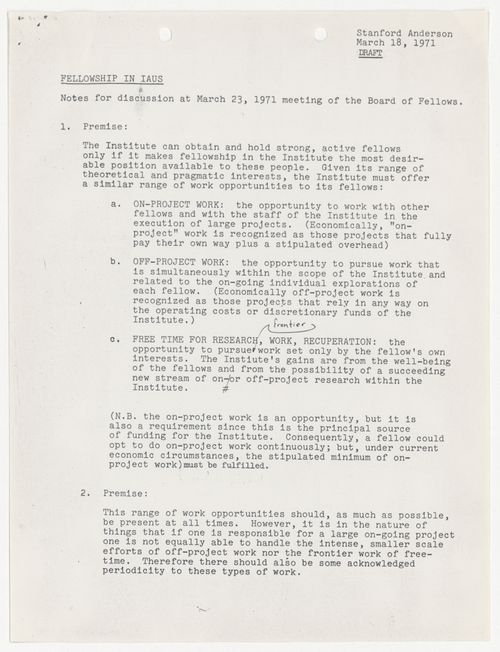
Numéro de référence:
ARCH274419
ARCH274419
Personnes et institutions:
Date:
18 March 1971
18 March 1971
Classification:
documents textuels
documents textuels
Date:
18 March 1971
18 March 1971
Personnes et institutions:
Classification:
livres
livres
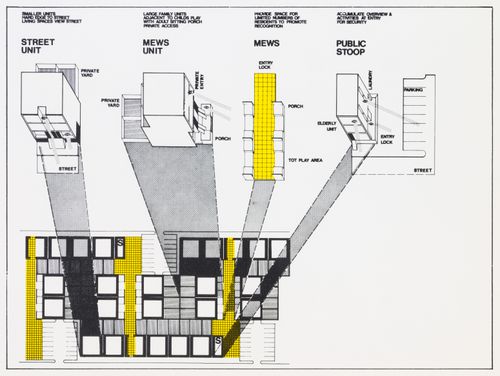
Numéro de référence:
ARCH274453
ARCH274453
Personnes et institutions:
Date:
1973
1973
Classification:
livres
livres
Date:
1973
1973
Personnes et institutions:
Classification:
documents textuels
documents textuels
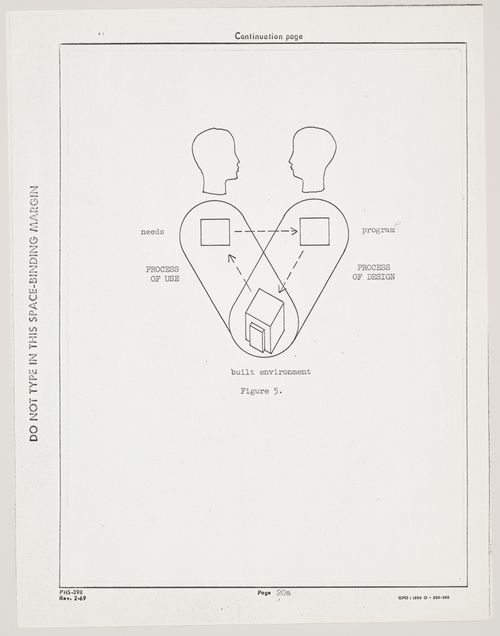
Numéro de référence:
ARCH252849
Description:
Diagram for grant proposal. Page 20a
ARCH252849
Description:
Diagram for grant proposal. Page 20a
Personnes et institutions:
Date:
1969
1969
Titre:
Program in Generative Design: diagram
Actions:
ARCH252849
Description:
Diagram for grant proposal. Page 20a
Program in Generative Design: diagram
Actions:
ARCH252849
Description:
Diagram for grant proposal. Page 20a
Classification:
documents textuels
documents textuels
Date:
1969
1969
Personnes et institutions:
Classification:
documents textuels
documents textuels
Numéro de référence:
ARCH252850
Description:
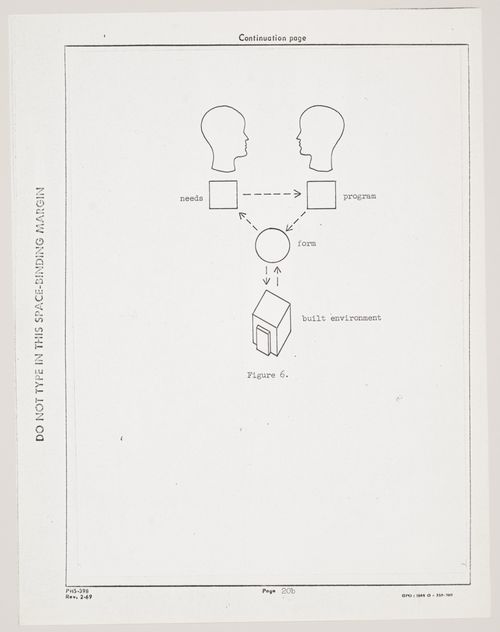
Diagram for grant proposal. Page 20b
ARCH252850
Description:
Diagram for grant proposal. Page 20b
Personnes et institutions:
Date:
1969
1969
Titre:
Program in Generative Design: diagram
Actions:
ARCH252850
Description:
Diagram for grant proposal. Page 20b
Program in Generative Design: diagram
Actions:
ARCH252850
Description:
Diagram for grant proposal. Page 20b
Classification:
documents textuels
documents textuels
Date:
1969
1969
Personnes et institutions:
Classification:
documents textuels
documents textuels
Numéro de référence:
ARCH272357
ARCH272357
Personnes et institutions:
Date:
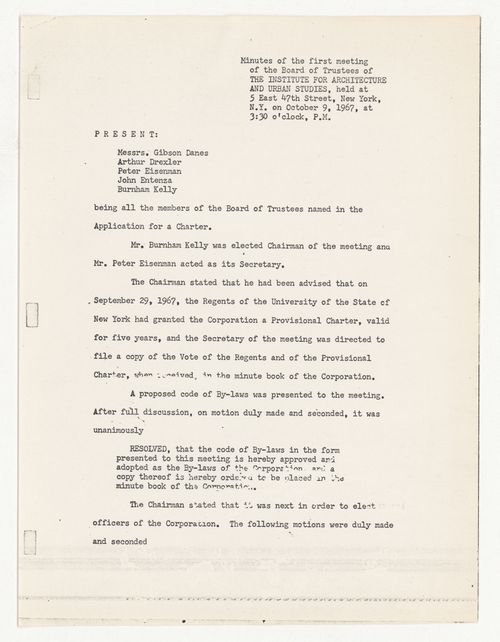
9 October 1967
9 October 1967
Classification:
documents textuels
documents textuels
Date:
9 October 1967
9 October 1967
Personnes et institutions:
Classification:
documents textuels
documents textuels
Numéro de référence:
ARCH153563
Description:
Document starts at section 4.2.1.
ARCH153563
Description:
Document starts at section 4.2.1.
Personnes et institutions:
Date:
1972-1973
1972-1973
Titre:
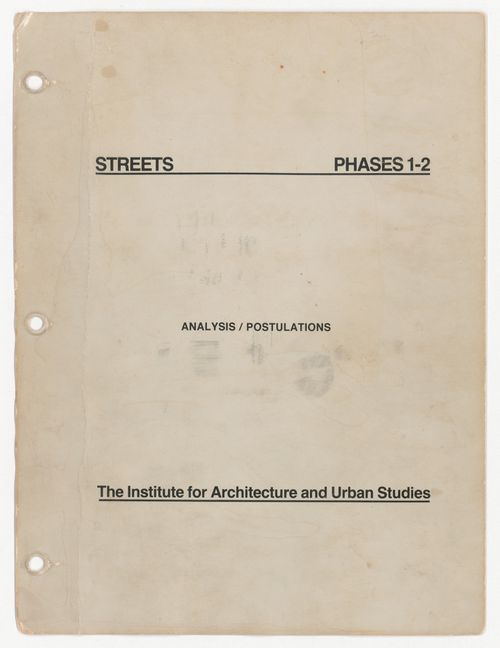
Analysis and postulations for IAUS Streets project phases1 and 2
Actions:
ARCH153563
Description:
Document starts at section 4.2.1.
Analysis and postulations for IAUS Streets project phases1 and 2
Actions:
ARCH153563
Description:
Document starts at section 4.2.1.
Classification:
documents textuels
documents textuels
Date:
1972-1973
1972-1973
Personnes et institutions:
Classification:
événements
événements
Actions:
Description:
Deane Simpson présente l’Atlas of the Copenhagens, un projet de livre traitant d’un territoire urbain reconnu dans les médias et célébré par la municipalité même de Copenhague comme la ville la plus durable au monde et où la qualité de vie est la meilleure. De telles affirmations suggèrent que Copenhague est un site approprié pour une étude et un débat sur la durabilité(...)
Deane Simpson présente l’Atlas of the Copenhagens, un projet de livre traitant d’un territoire urbain reconnu dans les médias et célébré par la municipalité même de Copenhague comme la ville la plus durable au monde et où la qualité de vie est la meilleure. De telles affirmations suggèrent que Copenhague est un site approprié pour une étude et un débat sur la durabilité(...)
Localisation:
Théâtre Paul-Desmarais
Théâtre Paul-Desmarais
Date:
21 mai 2015 , 18h
21 mai 2015 , 18h
Titre:
L’enseignement de… Copenhague
Actions:
Description:
Deane Simpson présente l’Atlas of the Copenhagens, un projet de livre traitant d’un territoire urbain reconnu dans les médias et célébré par la municipalité même de Copenhague comme la ville la plus durable au monde et où la qualité de vie est la meilleure. De telles affirmations suggèrent que Copenhague est un site approprié pour une étude et un débat sur la durabilité(...)
L’enseignement de… Copenhague
Actions:
Description:
Deane Simpson présente l’Atlas of the Copenhagens, un projet de livre traitant d’un territoire urbain reconnu dans les médias et célébré par la municipalité même de Copenhague comme la ville la plus durable au monde et où la qualité de vie est la meilleure. De telles affirmations suggèrent que Copenhague est un site approprié pour une étude et un débat sur la durabilité(...)
Classification:
événements
événements
Date:
21 mai 2015
18h
21 mai 2015
18h
Localisation:
Théâtre Paul-Desmarais
Théâtre Paul-Desmarais
Classification:
événements
événements
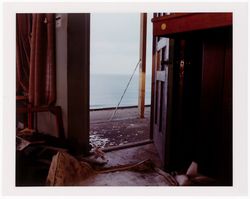
Actions:
Description:
Maurice Cox et Mio Tsuneyama discutent de diverses expériences et réalités concrètes reliées aux espaces vacants, au-delà des frontières et des différents contextes urbains.
Maurice Cox et Mio Tsuneyama discutent de diverses expériences et réalités concrètes reliées aux espaces vacants, au-delà des frontières et des différents contextes urbains.
Date:
15 janvier 2026, 18h à 19h30
15 janvier 2026, 18h à 19h30
Titre:
Quels espaces peuvent définir l’état vacant?
Actions:
Description:
Maurice Cox et Mio Tsuneyama discutent de diverses expériences et réalités concrètes reliées aux espaces vacants, au-delà des frontières et des différents contextes urbains.
Quels espaces peuvent définir l’état vacant?
Actions:
Description:
Maurice Cox et Mio Tsuneyama discutent de diverses expériences et réalités concrètes reliées aux espaces vacants, au-delà des frontières et des différents contextes urbains.
Classification:
événements
événements
Date:
15 janvier 2026
18h à 19h30
15 janvier 2026
18h à 19h30


