


18246 Résultats
Classification:
photographies
photographies
Actions:
Numéro de référence:
PH2015:0002:051
Description:
Commissioned by the Canadian Centre for Architecture, Montréal, for "Proofs of Relevance," 2014
PH2015:0002:051
Description:
Commissioned by the Canadian Centre for Architecture, Montréal, for "Proofs of Relevance," 2014
Personnes et institutions:
Date:
2014
2014
Titre:
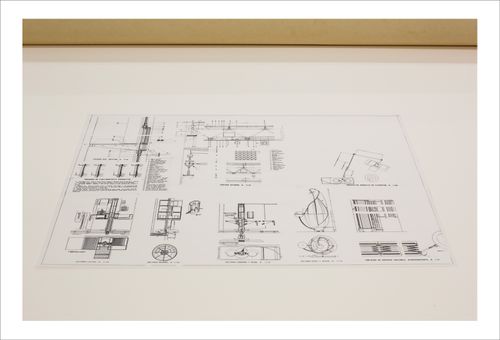
Proofs of Relevance: View of technical drawings showing the residential project and masterplan of Housing and City, Diagonal, Abalos & Herreros (1988-1989), Barcelone, Spain
Actions:
PH2015:0002:051
Description:
Commissioned by the Canadian Centre for Architecture, Montréal, for "Proofs of Relevance," 2014
Proofs of Relevance: View of technical drawings showing the residential project and masterplan of Housing and City, Diagonal, Abalos & Herreros (1988-1989), Barcelone, Spain
Actions:
PH2015:0002:051
Description:
Commissioned by the Canadian Centre for Architecture, Montréal, for "Proofs of Relevance," 2014
Classification:
photographies
photographies
Date:
2014
2014
Personnes et institutions:
Classification:
photographies
photographies
Actions:
Numéro de référence:
PH2015:0002:052
Description:
Commissioned by the Canadian Centre for Architecture, Montréal, for "Proofs of Relevance," 2014
PH2015:0002:052
Description:
Commissioned by the Canadian Centre for Architecture, Montréal, for "Proofs of Relevance," 2014
Personnes et institutions:
Date:
2014
2014
Titre:
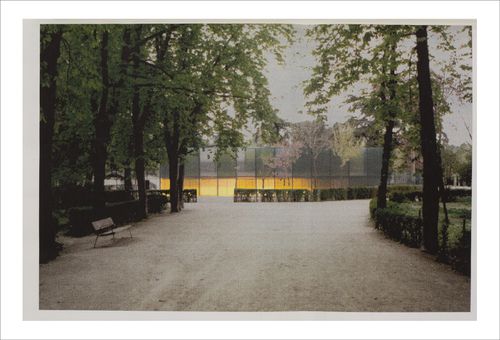
Proofs of Relevance: View of a photomontage showing the Retiro Park Gymnasium, Abalos & Herreros (1993-2003), Madrid, Spain
Actions:
PH2015:0002:052
Description:
Commissioned by the Canadian Centre for Architecture, Montréal, for "Proofs of Relevance," 2014
Proofs of Relevance: View of a photomontage showing the Retiro Park Gymnasium, Abalos & Herreros (1993-2003), Madrid, Spain
Actions:
PH2015:0002:052
Description:
Commissioned by the Canadian Centre for Architecture, Montréal, for "Proofs of Relevance," 2014
Classification:
photographies
photographies
Date:
2014
2014
Personnes et institutions:
Classification:
photographies
photographies
Actions:
Numéro de référence:
PH2015:0002:053
Description:
Commissioned by the Canadian Centre for Architecture, Montréal, for "Proofs of Relevance," 2014
PH2015:0002:053
Description:
Commissioned by the Canadian Centre for Architecture, Montréal, for "Proofs of Relevance," 2014
Personnes et institutions:
Date:
2014
2014
Titre:
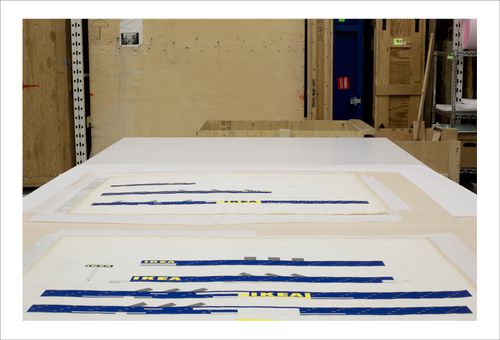
Proofs of Relevance: View of drawings of the Ikea Shopping Centre, Abalos & Herreros (1993-1995), Alcorcon, Spain
Actions:
PH2015:0002:053
Description:
Commissioned by the Canadian Centre for Architecture, Montréal, for "Proofs of Relevance," 2014
Proofs of Relevance: View of drawings of the Ikea Shopping Centre, Abalos & Herreros (1993-1995), Alcorcon, Spain
Actions:
PH2015:0002:053
Description:
Commissioned by the Canadian Centre for Architecture, Montréal, for "Proofs of Relevance," 2014
Classification:
photographies
photographies
Date:
2014
2014
Personnes et institutions:
Classification:
photographies
photographies
Actions:
Numéro de référence:
PH2015:0002:054
Description:
Commissioned by the Canadian Centre for Architecture, Montréal, for "Proofs of Relevance," 2014
PH2015:0002:054
Description:
Commissioned by the Canadian Centre for Architecture, Montréal, for "Proofs of Relevance," 2014
Personnes et institutions:
Date:
2014
2014
Titre:
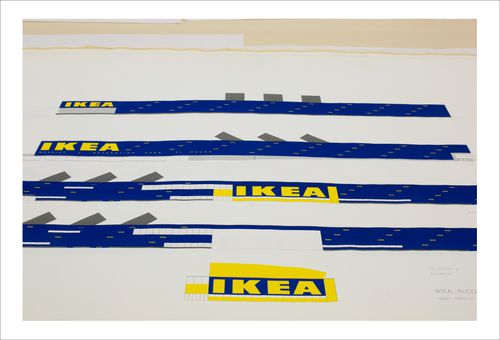
Proofs of Relevance: View of drawings of the Ikea Shopping Centre, Abalos & Herreros (1993-1995), Alcorcon, Spain
Actions:
PH2015:0002:054
Description:
Commissioned by the Canadian Centre for Architecture, Montréal, for "Proofs of Relevance," 2014
Proofs of Relevance: View of drawings of the Ikea Shopping Centre, Abalos & Herreros (1993-1995), Alcorcon, Spain
Actions:
PH2015:0002:054
Description:
Commissioned by the Canadian Centre for Architecture, Montréal, for "Proofs of Relevance," 2014
Classification:
photographies
photographies
Date:
2014
2014
Personnes et institutions:
Classification:
photographies
photographies
Actions:
Numéro de référence:
PH2015:0002:055
Description:
Commissioned by the Canadian Centre for Architecture, Montréal, for "Proofs of Relevance," 2014
PH2015:0002:055
Description:
Commissioned by the Canadian Centre for Architecture, Montréal, for "Proofs of Relevance," 2014
Personnes et institutions:
Date:
2014
2014
Titre:
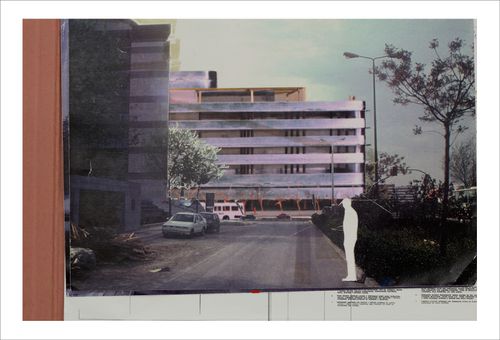
Proofs of Relevance: View of a photomontage showing the Savings Bank of Granada, Abalos & Herreros (1992), Granada, Spain
Actions:
PH2015:0002:055
Description:
Commissioned by the Canadian Centre for Architecture, Montréal, for "Proofs of Relevance," 2014
Proofs of Relevance: View of a photomontage showing the Savings Bank of Granada, Abalos & Herreros (1992), Granada, Spain
Actions:
PH2015:0002:055
Description:
Commissioned by the Canadian Centre for Architecture, Montréal, for "Proofs of Relevance," 2014
Classification:
photographies
photographies
Date:
2014
2014
Personnes et institutions:
Classification:
photographies
photographies
Actions:
Numéro de référence:
PH2015:0002:056
Description:
Commissioned by the Canadian Centre for Architecture, Montréal, for "Proofs of Relevance," 2014
PH2015:0002:056
Description:
Commissioned by the Canadian Centre for Architecture, Montréal, for "Proofs of Relevance," 2014
Personnes et institutions:
Date:
2014
2014
Titre:
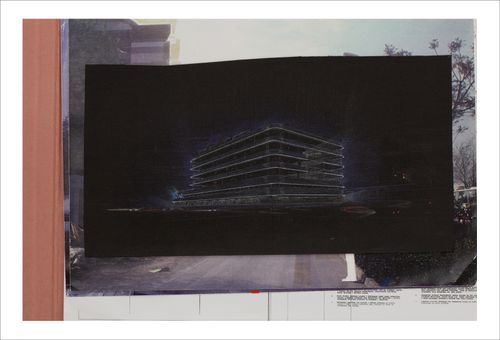
Proofs of Relevance: View of a perspective drawing showing the Savings Bank of Granada, Abalos & Herreros (1992), Granada, Spain
Actions:
PH2015:0002:056
Description:
Commissioned by the Canadian Centre for Architecture, Montréal, for "Proofs of Relevance," 2014
Proofs of Relevance: View of a perspective drawing showing the Savings Bank of Granada, Abalos & Herreros (1992), Granada, Spain
Actions:
PH2015:0002:056
Description:
Commissioned by the Canadian Centre for Architecture, Montréal, for "Proofs of Relevance," 2014
Classification:
photographies
photographies
Date:
2014
2014
Personnes et institutions:
Classification:
documents textuels
documents textuels
Numéro de référence:
ARCH253954
Description:
promotional material, correspondence, report: "Entre Deux Rues, Montréal, Québec"
ARCH253954
Description:
promotional material, correspondence, report: "Entre Deux Rues, Montréal, Québec"
Personnes et institutions:
Date:
1971-1974
1971-1974
Titre:
Entre Deux Rues - Promotion 1971
Actions:
ARCH253954
Description:
promotional material, correspondence, report: "Entre Deux Rues, Montréal, Québec"
Entre Deux Rues - Promotion 1971
Actions:
ARCH253954
Description:
promotional material, correspondence, report: "Entre Deux Rues, Montréal, Québec"
Classification:
documents textuels
documents textuels
Date:
1971-1974
1971-1974
Personnes et institutions:
Niveau de description archivistique:
Projet
Projet
Numéro de référence:
AP041.S1.1966.D1
Description:
File documents a project in the Hampstead suburb of Montreal, Quebec. Includes studies and presentation materials.
AP041.S1.1966.D1
Description:
File documents a project in the Hampstead suburb of Montreal, Quebec. Includes studies and presentation materials.
Personnes et institutions:
Date:
1966
1966
Titre:
Hampstead Green, Hampstead, Québec
Actions:
AP041.S1.1966.D1
Description:
File documents a project in the Hampstead suburb of Montreal, Quebec. Includes studies and presentation materials.
Hampstead Green, Hampstead, Québec
Actions:
AP041.S1.1966.D1
Description:
File documents a project in the Hampstead suburb of Montreal, Quebec. Includes studies and presentation materials.
Niveau de description archivistique:
Project
Project
Date:
1966
1966
Personnes et institutions:
Classification:
archives
Niveau de description archivistique:
Fonds
archives
Niveau de description archivistique:
Fonds
Numéro de référence:
AP009
Résumé:
The Arcop Associates Maison Alcan project records, 1979 – 1983, document Arcop’s (Architects in Co-Partnership) design and construction of Alcan’s Montreal head office, Maison Alcan. These project records consist of the following: approximately 6000 drawings (including reprographic copies), 915 photographic materials, 15 l.m. of textual records, 2 models, 2 panels, 2 plaster mouldings, 1 book, and 1 mullion extrusion.
AP009
Résumé:
The Arcop Associates Maison Alcan project records, 1979 – 1983, document Arcop’s (Architects in Co-Partnership) design and construction of Alcan’s Montreal head office, Maison Alcan. These project records consist of the following: approximately 6000 drawings (including reprographic copies), 915 photographic materials, 15 l.m. of textual records, 2 models, 2 panels, 2 plaster mouldings, 1 book, and 1 mullion extrusion.
Personnes et institutions:
Date:
1979-1983
1979-1983
Titre:
Documents d’archives d’Arcop Associates pour le projet Maison Alcan
Actions:
AP009
Résumé:
The Arcop Associates Maison Alcan project records, 1979 – 1983, document Arcop’s (Architects in Co-Partnership) design and construction of Alcan’s Montreal head office, Maison Alcan. These project records consist of the following: approximately 6000 drawings (including reprographic copies), 915 photographic materials, 15 l.m. of textual records, 2 models, 2 panels, 2 plaster mouldings, 1 book, and 1 mullion extrusion.
Documents d’archives d’Arcop Associates pour le projet Maison Alcan
Actions:
AP009
Résumé:
The Arcop Associates Maison Alcan project records, 1979 – 1983, document Arcop’s (Architects in Co-Partnership) design and construction of Alcan’s Montreal head office, Maison Alcan. These project records consist of the following: approximately 6000 drawings (including reprographic copies), 915 photographic materials, 15 l.m. of textual records, 2 models, 2 panels, 2 plaster mouldings, 1 book, and 1 mullion extrusion.
Classification:
archives
Niveau de description archivistique:
Fonds
archives
Niveau de description archivistique:
Fonds
Date:
1979-1983
1979-1983
Personnes et institutions:
Niveau de description archivistique:
Projet
Projet
Numéro de référence:
AP027.S1.D65
Description:
Alterations and repairs to art gallery and refurbishing of new gallery on Sherbrooke Street in Montréal, Québec.
AP027.S1.D65
Description:
Alterations and repairs to art gallery and refurbishing of new gallery on Sherbrooke Street in Montréal, Québec.
Personnes et institutions:
Sujet:
architecture
architecture
Date:
1975
1975
Titre:
Lippel Gallery, 2159 Mackay Street
Actions:
AP027.S1.D65
Description:
Alterations and repairs to art gallery and refurbishing of new gallery on Sherbrooke Street in Montréal, Québec.
Lippel Gallery, 2159 Mackay Street
Actions:
AP027.S1.D65
Description:
Alterations and repairs to art gallery and refurbishing of new gallery on Sherbrooke Street in Montréal, Québec.
Niveau de description archivistique:
File 65
File 65
Date:
1975
1975
Personnes et institutions:
Sujet:
architecture
architecture


