


6923 Résultats
Classification:
livres
livres
Prix:
$58.95
(disponible sur commande)
Résumé:
After seizing Jerusalem's eastern precincts from Jordan at the conclusion of the Six-Day War in 1967, Israel unilaterally unified the city and plunged into an ambitious building program, eager to transform the very meaning of one of the world's most emotionally charged urban spaces. The goal was as simple as it was controversial: to both Judaize and modernize Jerusalem.(...)
$58.95
(disponible sur commande)
Résumé:
After seizing Jerusalem's eastern precincts from Jordan at the conclusion of the Six-Day War in 1967, Israel unilaterally unified the city and plunged into an ambitious building program, eager to transform the very meaning of one of the world's most emotionally charged urban spaces. The goal was as simple as it was controversial: to both Judaize and modernize Jerusalem.(...)
Titre:
Seizing Jerusalem: the architectures of unilateral unification
Actions:
Prix:
$58.95
(disponible sur commande)
Résumé:
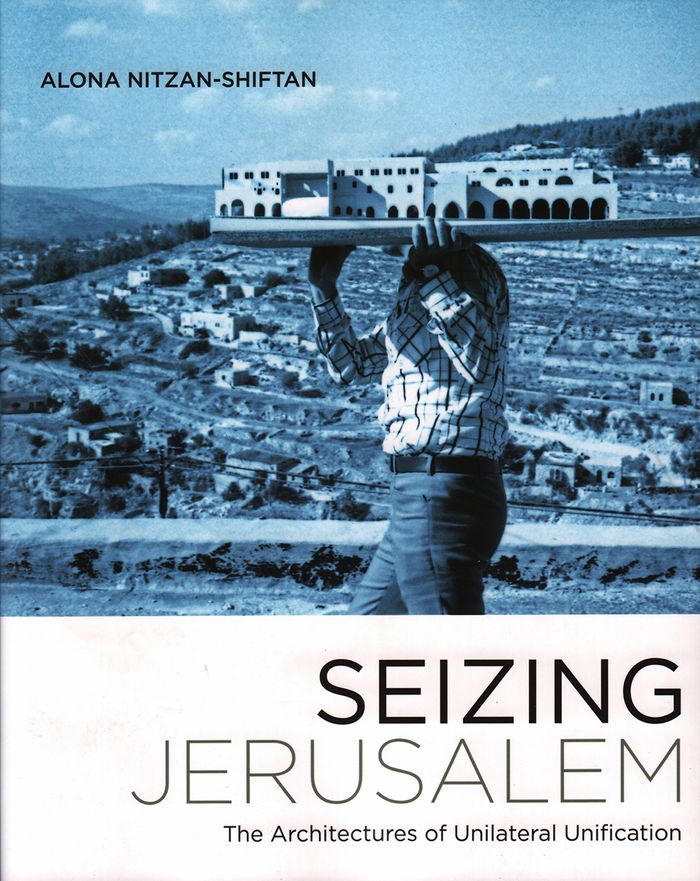
After seizing Jerusalem's eastern precincts from Jordan at the conclusion of the Six-Day War in 1967, Israel unilaterally unified the city and plunged into an ambitious building program, eager to transform the very meaning of one of the world's most emotionally charged urban spaces. The goal was as simple as it was controversial: to both Judaize and modernize Jerusalem. Seizing Jerusalem, the first architectural history of "united Jerusalem," chronicles how numerous disciplines, including architecture, landscape design, and urban planning, as well as everyone from municipal politicians to state bureaucrats, from Israeli-born architects to international luminaries such as Louis Kahn, Buckminster Fuller, and Bruno Zevi, competed to create Jerusalem's new image. This decade-long competition happened with the Palestinian residents still living in the city, even as the new image was inspired by the city's Arab legacy. The politics of space in the Holy City, still contested today, were shaped in this post-1967 decade not only by the legacy of the war and the politics of dispossession, but curiously also by emerging trends in postwar architectural culture.Drawing on previously unexamined archival documents and in-depth interviews with architects, planners, and politicians, Alona Nitzan-Shiftan analyzes the cultural politics of the Israeli state and, in particular, of Jerusalem's influential mayor, Teddy Kollek, whose efforts to legitimate Israeli rule over Jerusalem provided architects a unique, real-world laboratory to explore the possibilities and limits of modernist design--as built form as well as political and social action. Seizing Jerusalem reveals architecture as an active agent in the formation of urban and national identity, and demonstrates how contemporary debates about Zionism, and the crisis within the discipline of architecture over postwar modernism, affected Jerusalem's built environment in ways that continue to resonate today.
Seizing Jerusalem: the architectures of unilateral unification
Actions:
Prix:
$58.95
(disponible sur commande)
Résumé:
After seizing Jerusalem's eastern precincts from Jordan at the conclusion of the Six-Day War in 1967, Israel unilaterally unified the city and plunged into an ambitious building program, eager to transform the very meaning of one of the world's most emotionally charged urban spaces. The goal was as simple as it was controversial: to both Judaize and modernize Jerusalem. Seizing Jerusalem, the first architectural history of "united Jerusalem," chronicles how numerous disciplines, including architecture, landscape design, and urban planning, as well as everyone from municipal politicians to state bureaucrats, from Israeli-born architects to international luminaries such as Louis Kahn, Buckminster Fuller, and Bruno Zevi, competed to create Jerusalem's new image. This decade-long competition happened with the Palestinian residents still living in the city, even as the new image was inspired by the city's Arab legacy. The politics of space in the Holy City, still contested today, were shaped in this post-1967 decade not only by the legacy of the war and the politics of dispossession, but curiously also by emerging trends in postwar architectural culture.Drawing on previously unexamined archival documents and in-depth interviews with architects, planners, and politicians, Alona Nitzan-Shiftan analyzes the cultural politics of the Israeli state and, in particular, of Jerusalem's influential mayor, Teddy Kollek, whose efforts to legitimate Israeli rule over Jerusalem provided architects a unique, real-world laboratory to explore the possibilities and limits of modernist design--as built form as well as political and social action. Seizing Jerusalem reveals architecture as an active agent in the formation of urban and national identity, and demonstrates how contemporary debates about Zionism, and the crisis within the discipline of architecture over postwar modernism, affected Jerusalem's built environment in ways that continue to resonate today.
Classification:
livres
livres
Publication:
juin 2017
juin 2017
Sujet:
Arch Moyen-Orient
Arch Moyen-Orient
Classification:
livres
livres
Titre:
Architecture and film
Architecture and film
Actions:
Prix:
$32.50
(disponible sur commande)
Résumé:
"Architecture and Film" looks at the ways architecture and architects are treated on screen and, conversely, how these depictions filter and shape the ways we understand the built environment. It also examines the significant effect that the film industry has had on the (...)
$32.50
(disponible sur commande)
Résumé:
"Architecture and Film" looks at the ways architecture and architects are treated on screen and, conversely, how these depictions filter and shape the ways we understand the built environment. It also examines the significant effect that the film industry has had on the (...)
Publication:
février 2000, New York
février 2000, New York
Titre:
Architecture and film
Actions:
Prix:
$32.50
(disponible sur commande)
Résumé:
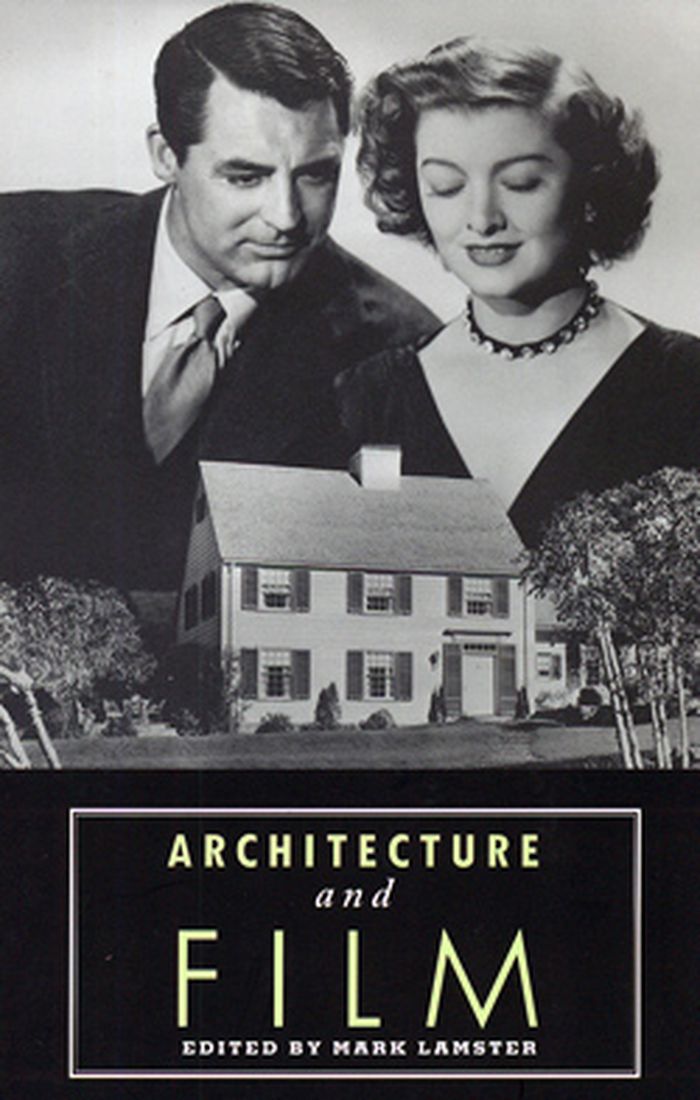
"Architecture and Film" looks at the ways architecture and architects are treated on screen and, conversely, how these depictions filter and shape the ways we understand the built environment. It also examines the significant effect that the film industry has had on the American public's perception of urban, suburban, and rural spaces. Contributors to this collection of essays come from a wide range of disciplines. Nancy Levinson writes on how films from "The Fountainhead" to "Jungle Fever" have depicted architects. Eric Rosenberg looks at how architecture and spatial relations shape the Beatles films "A Hard Day's Night", "Help!", and "Let It Be". Joseph Rosa discusses why modern domestic architecture in recent Hollywood films such as "The Ice Storm", "L.A. Confidential", and "The Big Lebowski" has become synonymous with unstable inhabitants. Peter Hall discusses the history of film titling, focusing on the groundbreaking work of Saul Bass and Maurice Binder. Editor Mark Lamster examines the anti-urbanism of the Star Wars trilogy. The collection also includes the voices of those from within the film industry, who are uniquely able to provide a "behind the scenes" perspective: film editor Bob Eisenhardt comments on the making of "Concert of Wills", a documentary on the construction of the Getty Museum; and Robert Kraft focuses on his work as a location director for Diane Keaton's upcoming film about Los Angeles. Also included are interviews with David Rockwell, architect of numerous Planet Hollywood restaurants worldwide and designer of a new hall to host the Academy Awards ceremony; Kyle Kooper, who created title sequences for "Seven" and "Mission Impossible"; and motion picture art director Jan Roelfs, whose credits include "Gattaca", "Orlando", and "Little Women". Previously priced at $41.50.
Architecture and film
Actions:
Prix:
$32.50
(disponible sur commande)
Résumé:
"Architecture and Film" looks at the ways architecture and architects are treated on screen and, conversely, how these depictions filter and shape the ways we understand the built environment. It also examines the significant effect that the film industry has had on the American public's perception of urban, suburban, and rural spaces. Contributors to this collection of essays come from a wide range of disciplines. Nancy Levinson writes on how films from "The Fountainhead" to "Jungle Fever" have depicted architects. Eric Rosenberg looks at how architecture and spatial relations shape the Beatles films "A Hard Day's Night", "Help!", and "Let It Be". Joseph Rosa discusses why modern domestic architecture in recent Hollywood films such as "The Ice Storm", "L.A. Confidential", and "The Big Lebowski" has become synonymous with unstable inhabitants. Peter Hall discusses the history of film titling, focusing on the groundbreaking work of Saul Bass and Maurice Binder. Editor Mark Lamster examines the anti-urbanism of the Star Wars trilogy. The collection also includes the voices of those from within the film industry, who are uniquely able to provide a "behind the scenes" perspective: film editor Bob Eisenhardt comments on the making of "Concert of Wills", a documentary on the construction of the Getty Museum; and Robert Kraft focuses on his work as a location director for Diane Keaton's upcoming film about Los Angeles. Also included are interviews with David Rockwell, architect of numerous Planet Hollywood restaurants worldwide and designer of a new hall to host the Academy Awards ceremony; Kyle Kooper, who created title sequences for "Seven" and "Mission Impossible"; and motion picture art director Jan Roelfs, whose credits include "Gattaca", "Orlando", and "Little Women". Previously priced at $41.50.
Classification:
livres
livres
Publication:
février 2000, New York
février 2000, New York
Classification:
livres
livres
Titre:
Zaha Hadid
Zaha Hadid
Actions:
Prix:
$10.50
(disponible sur commande)
Résumé:
This fully illustrated catalogue of the major retrospective exhibition provides an in-depth examination of the work of one of today’s most visionary architects. The first woman to be awarded the Pritzker Architecture Prize, in 2004, Zaha Hadid is known for projects that have literally "shifted the geometry of buildings." The Iraqi-born, London-based architect has(...)
$10.50
(disponible sur commande)
Résumé:
This fully illustrated catalogue of the major retrospective exhibition provides an in-depth examination of the work of one of today’s most visionary architects. The first woman to be awarded the Pritzker Architecture Prize, in 2004, Zaha Hadid is known for projects that have literally "shifted the geometry of buildings." The Iraqi-born, London-based architect has(...)
Publication:
août 2006, New York
août 2006, New York
Titre:
Zaha Hadid
Actions:
Prix:
$10.50
(disponible sur commande)
Résumé:
This fully illustrated catalogue of the major retrospective exhibition provides an in-depth examination of the work of one of today’s most visionary architects. The first woman to be awarded the Pritzker Architecture Prize, in 2004, Zaha Hadid is known for projects that have literally "shifted the geometry of buildings." The Iraqi-born, London-based architect has collaborated with the Guggenheim on several projects leading up to this comprehensive retrospective, including the design for the museum’s exhibition The Great Utopia in 1992. Each of Hadid’s dynamic and innovative works builds on over 30 years of experimentation and research in the interrelated fields of urbanism, architecture and design. True to Hadid’s interdisciplinary approach to architecture, all mediums will be covered here. Having first achieved international recognition through her striking images and designs, Zaha Hadid is now widely known as an innovator who consistently tests the boundaries of architecture, urbanism and design. One of her most important "testing fields" has been her drawings. Her reconsideration of the architectural drawing through nontraditional floor plans has had a major impact on all areas of design and architecture. Once considered unbuildable, her projects can now be seen around the world, including major projects in Europe, North America and Asia. Hadid’s most recent work incorporates smooth surfaces where walls seem to melt, floors curving upward, and ceilings that appear to compress, bend and expand. In her designs, architecture emerges not as an isolated object but out of the surrounding landscape and urban environment, and as a result of its users' movements and paths. Her work addresses "fluid geometries" and "artificial natures." The book features color illustrations of designs and models, previously unpublished paintings and photographs of buildings at all stages of construction, as well as two previously unpublished interviews with Hadid by Alvin Boyarsky.
Zaha Hadid
Actions:
Prix:
$10.50
(disponible sur commande)
Résumé:
This fully illustrated catalogue of the major retrospective exhibition provides an in-depth examination of the work of one of today’s most visionary architects. The first woman to be awarded the Pritzker Architecture Prize, in 2004, Zaha Hadid is known for projects that have literally "shifted the geometry of buildings." The Iraqi-born, London-based architect has collaborated with the Guggenheim on several projects leading up to this comprehensive retrospective, including the design for the museum’s exhibition The Great Utopia in 1992. Each of Hadid’s dynamic and innovative works builds on over 30 years of experimentation and research in the interrelated fields of urbanism, architecture and design. True to Hadid’s interdisciplinary approach to architecture, all mediums will be covered here. Having first achieved international recognition through her striking images and designs, Zaha Hadid is now widely known as an innovator who consistently tests the boundaries of architecture, urbanism and design. One of her most important "testing fields" has been her drawings. Her reconsideration of the architectural drawing through nontraditional floor plans has had a major impact on all areas of design and architecture. Once considered unbuildable, her projects can now be seen around the world, including major projects in Europe, North America and Asia. Hadid’s most recent work incorporates smooth surfaces where walls seem to melt, floors curving upward, and ceilings that appear to compress, bend and expand. In her designs, architecture emerges not as an isolated object but out of the surrounding landscape and urban environment, and as a result of its users' movements and paths. Her work addresses "fluid geometries" and "artificial natures." The book features color illustrations of designs and models, previously unpublished paintings and photographs of buildings at all stages of construction, as well as two previously unpublished interviews with Hadid by Alvin Boyarsky.
Classification:
livres
livres
Publication:
août 2006, New York
août 2006, New York
Classification:
livres
livres
Titre:
The education of the architect : historiography, urbanism, and the growth of architectural knowledge
The education of the architect : historiography, urbanism, and the growth of architectural knowledge
Actions:
Prix:
$61.95
(disponible sur commande)
Résumé:
The authors of these eighteen essays have all been deeply influenced by the philosophy of architecture developed by Stanford Anderson, through his writings and through the teaching programme of the Department of History, Theory, and Criticism of (...)
$61.95
(disponible sur commande)
Résumé:
The authors of these eighteen essays have all been deeply influenced by the philosophy of architecture developed by Stanford Anderson, through his writings and through the teaching programme of the Department of History, Theory, and Criticism of (...)
Titre:
The education of the architect : historiography, urbanism, and the growth of architectural knowledge
Actions:
Prix:
$61.95
(disponible sur commande)
Résumé:
The authors of these eighteen essays have all been deeply influenced by the philosophy of architecture developed by Stanford Anderson, through his writings and through the teaching programme of the Department of History, Theory, and Criticism of Architecture, which he and Henry Millon founded at MIT over twenty years ago. This "school" of architectural thought views architecture as a world of inquiry and as a discipline anchored in the epistemological bases of contemporary philosophy, especially the philosophy of science. Clear thematic concerns bind the essays together. The essays of the first section, "American Debates," share a deep preoccupation with modernism, its national ideologies, and regional responses in the American context. The contributors to the second section, "European Responses," examine European responses to these American debates. In the third section, "Historiographic Constructs," contributors comment on the writing, interpretation, and uses of architectural history. Contributors to the fourth section, "Urbanisms," grapple with the knotty interdependence of politics and the built environment. In the last section, "Teaching Architecture," four distinguished educators consider the most difficult aspect of the discipline, its pedagogical mandate. Whether historians or architects (and several have trained in both areas), the essayists all share the belief that contemporary concerns about architecture affect the way history is constructed. Because they view architecture as a body of knowledge evolving over time, they have resisted the wholesale espousal or rejection of modernism that has often polarized the examination and practice of architecture in the second half of this century. Contributors: Lawrence Anderson, Hilary Ballon, Micha Bandini, Sibel Bozdogan, Maristella Casciato, Charles Correa, Gail Fenske, Diane Ghirardo, John Habraken, Mark Jarzombek, Royston Landau, Ákos Moravánszky, Carlo Olmo, Nasser Rabbat, Mitchell Schwarzer, Joseph Siry, Nancy Stieber, Danilo Udovicki-Selb.
The education of the architect : historiography, urbanism, and the growth of architectural knowledge
Actions:
Prix:
$61.95
(disponible sur commande)
Résumé:
The authors of these eighteen essays have all been deeply influenced by the philosophy of architecture developed by Stanford Anderson, through his writings and through the teaching programme of the Department of History, Theory, and Criticism of Architecture, which he and Henry Millon founded at MIT over twenty years ago. This "school" of architectural thought views architecture as a world of inquiry and as a discipline anchored in the epistemological bases of contemporary philosophy, especially the philosophy of science. Clear thematic concerns bind the essays together. The essays of the first section, "American Debates," share a deep preoccupation with modernism, its national ideologies, and regional responses in the American context. The contributors to the second section, "European Responses," examine European responses to these American debates. In the third section, "Historiographic Constructs," contributors comment on the writing, interpretation, and uses of architectural history. Contributors to the fourth section, "Urbanisms," grapple with the knotty interdependence of politics and the built environment. In the last section, "Teaching Architecture," four distinguished educators consider the most difficult aspect of the discipline, its pedagogical mandate. Whether historians or architects (and several have trained in both areas), the essayists all share the belief that contemporary concerns about architecture affect the way history is constructed. Because they view architecture as a body of knowledge evolving over time, they have resisted the wholesale espousal or rejection of modernism that has often polarized the examination and practice of architecture in the second half of this century. Contributors: Lawrence Anderson, Hilary Ballon, Micha Bandini, Sibel Bozdogan, Maristella Casciato, Charles Correa, Gail Fenske, Diane Ghirardo, John Habraken, Mark Jarzombek, Royston Landau, Ákos Moravánszky, Carlo Olmo, Nasser Rabbat, Mitchell Schwarzer, Joseph Siry, Nancy Stieber, Danilo Udovicki-Selb.
Classification:
livres
livres
Publication:
juin 1997, Cambridge, Mass.
juin 1997, Cambridge, Mass.
Sujet:
Théorie de l’architecture
Théorie de l’architecture
Classification:
livres
livres
Actions:
Prix:
$37.50
(disponible sur commande)
Résumé:
Although the seemingly apocalyptic scale of the World Trade Center disaster continues to haunt people across the globe, it is only the most recent example of a city tragically wounded. Cities are, in fact, perpetually caught up in cycles of degeneration and renewal. As with the WTC, from time to time these cycles are severely ruptured by a sudden, unpredictable event.(...)
$37.50
(disponible sur commande)
Résumé:
Although the seemingly apocalyptic scale of the World Trade Center disaster continues to haunt people across the globe, it is only the most recent example of a city tragically wounded. Cities are, in fact, perpetually caught up in cycles of degeneration and renewal. As with the WTC, from time to time these cycles are severely ruptured by a sudden, unpredictable event.(...)
Titre:
Wounded cities : destruction and reconstruction in a globalized world
Actions:
Prix:
$37.50
(disponible sur commande)
Résumé:
Although the seemingly apocalyptic scale of the World Trade Center disaster continues to haunt people across the globe, it is only the most recent example of a city tragically wounded. Cities are, in fact, perpetually caught up in cycles of degeneration and renewal. As with the WTC, from time to time these cycles are severely ruptured by a sudden, unpredictable event. In the wake of recent terrorist activities, this timely book explores how urban populations are affected by "wounds" inflicted through violence, civil wars, overbuilding, drug trafficking, and the collapse of infrastructures, as well as "natural" disasters such as earthquakes. Mexico City, New York, Beirut, Belfast, Bangkok and Baghdad are just a few examples of cities riddled with problems that undermine, on a daily basis, the quality of urban life. What does it mean for urban dwellers when the infrastructure of a city collapses – transport, communication grids, heat, light, roads, water, and sanitation? What are the effects of foreign investment and huge construction projects on urban populations and how does this change the "look" and character of a city? How does drug trafficking intersect with class, race, and gender, and what impact does it have on vulnerable urban communities? How do political corruption and mafia networks distort the built environment? Drawing on in-depth case studies from across the globe, this book answers these intriguing questions through its rigorous consideration of changing global and national contexts, social movements, and corrosive urban events. Adopting a "grass roots up" approach, it places emphasis on people’s experiences of uneven development and inequality, their engagement with memory in the face of continual change, and the relevance of political activism to bettering their lives. It is especially attentive to the historical interaction of particular cities with wider political and economic forces, as these interactions have shaped local governance over time. Imagining each city as a "body politic", the authors consider its capacity both to mediate local conflict and to broach the healing of wounds.
Wounded cities : destruction and reconstruction in a globalized world
Actions:
Prix:
$37.50
(disponible sur commande)
Résumé:
Although the seemingly apocalyptic scale of the World Trade Center disaster continues to haunt people across the globe, it is only the most recent example of a city tragically wounded. Cities are, in fact, perpetually caught up in cycles of degeneration and renewal. As with the WTC, from time to time these cycles are severely ruptured by a sudden, unpredictable event. In the wake of recent terrorist activities, this timely book explores how urban populations are affected by "wounds" inflicted through violence, civil wars, overbuilding, drug trafficking, and the collapse of infrastructures, as well as "natural" disasters such as earthquakes. Mexico City, New York, Beirut, Belfast, Bangkok and Baghdad are just a few examples of cities riddled with problems that undermine, on a daily basis, the quality of urban life. What does it mean for urban dwellers when the infrastructure of a city collapses – transport, communication grids, heat, light, roads, water, and sanitation? What are the effects of foreign investment and huge construction projects on urban populations and how does this change the "look" and character of a city? How does drug trafficking intersect with class, race, and gender, and what impact does it have on vulnerable urban communities? How do political corruption and mafia networks distort the built environment? Drawing on in-depth case studies from across the globe, this book answers these intriguing questions through its rigorous consideration of changing global and national contexts, social movements, and corrosive urban events. Adopting a "grass roots up" approach, it places emphasis on people’s experiences of uneven development and inequality, their engagement with memory in the face of continual change, and the relevance of political activism to bettering their lives. It is especially attentive to the historical interaction of particular cities with wider political and economic forces, as these interactions have shaped local governance over time. Imagining each city as a "body politic", the authors consider its capacity both to mediate local conflict and to broach the healing of wounds.
Classification:
livres
livres
Publication:
août 2003, Oxford
août 2003, Oxford
Sujet:
Théorie de l’urbanisme
Théorie de l’urbanisme
Classification:
livres
livres
Titre:
Architects draw
Architects draw
Actions:
Prix:
$27.95
(disponible sur commande)
Résumé:
Architects Draw offers a practical and invaluable way to help students and would-be sketchers translate what they see onto the page, not as an imitation of reality, but as a comprehensive union of voids and solids, light and shadows, lines and shapes. For over forty years revered Cooper Union professor and artist Sue Gussow has taught aspiring architects of varying(...)
$27.95
(disponible sur commande)
Résumé:
Architects Draw offers a practical and invaluable way to help students and would-be sketchers translate what they see onto the page, not as an imitation of reality, but as a comprehensive union of voids and solids, light and shadows, lines and shapes. For over forty years revered Cooper Union professor and artist Sue Gussow has taught aspiring architects of varying(...)
Publication:
juin 2008, New York
juin 2008, New York
Titre:
Architects draw
Actions:
Prix:
$27.95
(disponible sur commande)
Résumé:
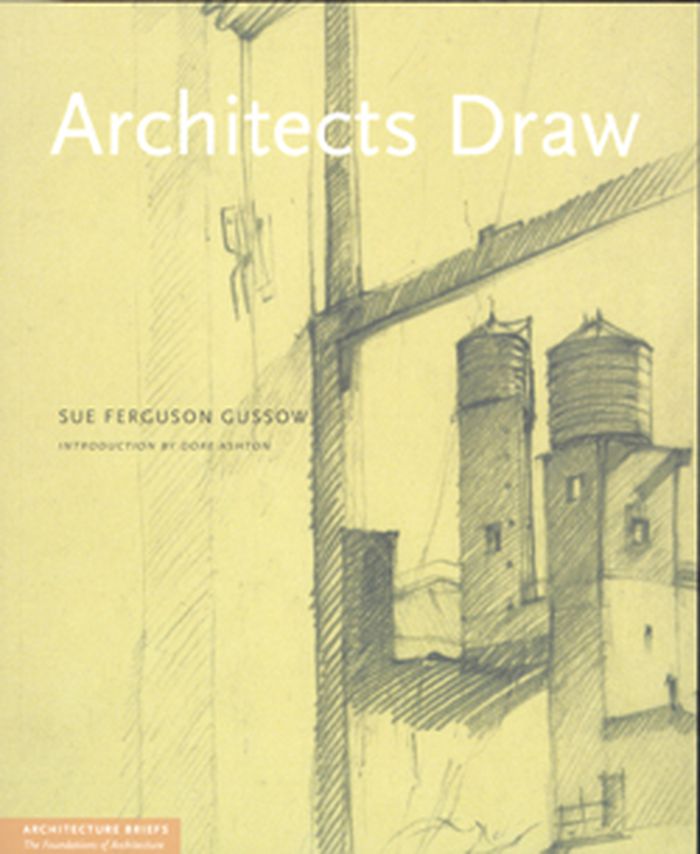
Architects Draw offers a practical and invaluable way to help students and would-be sketchers translate what they see onto the page, not as an imitation of reality, but as a comprehensive union of voids and solids, light and shadows, lines and shapes. For over forty years revered Cooper Union professor and artist Sue Gussow has taught aspiring architects of varying abilities how to fully observe and perceive the spaces that make up our physical environment. Gussow skillfully applies architectural language to twenty-five drawing exercises that tackle a variety of forms–from peas in a pod to monkeys, skeletons, dinosaur bones, and the art of Giacometti and Mondrian. She shows, for example, how cut fruit and paper bags reveal that the physical world is made up of planes, dimensions, and enclosed space. Architects Draw features examples from postgraduate architectural practice that explicitly connect drawing to the world of architecture. It also includes a guide to artists' materials, a visual checklist of quick drawing exercises, and other invaluable information that can be detached from the book for quick reference. This unique course provides a solid foundation for anyone interested in using drawing as a visual language to describe architecture. Sue Ferguson Gussow is a figurative painter who works in a wide range of drawing and painting media. A graduate of The Cooper Union, Columbia University, and Tulane University, Gussow has served on the faculties of both the School of Art and The Irwin S. Chanin School of Architecture at The Cooper Union and has taught and lectured at several universities and art institutions, among them Yale, Columbia, Bennington, New York University, Maryland Art Institute, Parsons School of Design and the Frick Collection. Now Professor Emerita of the Irwin S. Chanin School of Architecture of the Cooper Union, she has designed and taught Freehand Drawing for three decades and presently teaches the Advanced Drawing Seminar in the School of Architecture.
Architects draw
Actions:
Prix:
$27.95
(disponible sur commande)
Résumé:
Architects Draw offers a practical and invaluable way to help students and would-be sketchers translate what they see onto the page, not as an imitation of reality, but as a comprehensive union of voids and solids, light and shadows, lines and shapes. For over forty years revered Cooper Union professor and artist Sue Gussow has taught aspiring architects of varying abilities how to fully observe and perceive the spaces that make up our physical environment. Gussow skillfully applies architectural language to twenty-five drawing exercises that tackle a variety of forms–from peas in a pod to monkeys, skeletons, dinosaur bones, and the art of Giacometti and Mondrian. She shows, for example, how cut fruit and paper bags reveal that the physical world is made up of planes, dimensions, and enclosed space. Architects Draw features examples from postgraduate architectural practice that explicitly connect drawing to the world of architecture. It also includes a guide to artists' materials, a visual checklist of quick drawing exercises, and other invaluable information that can be detached from the book for quick reference. This unique course provides a solid foundation for anyone interested in using drawing as a visual language to describe architecture. Sue Ferguson Gussow is a figurative painter who works in a wide range of drawing and painting media. A graduate of The Cooper Union, Columbia University, and Tulane University, Gussow has served on the faculties of both the School of Art and The Irwin S. Chanin School of Architecture at The Cooper Union and has taught and lectured at several universities and art institutions, among them Yale, Columbia, Bennington, New York University, Maryland Art Institute, Parsons School of Design and the Frick Collection. Now Professor Emerita of the Irwin S. Chanin School of Architecture of the Cooper Union, she has designed and taught Freehand Drawing for three decades and presently teaches the Advanced Drawing Seminar in the School of Architecture.
Classification:
livres
livres
Publication:
juin 2008, New York
juin 2008, New York
Classification:
livres
livres
Titre:
Lines
Lines
Actions:
Prix:
$18.95
(disponible sur commande)
Résumé:
Published here for the first time, architect Ian Ritchie’s poems, aphorisms, and etchings attest to a profound engagement with the built environment. Ritchie is a British architect with an eclectic practice embracing urban planning, public sculpture, and industrial design. His calligraphic etchings imagine the shape or spirit of commissions in simple but powerful(...)
$18.95
(disponible sur commande)
Résumé:
Published here for the first time, architect Ian Ritchie’s poems, aphorisms, and etchings attest to a profound engagement with the built environment. Ritchie is a British architect with an eclectic practice embracing urban planning, public sculpture, and industrial design. His calligraphic etchings imagine the shape or spirit of commissions in simple but powerful(...)
Titre:
Lines
Actions:
Prix:
$18.95
(disponible sur commande)
Résumé:

Published here for the first time, architect Ian Ritchie’s poems, aphorisms, and etchings attest to a profound engagement with the built environment. Ritchie is a British architect with an eclectic practice embracing urban planning, public sculpture, and industrial design. His calligraphic etchings imagine the shape or spirit of commissions in simple but powerful strokes. Variably pragmatic and philosophical, often witty, his aphorisms on work and life—from the importance of light to the nature and possibility of progress—reveal a modernist’s belief in the potential of architecture to improve society. These lines of thought, committed to paper before any designing begins, demonstrate that, for Ritchie, being an architect is many more things besides.
Lines
Actions:
Prix:
$18.95
(disponible sur commande)
Résumé:
Published here for the first time, architect Ian Ritchie’s poems, aphorisms, and etchings attest to a profound engagement with the built environment. Ritchie is a British architect with an eclectic practice embracing urban planning, public sculpture, and industrial design. His calligraphic etchings imagine the shape or spirit of commissions in simple but powerful strokes. Variably pragmatic and philosophical, often witty, his aphorisms on work and life—from the importance of light to the nature and possibility of progress—reveal a modernist’s belief in the potential of architecture to improve society. These lines of thought, committed to paper before any designing begins, demonstrate that, for Ritchie, being an architect is many more things besides.
Classification:
livres
livres
Publication:
octobre 2010
octobre 2010
Sujet:
Architecture, monographies
Architecture, monographies
Classification:
livres
livres
Titre:
Abelardo Morell
Abelardo Morell
Actions:
Prix:
$29.95
(disponible sur commande)
Résumé:
Born in Havana, Abelardo Morell emigrated to the United States in 1962, where he took his first photography course after winning a scholarship to Bowdoin College - a small liberal arts college in Maine. There, Morell experimented with a variety of photographic techniques to create surreal effects that reflected his feelings of alienation as a Cuban living abroad. He(...)
$29.95
(disponible sur commande)
Résumé:
Born in Havana, Abelardo Morell emigrated to the United States in 1962, where he took his first photography course after winning a scholarship to Bowdoin College - a small liberal arts college in Maine. There, Morell experimented with a variety of photographic techniques to create surreal effects that reflected his feelings of alienation as a Cuban living abroad. He(...)
Titre:
Abelardo Morell
Actions:
Prix:
$29.95
(disponible sur commande)
Résumé:
Born in Havana, Abelardo Morell emigrated to the United States in 1962, where he took his first photography course after winning a scholarship to Bowdoin College - a small liberal arts college in Maine. There, Morell experimented with a variety of photographic techniques to create surreal effects that reflected his feelings of alienation as a Cuban living abroad. He proceeded to complete the graduate programme at Yale University, where he worked within the framework of Robert Frank and Garry Winogrand’s tradition of black-and-white street photography. In 1983, he began teaching at the Massachusetts College of Art in Boston, where he remains a professor. In 1986, Morell began a family and his fascination with his son engaged a new interest in this domestic environment as a subject. Morell began exploring the world from a child’s perspective – approaching mundane household objects in a new way that challenges the viewer’s perception of reality and how we see it. Morell transforms everyday objects by distorting angles and using extreme close-ups, and by exploiting perspectives that confuse and jar with our expectations. For instance, viewed from below a stack of toys blocks tower over the viewer; and a close-up of liquid pouring from a jar seems ominous and dramatic rather than an everyday occurrence. Similarly, Morell continued to transform the familiar into the surprising in his series of photographs of books, maps, American money and, more recently, a series that illustrates a new edition of Lewis Carroll’s Alice’s Adventures in Wonderland. This preoccupation with reality and illusion is most clearly realised in Morell’s series of camera obscura images. He takes an ordinary room and tapes black plastic over the windows, leaving only a 3/8" hole for the light. After setting up a large-format camera in the room and pointing it at the opposite wall, Morell leaves - a single exposure takes 8 hours. In the resulting images a scene of Brooklyn floats upside-down along the walls of his son’s bedroom; global landmarks like the Uffizi and the Eiffel Tower are projected across hotel rooms. In this, Morell’s best known and most ambitious series, the distinction between the outside and the domestic world is merged and his preoccupation with the mechanics of human vision and the principles of photography is illuminated.
Abelardo Morell
Actions:
Prix:
$29.95
(disponible sur commande)
Résumé:
Born in Havana, Abelardo Morell emigrated to the United States in 1962, where he took his first photography course after winning a scholarship to Bowdoin College - a small liberal arts college in Maine. There, Morell experimented with a variety of photographic techniques to create surreal effects that reflected his feelings of alienation as a Cuban living abroad. He proceeded to complete the graduate programme at Yale University, where he worked within the framework of Robert Frank and Garry Winogrand’s tradition of black-and-white street photography. In 1983, he began teaching at the Massachusetts College of Art in Boston, where he remains a professor. In 1986, Morell began a family and his fascination with his son engaged a new interest in this domestic environment as a subject. Morell began exploring the world from a child’s perspective – approaching mundane household objects in a new way that challenges the viewer’s perception of reality and how we see it. Morell transforms everyday objects by distorting angles and using extreme close-ups, and by exploiting perspectives that confuse and jar with our expectations. For instance, viewed from below a stack of toys blocks tower over the viewer; and a close-up of liquid pouring from a jar seems ominous and dramatic rather than an everyday occurrence. Similarly, Morell continued to transform the familiar into the surprising in his series of photographs of books, maps, American money and, more recently, a series that illustrates a new edition of Lewis Carroll’s Alice’s Adventures in Wonderland. This preoccupation with reality and illusion is most clearly realised in Morell’s series of camera obscura images. He takes an ordinary room and tapes black plastic over the windows, leaving only a 3/8" hole for the light. After setting up a large-format camera in the room and pointing it at the opposite wall, Morell leaves - a single exposure takes 8 hours. In the resulting images a scene of Brooklyn floats upside-down along the walls of his son’s bedroom; global landmarks like the Uffizi and the Eiffel Tower are projected across hotel rooms. In this, Morell’s best known and most ambitious series, the distinction between the outside and the domestic world is merged and his preoccupation with the mechanics of human vision and the principles of photography is illuminated.
Classification:
livres
livres
Publication:
septembre 2005, London, New York
septembre 2005, London, New York
Sujet:
Monographies photo
Monographies photo
Classification:
livres
livres
Actions:
Prix:
$69.00
(disponible sur commande)
Résumé:
Gabriel Orozco visited the old guest apartments of Prince and Princess de Broglie (the last private owners of Château de Chaumont-sur-Loire) for but a few moments when his gaze was drawn straight to the torn wallpaper remains—so discreet that they were no longer noticed. These faded impressions, modest vestiges, extremely fragile traces of a past now behind us,(...)
$69.00
(disponible sur commande)
Résumé:
Gabriel Orozco visited the old guest apartments of Prince and Princess de Broglie (the last private owners of Château de Chaumont-sur-Loire) for but a few moments when his gaze was drawn straight to the torn wallpaper remains—so discreet that they were no longer noticed. These faded impressions, modest vestiges, extremely fragile traces of a past now behind us,(...)
Publication:
octobre 2016
octobre 2016
Titre:
Gabriel Orozco: fleurs fantômes
Actions:
Prix:
$69.00
(disponible sur commande)
Résumé:
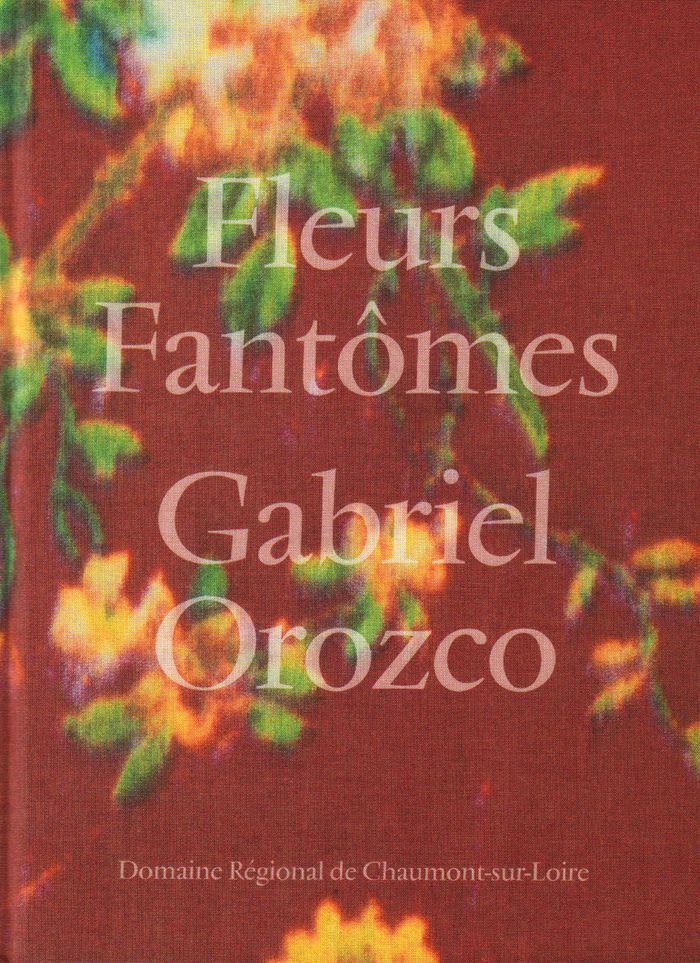
Gabriel Orozco visited the old guest apartments of Prince and Princess de Broglie (the last private owners of Château de Chaumont-sur-Loire) for but a few moments when his gaze was drawn straight to the torn wallpaper remains—so discreet that they were no longer noticed. These faded impressions, modest vestiges, extremely fragile traces of a past now behind us, immediately captured the imagination of this exceptional artist, who had been invited to “take over the château” as part of a special commission for the Centre-Loire Valley region. In his fascination with the remnants of the old tapestries that once graced the walls of these rooms—closed off and forgotten about since 1938—Orozco devoted hours to studying the palimpsest of the floral tapestries, still hanging on these old walls: photographing them over a considerable amount of time whilst listening to the echoes of ages past. For in these very rooms, now consigned to history, kings and queens from all over Europe once spent time and slept—sometimes for just a few hours—at the turn of last century, invited as guests to sumptuous parties and celebrated hunts. The artist, whose work is inspired by the quest for traces, remnants, marks left by men, has chosen an approach that looks back at the history and memory of the château at Chaumont-sur-Loire. In these fragments of old, timeworn, threadbare tapestries, Gabriel Orozco detected traces of these lives now long gone by: a matrix of a subtle meditation on space and time. The works on display in the “guest bedrooms” of the château evoke the details and the damage of the ancient wallpaper, whose elegant floral motifs have been recreated using a unique, time-consuming process of spraying oil onto canvas. The faltering impression mirrors the feeling of unease that grips visitors as they encounter these works and these blemished walls that are now in plain sight. In this way Orozco reveals not just the designs and colors that had until now faded into the background, but also the emotion suspended in the rooms. Through this poetic promenade, along the walls and complex walkways of the west and south wings of two floors of the château, Orozco invites us to partake in a dialogue with the mystery and the memory of a unique environment that is rendered omnipresent.
Gabriel Orozco: fleurs fantômes
Actions:
Prix:
$69.00
(disponible sur commande)
Résumé:
Gabriel Orozco visited the old guest apartments of Prince and Princess de Broglie (the last private owners of Château de Chaumont-sur-Loire) for but a few moments when his gaze was drawn straight to the torn wallpaper remains—so discreet that they were no longer noticed. These faded impressions, modest vestiges, extremely fragile traces of a past now behind us, immediately captured the imagination of this exceptional artist, who had been invited to “take over the château” as part of a special commission for the Centre-Loire Valley region. In his fascination with the remnants of the old tapestries that once graced the walls of these rooms—closed off and forgotten about since 1938—Orozco devoted hours to studying the palimpsest of the floral tapestries, still hanging on these old walls: photographing them over a considerable amount of time whilst listening to the echoes of ages past. For in these very rooms, now consigned to history, kings and queens from all over Europe once spent time and slept—sometimes for just a few hours—at the turn of last century, invited as guests to sumptuous parties and celebrated hunts. The artist, whose work is inspired by the quest for traces, remnants, marks left by men, has chosen an approach that looks back at the history and memory of the château at Chaumont-sur-Loire. In these fragments of old, timeworn, threadbare tapestries, Gabriel Orozco detected traces of these lives now long gone by: a matrix of a subtle meditation on space and time. The works on display in the “guest bedrooms” of the château evoke the details and the damage of the ancient wallpaper, whose elegant floral motifs have been recreated using a unique, time-consuming process of spraying oil onto canvas. The faltering impression mirrors the feeling of unease that grips visitors as they encounter these works and these blemished walls that are now in plain sight. In this way Orozco reveals not just the designs and colors that had until now faded into the background, but also the emotion suspended in the rooms. Through this poetic promenade, along the walls and complex walkways of the west and south wings of two floors of the château, Orozco invites us to partake in a dialogue with the mystery and the memory of a unique environment that is rendered omnipresent.
Classification:
livres
livres
Publication:
octobre 2016
octobre 2016
Classification:
livres
livres
Titre:
Orte der Adoleszenz
Orte der Adoleszenz
Actions:
Prix:
$21.95
(disponible en magasin)
Résumé:
Three places of growing up – the Institution for the Blind at Regensburg, the Cantonal School Rychenberg / Winterthur and the Lecture Hall, Zittau – three concepts for a school environment. A different framework determines the progam and the utilization of each respective building type. Realization of the projects with their specific requirements was preceded by an open(...)
$21.95
(disponible en magasin)
Résumé:
Three places of growing up – the Institution for the Blind at Regensburg, the Cantonal School Rychenberg / Winterthur and the Lecture Hall, Zittau – three concepts for a school environment. A different framework determines the progam and the utilization of each respective building type. Realization of the projects with their specific requirements was preceded by an open(...)
Sujet:
petits formats
petits formats
Publication:
janvier 2007, Berlin
janvier 2007, Berlin
Titre:
Orte der Adoleszenz
Actions:
Prix:
$21.95
(disponible en magasin)
Résumé:
Three places of growing up – the Institution for the Blind at Regensburg, the Cantonal School Rychenberg / Winterthur and the Lecture Hall, Zittau – three concepts for a school environment. A different framework determines the progam and the utilization of each respective building type. Realization of the projects with their specific requirements was preceded by an open competition. Award winners are young offices realizing their first big project with this commission. The works of these young architects are displayed in this exhibition for the first time. The Institution for the Blind by Georg Scheel Wetzel Architekten : a partial or complete loss of the sense of sight determined the layout of the complex. In order to enable children to find their way in the building, a strong focus lies on the senses of touch and hearing. Hence, the building is organized on a single floor and the choice of materials underlines the haptic experience of the interior and outer spaces. Apart from the school rooms, the building also provides units of accommodation for stays up to several days. The Cantonal School Rychenberg / Winterthur by Haberland Architekten,,an extension of the building erected in 1960 – 63 by Eric Lanter and a continuation of the Corbusian composition, at the same time utilizes exposed concrete for its façades. All functions are accommodated within an elongated construction consisting of a base and a cube placed above it. Situated off the existing buildings, the base is accessible from the slope and serves as terrace and recess area. It contains class rooms as well as a multi-use sports gym with weights and gymnastics facilities. The cube accommodates a media center and music rooms and is situated between the main building and the hall. The Lecture Hall in Zittau by Tilmann Bock Norbert Sachs Architekten marks the beginnings of a new location for higher education. The new campus center consists of one large and three smaller lecture halls and is completed by two seminar rooms. The lecture hall building is characterized by a fluid spatial movement and accessibility. Starting from the central campus place, the foyer opens up the internal room plan moving past accesses to the lecture halls and a mezzanine toward the upper floor. The open theater on the roof terrace may be used as "open air" lecture hall or as event space for the university.
Orte der Adoleszenz
Actions:
Prix:
$21.95
(disponible en magasin)
Résumé:
Three places of growing up – the Institution for the Blind at Regensburg, the Cantonal School Rychenberg / Winterthur and the Lecture Hall, Zittau – three concepts for a school environment. A different framework determines the progam and the utilization of each respective building type. Realization of the projects with their specific requirements was preceded by an open competition. Award winners are young offices realizing their first big project with this commission. The works of these young architects are displayed in this exhibition for the first time. The Institution for the Blind by Georg Scheel Wetzel Architekten : a partial or complete loss of the sense of sight determined the layout of the complex. In order to enable children to find their way in the building, a strong focus lies on the senses of touch and hearing. Hence, the building is organized on a single floor and the choice of materials underlines the haptic experience of the interior and outer spaces. Apart from the school rooms, the building also provides units of accommodation for stays up to several days. The Cantonal School Rychenberg / Winterthur by Haberland Architekten,,an extension of the building erected in 1960 – 63 by Eric Lanter and a continuation of the Corbusian composition, at the same time utilizes exposed concrete for its façades. All functions are accommodated within an elongated construction consisting of a base and a cube placed above it. Situated off the existing buildings, the base is accessible from the slope and serves as terrace and recess area. It contains class rooms as well as a multi-use sports gym with weights and gymnastics facilities. The cube accommodates a media center and music rooms and is situated between the main building and the hall. The Lecture Hall in Zittau by Tilmann Bock Norbert Sachs Architekten marks the beginnings of a new location for higher education. The new campus center consists of one large and three smaller lecture halls and is completed by two seminar rooms. The lecture hall building is characterized by a fluid spatial movement and accessibility. Starting from the central campus place, the foyer opens up the internal room plan moving past accesses to the lecture halls and a mezzanine toward the upper floor. The open theater on the roof terrace may be used as "open air" lecture hall or as event space for the university.
Classification:
livres
livres
Publication:
janvier 2007, Berlin
janvier 2007, Berlin
Sujet:
petits formats
petits formats


