


7307 Résultats
Niveau de description archivistique:
Projet
Projet
Numéro de référence:
AP022.S1.1976.PR15
Description:
File documents a 4-level addition, including 2 levels of parking, to the Health Services Building, Simon Fraser University, Burnaby, British Columbia. File contains design development drawings, working drawings, textual records..
AP022.S1.1976.PR15
Description:
File documents a 4-level addition, including 2 levels of parking, to the Health Services Building, Simon Fraser University, Burnaby, British Columbia. File contains design development drawings, working drawings, textual records..
Personnes et institutions:
Date:
1976-1977
1976-1977
Titre:
Simon Fraser University, Health Services Expansion
Actions:
AP022.S1.1976.PR15
Description:
File documents a 4-level addition, including 2 levels of parking, to the Health Services Building, Simon Fraser University, Burnaby, British Columbia. File contains design development drawings, working drawings, textual records..
Simon Fraser University, Health Services Expansion
Actions:
AP022.S1.1976.PR15
Description:
File documents a 4-level addition, including 2 levels of parking, to the Health Services Building, Simon Fraser University, Burnaby, British Columbia. File contains design development drawings, working drawings, textual records..
Niveau de description archivistique:
Project
Project
Date:
1976-1977
1976-1977
Personnes et institutions:
Niveau de description archivistique:
Projet
Projet
Numéro de référence:
AP022.S1.1981.PR15
Description:
File documents the first phase of a western extension to Simon Fraser University, Burnaby, British Columbia. File contains design development drawings, presentation panel, photographic material, textual records.
AP022.S1.1981.PR15
Description:
File documents the first phase of a western extension to Simon Fraser University, Burnaby, British Columbia. File contains design development drawings, presentation panel, photographic material, textual records.
Personnes et institutions:
Date:
1981-1985, 1987
1981-1985, 1987
Titre:
Simon Fraser University, West Mall Complex Phase I
Actions:
AP022.S1.1981.PR15
Description:
File documents the first phase of a western extension to Simon Fraser University, Burnaby, British Columbia. File contains design development drawings, presentation panel, photographic material, textual records.
Simon Fraser University, West Mall Complex Phase I
Actions:
AP022.S1.1981.PR15
Description:
File documents the first phase of a western extension to Simon Fraser University, Burnaby, British Columbia. File contains design development drawings, presentation panel, photographic material, textual records.
Niveau de description archivistique:
Project
Project
Date:
1981-1985, 1987
1981-1985, 1987
Personnes et institutions:
Niveau de description archivistique:
Projet
Projet
Numéro de référence:
AP022.S1.1978.PR13
Description:
File documents a 300-room hotel and conference centre (not built), Songhees Point, Victoria, British Columbia. File contains reference drawings, design development drawings, and textual documents (includes photographs).
AP022.S1.1978.PR13
Description:
File documents a 300-room hotel and conference centre (not built), Songhees Point, Victoria, British Columbia. File contains reference drawings, design development drawings, and textual documents (includes photographs).
Personnes et institutions:
Date:
1978-1983
1978-1983
Titre:
Victoria Hotel and Conference Centre
Actions:
AP022.S1.1978.PR13
Description:
File documents a 300-room hotel and conference centre (not built), Songhees Point, Victoria, British Columbia. File contains reference drawings, design development drawings, and textual documents (includes photographs).
Victoria Hotel and Conference Centre
Actions:
AP022.S1.1978.PR13
Description:
File documents a 300-room hotel and conference centre (not built), Songhees Point, Victoria, British Columbia. File contains reference drawings, design development drawings, and textual documents (includes photographs).
Niveau de description archivistique:
Project
Project
Date:
1978-1983
1978-1983
Personnes et institutions:
Niveau de description archivistique:
Projet
Projet
Titre:
Caledon Housing
Caledon Housing
Numéro de référence:
AP022.S1.1980.PR08
Description:
File documents a plan for a housing development on 15 lots, and a single-family residence (built), Bridle Lane Estates, Town of Caledon East, Ontario. File contains survey drawings, design development drawings, working drawings, photographs, textual documents.
AP022.S1.1980.PR08
Description:
File documents a plan for a housing development on 15 lots, and a single-family residence (built), Bridle Lane Estates, Town of Caledon East, Ontario. File contains survey drawings, design development drawings, working drawings, photographs, textual documents.
Personnes et institutions:
Date:
1980-1982
1980-1982
Titre:
Caledon Housing
Actions:
AP022.S1.1980.PR08
Description:
File documents a plan for a housing development on 15 lots, and a single-family residence (built), Bridle Lane Estates, Town of Caledon East, Ontario. File contains survey drawings, design development drawings, working drawings, photographs, textual documents.
Caledon Housing
Actions:
AP022.S1.1980.PR08
Description:
File documents a plan for a housing development on 15 lots, and a single-family residence (built), Bridle Lane Estates, Town of Caledon East, Ontario. File contains survey drawings, design development drawings, working drawings, photographs, textual documents.
Niveau de description archivistique:
Project
Project
Date:
1980-1982
1980-1982
Personnes et institutions:
Niveau de description archivistique:
Projet
Projet
Numéro de référence:
AP022.S1.1976.PR02
Description:
File documents a proposed new residence on Beaumont Road, and a solarium-covered swimming pool addition to an existing residence, Dunvegan Road, Toronto, Ontario. File contains reference drawings, design development drawings, photographs, and textual documents.
AP022.S1.1976.PR02
Description:
File documents a proposed new residence on Beaumont Road, and a solarium-covered swimming pool addition to an existing residence, Dunvegan Road, Toronto, Ontario. File contains reference drawings, design development drawings, photographs, and textual documents.
Personnes et institutions:
Date:
1976-1978
1976-1978
Titre:
Weston Residence and Swimming Pool Addition
Actions:
AP022.S1.1976.PR02
Description:
File documents a proposed new residence on Beaumont Road, and a solarium-covered swimming pool addition to an existing residence, Dunvegan Road, Toronto, Ontario. File contains reference drawings, design development drawings, photographs, and textual documents.
Weston Residence and Swimming Pool Addition
Actions:
AP022.S1.1976.PR02
Description:
File documents a proposed new residence on Beaumont Road, and a solarium-covered swimming pool addition to an existing residence, Dunvegan Road, Toronto, Ontario. File contains reference drawings, design development drawings, photographs, and textual documents.
Niveau de description archivistique:
Project
Project
Date:
1976-1978
1976-1978
Personnes et institutions:
Classification:
photographies
photographies
Numéro de référence:
ARCH284425
Description:
aerial view looking south of existing site before construction
ARCH284425
Description:
aerial view looking south of existing site before construction
Personnes et institutions:
Date:
26 June 1973
26 June 1973
Titre:
Aerial view of the site, Robson Square, Vancouver, British Columbia
Actions:
ARCH284425
Description:
aerial view looking south of existing site before construction
Aerial view of the site, Robson Square, Vancouver, British Columbia
Actions:
ARCH284425
Description:
aerial view looking south of existing site before construction
Classification:
photographies
photographies
Date:
26 June 1973
26 June 1973
Personnes et institutions:
Classification:
photographies
photographies
Numéro de référence:
ARCH250365
Description:
aerial view looking south of existing site before construction
ARCH250365
Description:
aerial view looking south of existing site before construction
Personnes et institutions:
Date:
26 June 1973
26 June 1973
Titre:
Aerial view of the site, Robson Square, Vancouver, British Columbia
Actions:
ARCH250365
Description:
aerial view looking south of existing site before construction
Aerial view of the site, Robson Square, Vancouver, British Columbia
Actions:
ARCH250365
Description:
aerial view looking south of existing site before construction
Classification:
photographies
photographies
Date:
26 June 1973
26 June 1973
Personnes et institutions:
Classification:
photographies
photographies
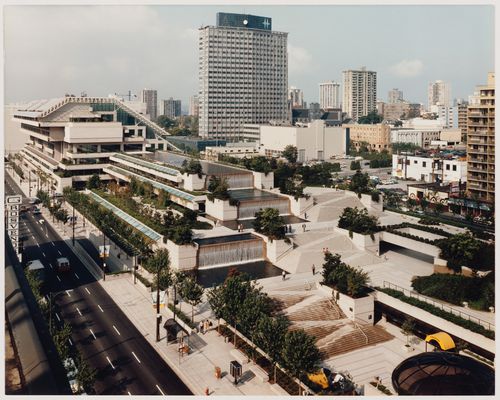
Numéro de référence:
ARCH254671
ARCH254671
Personnes et institutions:
Date:
1980
1980
Classification:
photographies
photographies
Date:
1980
1980
Personnes et institutions:
Classification:
photographies
photographies
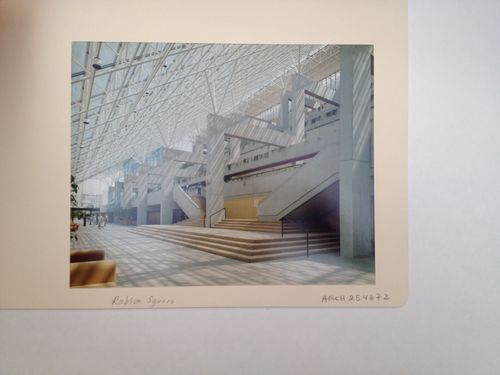
Numéro de référence:
ARCH254672
ARCH254672
Personnes et institutions:
Date:
circa 1947-2002
circa 1947-2002
Classification:
photographies
photographies
Date:
circa 1947-2002
circa 1947-2002
Personnes et institutions:
Classification:
photographies
photographies
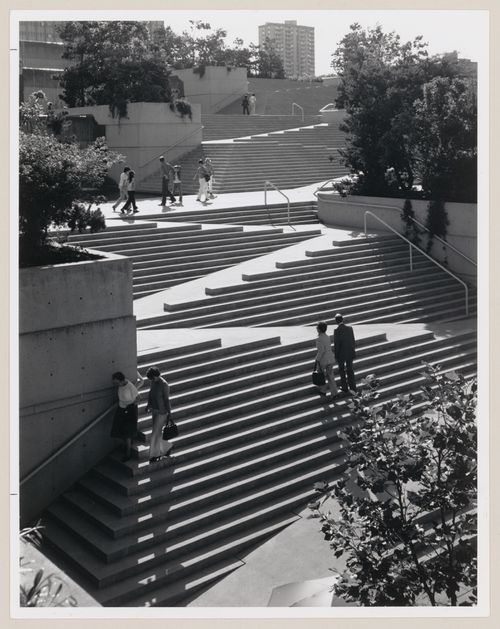
Numéro de référence:
ARCH286249
ARCH286249
Personnes et institutions:
Date:
1980
1980
Classification:
photographies
photographies
Date:
1980
1980
Personnes et institutions:


