


18246 Résultats
Classification:
photographies
photographies
Titre:
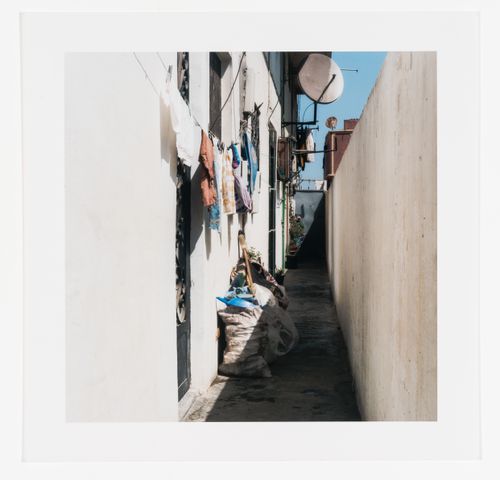
Public space, Nid d'abeilles building, cité verticale, Carrières centrales neighbourhood, Casablanca
Public space, Nid d'abeilles building, cité verticale, Carrières centrales neighbourhood, Casablanca
Actions:
Numéro de référence:
PH2014:0004:013
Description:
Commissioned by the Canadian Centre for Architecture, Montréal, for "Casablanca/Chandigarh," 2013-2014.
PH2014:0004:013
Description:
Commissioned by the Canadian Centre for Architecture, Montréal, for "Casablanca/Chandigarh," 2013-2014.
Personnes et institutions:
Date:
August 2013
August 2013
Titre:
Public space, Nid d'abeilles building, cité verticale, Carrières centrales neighbourhood, Casablanca
Actions:
PH2014:0004:013
Description:
Commissioned by the Canadian Centre for Architecture, Montréal, for "Casablanca/Chandigarh," 2013-2014.
Public space, Nid d'abeilles building, cité verticale, Carrières centrales neighbourhood, Casablanca
Actions:
PH2014:0004:013
Description:
Commissioned by the Canadian Centre for Architecture, Montréal, for "Casablanca/Chandigarh," 2013-2014.
Classification:
photographies
photographies
Date:
August 2013
August 2013
Personnes et institutions:
Classification:
photographies
photographies
Actions:
Numéro de référence:
PH2014:0004:014
Description:
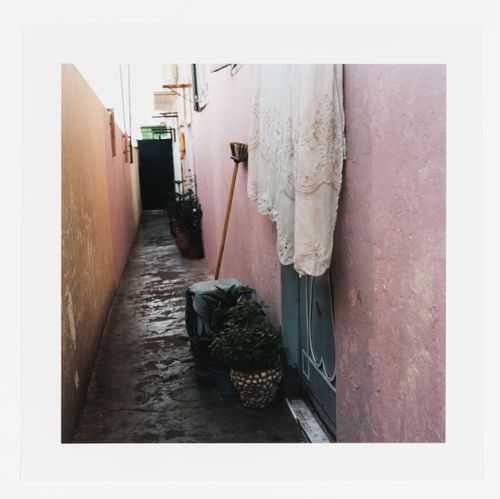
Commissioned by the Canadian Centre for Architecture, Montréal, for "Casablanca/Chandigarh," 2013-2014.
PH2014:0004:014
Description:
Commissioned by the Canadian Centre for Architecture, Montréal, for "Casablanca/Chandigarh," 2013-2014.
Personnes et institutions:
Date:
August 2013
August 2013
Titre:
Public space behind building, cité verticale, Carrières centrales, Casablanca
Actions:
PH2014:0004:014
Description:
Commissioned by the Canadian Centre for Architecture, Montréal, for "Casablanca/Chandigarh," 2013-2014.
Public space behind building, cité verticale, Carrières centrales, Casablanca
Actions:
PH2014:0004:014
Description:
Commissioned by the Canadian Centre for Architecture, Montréal, for "Casablanca/Chandigarh," 2013-2014.
Classification:
photographies
photographies
Date:
August 2013
August 2013
Personnes et institutions:
Classification:
photographies
photographies
Titre:
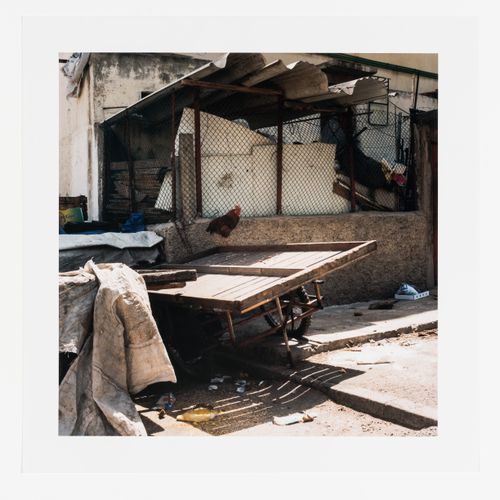
Lightweight construction in the cité horizontale, Carrières centrale neighbourhood, Casablanca
Lightweight construction in the cité horizontale, Carrières centrale neighbourhood, Casablanca
Actions:
Numéro de référence:
PH2014:0004:015
Description:
Commissioned by the Canadian Centre for Architecture, Montréal, for "Casablanca/Chandigarh," 2013-2014.
PH2014:0004:015
Description:
Commissioned by the Canadian Centre for Architecture, Montréal, for "Casablanca/Chandigarh," 2013-2014.
Personnes et institutions:
Date:
August 2013
August 2013
Titre:
Lightweight construction in the cité horizontale, Carrières centrale neighbourhood, Casablanca
Actions:
PH2014:0004:015
Description:
Commissioned by the Canadian Centre for Architecture, Montréal, for "Casablanca/Chandigarh," 2013-2014.
Lightweight construction in the cité horizontale, Carrières centrale neighbourhood, Casablanca
Actions:
PH2014:0004:015
Description:
Commissioned by the Canadian Centre for Architecture, Montréal, for "Casablanca/Chandigarh," 2013-2014.
Classification:
photographies
photographies
Date:
August 2013
August 2013
Personnes et institutions:
Classification:
photographies
photographies
Actions:
Numéro de référence:
PH1993:0205
Description:
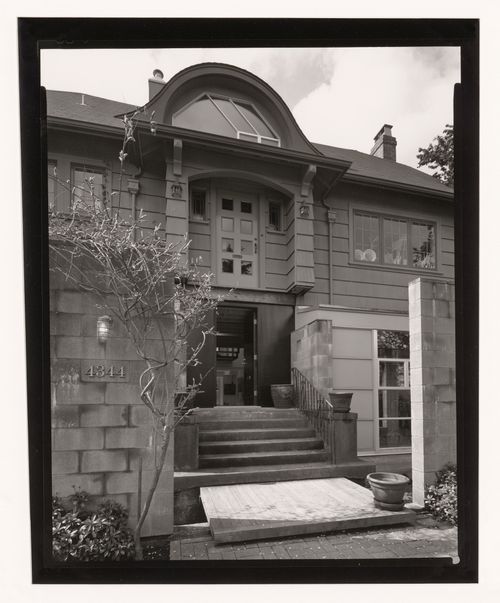
Commissioned by the Canadian Centre for Architecture, Montréal, for "Richard Henriquez," 1992-1993.
PH1993:0205
Description:
Commissioned by the Canadian Centre for Architecture, Montréal, for "Richard Henriquez," 1992-1993.
Personnes et institutions:
Date:
1993
1993
Titre:
Henriquez House, Vancouver: View across the "Moat" to the Front Entrance, 1993
Actions:
PH1993:0205
Description:
Commissioned by the Canadian Centre for Architecture, Montréal, for "Richard Henriquez," 1992-1993.
Henriquez House, Vancouver: View across the "Moat" to the Front Entrance, 1993
Actions:
PH1993:0205
Description:
Commissioned by the Canadian Centre for Architecture, Montréal, for "Richard Henriquez," 1992-1993.
Classification:
photographies
photographies
Date:
1993
1993
Personnes et institutions:
Classification:
photographies
photographies
Actions:
Numéro de référence:
PH1993:0206
Description:
Commissioned by the Canadian Centre for Architecture, Montréal, for "Richard Henriquez," 1992-1993.
PH1993:0206
Description:
Commissioned by the Canadian Centre for Architecture, Montréal, for "Richard Henriquez," 1992-1993.
Personnes et institutions:
Date:
1993
1993
Titre:
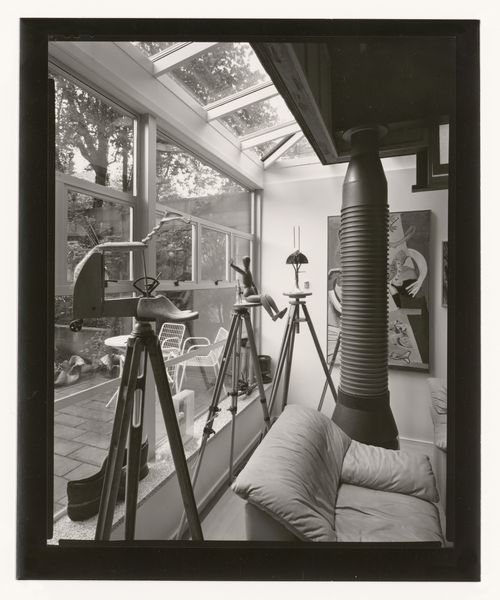
Henriquez House, Vancouver: View from Living Area out to Courtyard, 1993
Actions:
PH1993:0206
Description:
Commissioned by the Canadian Centre for Architecture, Montréal, for "Richard Henriquez," 1992-1993.
Henriquez House, Vancouver: View from Living Area out to Courtyard, 1993
Actions:
PH1993:0206
Description:
Commissioned by the Canadian Centre for Architecture, Montréal, for "Richard Henriquez," 1992-1993.
Classification:
photographies
photographies
Date:
1993
1993
Personnes et institutions:
Classification:
photographies
photographies
Actions:
Numéro de référence:
PH1993:0207
Description:
Commissioned by the Canadian Centre for Architecture, Montréal, for "Richard Henriquez," 1992-1993.
PH1993:0207
Description:
Commissioned by the Canadian Centre for Architecture, Montréal, for "Richard Henriquez," 1992-1993.
Personnes et institutions:
Date:
1993
1993
Titre:
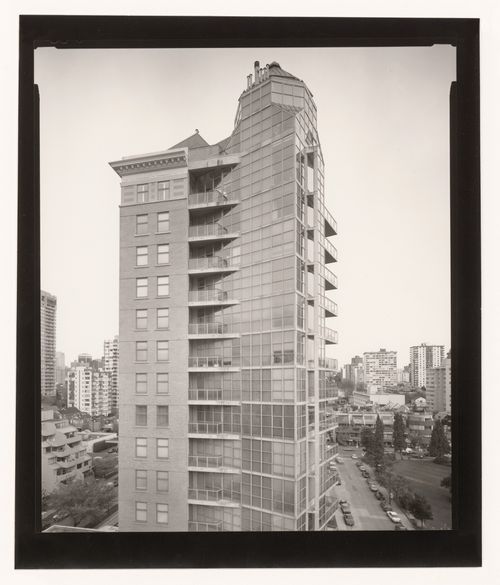
Sylvia Tower, Vancouver: View of Upper Stories from the Roof of the Sylvia Hotel, 1993
Actions:
PH1993:0207
Description:
Commissioned by the Canadian Centre for Architecture, Montréal, for "Richard Henriquez," 1992-1993.
Sylvia Tower, Vancouver: View of Upper Stories from the Roof of the Sylvia Hotel, 1993
Actions:
PH1993:0207
Description:
Commissioned by the Canadian Centre for Architecture, Montréal, for "Richard Henriquez," 1992-1993.
Classification:
photographies
photographies
Date:
1993
1993
Personnes et institutions:
Classification:
photographies
photographies
Actions:
Numéro de référence:
PH1993:0208
Description:
Commissioned by the Canadian Centre for Architecture, Montréal, for "Richard Henriquez," 1992-1993.
PH1993:0208
Description:
Commissioned by the Canadian Centre for Architecture, Montréal, for "Richard Henriquez," 1992-1993.
Personnes et institutions:
Date:
1993
1993
Titre:
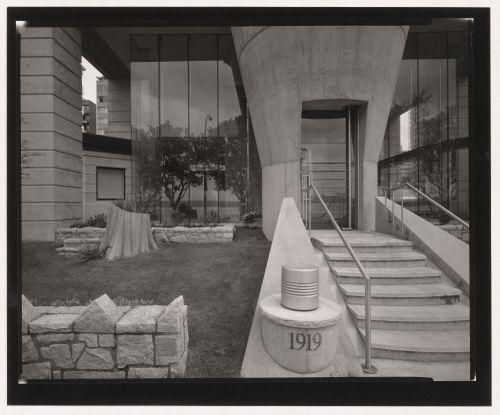
Eugenia Place, Vancouver: Base of the Tower with Reflected View of English Bay, 1993
Actions:
PH1993:0208
Description:
Commissioned by the Canadian Centre for Architecture, Montréal, for "Richard Henriquez," 1992-1993.
Eugenia Place, Vancouver: Base of the Tower with Reflected View of English Bay, 1993
Actions:
PH1993:0208
Description:
Commissioned by the Canadian Centre for Architecture, Montréal, for "Richard Henriquez," 1992-1993.
Classification:
photographies
photographies
Date:
1993
1993
Personnes et institutions:
Classification:
photographies
photographies
Titre:
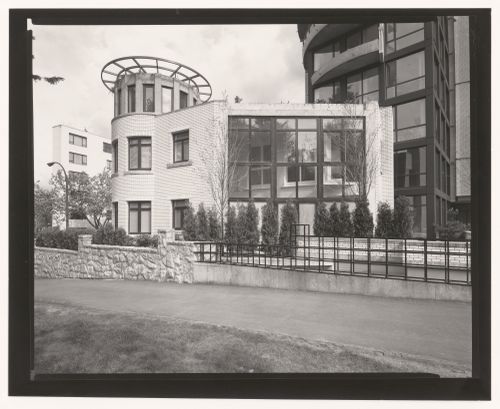
Le Presidio, Vancouver: vue de la maison reproduisant la villa Karma et du pied de la tour, 1993
Le Presidio, Vancouver: vue de la maison reproduisant la villa Karma et du pied de la tour, 1993
Actions:
Numéro de référence:
PH1993:0209
Description:
Commissioned by the Canadian Centre for Architecture, Montréal, for "Richard Henriquez," 1992-1993.
PH1993:0209
Description:
Commissioned by the Canadian Centre for Architecture, Montréal, for "Richard Henriquez," 1992-1993.
Personnes et institutions:
Date:
1993
1993
Titre:
Le Presidio, Vancouver: vue de la maison reproduisant la villa Karma et du pied de la tour, 1993
Actions:
PH1993:0209
Description:
Commissioned by the Canadian Centre for Architecture, Montréal, for "Richard Henriquez," 1992-1993.
Le Presidio, Vancouver: vue de la maison reproduisant la villa Karma et du pied de la tour, 1993
Actions:
PH1993:0209
Description:
Commissioned by the Canadian Centre for Architecture, Montréal, for "Richard Henriquez," 1992-1993.
Classification:
photographies
photographies
Date:
1993
1993
Personnes et institutions:
Classification:
photographies
photographies
Actions:
Numéro de référence:
PH1993:0210
Description:
Commissioned by the Canadian Centre for Architecture, Montréal, for "Richard Henriquez," 1992-1993.
PH1993:0210
Description:
Commissioned by the Canadian Centre for Architecture, Montréal, for "Richard Henriquez," 1992-1993.
Personnes et institutions:
Date:
1993
1993
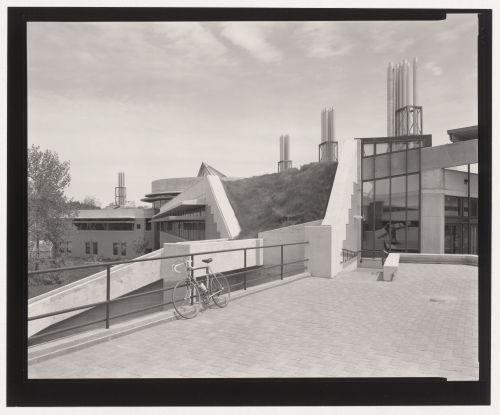
Titre:
Environmental Sciences Building, Trent University, Peterborough, Ontario: View from the Concourse towards the Central Sphere, 1993
Actions:
PH1993:0210
Description:
Commissioned by the Canadian Centre for Architecture, Montréal, for "Richard Henriquez," 1992-1993.
Environmental Sciences Building, Trent University, Peterborough, Ontario: View from the Concourse towards the Central Sphere, 1993
Actions:
PH1993:0210
Description:
Commissioned by the Canadian Centre for Architecture, Montréal, for "Richard Henriquez," 1992-1993.
Classification:
photographies
photographies
Date:
1993
1993
Personnes et institutions:
Classification:
dessins
dessins
Actions:
Numéro de référence:
DR1981:0039:001
DR1981:0039:001
Personnes et institutions:
Sujet:
architecture, ingénierie
architecture, ingénierie
Date:
24 February 1866
24 February 1866
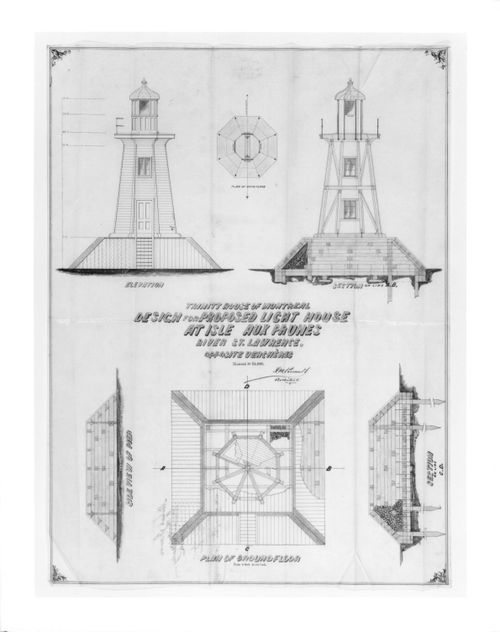
Titre:
Elevation, plans, and sections for a lighthouse, Isle aux Prunes, St. Lawrence River, Verchères, Québec, Canada
Actions:
DR1981:0039:001
Elevation, plans, and sections for a lighthouse, Isle aux Prunes, St. Lawrence River, Verchères, Québec, Canada
Actions:
DR1981:0039:001
Classification:
dessins
dessins
Date:
24 February 1866
24 February 1866
Personnes et institutions:
Sujet:
architecture, ingénierie
architecture, ingénierie


