


18246 Résultats
Niveau de description archivistique:
Série(s)
Série(s)
Titre:
Architectural projects
Architectural projects
Numéro de référence:
AP046.S1
Description:
The Architectural Projects series documents built projects by architect Peter Rose including the Canadian Centre for Architecture, Montréal (1989) and the Old Port of Montreal, Master Plan (1992). Materials in this series include sketches, preliminary drawings, as-built drawings, documentary photographs, and models. The textual records in this series include contracts, budgets, correspondence, consultation documents, and intra office communiques.
AP046.S1
Description:
The Architectural Projects series documents built projects by architect Peter Rose including the Canadian Centre for Architecture, Montréal (1989) and the Old Port of Montreal, Master Plan (1992). Materials in this series include sketches, preliminary drawings, as-built drawings, documentary photographs, and models. The textual records in this series include contracts, budgets, correspondence, consultation documents, and intra office communiques.
Personnes et institutions:
Date:
1983-1992
1983-1992
Titre:
Architectural projects
Actions:
AP046.S1
Description:
The Architectural Projects series documents built projects by architect Peter Rose including the Canadian Centre for Architecture, Montréal (1989) and the Old Port of Montreal, Master Plan (1992). Materials in this series include sketches, preliminary drawings, as-built drawings, documentary photographs, and models. The textual records in this series include contracts, budgets, correspondence, consultation documents, and intra office communiques.
Architectural projects
Actions:
AP046.S1
Description:
The Architectural Projects series documents built projects by architect Peter Rose including the Canadian Centre for Architecture, Montréal (1989) and the Old Port of Montreal, Master Plan (1992). Materials in this series include sketches, preliminary drawings, as-built drawings, documentary photographs, and models. The textual records in this series include contracts, budgets, correspondence, consultation documents, and intra office communiques.
Niveau de description archivistique:
Series
Series
Date:
1983-1992
1983-1992
Personnes et institutions:
Classification:
photographies
photographies
Actions:
Numéro de référence:
PH2000:0649
Description:
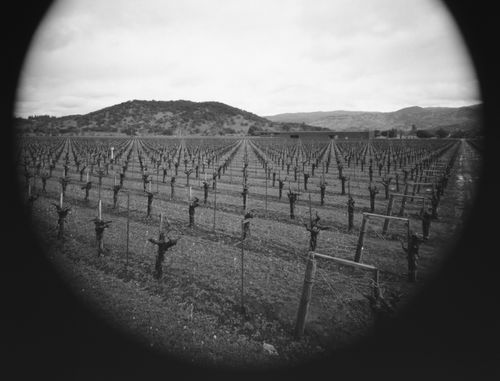
Commissioned by the Canadian Centre for Architecture, Montréal, for "Herzog & De Meuron," 1999
PH2000:0649
Description:
Commissioned by the Canadian Centre for Architecture, Montréal, for "Herzog & De Meuron," 1999
Personnes et institutions:
Sujet:
architecture, architecture de paysage
architecture, architecture de paysage
Date:
1999
1999
Titre:
Dominus Winery, Yountville, Napa Valley, California, United States
Actions:
PH2000:0649
Description:
Commissioned by the Canadian Centre for Architecture, Montréal, for "Herzog & De Meuron," 1999
Dominus Winery, Yountville, Napa Valley, California, United States
Actions:
PH2000:0649
Description:
Commissioned by the Canadian Centre for Architecture, Montréal, for "Herzog & De Meuron," 1999
Classification:
photographies
photographies
Date:
1999
1999
Personnes et institutions:
Sujet:
architecture, architecture de paysage
architecture, architecture de paysage
Classification:
documents textuels
Quantité:
3 textual record(s)
documents textuels
Quantité:
3 textual record(s)
Numéro de référence:
ARCH267392
Description:
This group consists of correspondence between Jean Gareau and Jean-Louis Lalonde, on of the architects collaborating with Victor Prus for the Palais des Congrès de Montréal project, in Montréal, Québec.
ARCH267392
Description:
This group consists of correspondence between Jean Gareau and Jean-Louis Lalonde, on of the architects collaborating with Victor Prus for the Palais des Congrès de Montréal project, in Montréal, Québec.
Personnes et institutions:
Date:
August 1981
August 1981
Titre:
Personnel / PLLL / Correspondance JLL/JG
Actions:
ARCH267392
Description:
This group consists of correspondence between Jean Gareau and Jean-Louis Lalonde, on of the architects collaborating with Victor Prus for the Palais des Congrès de Montréal project, in Montréal, Québec.
Personnel / PLLL / Correspondance JLL/JG
Actions:
ARCH267392
Description:
This group consists of correspondence between Jean Gareau and Jean-Louis Lalonde, on of the architects collaborating with Victor Prus for the Palais des Congrès de Montréal project, in Montréal, Québec.
Classification:
documents textuels
Quantité:
3 textual record(s)
documents textuels
Quantité:
3 textual record(s)
Date:
August 1981
August 1981
Personnes et institutions:
Classification:
archives
Niveau de description archivistique:
Fonds
archives
Niveau de description archivistique:
Fonds
Titre:
Fonds Pierre Dionne
Fonds Pierre Dionne
Numéro de référence:
AP006
Résumé:
The Pierre Dionne fonds, 1948-1976, documents the professional career of architect Pierre Dionne. The fonds documents 467of Dionne’s architectural works: 11 student projects (ca. 1948-1952), 437 professional projects (1951-1976) and 19 miscellaneous projects (various dates). Materials in this fonds consist of 6244 drawings (including reprographic copies), 857 photographic materials, 165 slides, 5 l.m. of textual records and 6 models.
AP006
Résumé:
The Pierre Dionne fonds, 1948-1976, documents the professional career of architect Pierre Dionne. The fonds documents 467of Dionne’s architectural works: 11 student projects (ca. 1948-1952), 437 professional projects (1951-1976) and 19 miscellaneous projects (various dates). Materials in this fonds consist of 6244 drawings (including reprographic copies), 857 photographic materials, 165 slides, 5 l.m. of textual records and 6 models.
Personnes et institutions:
Date:
1948-1976
1948-1976
Titre:
Fonds Pierre Dionne
Actions:
AP006
Résumé:
The Pierre Dionne fonds, 1948-1976, documents the professional career of architect Pierre Dionne. The fonds documents 467of Dionne’s architectural works: 11 student projects (ca. 1948-1952), 437 professional projects (1951-1976) and 19 miscellaneous projects (various dates). Materials in this fonds consist of 6244 drawings (including reprographic copies), 857 photographic materials, 165 slides, 5 l.m. of textual records and 6 models.
Fonds Pierre Dionne
Actions:
AP006
Résumé:
The Pierre Dionne fonds, 1948-1976, documents the professional career of architect Pierre Dionne. The fonds documents 467of Dionne’s architectural works: 11 student projects (ca. 1948-1952), 437 professional projects (1951-1976) and 19 miscellaneous projects (various dates). Materials in this fonds consist of 6244 drawings (including reprographic copies), 857 photographic materials, 165 slides, 5 l.m. of textual records and 6 models.
Classification:
archives
Niveau de description archivistique:
Fonds
archives
Niveau de description archivistique:
Fonds
Date:
1948-1976
1948-1976
Personnes et institutions:
Classification:
documents textuels
Quantité:
8 textual record(s)
documents textuels
Quantité:
8 textual record(s)
Numéro de référence:
ARCH267024
Description:
This group consists of official Montreal bid depository tender forms for the Kindergarten of the City of Vienna at Expo 67, in Montréal, Québec.
ARCH267024
Description:
This group consists of official Montreal bid depository tender forms for the Kindergarten of the City of Vienna at Expo 67, in Montréal, Québec.
Personnes et institutions:
Date:
1966
1966
Titre:
Kinderg. / Letters from contractors
Actions:
ARCH267024
Description:
This group consists of official Montreal bid depository tender forms for the Kindergarten of the City of Vienna at Expo 67, in Montréal, Québec.
Kinderg. / Letters from contractors
Actions:
ARCH267024
Description:
This group consists of official Montreal bid depository tender forms for the Kindergarten of the City of Vienna at Expo 67, in Montréal, Québec.
Classification:
documents textuels
Quantité:
8 textual record(s)
documents textuels
Quantité:
8 textual record(s)
Date:
1966
1966
Personnes et institutions:
Niveau de description archivistique:
Projet
Projet
Numéro de référence:
AP137.D14
Description:
File documents the demolition of five buildings on McTavish St., Montréal, Québec. File contains one drawing
AP137.D14
Description:
File documents the demolition of five buildings on McTavish St., Montréal, Québec. File contains one drawing
Personnes et institutions:
Date:
1962
1962
Titre:
McGill University Centre, Demolition of Buildings
Actions:
AP137.D14
Description:
File documents the demolition of five buildings on McTavish St., Montréal, Québec. File contains one drawing
McGill University Centre, Demolition of Buildings
Actions:
AP137.D14
Description:
File documents the demolition of five buildings on McTavish St., Montréal, Québec. File contains one drawing
Niveau de description archivistique:
File 14
File 14
Date:
1962
1962
Personnes et institutions:
Classification:
documents textuels
documents textuels
Titre:
TAPIS
TAPIS
Numéro de référence:
ARCH267451
Description:
This group consists of notes, memorandums, correspondence and related documents about the carpeting for the Palais des Congrès de Montréal in Montréal, Québec. There are also plans (sections and floor plans).
ARCH267451
Description:
This group consists of notes, memorandums, correspondence and related documents about the carpeting for the Palais des Congrès de Montréal in Montréal, Québec. There are also plans (sections and floor plans).
Personnes et institutions:
Date:
1980-1982
1980-1982
Titre:
TAPIS
Actions:
ARCH267451
Description:
This group consists of notes, memorandums, correspondence and related documents about the carpeting for the Palais des Congrès de Montréal in Montréal, Québec. There are also plans (sections and floor plans).
TAPIS
Actions:
ARCH267451
Description:
This group consists of notes, memorandums, correspondence and related documents about the carpeting for the Palais des Congrès de Montréal in Montréal, Québec. There are also plans (sections and floor plans).
Classification:
documents textuels
documents textuels
Date:
1980-1982
1980-1982
Personnes et institutions:
Classification:
événements
événements
Localisation:
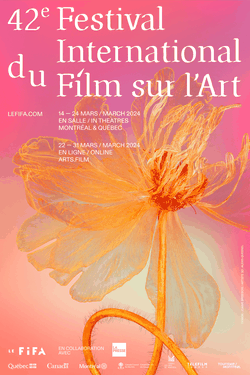
Théâtre Paul-Desmarais
Théâtre Paul-Desmarais
Date:
14 mars 2024 au 24 mars 2024
14 mars 2024 au 24 mars 2024
Classification:
événements
événements
Date:
14 mars 2024 au
24 mars 2024
14 mars 2024 au
24 mars 2024
Localisation:
Théâtre Paul-Desmarais
Théâtre Paul-Desmarais
Classification:
recherche
recherche
Actions:
Description:
Chiara Baglione, IUAV-Istituto Universitario di Archittetura di Venezia, Venise, Italie Sujet : Becoming an Architect in the Rome of Urban VIII: Architectural Training and Early Works of Pietro da Cortona Laurent Baridon, Université Marc Bloch, Strasbourg, France Sujet : Dinocrate ou l’architecte en représentation Martin Bressani, Université McGill, Montréal,(...)
Chiara Baglione, IUAV-Istituto Universitario di Archittetura di Venezia, Venise, Italie Sujet : Becoming an Architect in the Rome of Urban VIII: Architectural Training and Early Works of Pietro da Cortona Laurent Baridon, Université Marc Bloch, Strasbourg, France Sujet : Dinocrate ou l’architecte en représentation Martin Bressani, Université McGill, Montréal,(...)
Date:
5 janvier 2003 au 31 août 2003
5 janvier 2003 au 31 août 2003
Titre:
Chercheurs en résidence 2002-2003
Actions:
Description:
Chiara Baglione, IUAV-Istituto Universitario di Archittetura di Venezia, Venise, Italie Sujet : Becoming an Architect in the Rome of Urban VIII: Architectural Training and Early Works of Pietro da Cortona Laurent Baridon, Université Marc Bloch, Strasbourg, France Sujet : Dinocrate ou l’architecte en représentation Martin Bressani, Université McGill, Montréal,(...)
Chercheurs en résidence 2002-2003
Actions:
Description:
Chiara Baglione, IUAV-Istituto Universitario di Archittetura di Venezia, Venise, Italie Sujet : Becoming an Architect in the Rome of Urban VIII: Architectural Training and Early Works of Pietro da Cortona Laurent Baridon, Université Marc Bloch, Strasbourg, France Sujet : Dinocrate ou l’architecte en représentation Martin Bressani, Université McGill, Montréal,(...)
Classification:
recherche
recherche
Date:
5 janvier 2003 au
31 août 2003
5 janvier 2003 au
31 août 2003
Classification:
photographies
photographies
Actions:
Numéro de référence:
PH1986:1435
Description:
Commissioned by the Canadian Centre for Architecture, Montréal, for "Lachine Canal," 1985-1986.
PH1986:1435
Description:
Commissioned by the Canadian Centre for Architecture, Montréal, for "Lachine Canal," 1985-1986.
Personnes et institutions:
Date:
17 June 1985
17 June 1985
Titre:
Convent Ste-Anne, looking N.W. from 12th Avenue and St-Joseph, Lachine, Québec
Actions:
PH1986:1435
Description:
Commissioned by the Canadian Centre for Architecture, Montréal, for "Lachine Canal," 1985-1986.
Convent Ste-Anne, looking N.W. from 12th Avenue and St-Joseph, Lachine, Québec
Actions:
PH1986:1435
Description:
Commissioned by the Canadian Centre for Architecture, Montréal, for "Lachine Canal," 1985-1986.
Classification:
photographies
photographies
Date:
17 June 1985
17 June 1985
Personnes et institutions:


