


18246 Résultats
Niveau de description archivistique:
Projet
Projet
Titre:
Kanter-Erichsen
Kanter-Erichsen
Numéro de référence:
AP163.S2.SS1.D81
Description:
File documents Victor Prus's project for a Kanter-Erichsen shop in Montréal. The file contains 1 drawing.
AP163.S2.SS1.D81
Description:
File documents Victor Prus's project for a Kanter-Erichsen shop in Montréal. The file contains 1 drawing.
Personnes et institutions:
Titre:
Kanter-Erichsen
Actions:
AP163.S2.SS1.D81
Description:
File documents Victor Prus's project for a Kanter-Erichsen shop in Montréal. The file contains 1 drawing.
Kanter-Erichsen
Actions:
AP163.S2.SS1.D81
Description:
File documents Victor Prus's project for a Kanter-Erichsen shop in Montréal. The file contains 1 drawing.
Niveau de description archivistique:
File 81
File 81
Personnes et institutions:
Classification:
expositions
expositions
Actions:
Description:
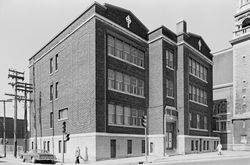
Dans la première moitié du XXe siècle, chacun des trois architectes que présente l’exposition a marqué par ses réalisations un quartier ou un secteur de la ville : Ludger Lemieux (1872-1953), le quartier Saint-Henri; Ernest lsbell Barott (1884-1966), le quartier Saint-Antoine, plus précisément les versants sud et ouest du Mont-Royal; et Ernest Cormier (1885-1980), le(...)
Dans la première moitié du XXe siècle, chacun des trois architectes que présente l’exposition a marqué par ses réalisations un quartier ou un secteur de la ville : Ludger Lemieux (1872-1953), le quartier Saint-Henri; Ernest lsbell Barott (1884-1966), le quartier Saint-Antoine, plus précisément les versants sud et ouest du Mont-Royal; et Ernest Cormier (1885-1980), le(...)
Localisation:
1440 rue Sainte-Catherine Ouest
1440 rue Sainte-Catherine Ouest
Date:
20 mai 1983 au 19 août 1983
20 mai 1983 au 19 août 1983
Titre:
Trois architectes, trois quartiers : Ludger Lemieux (St. Henri), Ernest Cormier (Cité universitaire), Ernest Isbell Barott (St. Antoine)
Actions:
Description:
Dans la première moitié du XXe siècle, chacun des trois architectes que présente l’exposition a marqué par ses réalisations un quartier ou un secteur de la ville : Ludger Lemieux (1872-1953), le quartier Saint-Henri; Ernest lsbell Barott (1884-1966), le quartier Saint-Antoine, plus précisément les versants sud et ouest du Mont-Royal; et Ernest Cormier (1885-1980), le(...)
Trois architectes, trois quartiers : Ludger Lemieux (St. Henri), Ernest Cormier (Cité universitaire), Ernest Isbell Barott (St. Antoine)
Actions:
Description:
Dans la première moitié du XXe siècle, chacun des trois architectes que présente l’exposition a marqué par ses réalisations un quartier ou un secteur de la ville : Ludger Lemieux (1872-1953), le quartier Saint-Henri; Ernest lsbell Barott (1884-1966), le quartier Saint-Antoine, plus précisément les versants sud et ouest du Mont-Royal; et Ernest Cormier (1885-1980), le(...)
Classification:
expositions
expositions
Date:
20 mai 1983 au
19 août 1983
20 mai 1983 au
19 août 1983
Localisation:
1440 rue Sainte-Catherine Ouest
1440 rue Sainte-Catherine Ouest
Classification:
photographies
Quantité:
42 photographic material(s)
photographies
Quantité:
42 photographic material(s)
Numéro de référence:
ARCH267209
Description:
The photographs on the photocollage has been taken by the Engineering Departement of the Imperial Tobacco Company of Canada, in Montréal.
ARCH267209
Description:
The photographs on the photocollage has been taken by the Engineering Departement of the Imperial Tobacco Company of Canada, in Montréal.
Personnes et institutions:
Titre:
Photographs of the Imperial Tobacco Company of Canada Building before the alterations and during the renovation
Actions:
ARCH267209
Description:
The photographs on the photocollage has been taken by the Engineering Departement of the Imperial Tobacco Company of Canada, in Montréal.
Photographs of the Imperial Tobacco Company of Canada Building before the alterations and during the renovation
Actions:
ARCH267209
Description:
The photographs on the photocollage has been taken by the Engineering Departement of the Imperial Tobacco Company of Canada, in Montréal.
Classification:
photographies
Quantité:
42 photographic material(s)
photographies
Quantité:
42 photographic material(s)
Personnes et institutions:
Niveau de description archivistique:
Projet
Projet
Numéro de référence:
AP041.S1.1969.D1
Description:
File documents a residential architectural project in Montreal, Quebec. Includes architectural drawings (elevations, plans, details, and sections).
AP041.S1.1969.D1
Description:
File documents a residential architectural project in Montreal, Quebec. Includes architectural drawings (elevations, plans, details, and sections).
Personnes et institutions:
Date:
1969
1969
Titre:
3620 Marlowe Avenue, Westmount, Québec
Actions:
AP041.S1.1969.D1
Description:
File documents a residential architectural project in Montreal, Quebec. Includes architectural drawings (elevations, plans, details, and sections).
3620 Marlowe Avenue, Westmount, Québec
Actions:
AP041.S1.1969.D1
Description:
File documents a residential architectural project in Montreal, Quebec. Includes architectural drawings (elevations, plans, details, and sections).
Niveau de description archivistique:
Project
Project
Date:
1969
1969
Personnes et institutions:
Classification:
documents textuels
documents textuels
Numéro de référence:
ARCH257807
Description:
Brochures pour les appareils, santé; certification du Montréal Reform Club stock.
ARCH257807
Description:
Brochures pour les appareils, santé; certification du Montréal Reform Club stock.
Personnes et institutions:
Date:
1955-1977
1955-1977
Titre:
Diverses brochures sur appareils et santé
Actions:
ARCH257807
Description:
Brochures pour les appareils, santé; certification du Montréal Reform Club stock.
Diverses brochures sur appareils et santé
Actions:
ARCH257807
Description:
Brochures pour les appareils, santé; certification du Montréal Reform Club stock.
Classification:
documents textuels
documents textuels
Date:
1955-1977
1955-1977
Personnes et institutions:
Classification:
cartes
cartes
Numéro de référence:
ARCH257413
Description:
Cartes géographiques : Montréal, Italie, New York, Toronto, Vermont, Asie, Mexique, Alaska.
ARCH257413
Description:
Cartes géographiques : Montréal, Italie, New York, Toronto, Vermont, Asie, Mexique, Alaska.
Personnes et institutions:
Titre:
Diverses cartes géographiques
Actions:
ARCH257413
Description:
Cartes géographiques : Montréal, Italie, New York, Toronto, Vermont, Asie, Mexique, Alaska.
Diverses cartes géographiques
Actions:
ARCH257413
Description:
Cartes géographiques : Montréal, Italie, New York, Toronto, Vermont, Asie, Mexique, Alaska.
Classification:
cartes
cartes
Personnes et institutions:
Classification:
photographies
photographies
Actions:
Numéro de référence:
PH2019:0007:001
Description:
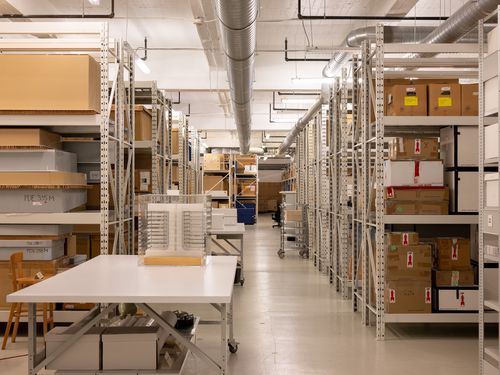
Commissioned by the Canadian Centre for Architecture, Montréal, for "The Museum Is Not Enough," 2018
PH2019:0007:001
Description:
Commissioned by the Canadian Centre for Architecture, Montréal, for "The Museum Is Not Enough," 2018
Personnes et institutions:
Date:
October 2018
October 2018
Titre:
The Museum Is Not Enough: View of storage space
Actions:
PH2019:0007:001
Description:
Commissioned by the Canadian Centre for Architecture, Montréal, for "The Museum Is Not Enough," 2018
The Museum Is Not Enough: View of storage space
Actions:
PH2019:0007:001
Description:
Commissioned by the Canadian Centre for Architecture, Montréal, for "The Museum Is Not Enough," 2018
Classification:
photographies
photographies
Date:
October 2018
October 2018
Personnes et institutions:
Classification:
photographies
photographies
Actions:
Numéro de référence:
PH2019:0007:003
Description:
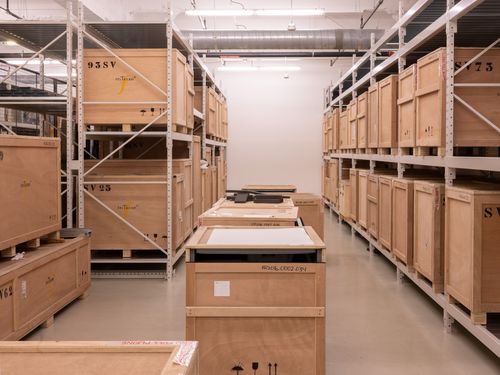
Commissioned by the Canadian Centre for Architecture, Montréal, for "The Museum Is Not Enough," 2018
PH2019:0007:003
Description:
Commissioned by the Canadian Centre for Architecture, Montréal, for "The Museum Is Not Enough," 2018
Personnes et institutions:
Date:
October 2018
October 2018
Titre:
The Museum Is Not Enough: View of storage space
Actions:
PH2019:0007:003
Description:
Commissioned by the Canadian Centre for Architecture, Montréal, for "The Museum Is Not Enough," 2018
The Museum Is Not Enough: View of storage space
Actions:
PH2019:0007:003
Description:
Commissioned by the Canadian Centre for Architecture, Montréal, for "The Museum Is Not Enough," 2018
Classification:
photographies
photographies
Date:
October 2018
October 2018
Personnes et institutions:
Classification:
photographies
photographies
Actions:
Numéro de référence:
PH2019:0007:008
Description:
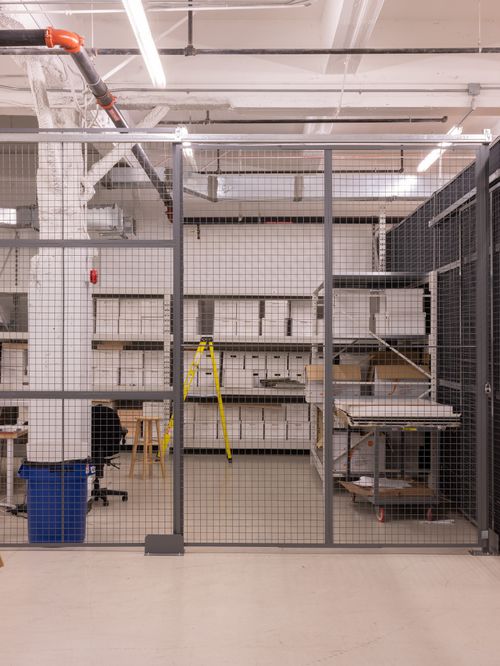
Commissioned by the Canadian Centre for Architecture, Montréal, for "The Museum Is Not Enough," 2018
PH2019:0007:008
Description:
Commissioned by the Canadian Centre for Architecture, Montréal, for "The Museum Is Not Enough," 2018
Personnes et institutions:
Date:
October 2018
October 2018
Titre:
The Museum Is Not Enough: View of a storage space
Actions:
PH2019:0007:008
Description:
Commissioned by the Canadian Centre for Architecture, Montréal, for "The Museum Is Not Enough," 2018
The Museum Is Not Enough: View of a storage space
Actions:
PH2019:0007:008
Description:
Commissioned by the Canadian Centre for Architecture, Montréal, for "The Museum Is Not Enough," 2018
Classification:
photographies
photographies
Date:
October 2018
October 2018
Personnes et institutions:
Classification:
photographies
photographies
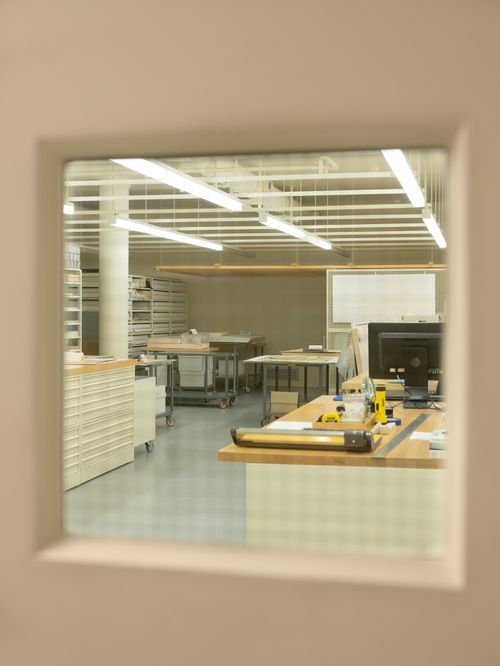
Actions:
Numéro de référence:
PH2019:0007:009
Description:
Commissioned by the Canadian Centre for Architecture, Montréal, for "The Museum Is Not Enough," 2018
PH2019:0007:009
Description:
Commissioned by the Canadian Centre for Architecture, Montréal, for "The Museum Is Not Enough," 2018
Personnes et institutions:
Date:
October 2018
October 2018
Titre:
The Museum Is Not Enough: View of a CCA vault
Actions:
PH2019:0007:009
Description:
Commissioned by the Canadian Centre for Architecture, Montréal, for "The Museum Is Not Enough," 2018
The Museum Is Not Enough: View of a CCA vault
Actions:
PH2019:0007:009
Description:
Commissioned by the Canadian Centre for Architecture, Montréal, for "The Museum Is Not Enough," 2018
Classification:
photographies
photographies
Date:
October 2018
October 2018
Personnes et institutions:


