


18246 Résultats
Niveau de description archivistique:
Projet
Projet
Titre:
Japanese Pavilion, Expo 67
Japanese Pavilion, Expo 67
Numéro de référence:
AP137.D32
Description:
File documents the Pavilion of Japan built for Expo '67 on Île Sainte-Hélène, Montréal, Québec. File contains working drawings.
AP137.D32
Description:
File documents the Pavilion of Japan built for Expo '67 on Île Sainte-Hélène, Montréal, Québec. File contains working drawings.
Personnes et institutions:
Date:
1966
1966
Titre:
Japanese Pavilion, Expo 67
Actions:
AP137.D32
Description:
File documents the Pavilion of Japan built for Expo '67 on Île Sainte-Hélène, Montréal, Québec. File contains working drawings.
Japanese Pavilion, Expo 67
Actions:
AP137.D32
Description:
File documents the Pavilion of Japan built for Expo '67 on Île Sainte-Hélène, Montréal, Québec. File contains working drawings.
Niveau de description archivistique:
File 32
File 32
Date:
1966
1966
Personnes et institutions:
Niveau de description archivistique:
Projet
Projet
Numéro de référence:
AP060.S3.D123
Description:
Le dossier documente le projet pour les "Appartements Lépine" à Montréal, Québec. Il contient des dessins produits en 1976.
AP060.S3.D123
Description:
Le dossier documente le projet pour les "Appartements Lépine" à Montréal, Québec. Il contient des dessins produits en 1976.
Personnes et institutions:
Date:
1976
1976
Titre:
Appartements Lépine
Actions:
AP060.S3.D123
Description:
Le dossier documente le projet pour les "Appartements Lépine" à Montréal, Québec. Il contient des dessins produits en 1976.
Appartements Lépine
Actions:
AP060.S3.D123
Description:
Le dossier documente le projet pour les "Appartements Lépine" à Montréal, Québec. Il contient des dessins produits en 1976.
Niveau de description archivistique:
Project
Project
Date:
1976
1976
Personnes et institutions:
Classification:
photographies
photographies
Numéro de référence:
DR2012:0012:103:009
Description:
File containing documents in French, including notes, panels, and photographs. Contents appear to be work by students at the University of Montreal [Université de Montréal]. Original folder inscribed in graphite: À QUI DE DROIT: ARQ Mtl. JAN-FEB 1982
DR2012:0012:103:009
Description:
File containing documents in French, including notes, panels, and photographs. Contents appear to be work by students at the University of Montreal [Université de Montréal]. Original folder inscribed in graphite: À QUI DE DROIT: ARQ Mtl. JAN-FEB 1982
Personnes et institutions:
Date:
1976-1981
1976-1981
Titre:
Notes, panels, and photographs, possibly for a student project
Actions:
DR2012:0012:103:009
Description:
File containing documents in French, including notes, panels, and photographs. Contents appear to be work by students at the University of Montreal [Université de Montréal]. Original folder inscribed in graphite: À QUI DE DROIT: ARQ Mtl. JAN-FEB 1982
Notes, panels, and photographs, possibly for a student project
Actions:
DR2012:0012:103:009
Description:
File containing documents in French, including notes, panels, and photographs. Contents appear to be work by students at the University of Montreal [Université de Montréal]. Original folder inscribed in graphite: À QUI DE DROIT: ARQ Mtl. JAN-FEB 1982
Classification:
photographies
photographies
Date:
1976-1981
1976-1981
Personnes et institutions:
Niveau de description archivistique:
Projet
Projet
Numéro de référence:
AP060.S3.D17
Description:
Le dossier documente le projet pour de l'église Saint Edmund of Canterbury à Beaconsfiel, Québec. Il contient des documents photographiques, des reprographies et des dessins produits entre 1958 et 1987.
AP060.S3.D17
Description:
Le dossier documente le projet pour de l'église Saint Edmund of Canterbury à Beaconsfiel, Québec. Il contient des documents photographiques, des reprographies et des dessins produits entre 1958 et 1987.
Personnes et institutions:
Date:
1958-1962, 1987
1958-1962, 1987
Titre:
Église Saint Edmund of Canterbury
Actions:
AP060.S3.D17
Description:
Le dossier documente le projet pour de l'église Saint Edmund of Canterbury à Beaconsfiel, Québec. Il contient des documents photographiques, des reprographies et des dessins produits entre 1958 et 1987.
Église Saint Edmund of Canterbury
Actions:
AP060.S3.D17
Description:
Le dossier documente le projet pour de l'église Saint Edmund of Canterbury à Beaconsfiel, Québec. Il contient des documents photographiques, des reprographies et des dessins produits entre 1958 et 1987.
Niveau de description archivistique:
Project
Project
Date:
1958-1962, 1987
1958-1962, 1987
Personnes et institutions:
Classification:
expositions
expositions
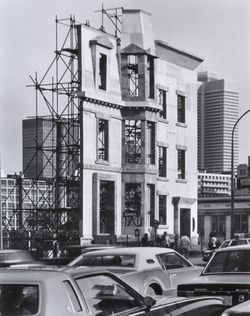
Titre:
Melvin Charney 1935-2012
Melvin Charney 1935-2012
Actions:
Description:
L’artiste et théoricien Melvin Charney, mort un peu plus tôt cette année, a légué d’importantes contributions au CCA et à la ville de Montréal dans son ensemble. Au cours de sa carrière longue et variée, Charney a défendu le rôle public que joue l’architecte au sein du vaste environnement bâti, soutenant l’idée que la rue est la première ressource de la ville. Le CCA(...)
L’artiste et théoricien Melvin Charney, mort un peu plus tôt cette année, a légué d’importantes contributions au CCA et à la ville de Montréal dans son ensemble. Au cours de sa carrière longue et variée, Charney a défendu le rôle public que joue l’architecte au sein du vaste environnement bâti, soutenant l’idée que la rue est la première ressource de la ville. Le CCA(...)
Localisation:
Vitrines
Vitrines
Date:
24 octobre 2012 au 14 avril 2013
24 octobre 2012 au 14 avril 2013
Titre:
Melvin Charney 1935-2012
Actions:
Description:
L’artiste et théoricien Melvin Charney, mort un peu plus tôt cette année, a légué d’importantes contributions au CCA et à la ville de Montréal dans son ensemble. Au cours de sa carrière longue et variée, Charney a défendu le rôle public que joue l’architecte au sein du vaste environnement bâti, soutenant l’idée que la rue est la première ressource de la ville. Le CCA(...)
Melvin Charney 1935-2012
Actions:
Description:
L’artiste et théoricien Melvin Charney, mort un peu plus tôt cette année, a légué d’importantes contributions au CCA et à la ville de Montréal dans son ensemble. Au cours de sa carrière longue et variée, Charney a défendu le rôle public que joue l’architecte au sein du vaste environnement bâti, soutenant l’idée que la rue est la première ressource de la ville. Le CCA(...)
Classification:
expositions
expositions
Date:
24 octobre 2012 au
14 avril 2013
24 octobre 2012 au
14 avril 2013
Localisation:
Vitrines
Vitrines
Niveau de description archivistique:
Projet
Projet
Numéro de référence:
AP013.S1.D87
Description:
File documents a project for cafeteria alterations in Montréal, Québec. Material in this file was produced in 1923. File contains a preliminary drawing.
AP013.S1.D87
Description:
File documents a project for cafeteria alterations in Montréal, Québec. Material in this file was produced in 1923. File contains a preliminary drawing.
Personnes et institutions:
Date:
1923
1923
Titre:
Alterations to Central YMCA Cafeteria
Actions:
AP013.S1.D87
Description:
File documents a project for cafeteria alterations in Montréal, Québec. Material in this file was produced in 1923. File contains a preliminary drawing.
Alterations to Central YMCA Cafeteria
Actions:
AP013.S1.D87
Description:
File documents a project for cafeteria alterations in Montréal, Québec. Material in this file was produced in 1923. File contains a preliminary drawing.
Niveau de description archivistique:
Project
Project
Date:
1923
1923
Personnes et institutions:
Niveau de description archivistique:
Projet
Projet
Titre:
Eddy Building
Eddy Building
Numéro de référence:
AP013.S1.D193
Description:
File documents a project for factory alterations (?) in Montréal, Québec. Material in this file was produced in 1937. File contains a textual document.
AP013.S1.D193
Description:
File documents a project for factory alterations (?) in Montréal, Québec. Material in this file was produced in 1937. File contains a textual document.
Personnes et institutions:
Date:
1937
1937
Titre:
Eddy Building
Actions:
AP013.S1.D193
Description:
File documents a project for factory alterations (?) in Montréal, Québec. Material in this file was produced in 1937. File contains a textual document.
Eddy Building
Actions:
AP013.S1.D193
Description:
File documents a project for factory alterations (?) in Montréal, Québec. Material in this file was produced in 1937. File contains a textual document.
Niveau de description archivistique:
Project
Project
Date:
1937
1937
Personnes et institutions:
Niveau de description archivistique:
Projet
Projet
Numéro de référence:
AP013.S1.D242
Description:
File documents an unexecuted project for a warehouse in Montréal, Québec. Material in this file was produced in 1944. File contains preliminary drawings.
AP013.S1.D242
Description:
File documents an unexecuted project for a warehouse in Montréal, Québec. Material in this file was produced in 1944. File contains preliminary drawings.
Personnes et institutions:
Date:
1944
1944
Titre:
Storage Building for Ronalds Co.
Actions:
AP013.S1.D242
Description:
File documents an unexecuted project for a warehouse in Montréal, Québec. Material in this file was produced in 1944. File contains preliminary drawings.
Storage Building for Ronalds Co.
Actions:
AP013.S1.D242
Description:
File documents an unexecuted project for a warehouse in Montréal, Québec. Material in this file was produced in 1944. File contains preliminary drawings.
Niveau de description archivistique:
Project
Project
Date:
1944
1944
Personnes et institutions:
Niveau de description archivistique:
Projet
Projet
Numéro de référence:
AP137.D38
Description:
File documents the installation of a refrigeration system in the McGill University Student Union Building, Montréal, Québec. File contains working drawings.
AP137.D38
Description:
File documents the installation of a refrigeration system in the McGill University Student Union Building, Montréal, Québec. File contains working drawings.
Personnes et institutions:
Date:
1966
1966
Titre:
Refrigeration System for McGill University Student Union Building
Actions:
AP137.D38
Description:
File documents the installation of a refrigeration system in the McGill University Student Union Building, Montréal, Québec. File contains working drawings.
Refrigeration System for McGill University Student Union Building
Actions:
AP137.D38
Description:
File documents the installation of a refrigeration system in the McGill University Student Union Building, Montréal, Québec. File contains working drawings.
Niveau de description archivistique:
File 38
File 38
Date:
1966
1966
Personnes et institutions:
Niveau de description archivistique:
Projet
Projet
Numéro de référence:
AP022.S1.1970.PR06
Description:
File documents offer of services to construct covered stadiums (not built) in Toronto, Ontario and Montreal, Quebec. File contains textual records.
AP022.S1.1970.PR06
Description:
File documents offer of services to construct covered stadiums (not built) in Toronto, Ontario and Montreal, Quebec. File contains textual records.
Personnes et institutions:
Date:
1970-1972
1970-1972
Titre:
Domed Stadium Projects
Actions:
AP022.S1.1970.PR06
Description:
File documents offer of services to construct covered stadiums (not built) in Toronto, Ontario and Montreal, Quebec. File contains textual records.
Domed Stadium Projects
Actions:
AP022.S1.1970.PR06
Description:
File documents offer of services to construct covered stadiums (not built) in Toronto, Ontario and Montreal, Quebec. File contains textual records.
Niveau de description archivistique:
Project
Project
Date:
1970-1972
1970-1972
Personnes et institutions:


