


7565 Résultats
Classification:
livres
livres
Actions:
Prix:
$37.95
(disponible sur commande)
Résumé:
Toyo Ito is one of the foremost architects working today. His architecture makes innovative use of steel and aluminium and includes such buildings as the White U House and the Eggs of Winds in Tokyo. This volume focuses on his Mediathèque in Sendai. This newly completed structure, which houses a library, art gallery, cinema, lecture theatre, and cybercafé, is predicated(...)
$37.95
(disponible sur commande)
Résumé:
Toyo Ito is one of the foremost architects working today. His architecture makes innovative use of steel and aluminium and includes such buildings as the White U House and the Eggs of Winds in Tokyo. This volume focuses on his Mediathèque in Sendai. This newly completed structure, which houses a library, art gallery, cinema, lecture theatre, and cybercafé, is predicated(...)
Titre:
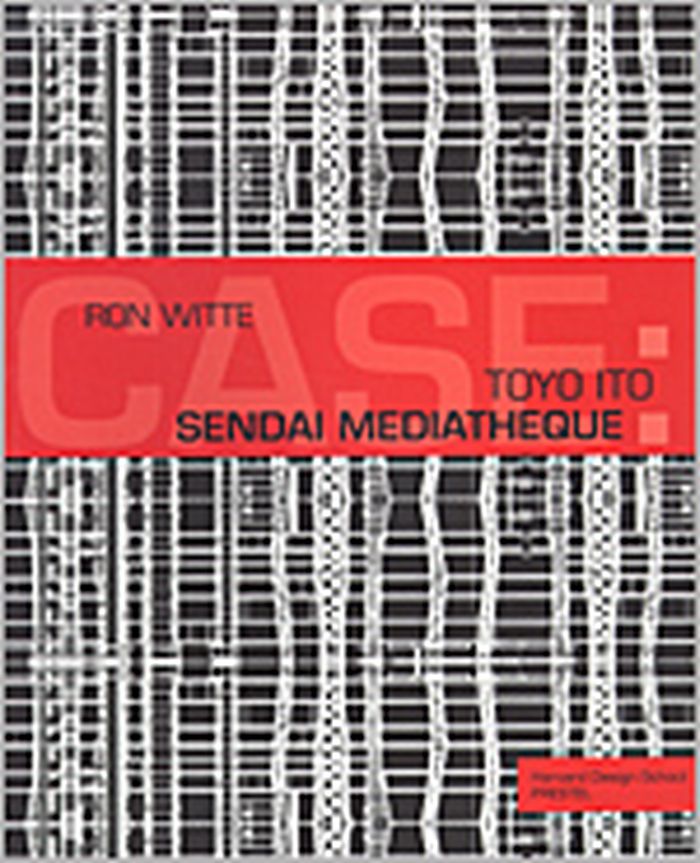
Case : Toyo Ito - Sendai Mediatheque
Actions:
Prix:
$37.95
(disponible sur commande)
Résumé:
Toyo Ito is one of the foremost architects working today. His architecture makes innovative use of steel and aluminium and includes such buildings as the White U House and the Eggs of Winds in Tokyo. This volume focuses on his Mediathèque in Sendai. This newly completed structure, which houses a library, art gallery, cinema, lecture theatre, and cybercafé, is predicated on the idea that the users of the building occupy a media/ information landscape or “digital ecology. ”Through a series of extraordinary technical advances, floors supported by a system of occupiable hollow tubes and sophisticated information and media networks, the building creates an environment in which people can engage in cultural activities both internally (within the structure) and externally (through digital connections to the world at large). This volume investigates the evolution of the structure through a series of essays by experts on media, architectural technology, and digital culture.
Case : Toyo Ito - Sendai Mediatheque
Actions:
Prix:
$37.95
(disponible sur commande)
Résumé:
Toyo Ito is one of the foremost architects working today. His architecture makes innovative use of steel and aluminium and includes such buildings as the White U House and the Eggs of Winds in Tokyo. This volume focuses on his Mediathèque in Sendai. This newly completed structure, which houses a library, art gallery, cinema, lecture theatre, and cybercafé, is predicated on the idea that the users of the building occupy a media/ information landscape or “digital ecology. ”Through a series of extraordinary technical advances, floors supported by a system of occupiable hollow tubes and sophisticated information and media networks, the building creates an environment in which people can engage in cultural activities both internally (within the structure) and externally (through digital connections to the world at large). This volume investigates the evolution of the structure through a series of essays by experts on media, architectural technology, and digital culture.
Classification:
livres
livres
Publication:
octobre 2001, Munich
octobre 2001, Munich
Sujet:
Architecture, monographies
Architecture, monographies
Classification:
livres
livres
Actions:
Prix:
$76.95
(disponible sur commande)
Résumé:
Stéphane Fernandez creates ''silent architecture'' that respects and invests in the landscape as it takes shape. A minimalist in expression with a maximalist’s attention to detail, the French architect centers his models, plans, and sketches on the search for materials, as well as the movement of bodies and the tensions generated between them. ''Imperfection—Atelier(...)
$76.95
(disponible sur commande)
Résumé:
Stéphane Fernandez creates ''silent architecture'' that respects and invests in the landscape as it takes shape. A minimalist in expression with a maximalist’s attention to detail, the French architect centers his models, plans, and sketches on the search for materials, as well as the movement of bodies and the tensions generated between them. ''Imperfection—Atelier(...)
Sujet:
Architecture, monographies
Architecture, monographies
Publication:
février 2020
février 2020
Titre:
Imperfection. Atelier Stéphane Fernandez
Actions:
Prix:
$76.95
(disponible sur commande)
Résumé:
Stéphane Fernandez creates ''silent architecture'' that respects and invests in the landscape as it takes shape. A minimalist in expression with a maximalist’s attention to detail, the French architect centers his models, plans, and sketches on the search for materials, as well as the movement of bodies and the tensions generated between them. ''Imperfection—Atelier Stéphane Fernandez'' is the first book to focus on Fernandez’s studio in Aix-en-Provence, Atelier Stéphane Fernandez, and it features five designs emblematic of his approach: a children’s pavilion in Saint-Raphaël, a media library in Carnoux, a dormitory and laboratory building in Banyuls-sur-Mer, a cultural center in Vertou, and a primary school in Cannes. The book includes a manifesto and essay by Fernandez, a conversation between Fernandez and architectural historian Éléonore Marantz, and more than one hundred color illustrations, including plans and photographs by Berlin-based photographer Schnepp Renou.
Imperfection. Atelier Stéphane Fernandez
Actions:
Prix:
$76.95
(disponible sur commande)
Résumé:
Stéphane Fernandez creates ''silent architecture'' that respects and invests in the landscape as it takes shape. A minimalist in expression with a maximalist’s attention to detail, the French architect centers his models, plans, and sketches on the search for materials, as well as the movement of bodies and the tensions generated between them. ''Imperfection—Atelier Stéphane Fernandez'' is the first book to focus on Fernandez’s studio in Aix-en-Provence, Atelier Stéphane Fernandez, and it features five designs emblematic of his approach: a children’s pavilion in Saint-Raphaël, a media library in Carnoux, a dormitory and laboratory building in Banyuls-sur-Mer, a cultural center in Vertou, and a primary school in Cannes. The book includes a manifesto and essay by Fernandez, a conversation between Fernandez and architectural historian Éléonore Marantz, and more than one hundred color illustrations, including plans and photographs by Berlin-based photographer Schnepp Renou.
Classification:
livres
livres
Publication:
février 2020
février 2020
Sujet:
Architecture, monographies
Architecture, monographies
Classification:
livres
livres
Actions:
Exemplaires:
Description:
xvii, 206 pages, 8 unnumbered pages of plates : illustrations (some color), plans ; 24 cm
Description:
xvii, 206 pages, 8 unnumbered pages of plates : illustrations (some color), plans ; 24 cm
Auteur:
Sujet:
Publication:
London : Rubicon Press, ©1998.
London : Rubicon Press, ©1998.
Titre:
The garden in ancient Egypt / Alix Wilkinson.
Actions:
Exemplaires:
Description:
xvii, 206 pages, 8 unnumbered pages of plates : illustrations (some color), plans ; 24 cm
The garden in ancient Egypt / Alix Wilkinson.
Actions:
Exemplaires:
Description:
xvii, 206 pages, 8 unnumbered pages of plates : illustrations (some color), plans ; 24 cm
Classification:
livres
livres
Publication:
London : Rubicon Press, ©1998.
London : Rubicon Press, ©1998.
Auteur:
Sujet:
Classification:
audio
audio
Description:
1 online resource.
Auteur:
Sujet:
Publication:
[Place of publication not identified] : The Funambulist, 2014.
[Place of publication not identified] : The Funambulist, 2014.
Titre:
The Politics of Ruins : What's Hidden Under Rubble?.
Actions:
Description:
1 online resource.
The Politics of Ruins : What's Hidden Under Rubble?.
Actions:
Description:
1 online resource.
Classification:
audio
audio
Publication:
[Place of publication not identified] : The Funambulist, 2014.
[Place of publication not identified] : The Funambulist, 2014.
Auteur:
Sujet:
Classification:
livres
livres
Actions:
Prix:
$60.00
(disponible sur commande)
Résumé:
White arkitekter AB, is Scandinavia's leading architectural practice and among the ten largest in Europe. The projects selected for the book reflect a radical shift in architectural method - pointing out how construction is affected and altered by stringent ecological demands and the narural context.
$60.00
(disponible sur commande)
Résumé:
White arkitekter AB, is Scandinavia's leading architectural practice and among the ten largest in Europe. The projects selected for the book reflect a radical shift in architectural method - pointing out how construction is affected and altered by stringent ecological demands and the narural context.
Publication:
juin 2011
juin 2011
Titre:
White / Green : Ten projects in the great outdoors by White arkitekter
Actions:
Prix:
$60.00
(disponible sur commande)
Résumé:
White arkitekter AB, is Scandinavia's leading architectural practice and among the ten largest in Europe. The projects selected for the book reflect a radical shift in architectural method - pointing out how construction is affected and altered by stringent ecological demands and the narural context.
White / Green : Ten projects in the great outdoors by White arkitekter
Actions:
Prix:
$60.00
(disponible sur commande)
Résumé:
White arkitekter AB, is Scandinavia's leading architectural practice and among the ten largest in Europe. The projects selected for the book reflect a radical shift in architectural method - pointing out how construction is affected and altered by stringent ecological demands and the narural context.
Classification:
livres
livres
Publication:
juin 2011
juin 2011
Classification:
livres
livres
Titre:
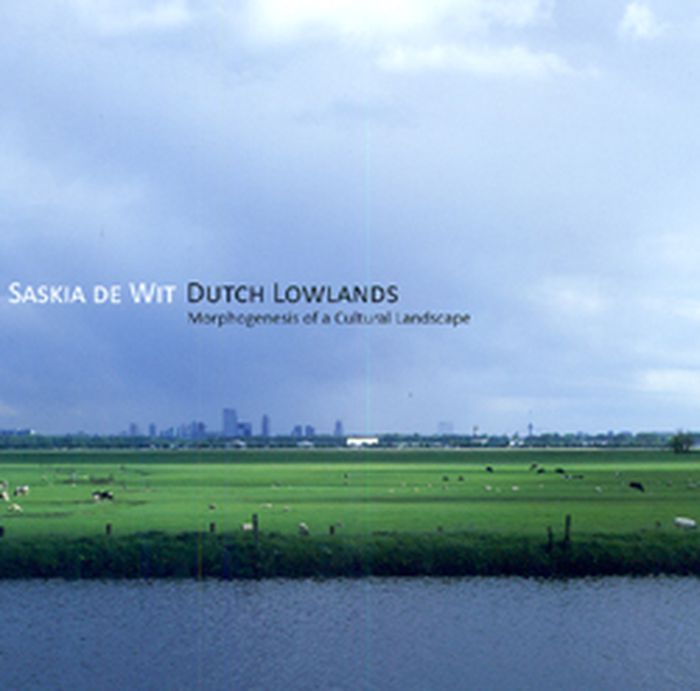
Dutch lowlands
Dutch lowlands
Actions:
Prix:
$39.95
(disponible sur commande)
Résumé:
This publication advances the knowledge and understanding of the basic forms that have been instrumental in both achieving this landscape and advancing new landscape designs in the Netherlands.
$39.95
(disponible sur commande)
Résumé:
This publication advances the knowledge and understanding of the basic forms that have been instrumental in both achieving this landscape and advancing new landscape designs in the Netherlands.
Titre:
Dutch lowlands
Actions:
Prix:
$39.95
(disponible sur commande)
Résumé:
This publication advances the knowledge and understanding of the basic forms that have been instrumental in both achieving this landscape and advancing new landscape designs in the Netherlands.
Dutch lowlands
Actions:
Prix:
$39.95
(disponible sur commande)
Résumé:
This publication advances the knowledge and understanding of the basic forms that have been instrumental in both achieving this landscape and advancing new landscape designs in the Netherlands.
Classification:
livres
livres
Publication:
mai 2010
mai 2010
Classification:
livres
livres
Titre:
100 Copenhagen typologies
100 Copenhagen typologies
Actions:
Prix:
$80.00
(disponible en magasin)
Résumé:

"100 Copenhagen typologies" presents 100 examples of re-use, adaptation and mixed-use architecture. In this book, Martin Marker and his students from The Royal Danish Academy - Architecture, Design, Conservation at the Institute of Architecture, Urbanism and Landscape - BA Programme investigate Copenhagen as a Wunderkammer of architectural typologies. Leaving the focus on(...)
$80.00
(disponible en magasin)
Résumé:
"100 Copenhagen typologies" presents 100 examples of re-use, adaptation and mixed-use architecture. In this book, Martin Marker and his students from The Royal Danish Academy - Architecture, Design, Conservation at the Institute of Architecture, Urbanism and Landscape - BA Programme investigate Copenhagen as a Wunderkammer of architectural typologies. Leaving the focus on(...)
Titre:
100 Copenhagen typologies
Actions:
Prix:
$80.00
(disponible en magasin)
Résumé:
"100 Copenhagen typologies" presents 100 examples of re-use, adaptation and mixed-use architecture. In this book, Martin Marker and his students from The Royal Danish Academy - Architecture, Design, Conservation at the Institute of Architecture, Urbanism and Landscape - BA Programme investigate Copenhagen as a Wunderkammer of architectural typologies. Leaving the focus on materiality and visual aesthetics aside, the book explores how programmatic complexities and existing structures can form foundations for future urbanism in a rapidly changing world with a growing population, climate changes, and limited resources. This book extends a welcoming invitation to explore and examine our urban structures, sparking a vital conversation that encourage a fresh perspective on our existing typologies, ensuring their continued relevance for the people who inhabit them.
100 Copenhagen typologies
Actions:
Prix:
$80.00
(disponible en magasin)
Résumé:
"100 Copenhagen typologies" presents 100 examples of re-use, adaptation and mixed-use architecture. In this book, Martin Marker and his students from The Royal Danish Academy - Architecture, Design, Conservation at the Institute of Architecture, Urbanism and Landscape - BA Programme investigate Copenhagen as a Wunderkammer of architectural typologies. Leaving the focus on materiality and visual aesthetics aside, the book explores how programmatic complexities and existing structures can form foundations for future urbanism in a rapidly changing world with a growing population, climate changes, and limited resources. This book extends a welcoming invitation to explore and examine our urban structures, sparking a vital conversation that encourage a fresh perspective on our existing typologies, ensuring their continued relevance for the people who inhabit them.
Classification:
livres
livres
Publication:
juin 2023
juin 2023
Classification:
livres
livres
Prix:
$88.00
(disponible sur commande)
Résumé:
Scholar and historian Christopher Long turns his attention to the little-known German-born architect and designer Jock Peters (1889–1934). Long's engaging study introduces us to the modernist's architectural work in Hamburg, Germany, before World War I, and also to Peters's work created after he immigrated to America in 1922. Most notable are his interiors for the(...)
$88.00
(disponible sur commande)
Résumé:
Scholar and historian Christopher Long turns his attention to the little-known German-born architect and designer Jock Peters (1889–1934). Long's engaging study introduces us to the modernist's architectural work in Hamburg, Germany, before World War I, and also to Peters's work created after he immigrated to America in 1922. Most notable are his interiors for the(...)
Titre:
Jock Peters: Architecture and design. The varieties of Modernism
Actions:
Prix:
$88.00
(disponible sur commande)
Résumé:
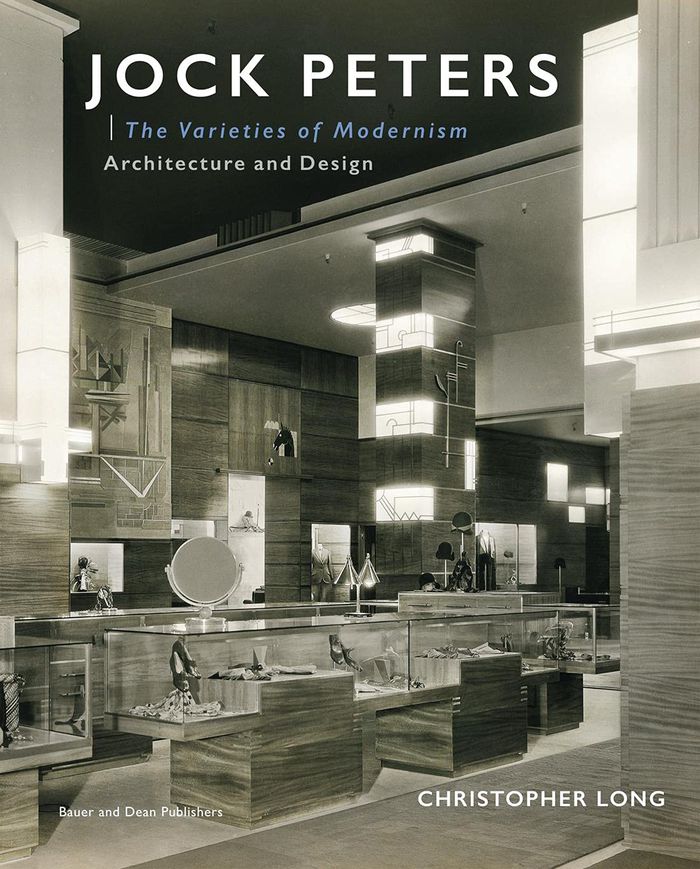
Scholar and historian Christopher Long turns his attention to the little-known German-born architect and designer Jock Peters (1889–1934). Long's engaging study introduces us to the modernist's architectural work in Hamburg, Germany, before World War I, and also to Peters's work created after he immigrated to America in 1922. Most notable are his interiors for the once-famous Hollander department store in New York City and for Bullock's Wilshire in Los Angeles (the building was recently restored by Southwestern Law School). Both projects brought him international recognition. Peters also designed a dynamic sales office building for the short-lived Maddux Air Lines, as well as stores and houses for the developer William Lingenbrink, a major supporter of the burgeoning modernism in Southern California. Aside from his architectural work, Peters designed film sets for Famous Players-Lasky (later Paramount Pictures), working in the famed art department of Hans Dreier. Despite his early death, Peters managed to leave his mark on the modernist landscape in Southern California at a time when the new style was just emerging.
Jock Peters: Architecture and design. The varieties of Modernism
Actions:
Prix:
$88.00
(disponible sur commande)
Résumé:
Scholar and historian Christopher Long turns his attention to the little-known German-born architect and designer Jock Peters (1889–1934). Long's engaging study introduces us to the modernist's architectural work in Hamburg, Germany, before World War I, and also to Peters's work created after he immigrated to America in 1922. Most notable are his interiors for the once-famous Hollander department store in New York City and for Bullock's Wilshire in Los Angeles (the building was recently restored by Southwestern Law School). Both projects brought him international recognition. Peters also designed a dynamic sales office building for the short-lived Maddux Air Lines, as well as stores and houses for the developer William Lingenbrink, a major supporter of the burgeoning modernism in Southern California. Aside from his architectural work, Peters designed film sets for Famous Players-Lasky (later Paramount Pictures), working in the famed art department of Hans Dreier. Despite his early death, Peters managed to leave his mark on the modernist landscape in Southern California at a time when the new style was just emerging.
Classification:
livres
livres
Publication:
octobre 2021
octobre 2021
Sujet:
Modernisme
Modernisme
Classification:
livres
livres
Titre:
BIG Atlas
BIG Atlas
Actions:
Prix:
$115.00
(disponible en magasin)
Résumé:
For over two decades, the pioneering, multidisciplinary Danish firm BIG-Bjarke Ingels Group has created a wide range of projects that give form to the future, standing out for their bold-yet-practical forms, elements of surprise, and people-focused solutions. ''BIG Atlas'' offers an ambitious and all-encompassing survey of more than fifty completed projects from around(...)
$115.00
(disponible en magasin)
Résumé:
For over two decades, the pioneering, multidisciplinary Danish firm BIG-Bjarke Ingels Group has created a wide range of projects that give form to the future, standing out for their bold-yet-practical forms, elements of surprise, and people-focused solutions. ''BIG Atlas'' offers an ambitious and all-encompassing survey of more than fifty completed projects from around(...)
Sujet:
Architecture, monographies
Architecture, monographies
Publication:
juin 2026
juin 2026
Titre:
BIG Atlas
Actions:
Prix:
$115.00
(disponible en magasin)
Résumé:
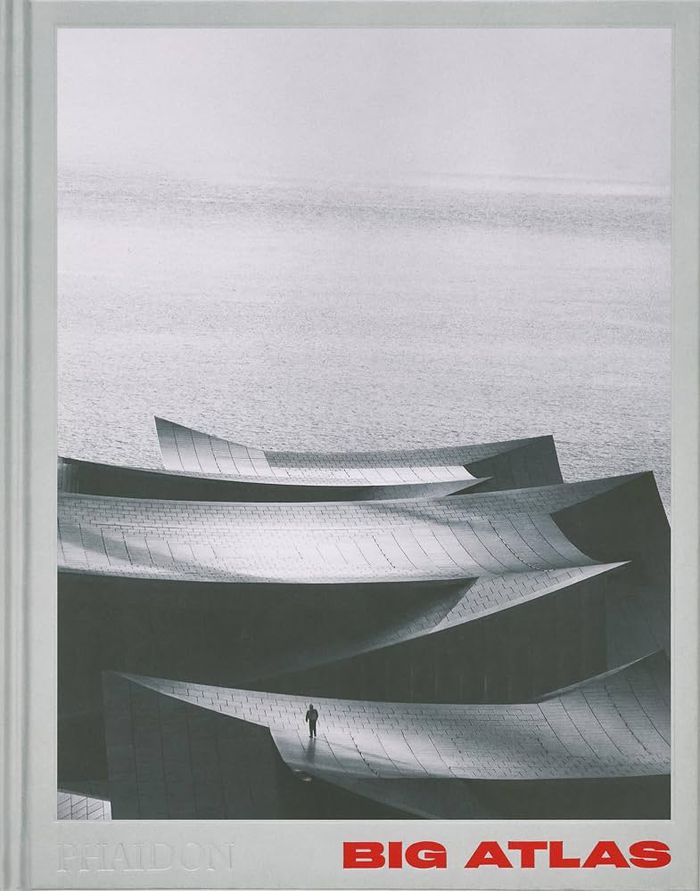
For over two decades, the pioneering, multidisciplinary Danish firm BIG-Bjarke Ingels Group has created a wide range of projects that give form to the future, standing out for their bold-yet-practical forms, elements of surprise, and people-focused solutions. ''BIG Atlas'' offers an ambitious and all-encompassing survey of more than fifty completed projects from around the world, from an energy plant topped with a ski slope and a LEGO Museum that seems to be made out of the famous bricks to the firm’s own recently completed Copenhagen headquarters. Spanning a rich variety of typologies, scales, and materials, the featured projects are brought to life through more than 600 photographs, plans, and drawings. Presented together for the first time, they trace BIG’s transformation into fully integrated design, synthesizing the fields of architecture, interiors, landscape, engineering, planning, and product design to advance more sustainable ways of living within our environments while simultaneously raising the quality of our lives.
BIG Atlas
Actions:
Prix:
$115.00
(disponible en magasin)
Résumé:
For over two decades, the pioneering, multidisciplinary Danish firm BIG-Bjarke Ingels Group has created a wide range of projects that give form to the future, standing out for their bold-yet-practical forms, elements of surprise, and people-focused solutions. ''BIG Atlas'' offers an ambitious and all-encompassing survey of more than fifty completed projects from around the world, from an energy plant topped with a ski slope and a LEGO Museum that seems to be made out of the famous bricks to the firm’s own recently completed Copenhagen headquarters. Spanning a rich variety of typologies, scales, and materials, the featured projects are brought to life through more than 600 photographs, plans, and drawings. Presented together for the first time, they trace BIG’s transformation into fully integrated design, synthesizing the fields of architecture, interiors, landscape, engineering, planning, and product design to advance more sustainable ways of living within our environments while simultaneously raising the quality of our lives.
Classification:
livres
livres
Publication:
juin 2026
juin 2026
Sujet:
Architecture, monographies
Architecture, monographies
Classification:
livres
livres
Actions:
Prix:
$56.00
(disponible sur commande)
Résumé:
At the dawn of his international fame, architect Richard Neutra was approached by a St. Louis socialite, Grace Lewis Miller, to design a small winter home on the edge of glamour-baked Palm Springs. Miller wanted an open, light-filled house that could also act as a studio for her fashionably avant-garde exercise course in posture and grace, "The Mensendieck System." This(...)
$56.00
(disponible sur commande)
Résumé:
At the dawn of his international fame, architect Richard Neutra was approached by a St. Louis socialite, Grace Lewis Miller, to design a small winter home on the edge of glamour-baked Palm Springs. Miller wanted an open, light-filled house that could also act as a studio for her fashionably avant-garde exercise course in posture and grace, "The Mensendieck System." This(...)
Titre:
Richard Neutra's Miller House
Actions:
Prix:
$56.00
(disponible sur commande)
Résumé:
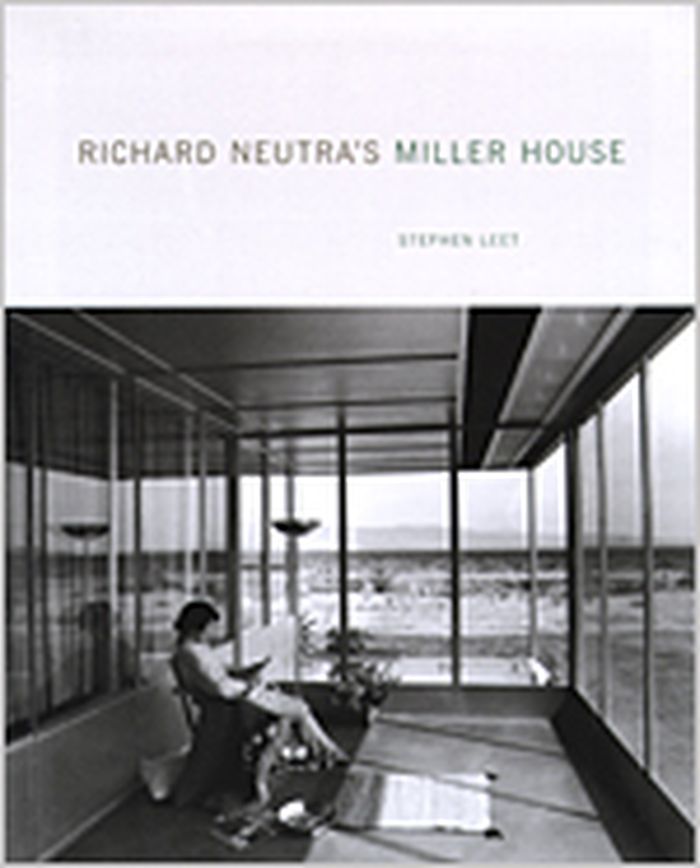
At the dawn of his international fame, architect Richard Neutra was approached by a St. Louis socialite, Grace Lewis Miller, to design a small winter home on the edge of glamour-baked Palm Springs. Miller wanted an open, light-filled house that could also act as a studio for her fashionably avant-garde exercise course in posture and grace, "The Mensendieck System." This unique program, combined with the desert landscape and the proactive, health-minded client appealed to the idealist in Neutra. The frequent, fervent dialog between Neutra and Miller, who had great mutual respect, produced a work of forward-thinking and artful architecture. In "Richard Neutra's Miller House", Stephen Leet traces the conception and realization of the house, examines the complex relationship between architect and client, and shows how the Mensendieck System influenced the creation of this seminal Neutra project. Beautiful duotone photographs by Julius Shulman, excerpts from the detailed correspondence between Neutra and Miller, and sketches and drawings provide valuable insight into the design process.
Richard Neutra's Miller House
Actions:
Prix:
$56.00
(disponible sur commande)
Résumé:
At the dawn of his international fame, architect Richard Neutra was approached by a St. Louis socialite, Grace Lewis Miller, to design a small winter home on the edge of glamour-baked Palm Springs. Miller wanted an open, light-filled house that could also act as a studio for her fashionably avant-garde exercise course in posture and grace, "The Mensendieck System." This unique program, combined with the desert landscape and the proactive, health-minded client appealed to the idealist in Neutra. The frequent, fervent dialog between Neutra and Miller, who had great mutual respect, produced a work of forward-thinking and artful architecture. In "Richard Neutra's Miller House", Stephen Leet traces the conception and realization of the house, examines the complex relationship between architect and client, and shows how the Mensendieck System influenced the creation of this seminal Neutra project. Beautiful duotone photographs by Julius Shulman, excerpts from the detailed correspondence between Neutra and Miller, and sketches and drawings provide valuable insight into the design process.
Classification:
livres
livres
Publication:
avril 2004, New York
avril 2004, New York
Sujet:
Architecture, monographies
Architecture, monographies


