


18246 Résultats
Classification:
articles
articles
Titre:
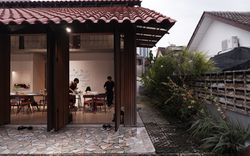
Connecter les collectifs
Connecter les collectifs
Actions:
Conversation entre Clarissa Lim Kye Lee et Yap Sau Bin
Publié:
25 juin 2024
25 juin 2024
Niveau de description archivistique:
Projet
Projet
Numéro de référence:
AP013.S1.D596
Description:
File documents an executed project for a bank and office building in Montréal, Québec. Material in this file was produced in 1959. File contains photographs.
AP013.S1.D596
Description:
File documents an executed project for a bank and office building in Montréal, Québec. Material in this file was produced in 1959. File contains photographs.
Personnes et institutions:
Date:
[1959]
[1959]
Titre:
Credit Foncier Franco-Canadien Building
Actions:
AP013.S1.D596
Description:
File documents an executed project for a bank and office building in Montréal, Québec. Material in this file was produced in 1959. File contains photographs.
Credit Foncier Franco-Canadien Building
Actions:
AP013.S1.D596
Description:
File documents an executed project for a bank and office building in Montréal, Québec. Material in this file was produced in 1959. File contains photographs.
Niveau de description archivistique:
Project
Project
Date:
[1959]
[1959]
Personnes et institutions:
Niveau de description archivistique:
Projet
Projet
Numéro de référence:
AP099.S1.D2
Description:
File documents Théophile Fahrland's project for renovations to Notre-Dame de Montréal. Material in this file was produced in the 1860s. File contains drawings.
AP099.S1.D2
Description:
File documents Théophile Fahrland's project for renovations to Notre-Dame de Montréal. Material in this file was produced in the 1860s. File contains drawings.
Personnes et institutions:
Date:
circa 1860
circa 1860
Titre:
Renovations by Théophile Fahrland
Actions:
AP099.S1.D2
Description:
File documents Théophile Fahrland's project for renovations to Notre-Dame de Montréal. Material in this file was produced in the 1860s. File contains drawings.
Renovations by Théophile Fahrland
Actions:
AP099.S1.D2
Description:
File documents Théophile Fahrland's project for renovations to Notre-Dame de Montréal. Material in this file was produced in the 1860s. File contains drawings.
Niveau de description archivistique:
File 2
File 2
Date:
circa 1860
circa 1860
Personnes et institutions:
Niveau de description archivistique:
Projet
Projet
Numéro de référence:
AP137.D35
Description:
File documents a 7-storey residential building constructed at Loyola College, Montréal, Québec. File contains design development drawings and working drawings.
AP137.D35
Description:
File documents a 7-storey residential building constructed at Loyola College, Montréal, Québec. File contains design development drawings and working drawings.
Personnes et institutions:
Date:
1966-1968
1966-1968
Titre:
Father's Residence for Loyola College
Actions:
AP137.D35
Description:
File documents a 7-storey residential building constructed at Loyola College, Montréal, Québec. File contains design development drawings and working drawings.
Father's Residence for Loyola College
Actions:
AP137.D35
Description:
File documents a 7-storey residential building constructed at Loyola College, Montréal, Québec. File contains design development drawings and working drawings.
Niveau de description archivistique:
File 35
File 35
Date:
1966-1968
1966-1968
Personnes et institutions:
Classification:
recherche
recherche
Actions:
Description:
Subventions de recherche Bechtel dans la collection du CCA : Gillian Y. Atkins (University of Toronto); Marie-José Fortier (Université de Montréal); Emre Gönlügür (University of Toronto); Marc J. Neveu (McGill University)
Subventions de recherche Bechtel dans la collection du CCA : Gillian Y. Atkins (University of Toronto); Marie-José Fortier (Université de Montréal); Emre Gönlügür (University of Toronto); Marc J. Neveu (McGill University)
Date:
juillet 2003 au août 2003
juillet 2003 au août 2003
Titre:
Programme pour les doctorants 2003
Actions:
Description:
Subventions de recherche Bechtel dans la collection du CCA : Gillian Y. Atkins (University of Toronto); Marie-José Fortier (Université de Montréal); Emre Gönlügür (University of Toronto); Marc J. Neveu (McGill University)
Programme pour les doctorants 2003
Actions:
Description:
Subventions de recherche Bechtel dans la collection du CCA : Gillian Y. Atkins (University of Toronto); Marie-José Fortier (Université de Montréal); Emre Gönlügür (University of Toronto); Marc J. Neveu (McGill University)
Classification:
recherche
recherche
Date:
juillet 2003 au
août 2003
juillet 2003 au
août 2003
Classification:
archives
Niveau de description archivistique:
Fonds
archives
Niveau de description archivistique:
Fonds
Numéro de référence:
AP128
Résumé:
The Harold Ship Alexis Nihon Plaza and Nuns’ Island Master Plan project records, (1956- 1973), document architect Harold Ship’s design and plan for the Alexis Nihon Plaza (1956-1965) and the Nun’s Island Master Plan (1959-1973). Materials in these project records consist of 1 619 drawings (including reprographic copies), 330 photographs, 5 l.m. of textual records, 5 models and 2 panels.
AP128
Résumé:
The Harold Ship Alexis Nihon Plaza and Nuns’ Island Master Plan project records, (1956- 1973), document architect Harold Ship’s design and plan for the Alexis Nihon Plaza (1956-1965) and the Nun’s Island Master Plan (1959-1973). Materials in these project records consist of 1 619 drawings (including reprographic copies), 330 photographs, 5 l.m. of textual records, 5 models and 2 panels.
Personnes et institutions:
Date:
1956-1973
1956-1973
Titre:
Documents d’archives de Harold Ship pour les projets de la Place Alexis Nihon Plaza et du plan directeur de L’Île-des-Sœurs
Actions:
AP128
Résumé:
The Harold Ship Alexis Nihon Plaza and Nuns’ Island Master Plan project records, (1956- 1973), document architect Harold Ship’s design and plan for the Alexis Nihon Plaza (1956-1965) and the Nun’s Island Master Plan (1959-1973). Materials in these project records consist of 1 619 drawings (including reprographic copies), 330 photographs, 5 l.m. of textual records, 5 models and 2 panels.
Documents d’archives de Harold Ship pour les projets de la Place Alexis Nihon Plaza et du plan directeur de L’Île-des-Sœurs
Actions:
AP128
Résumé:
The Harold Ship Alexis Nihon Plaza and Nuns’ Island Master Plan project records, (1956- 1973), document architect Harold Ship’s design and plan for the Alexis Nihon Plaza (1956-1965) and the Nun’s Island Master Plan (1959-1973). Materials in these project records consist of 1 619 drawings (including reprographic copies), 330 photographs, 5 l.m. of textual records, 5 models and 2 panels.
Classification:
archives
Niveau de description archivistique:
Fonds
archives
Niveau de description archivistique:
Fonds
Date:
1956-1973
1956-1973
Personnes et institutions:
Niveau de description archivistique:
Projet
Projet
Numéro de référence:
AP060.S3.D110
Description:
Le dossier documente le projet d'agrandissement à l'édifice de La Presse à Montréal, Québec. Il contient des dessins produits en 1973.
AP060.S3.D110
Description:
Le dossier documente le projet d'agrandissement à l'édifice de La Presse à Montréal, Québec. Il contient des dessins produits en 1973.
Personnes et institutions:
Date:
1973
1973
Titre:
Agrandissement à l'édifice de La Presse
Actions:
AP060.S3.D110
Description:
Le dossier documente le projet d'agrandissement à l'édifice de La Presse à Montréal, Québec. Il contient des dessins produits en 1973.
Agrandissement à l'édifice de La Presse
Actions:
AP060.S3.D110
Description:
Le dossier documente le projet d'agrandissement à l'édifice de La Presse à Montréal, Québec. Il contient des dessins produits en 1973.
Niveau de description archivistique:
Project
Project
Date:
1973
1973
Personnes et institutions:
Niveau de description archivistique:
Projet
Projet
Numéro de référence:
AP013.S1.D463
Description:
File documents an unexecuted project for bank alterations in Verdun, Montréal, Québec. Material in this file was produced in 1955. File contains preliminary drawings.
AP013.S1.D463
Description:
File documents an unexecuted project for bank alterations in Verdun, Montréal, Québec. Material in this file was produced in 1955. File contains preliminary drawings.
Personnes et institutions:
Date:
1955
1955
Titre:
Imperial Bank Premises
Actions:
AP013.S1.D463
Description:
File documents an unexecuted project for bank alterations in Verdun, Montréal, Québec. Material in this file was produced in 1955. File contains preliminary drawings.
Imperial Bank Premises
Actions:
AP013.S1.D463
Description:
File documents an unexecuted project for bank alterations in Verdun, Montréal, Québec. Material in this file was produced in 1955. File contains preliminary drawings.
Niveau de description archivistique:
Project
Project
Date:
1955
1955
Personnes et institutions:
Niveau de description archivistique:
Projet
Projet
Numéro de référence:
AP137.D21
Description:
File documents furniture design and furniture layouts for the Student Centre, McGill University, Montréal, Québec. File contains design drawings and layout plans.
AP137.D21
Description:
File documents furniture design and furniture layouts for the Student Centre, McGill University, Montréal, Québec. File contains design drawings and layout plans.
Personnes et institutions:
Date:
1963-1965
1963-1965
Titre:
McGill University Student Centre Furnishings
Actions:
AP137.D21
Description:
File documents furniture design and furniture layouts for the Student Centre, McGill University, Montréal, Québec. File contains design drawings and layout plans.
McGill University Student Centre Furnishings
Actions:
AP137.D21
Description:
File documents furniture design and furniture layouts for the Student Centre, McGill University, Montréal, Québec. File contains design drawings and layout plans.
Niveau de description archivistique:
File 21
File 21
Date:
1963-1965
1963-1965
Personnes et institutions:
Niveau de description archivistique:
Projet
Projet
Numéro de référence:
AP022.S1.1983.PR07
Description:
File documents an office headquarters and manufacturing plant (not built), Decarie Boulevard, Montreal, Quebec. File contains design development drawings, photographs and negatives.
AP022.S1.1983.PR07
Description:
File documents an office headquarters and manufacturing plant (not built), Decarie Boulevard, Montreal, Quebec. File contains design development drawings, photographs and negatives.
Personnes et institutions:
Date:
1983
1983
Titre:
Philips / Micom Offices and Plant
Actions:
AP022.S1.1983.PR07
Description:
File documents an office headquarters and manufacturing plant (not built), Decarie Boulevard, Montreal, Quebec. File contains design development drawings, photographs and negatives.
Philips / Micom Offices and Plant
Actions:
AP022.S1.1983.PR07
Description:
File documents an office headquarters and manufacturing plant (not built), Decarie Boulevard, Montreal, Quebec. File contains design development drawings, photographs and negatives.
Niveau de description archivistique:
Project
Project
Date:
1983
1983
Personnes et institutions:


