


7565 Résultats
Classification:
livres
livres
Actions:
Exemplaires:
Description:
xvi, 319 pages : illustrations, maps ; 26 cm
Description:
xvi, 319 pages : illustrations, maps ; 26 cm
Auteur:
Sujet:
Publication:
New York : Routledge, 2013.
New York : Routledge, 2013.
Titre:
Transcultural cities : border crossing and placemaking / edited by Jeffrey Hou.
Actions:
Exemplaires:
Description:
xvi, 319 pages : illustrations, maps ; 26 cm
Transcultural cities : border crossing and placemaking / edited by Jeffrey Hou.
Actions:
Exemplaires:
Description:
xvi, 319 pages : illustrations, maps ; 26 cm
Classification:
livres
livres
Publication:
New York : Routledge, 2013.
New York : Routledge, 2013.
Auteur:
Sujet:
Classification:
livres
livres
Titre:
Lakeside living
Lakeside living
Actions:
Prix:
$17.99
(disponible sur commande)
Résumé:
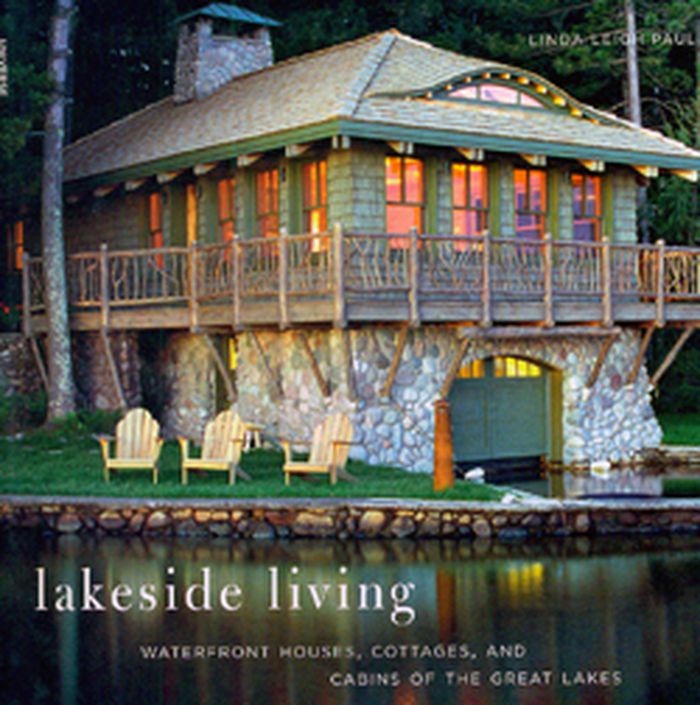
Houses by the lake are designed to maximize the flow of air, the use of sunlight, and the views of the landscape. These Great Lakes homes range in style from converted barns and Prairie Style houses to modernist inspired dwellings. The houses featured here illustrate an experimentation with materials and an economy of design.
$17.99
(disponible sur commande)
Résumé:
Houses by the lake are designed to maximize the flow of air, the use of sunlight, and the views of the landscape. These Great Lakes homes range in style from converted barns and Prairie Style houses to modernist inspired dwellings. The houses featured here illustrate an experimentation with materials and an economy of design.
Titre:
Lakeside living
Actions:
Prix:
$17.99
(disponible sur commande)
Résumé:
Houses by the lake are designed to maximize the flow of air, the use of sunlight, and the views of the landscape. These Great Lakes homes range in style from converted barns and Prairie Style houses to modernist inspired dwellings. The houses featured here illustrate an experimentation with materials and an economy of design.
Lakeside living
Actions:
Prix:
$17.99
(disponible sur commande)
Résumé:
Houses by the lake are designed to maximize the flow of air, the use of sunlight, and the views of the landscape. These Great Lakes homes range in style from converted barns and Prairie Style houses to modernist inspired dwellings. The houses featured here illustrate an experimentation with materials and an economy of design.
Classification:
livres
livres
Publication:
juin 2010
juin 2010
Sujet:
Architecture résidentielle
Architecture résidentielle
Classification:
livres
livres
Actions:
Prix:
$65.95
(disponible en magasin)
Résumé:
Shoei Yoh's design philosophy is based on the idea of energy, fluidity and dynamism in a determined effort to harness the changes that permeate our urban society and to satisfy new demands as they gradually emerge. He firmly believes that we must be as quick to change as the late-modern cultural landscape we inhabit.
$65.95
(disponible en magasin)
Résumé:
Shoei Yoh's design philosophy is based on the idea of energy, fluidity and dynamism in a determined effort to harness the changes that permeate our urban society and to satisfy new demands as they gradually emerge. He firmly believes that we must be as quick to change as the late-modern cultural landscape we inhabit.
Titre:
Shoei Yoh: in response to natural phenomena
Actions:
Prix:
$65.95
(disponible en magasin)
Résumé:
Shoei Yoh's design philosophy is based on the idea of energy, fluidity and dynamism in a determined effort to harness the changes that permeate our urban society and to satisfy new demands as they gradually emerge. He firmly believes that we must be as quick to change as the late-modern cultural landscape we inhabit.
Shoei Yoh: in response to natural phenomena
Actions:
Prix:
$65.95
(disponible en magasin)
Résumé:
Shoei Yoh's design philosophy is based on the idea of energy, fluidity and dynamism in a determined effort to harness the changes that permeate our urban society and to satisfy new demands as they gradually emerge. He firmly believes that we must be as quick to change as the late-modern cultural landscape we inhabit.
Classification:
livres
livres
Publication:
mai 1997
mai 1997
Sujet:
Architecture, monographies
Architecture, monographies
Classification:
livres
livres
Actions:
Prix:
$85.00
(disponible sur commande)
Résumé:
From a converted printing house in Rotterdam and the experimental minds therein that brought you the Pig City project (an analysis of the pork industry’s manufacturing conditions) comes KM3, another contribution from the iconoclastic idea lab and architecture firm MVRDV. The office, which for more than a decade has been studying density as it relates to contemporary life(...)
$85.00
(disponible sur commande)
Résumé:
From a converted printing house in Rotterdam and the experimental minds therein that brought you the Pig City project (an analysis of the pork industry’s manufacturing conditions) comes KM3, another contribution from the iconoclastic idea lab and architecture firm MVRDV. The office, which for more than a decade has been studying density as it relates to contemporary life(...)
Titre:
MVRDV : KM3 excursions on capacities
Actions:
Prix:
$85.00
(disponible sur commande)
Résumé:
From a converted printing house in Rotterdam and the experimental minds therein that brought you the Pig City project (an analysis of the pork industry’s manufacturing conditions) comes KM3, another contribution from the iconoclastic idea lab and architecture firm MVRDV. The office, which for more than a decade has been studying density as it relates to contemporary life and architecture, bases its theories for the uses of space on complex data. Classic projects include the gravity-defying WoZoCo home for the eldery in Amsterdam, the headquarters for public broadcasting company VPRO in Hilversum, the Dutch pavilion for World Expo 2000 in Hanover, and the Housing Silo in Amsterdam. The firm’s buildings overthrow the primacy of an architectural "footprint" for more innovative and varied spatial paradigms. A follow-up to the publication of FARMAX, which sought to question and analyze the growing suburban "greyness" of the Netherlands and to propose new ways of thinking about the homogenization of landscape, KM3 extends that idea to a three-dimensional model, one that "generates space instead of consuming it" and encourages variety in form. This book explores three different strategies each in Rotterdam and Amsterdam on their spatial and technical capacity for creating a "3D city," one of cantilevers and underground connections, airiness and, most of all, diverse spaces. This is thinking at the forefront of a new urbanism. DVD with software and films included.
MVRDV : KM3 excursions on capacities
Actions:
Prix:
$85.00
(disponible sur commande)
Résumé:
From a converted printing house in Rotterdam and the experimental minds therein that brought you the Pig City project (an analysis of the pork industry’s manufacturing conditions) comes KM3, another contribution from the iconoclastic idea lab and architecture firm MVRDV. The office, which for more than a decade has been studying density as it relates to contemporary life and architecture, bases its theories for the uses of space on complex data. Classic projects include the gravity-defying WoZoCo home for the eldery in Amsterdam, the headquarters for public broadcasting company VPRO in Hilversum, the Dutch pavilion for World Expo 2000 in Hanover, and the Housing Silo in Amsterdam. The firm’s buildings overthrow the primacy of an architectural "footprint" for more innovative and varied spatial paradigms. A follow-up to the publication of FARMAX, which sought to question and analyze the growing suburban "greyness" of the Netherlands and to propose new ways of thinking about the homogenization of landscape, KM3 extends that idea to a three-dimensional model, one that "generates space instead of consuming it" and encourages variety in form. This book explores three different strategies each in Rotterdam and Amsterdam on their spatial and technical capacity for creating a "3D city," one of cantilevers and underground connections, airiness and, most of all, diverse spaces. This is thinking at the forefront of a new urbanism. DVD with software and films included.
Classification:
livres
livres
Publication:
décembre 2005, Barcelona
décembre 2005, Barcelona
Sujet:
Architecture, monographies
Architecture, monographies
Classification:
livres
livres
Prix:
$79.95
(disponible sur commande)
Résumé:
This publication, which emanates from the "Emergent practices in South Asia" lecture series, catalogs 41 emergent architectural practices in South Asia that displayed a rigorous engagement in the making of architecture, landscape, and infrastructure in the public realm. The publication and lecture series aims to capture the current pulse of the region, offering a platform(...)
$79.95
(disponible sur commande)
Résumé:
This publication, which emanates from the "Emergent practices in South Asia" lecture series, catalogs 41 emergent architectural practices in South Asia that displayed a rigorous engagement in the making of architecture, landscape, and infrastructure in the public realm. The publication and lecture series aims to capture the current pulse of the region, offering a platform(...)
Publication:
décembre 2023
décembre 2023
Titre:
Architectures of Transition: Emergent practices in South Asia
Actions:
Prix:
$79.95
(disponible sur commande)
Résumé:
This publication, which emanates from the "Emergent practices in South Asia" lecture series, catalogs 41 emergent architectural practices in South Asia that displayed a rigorous engagement in the making of architecture, landscape, and infrastructure in the public realm. The publication and lecture series aims to capture the current pulse of the region, offering a platform for dialogue among practitioners and exploring the pluralism of modes of practice.
Architectures of Transition: Emergent practices in South Asia
Actions:
Prix:
$79.95
(disponible sur commande)
Résumé:
This publication, which emanates from the "Emergent practices in South Asia" lecture series, catalogs 41 emergent architectural practices in South Asia that displayed a rigorous engagement in the making of architecture, landscape, and infrastructure in the public realm. The publication and lecture series aims to capture the current pulse of the region, offering a platform for dialogue among practitioners and exploring the pluralism of modes of practice.
Classification:
livres
livres
Publication:
décembre 2023
décembre 2023
Classification:
livres
livres
Titre:
Gunnar Asplund
Gunnar Asplund
Actions:
Prix:
$99.95
(disponible sur commande)
Résumé:
Although a contemporary of Walter Gropius and Le Corbusier, Asplund pursued an architecture that does not fit easily into their view of Modernism as a movement that rejected the applied styles and ornamentation of the nineteenth century. Instead, Asplund was at ease with classical or vernacular elements blending with modernist ideals, and displayed a sensitive(...)
$99.95
(disponible sur commande)
Résumé:
Although a contemporary of Walter Gropius and Le Corbusier, Asplund pursued an architecture that does not fit easily into their view of Modernism as a movement that rejected the applied styles and ornamentation of the nineteenth century. Instead, Asplund was at ease with classical or vernacular elements blending with modernist ideals, and displayed a sensitive(...)
Titre:
Gunnar Asplund
Actions:
Prix:
$99.95
(disponible sur commande)
Résumé:
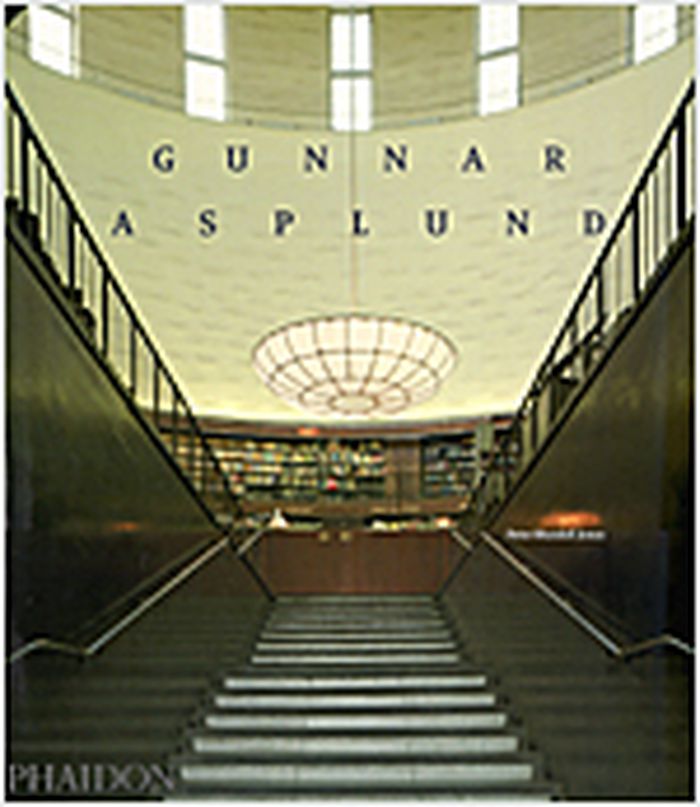
Although a contemporary of Walter Gropius and Le Corbusier, Asplund pursued an architecture that does not fit easily into their view of Modernism as a movement that rejected the applied styles and ornamentation of the nineteenth century. Instead, Asplund was at ease with classical or vernacular elements blending with modernist ideals, and displayed a sensitive understanding of the relationship between architecture and its surrounding landscape. His abilities are amply demonstrated in masterpieces like the Woodland Cemetery. In 1915 Asplund and Sigurd Lewerentz won the competition to plan a new cemetery for Stockholm. Their romantic plan, in which a symbolically straight, narrow pathway abruptly curves blindly away into the forest, and with open fields capped by burial-mound-like hillocks, earned both of them further commissions for buildings within the cemetery. Asplund’s Woodland Chapel of 1920 is tucked into the forest and uses classical elements such as Doric columns, but sparingly and in unusual ways, while manipulating scale in ways that further the spiritual and contemplative nature of the building. The Crematorium and Monument Hall of 1935 are dignified and powerful, unornamented but not austere, to offer comfort to those who use them. The Gothenburg Law Courts, another critical work which was finally completed in 1937, shows how Asplund relates the architecture of Modernism to a historical plan and façade. Buildings such as the architect’s own summer house at Stennäs and the crematoria at Kviberg and Skövde, dating from the later part of his life when he had begun to embrace Modernism, still show traditional classical and vernacular influences and are evidence that not all forms of Modernism constituted a fresh start.
Gunnar Asplund
Actions:
Prix:
$99.95
(disponible sur commande)
Résumé:
Although a contemporary of Walter Gropius and Le Corbusier, Asplund pursued an architecture that does not fit easily into their view of Modernism as a movement that rejected the applied styles and ornamentation of the nineteenth century. Instead, Asplund was at ease with classical or vernacular elements blending with modernist ideals, and displayed a sensitive understanding of the relationship between architecture and its surrounding landscape. His abilities are amply demonstrated in masterpieces like the Woodland Cemetery. In 1915 Asplund and Sigurd Lewerentz won the competition to plan a new cemetery for Stockholm. Their romantic plan, in which a symbolically straight, narrow pathway abruptly curves blindly away into the forest, and with open fields capped by burial-mound-like hillocks, earned both of them further commissions for buildings within the cemetery. Asplund’s Woodland Chapel of 1920 is tucked into the forest and uses classical elements such as Doric columns, but sparingly and in unusual ways, while manipulating scale in ways that further the spiritual and contemplative nature of the building. The Crematorium and Monument Hall of 1935 are dignified and powerful, unornamented but not austere, to offer comfort to those who use them. The Gothenburg Law Courts, another critical work which was finally completed in 1937, shows how Asplund relates the architecture of Modernism to a historical plan and façade. Buildings such as the architect’s own summer house at Stennäs and the crematoria at Kviberg and Skövde, dating from the later part of his life when he had begun to embrace Modernism, still show traditional classical and vernacular influences and are evidence that not all forms of Modernism constituted a fresh start.
Classification:
livres
livres
Publication:
octobre 2004, London
octobre 2004, London
Sujet:
Architecture, monographies
Architecture, monographies
Classification:
livres
livres
Titre:
See-through houses
See-through houses
Actions:
Prix:
$20.95
(disponible sur commande)
Résumé:
In See-Through Houses, examples of glass houses are drawn from around the world, in both landscape and cityscape settings -- from a glass box house built into the rock in New York state to a Hollywood hideaway overlooking the lights of Los Angeles. Glass features within the home are also explored -- from screens to stairs, and baths to work surfaces.
$20.95
(disponible sur commande)
Résumé:
In See-Through Houses, examples of glass houses are drawn from around the world, in both landscape and cityscape settings -- from a glass box house built into the rock in New York state to a Hollywood hideaway overlooking the lights of Los Angeles. Glass features within the home are also explored -- from screens to stairs, and baths to work surfaces.
Titre:
See-through houses
Actions:
Prix:
$20.95
(disponible sur commande)
Résumé:
In See-Through Houses, examples of glass houses are drawn from around the world, in both landscape and cityscape settings -- from a glass box house built into the rock in New York state to a Hollywood hideaway overlooking the lights of Los Angeles. Glass features within the home are also explored -- from screens to stairs, and baths to work surfaces.
See-through houses
Actions:
Prix:
$20.95
(disponible sur commande)
Résumé:
In See-Through Houses, examples of glass houses are drawn from around the world, in both landscape and cityscape settings -- from a glass box house built into the rock in New York state to a Hollywood hideaway overlooking the lights of Los Angeles. Glass features within the home are also explored -- from screens to stairs, and baths to work surfaces.
Classification:
livres
livres
Publication:
janvier 2002, New York
janvier 2002, New York
Sujet:
Architecture résidentielle
Architecture résidentielle
Classification:
livres
livres
Actions:
Prix:
$27.00
(disponible sur commande)
Résumé:
In the fall of 2009, The Museum of Modern Art and MoMA PS1 selected five interdisciplinary teams of architects, engineers and landscape designers to propose solutions to the effects of climate change on New York's waterfront. The resulting proposals, exhibited at MoMA in 2010 in the exhibition "Rising Currents: Projects for New York's Waterfront," emphasize "soft"(...)
$27.00
(disponible sur commande)
Résumé:
In the fall of 2009, The Museum of Modern Art and MoMA PS1 selected five interdisciplinary teams of architects, engineers and landscape designers to propose solutions to the effects of climate change on New York's waterfront. The resulting proposals, exhibited at MoMA in 2010 in the exhibition "Rising Currents: Projects for New York's Waterfront," emphasize "soft"(...)
Titre:
Rising currents : projects for New York's waterfront
Actions:
Prix:
$27.00
(disponible sur commande)
Résumé:
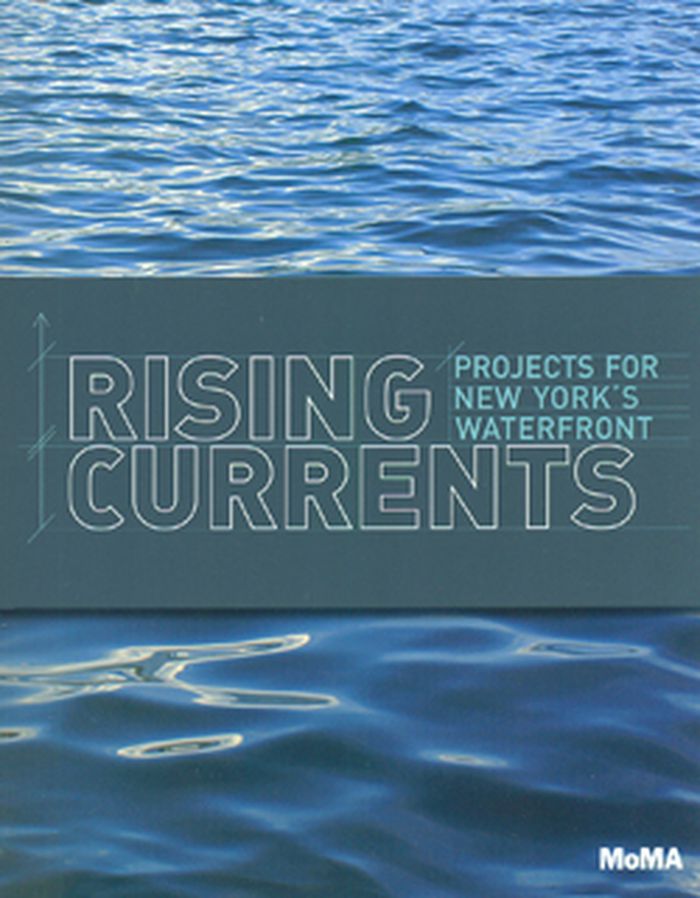
In the fall of 2009, The Museum of Modern Art and MoMA PS1 selected five interdisciplinary teams of architects, engineers and landscape designers to propose solutions to the effects of climate change on New York's waterfront. The resulting proposals, exhibited at MoMA in 2010 in the exhibition "Rising Currents: Projects for New York's Waterfront," emphasize "soft" infrastructure interventions that would make New York City and its surrounding areas more ecologically sound and more resilient in responding to rising sea levels and storm surges. These innovative projects include the creation of salt- and freshwater wetlands, a Venice-like aqueous landscape, habitable piers and man-made islands, and a protective reef of living oysters. Published to document the exhibition, "Rising Currents: Projects for New York's Waterfront" presents these five projects in detail through essays that summarize the innovative workshop and exhibition, the dialogues they engendered with outside experts and political figures involved in regional planning, and the climate change and urban planning implications of the proposed solutions.
Rising currents : projects for New York's waterfront
Actions:
Prix:
$27.00
(disponible sur commande)
Résumé:
In the fall of 2009, The Museum of Modern Art and MoMA PS1 selected five interdisciplinary teams of architects, engineers and landscape designers to propose solutions to the effects of climate change on New York's waterfront. The resulting proposals, exhibited at MoMA in 2010 in the exhibition "Rising Currents: Projects for New York's Waterfront," emphasize "soft" infrastructure interventions that would make New York City and its surrounding areas more ecologically sound and more resilient in responding to rising sea levels and storm surges. These innovative projects include the creation of salt- and freshwater wetlands, a Venice-like aqueous landscape, habitable piers and man-made islands, and a protective reef of living oysters. Published to document the exhibition, "Rising Currents: Projects for New York's Waterfront" presents these five projects in detail through essays that summarize the innovative workshop and exhibition, the dialogues they engendered with outside experts and political figures involved in regional planning, and the climate change and urban planning implications of the proposed solutions.
Classification:
livres
livres
Publication:
juin 2011
juin 2011
Sujet:
Architecture écologique
Architecture écologique
Classification:
livres
livres
Titre:
Glass House
Glass House
Actions:
Prix:
$125.00
(disponible en magasin)
Résumé:
The Glass House, designed by celebrated architect Philip Johnson as a personal retreat, is an icon of modern architecture. A crystalline box set in a serene New England landscape, the house is now owned by the National Trust for Historic Preservation, which will open it to visitors in April 2007. Johnson used his property near New Canaan, Connecticut, as an(...)
$125.00
(disponible en magasin)
Résumé:
The Glass House, designed by celebrated architect Philip Johnson as a personal retreat, is an icon of modern architecture. A crystalline box set in a serene New England landscape, the house is now owned by the National Trust for Historic Preservation, which will open it to visitors in April 2007. Johnson used his property near New Canaan, Connecticut, as an(...)
Titre:
Glass House
Actions:
Prix:
$125.00
(disponible en magasin)
Résumé:
The Glass House, designed by celebrated architect Philip Johnson as a personal retreat, is an icon of modern architecture. A crystalline box set in a serene New England landscape, the house is now owned by the National Trust for Historic Preservation, which will open it to visitors in April 2007. Johnson used his property near New Canaan, Connecticut, as an architectural laboratory, adding nine additional structures over a forty-year period. Among them are the Ghost House, a chain-link tribute to Frank Gehry, and the witty, bright red Gate House. Glass House is a unique presentation of the Glass House complex in words and photographs. Compiled by eminent critic Toshio Nakamura under the sponsorship of YKK AP Inc., the volume features a specially commissioned suite of photographs, taken throughout the four seasons, by renowned architectural photographer Michael Moran, including cross-processed images and images taken with infrared film. The deluxe graphic presentation, with distinctive paper stocks and foldout pages reproducing Johnson's original drawings, was conceived by designer Michael Rock of 2x4.
Glass House
Actions:
Prix:
$125.00
(disponible en magasin)
Résumé:
The Glass House, designed by celebrated architect Philip Johnson as a personal retreat, is an icon of modern architecture. A crystalline box set in a serene New England landscape, the house is now owned by the National Trust for Historic Preservation, which will open it to visitors in April 2007. Johnson used his property near New Canaan, Connecticut, as an architectural laboratory, adding nine additional structures over a forty-year period. Among them are the Ghost House, a chain-link tribute to Frank Gehry, and the witty, bright red Gate House. Glass House is a unique presentation of the Glass House complex in words and photographs. Compiled by eminent critic Toshio Nakamura under the sponsorship of YKK AP Inc., the volume features a specially commissioned suite of photographs, taken throughout the four seasons, by renowned architectural photographer Michael Moran, including cross-processed images and images taken with infrared film. The deluxe graphic presentation, with distinctive paper stocks and foldout pages reproducing Johnson's original drawings, was conceived by designer Michael Rock of 2x4.
Classification:
livres
livres
Publication:
juin 2007, New York
juin 2007, New York
Sujet:
Architecture, monographies
Architecture, monographies
Classification:
livres
livres
Actions:
Prix:
$49.00
(disponible sur commande)
Résumé:
Ever since the discovery of the cave, humans have made use of nature’s geological formations. Only recently, however, have developments in structural engineering made it possible to engage the earth’s surface as a building element in its own right. With an increasing awareness of our planet’s limited natural resources, the most acclaimed architectural practices from(...)
$49.00
(disponible sur commande)
Résumé:
Ever since the discovery of the cave, humans have made use of nature’s geological formations. Only recently, however, have developments in structural engineering made it possible to engage the earth’s surface as a building element in its own right. With an increasing awareness of our planet’s limited natural resources, the most acclaimed architectural practices from(...)
Titre:
Landscrapers : building with the land
Actions:
Prix:
$49.00
(disponible sur commande)
Résumé:
Ever since the discovery of the cave, humans have made use of nature’s geological formations. Only recently, however, have developments in structural engineering made it possible to engage the earth’s surface as a building element in its own right. With an increasing awareness of our planet’s limited natural resources, the most acclaimed architectural practices from around the world are building into the earth and merging man-made forms with the contours of the land. The results are at once preternatural and breathtaking. From Zaha Hadid’s Tram Terminal in France to Snøhetta’s Bibliotheca Alexandrina in Egypt, from Future System’s hill-burrowing house in Wales to Antoine Predock’s Spencer Theater in the United States, over fifty projects displayed here expose the breadth and depth of this new direction in architecture. Aaron Betsky first considers our historical preoccupation with communing with the land through building, then four central chapters – ‘Engineered Utopias’, ‘Caves and Caverns’, ‘Unfolding the Land’ and ‘A New Nature’ – explore the ways in which ‘geotecture’ responds to, becomes a part of and yet remains distinctive within our natural landscape.
Landscrapers : building with the land
Actions:
Prix:
$49.00
(disponible sur commande)
Résumé:
Ever since the discovery of the cave, humans have made use of nature’s geological formations. Only recently, however, have developments in structural engineering made it possible to engage the earth’s surface as a building element in its own right. With an increasing awareness of our planet’s limited natural resources, the most acclaimed architectural practices from around the world are building into the earth and merging man-made forms with the contours of the land. The results are at once preternatural and breathtaking. From Zaha Hadid’s Tram Terminal in France to Snøhetta’s Bibliotheca Alexandrina in Egypt, from Future System’s hill-burrowing house in Wales to Antoine Predock’s Spencer Theater in the United States, over fifty projects displayed here expose the breadth and depth of this new direction in architecture. Aaron Betsky first considers our historical preoccupation with communing with the land through building, then four central chapters – ‘Engineered Utopias’, ‘Caves and Caverns’, ‘Unfolding the Land’ and ‘A New Nature’ – explore the ways in which ‘geotecture’ responds to, becomes a part of and yet remains distinctive within our natural landscape.
Classification:
livres
livres
Publication:
mars 2006, New York
mars 2006, New York
Sujet:
Architecture écologique
Architecture écologique


