


7565 Résultats
Classification:
livres
livres
Titre:
Limesweg
Limesweg
Actions:
Prix:
$65.95
(disponible sur commande)
Résumé:
For a projects called 'The Limes', DS Landscape Architects from Amsterdam walked along the entire ancient Roman border road, the Limes Road, carrying a GPS. The aim was to 're-awaken' interest among local inhabitants, users of the landscape and administrators. The entire Dutch part of the Limes Road as it exists today is depicted by means of detailed maps, facts and(...)
$65.95
(disponible sur commande)
Résumé:
For a projects called 'The Limes', DS Landscape Architects from Amsterdam walked along the entire ancient Roman border road, the Limes Road, carrying a GPS. The aim was to 're-awaken' interest among local inhabitants, users of the landscape and administrators. The entire Dutch part of the Limes Road as it exists today is depicted by means of detailed maps, facts and(...)
Publication:
novembre 2009
novembre 2009
Titre:
Limesweg
Actions:
Prix:
$65.95
(disponible sur commande)
Résumé:
For a projects called 'The Limes', DS Landscape Architects from Amsterdam walked along the entire ancient Roman border road, the Limes Road, carrying a GPS. The aim was to 're-awaken' interest among local inhabitants, users of the landscape and administrators. The entire Dutch part of the Limes Road as it exists today is depicted by means of detailed maps, facts and interesting information.
Limesweg
Actions:
Prix:
$65.95
(disponible sur commande)
Résumé:
For a projects called 'The Limes', DS Landscape Architects from Amsterdam walked along the entire ancient Roman border road, the Limes Road, carrying a GPS. The aim was to 're-awaken' interest among local inhabitants, users of the landscape and administrators. The entire Dutch part of the Limes Road as it exists today is depicted by means of detailed maps, facts and interesting information.
Classification:
livres
livres
Publication:
novembre 2009
novembre 2009
Classification:
livres
livres
Actions:
Prix:
$22.50
(disponible en magasin)
Résumé:
The works of the New York-based artist Vito Acconci are more often than not about creating a public defined via the body - from his radical performances at the beginning of the seventies to his unusual architectural designs since the establishment of the Acconci Studio at the end of the eighties. His work Courtyard in the Wind for the new building of the Technisches(...)
$22.50
(disponible en magasin)
Résumé:
The works of the New York-based artist Vito Acconci are more often than not about creating a public defined via the body - from his radical performances at the beginning of the seventies to his unusual architectural designs since the establishment of the Acconci Studio at the end of the eighties. His work Courtyard in the Wind for the new building of the Technisches(...)
Titre:
Vito Acconci : courtyard in the wind
Actions:
Prix:
$22.50
(disponible en magasin)
Résumé:
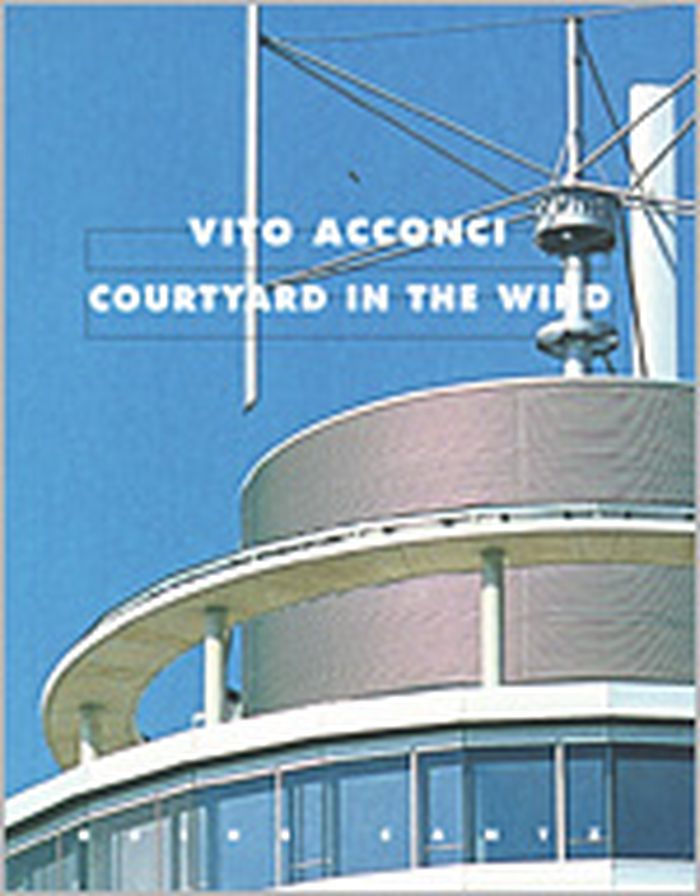
The works of the New York-based artist Vito Acconci are more often than not about creating a public defined via the body - from his radical performances at the beginning of the seventies to his unusual architectural designs since the establishment of the Acconci Studio at the end of the eighties. His work Courtyard in the Wind for the new building of the Technisches Rathaus in Munich, a building which houses the city´s architectural department, was the first permanent structure by Acconci to be realized in a public space: A revolving ring of landscape in the courtyard may be moved with the aid of the artist´s wind power plant located on top of the Rathaus tower. This title is the first to document this project by the artist and at the same time grants valuable insights into the paradigm of architectural designs by the Acconci Studio. The book also features texts by Vito Acconci about the body, architecture and public space. An instructive essay by Heinz Schütz reviewing Acconci's works from the last decades opens up the horizon against which Courtyard in the Wind is set.
Vito Acconci : courtyard in the wind
Actions:
Prix:
$22.50
(disponible en magasin)
Résumé:
The works of the New York-based artist Vito Acconci are more often than not about creating a public defined via the body - from his radical performances at the beginning of the seventies to his unusual architectural designs since the establishment of the Acconci Studio at the end of the eighties. His work Courtyard in the Wind for the new building of the Technisches Rathaus in Munich, a building which houses the city´s architectural department, was the first permanent structure by Acconci to be realized in a public space: A revolving ring of landscape in the courtyard may be moved with the aid of the artist´s wind power plant located on top of the Rathaus tower. This title is the first to document this project by the artist and at the same time grants valuable insights into the paradigm of architectural designs by the Acconci Studio. The book also features texts by Vito Acconci about the body, architecture and public space. An instructive essay by Heinz Schütz reviewing Acconci's works from the last decades opens up the horizon against which Courtyard in the Wind is set.
Classification:
livres
livres
Publication:
août 2003, Ostfildern
août 2003, Ostfildern
Sujet:
Architecture, monographies
Architecture, monographies
Classification:
livres
livres
Prix:
$61.50
(disponible sur commande)
Résumé:
With the ever-increasing growth of the world’s population, there is a universal need for development that can sustain humanity, in settlements of all sizes, without the depletion of our environmental heritage. For this to be effective it is essential that local, national and international frameworks be set up to ensure the application and utilisation of sustainable(...)
$61.50
(disponible sur commande)
Résumé:
With the ever-increasing growth of the world’s population, there is a universal need for development that can sustain humanity, in settlements of all sizes, without the depletion of our environmental heritage. For this to be effective it is essential that local, national and international frameworks be set up to ensure the application and utilisation of sustainable(...)
Titre:
Sustainable place : a place of sustainable development
Actions:
Prix:
$61.50
(disponible sur commande)
Résumé:
With the ever-increasing growth of the world’s population, there is a universal need for development that can sustain humanity, in settlements of all sizes, without the depletion of our environmental heritage. For this to be effective it is essential that local, national and international frameworks be set up to ensure the application and utilisation of sustainable development objectives. This book addresses the concept of sustainable place. It looks at the distinctive features of place associated with man’s interaction with landscape, architecture and master planning and investigates the potential of these features to form the constituent parts of a framework of assessment. It outlines a framework for determining the energy and environmental capabilities of a locality for sustainable development in consideration of its social, economic, political and cultural prerequisites – a framework that may be applied locally but that also bears a direct relationship to national and international concerns for sustainability. Sustainable Place puts forward the potential elements of an aesthetic for sustainability which may be used anywhere in the world, to facilitate human progress whilst avoiding the disastrous environmental consequences that ill-considered development too often entails.
Sustainable place : a place of sustainable development
Actions:
Prix:
$61.50
(disponible sur commande)
Résumé:
With the ever-increasing growth of the world’s population, there is a universal need for development that can sustain humanity, in settlements of all sizes, without the depletion of our environmental heritage. For this to be effective it is essential that local, national and international frameworks be set up to ensure the application and utilisation of sustainable development objectives. This book addresses the concept of sustainable place. It looks at the distinctive features of place associated with man’s interaction with landscape, architecture and master planning and investigates the potential of these features to form the constituent parts of a framework of assessment. It outlines a framework for determining the energy and environmental capabilities of a locality for sustainable development in consideration of its social, economic, political and cultural prerequisites – a framework that may be applied locally but that also bears a direct relationship to national and international concerns for sustainability. Sustainable Place puts forward the potential elements of an aesthetic for sustainability which may be used anywhere in the world, to facilitate human progress whilst avoiding the disastrous environmental consequences that ill-considered development too often entails.
Classification:
livres
livres
Publication:
février 2003, Chichester
février 2003, Chichester
Sujet:
Architecture écologique
Architecture écologique
Classification:
livres
livres
Prix:
$115.00
(disponible sur commande)
Résumé:
''Radical practice'' celebrates the extraordinary, award-winning designs of Marlon Blackwell Architects, an Arkansas-based firm with a focus on public and civic projects that are located outside of the established centers of architectural culture. The distinct and original work of Marlon Blackwell Architects has produced iconic and award-winning designs across(...)
$115.00
(disponible sur commande)
Résumé:
''Radical practice'' celebrates the extraordinary, award-winning designs of Marlon Blackwell Architects, an Arkansas-based firm with a focus on public and civic projects that are located outside of the established centers of architectural culture. The distinct and original work of Marlon Blackwell Architects has produced iconic and award-winning designs across(...)
Sujet:
Architecture, monographies
Architecture, monographies
Publication:
juin 2022
juin 2022
Titre:
Radical practice: The work of Marlon Blackwell Architects
Actions:
Prix:
$115.00
(disponible sur commande)
Résumé:
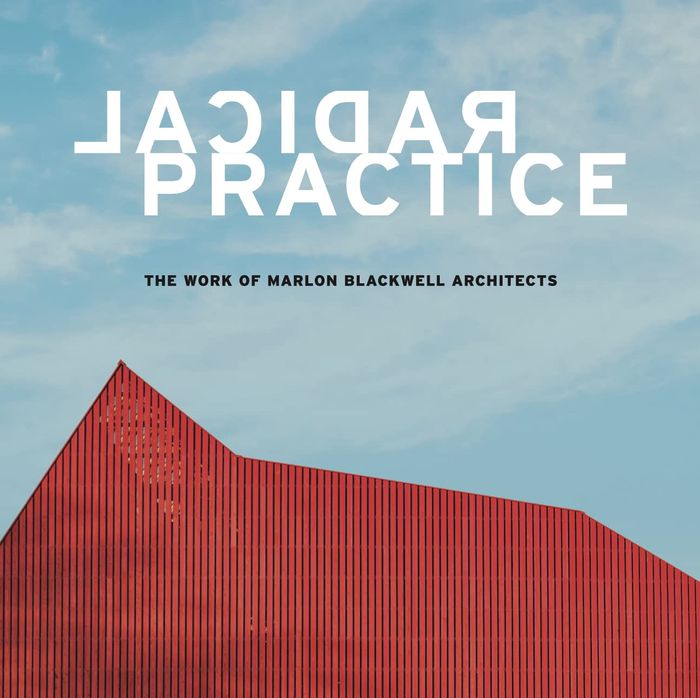
''Radical practice'' celebrates the extraordinary, award-winning designs of Marlon Blackwell Architects, an Arkansas-based firm with a focus on public and civic projects that are located outside of the established centers of architectural culture. The distinct and original work of Marlon Blackwell Architects has produced iconic and award-winning designs across building types, scales, and budgets. Located in Arkansas, the firm merges the universal language of architecture and the particulars of place, a process that has resulted in a distinguished body of work, from schools to parks and beyond. Celebrating thirty years of practice by the 2020 AIA Gold Medal-winning architect Marlon Blackwell, this survey of more than a dozen buildings pairs detailed drawings and the vivid photographs of renowned photographer Timothy Hursley with essays by leading designers, planners, and artists. Contributors include Tod Williams and Billie Tsien, architects of the Obama Presidential Center; Maurice Cox, Chicago's city planning director; Pritzker Prize-winning architect Thom Mayne, James Corner, landscape architect of the High Line, and environmental artist Mary Miss among many others—all of whom attest to Blackwell's reputation as a leading voice of his generation.
Radical practice: The work of Marlon Blackwell Architects
Actions:
Prix:
$115.00
(disponible sur commande)
Résumé:
''Radical practice'' celebrates the extraordinary, award-winning designs of Marlon Blackwell Architects, an Arkansas-based firm with a focus on public and civic projects that are located outside of the established centers of architectural culture. The distinct and original work of Marlon Blackwell Architects has produced iconic and award-winning designs across building types, scales, and budgets. Located in Arkansas, the firm merges the universal language of architecture and the particulars of place, a process that has resulted in a distinguished body of work, from schools to parks and beyond. Celebrating thirty years of practice by the 2020 AIA Gold Medal-winning architect Marlon Blackwell, this survey of more than a dozen buildings pairs detailed drawings and the vivid photographs of renowned photographer Timothy Hursley with essays by leading designers, planners, and artists. Contributors include Tod Williams and Billie Tsien, architects of the Obama Presidential Center; Maurice Cox, Chicago's city planning director; Pritzker Prize-winning architect Thom Mayne, James Corner, landscape architect of the High Line, and environmental artist Mary Miss among many others—all of whom attest to Blackwell's reputation as a leading voice of his generation.
Classification:
livres
livres
Publication:
juin 2022
juin 2022
Sujet:
Architecture, monographies
Architecture, monographies
Classification:
livres
livres
Titre:
Josep Maria Jujol
Josep Maria Jujol
Actions:
Prix:
$34.95
(disponible sur commande)
Résumé:
Josep Maria Jujol (1879-1949) developed his unusual architectural style through many years of close, creative collaboration with Antoni Gaudi. Jujol’s work is characterized by a high degree of sensibility to the forms of nature, an emphatically anti-geometric aesthetic, attention to workmanship and detail, as well as the imaginative use of old and previously utilized(...)
$34.95
(disponible sur commande)
Résumé:
Josep Maria Jujol (1879-1949) developed his unusual architectural style through many years of close, creative collaboration with Antoni Gaudi. Jujol’s work is characterized by a high degree of sensibility to the forms of nature, an emphatically anti-geometric aesthetic, attention to workmanship and detail, as well as the imaginative use of old and previously utilized(...)
Sujet:
Architecture, monographies
Architecture, monographies
Publication:
janvier 2007, Köln, New York, London
janvier 2007, Köln, New York, London
Titre:
Josep Maria Jujol
Actions:
Prix:
$34.95
(disponible sur commande)
Résumé:
Josep Maria Jujol (1879-1949) developed his unusual architectural style through many years of close, creative collaboration with Antoni Gaudi. Jujol’s work is characterized by a high degree of sensibility to the forms of nature, an emphatically anti-geometric aesthetic, attention to workmanship and detail, as well as the imaginative use of old and previously utilized material. It is an eloquent expression of his affection for the Catalonian landscape, his modesty, and deep religious faith.
Josep Maria Jujol
Actions:
Prix:
$34.95
(disponible sur commande)
Résumé:
Josep Maria Jujol (1879-1949) developed his unusual architectural style through many years of close, creative collaboration with Antoni Gaudi. Jujol’s work is characterized by a high degree of sensibility to the forms of nature, an emphatically anti-geometric aesthetic, attention to workmanship and detail, as well as the imaginative use of old and previously utilized material. It is an eloquent expression of his affection for the Catalonian landscape, his modesty, and deep religious faith.
Classification:
livres
livres
Publication:
janvier 2007, Köln, New York, London
janvier 2007, Köln, New York, London
Sujet:
Architecture, monographies
Architecture, monographies
Classification:
livres
livres
Titre:
Robert Adam's castles
Robert Adam's castles
Actions:
Prix:
$15.95
(disponible sur commande)
Résumé:
In the last fifteen years of his life, Robert Adam produced a series of picturesque landscape fantasies which he never exhibitied, but which were the recreation of his leisure hours. He also made amny designs for buildings in the Castle Style; both these groups form the subject of this exhibition catalogue which explores this compartively neglected aspect(...)
$15.95
(disponible sur commande)
Résumé:
In the last fifteen years of his life, Robert Adam produced a series of picturesque landscape fantasies which he never exhibitied, but which were the recreation of his leisure hours. He also made amny designs for buildings in the Castle Style; both these groups form the subject of this exhibition catalogue which explores this compartively neglected aspect(...)
Titre:
Robert Adam's castles
Actions:
Prix:
$15.95
(disponible sur commande)
Résumé:
In the last fifteen years of his life, Robert Adam produced a series of picturesque landscape fantasies which he never exhibitied, but which were the recreation of his leisure hours. He also made amny designs for buildings in the Castle Style; both these groups form the subject of this exhibition catalogue which explores this compartively neglected aspect of Adam's work. The works are taken from the collection of Sir John Soane's Museum.
Robert Adam's castles
Actions:
Prix:
$15.95
(disponible sur commande)
Résumé:
In the last fifteen years of his life, Robert Adam produced a series of picturesque landscape fantasies which he never exhibitied, but which were the recreation of his leisure hours. He also made amny designs for buildings in the Castle Style; both these groups form the subject of this exhibition catalogue which explores this compartively neglected aspect of Adam's work. The works are taken from the collection of Sir John Soane's Museum.
Classification:
livres
livres
Publication:
janvier 2000, London
janvier 2000, London
Sujet:
Architecture, monographies
Architecture, monographies
Classification:
livres
livres
Actions:
Exemplaires:
Description:
292 pages : illustrations, maps ; 24 cm
Description:
292 pages : illustrations, maps ; 24 cm
Auteur:
Sujet:
Publication:
New York : Empire State Editions, 2013.
New York : Empire State Editions, 2013.
Titre:
The accidental playground : Brooklyn waterfront narratives of the undesigned and unplanned / Daniel Campo.
Actions:
Exemplaires:
Description:
292 pages : illustrations, maps ; 24 cm
The accidental playground : Brooklyn waterfront narratives of the undesigned and unplanned / Daniel Campo.
Actions:
Exemplaires:
Description:
292 pages : illustrations, maps ; 24 cm
Classification:
livres
livres
Publication:
New York : Empire State Editions, 2013.
New York : Empire State Editions, 2013.
Auteur:
Sujet:
Classification:
livres
livres
Titre:
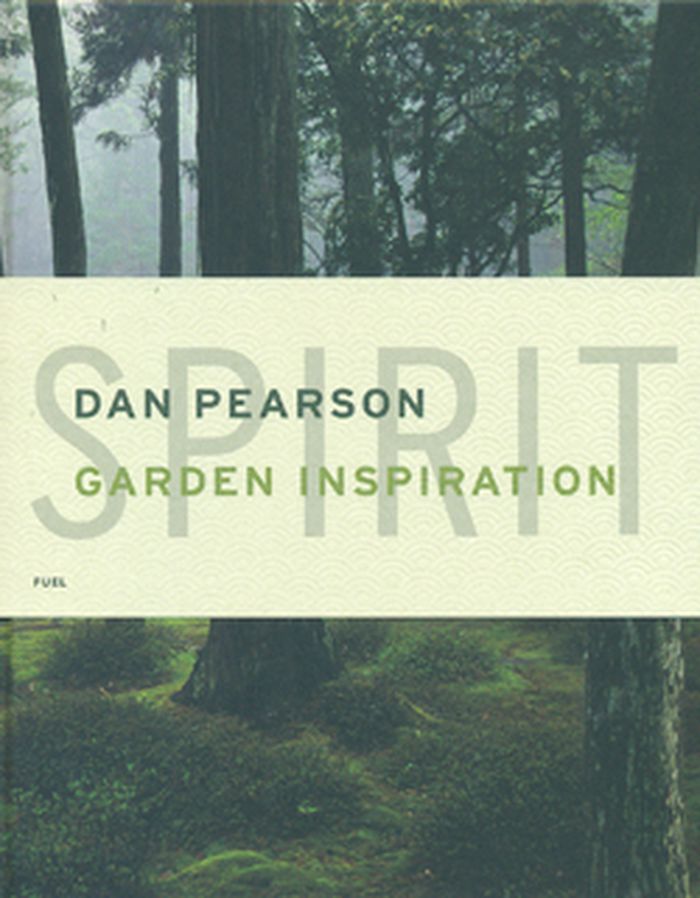
Spirit: garden inspiration
Spirit: garden inspiration
Actions:
Prix:
$54.00
(disponible sur commande)
Résumé:
Taking inspiration from art, sculpture, Chicago prairies and folk architecture such as tree houses, Dan Pearson--acclaimed garden designer and "green-fingered guru" at the U.K. newspaper The Observer--lays out his design philosophy and working process, giving readers direct insight into his collaborative approach of working with nature, instead of imposing preconceptions upon it.
$54.00
(disponible sur commande)
Résumé:
Taking inspiration from art, sculpture, Chicago prairies and folk architecture such as tree houses, Dan Pearson--acclaimed garden designer and "green-fingered guru" at the U.K. newspaper The Observer--lays out his design philosophy and working process, giving readers direct insight into his collaborative approach of working with nature, instead of imposing preconceptions upon it.
Titre:
Spirit: garden inspiration
Actions:
Prix:
$54.00
(disponible sur commande)
Résumé:
Taking inspiration from art, sculpture, Chicago prairies and folk architecture such as tree houses, Dan Pearson--acclaimed garden designer and "green-fingered guru" at the U.K. newspaper The Observer--lays out his design philosophy and working process, giving readers direct insight into his collaborative approach of working with nature, instead of imposing preconceptions upon it.
Spirit: garden inspiration
Actions:
Prix:
$54.00
(disponible sur commande)
Résumé:
Taking inspiration from art, sculpture, Chicago prairies and folk architecture such as tree houses, Dan Pearson--acclaimed garden designer and "green-fingered guru" at the U.K. newspaper The Observer--lays out his design philosophy and working process, giving readers direct insight into his collaborative approach of working with nature, instead of imposing preconceptions upon it.
Classification:
livres
livres
Publication:
octobre 2009
octobre 2009
Sujet:
Théorie du paysage
Théorie du paysage
Classification:
livres
livres
Titre:
LOT/EK urban scan
LOT/EK urban scan
Actions:
Prix:
$62.00
(disponible en magasin)
Résumé:
The New York-based architectural firm LOT/EK (pronounced "low-tech") has made a distinctive mark on the architectural landscape through a series of seemingly whimsical projects that make a point of using prefabricated industrial materials in unexpected ways. In their hands, a shipping container can be transformed into a mobile working unit, a museum, or a restaurant. In(...)
$62.00
(disponible en magasin)
Résumé:
The New York-based architectural firm LOT/EK (pronounced "low-tech") has made a distinctive mark on the architectural landscape through a series of seemingly whimsical projects that make a point of using prefabricated industrial materials in unexpected ways. In their hands, a shipping container can be transformed into a mobile working unit, a museum, or a restaurant. In(...)
Sujet:
Architecture, monographies
Architecture, monographies
Publication:
février 2002, New York
février 2002, New York
Titre:
LOT/EK urban scan
Actions:
Prix:
$62.00
(disponible en magasin)
Résumé:
The New York-based architectural firm LOT/EK (pronounced "low-tech") has made a distinctive mark on the architectural landscape through a series of seemingly whimsical projects that make a point of using prefabricated industrial materials in unexpected ways. In their hands, a shipping container can be transformed into a mobile working unit, a museum, or a restaurant. In the process, they question our relation to the industrial environment and the artificiality of the urban landscape. LOT/EK: Urban Scan, the first and only monograph on the firm, is organized categorically and alphabetically. Twenty-three projects are presented in detail, including American Diner (a restaurant in a container), the InspiroTrainer (created for the Museum of Modern Art), Mixer (a cement mixer-cum-video immersion unit), the Meltzer Gallery, the Boon boutique, the MDU (Mobule Dwelling Unit), and the Goree Memorial and Museum. It also includes more than 1,000 photographs of infrastructural objects--everything from air conditioners to water tanks--that serve as the raw material and inspiration for this creative practice. Ada Tolla and Giuseppe Lignano, LOT/EK's founding partners, are natives of Naples, Italy. They opened their New York studio after graduating from Columbia University.
LOT/EK urban scan
Actions:
Prix:
$62.00
(disponible en magasin)
Résumé:
The New York-based architectural firm LOT/EK (pronounced "low-tech") has made a distinctive mark on the architectural landscape through a series of seemingly whimsical projects that make a point of using prefabricated industrial materials in unexpected ways. In their hands, a shipping container can be transformed into a mobile working unit, a museum, or a restaurant. In the process, they question our relation to the industrial environment and the artificiality of the urban landscape. LOT/EK: Urban Scan, the first and only monograph on the firm, is organized categorically and alphabetically. Twenty-three projects are presented in detail, including American Diner (a restaurant in a container), the InspiroTrainer (created for the Museum of Modern Art), Mixer (a cement mixer-cum-video immersion unit), the Meltzer Gallery, the Boon boutique, the MDU (Mobule Dwelling Unit), and the Goree Memorial and Museum. It also includes more than 1,000 photographs of infrastructural objects--everything from air conditioners to water tanks--that serve as the raw material and inspiration for this creative practice. Ada Tolla and Giuseppe Lignano, LOT/EK's founding partners, are natives of Naples, Italy. They opened their New York studio after graduating from Columbia University.
Classification:
livres
livres
Publication:
février 2002, New York
février 2002, New York
Sujet:
Architecture, monographies
Architecture, monographies
Classification:
livres
livres
Actions:
Prix:
$68.95
(disponible sur commande)
Résumé:
Álvaro Siza, known for his poetic modernism, presents his residence on the island of Mallorca in this monograph. Photographed in black and white, the summer house inspired by the surrounding rocky landscape is brought to life through numerous sketches and drawings, its careful conception and creative process illuminated in a text by Siza himself. Every detail is covered,(...)
$68.95
(disponible sur commande)
Résumé:
Álvaro Siza, known for his poetic modernism, presents his residence on the island of Mallorca in this monograph. Photographed in black and white, the summer house inspired by the surrounding rocky landscape is brought to life through numerous sketches and drawings, its careful conception and creative process illuminated in a text by Siza himself. Every detail is covered,(...)
Titre:
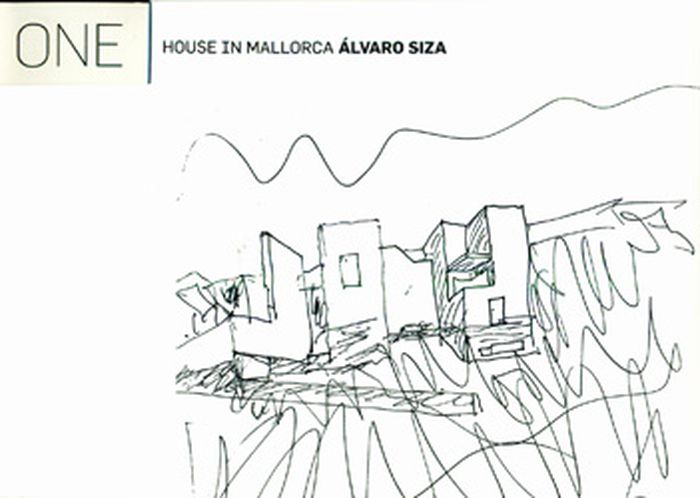
Alvaro Siza : One house in Mallorca
Actions:
Prix:
$68.95
(disponible sur commande)
Résumé:
Álvaro Siza, known for his poetic modernism, presents his residence on the island of Mallorca in this monograph. Photographed in black and white, the summer house inspired by the surrounding rocky landscape is brought to life through numerous sketches and drawings, its careful conception and creative process illuminated in a text by Siza himself. Every detail is covered, from floor plans, sections and elevations to the design of interior aspects like doors, stairways and the layout of individual rooms.
Alvaro Siza : One house in Mallorca
Actions:
Prix:
$68.95
(disponible sur commande)
Résumé:
Álvaro Siza, known for his poetic modernism, presents his residence on the island of Mallorca in this monograph. Photographed in black and white, the summer house inspired by the surrounding rocky landscape is brought to life through numerous sketches and drawings, its careful conception and creative process illuminated in a text by Siza himself. Every detail is covered, from floor plans, sections and elevations to the design of interior aspects like doors, stairways and the layout of individual rooms.
Classification:
livres
livres
Publication:
mars 2014
mars 2014
Sujet:
Architecture, monographies
Architecture, monographies


